In-Person: 11/21 1:00 PM - 2:30 PM
1013 N Cleveland Avenue 2,Chicago, IL 60610
Chicago, IL 60610

Description
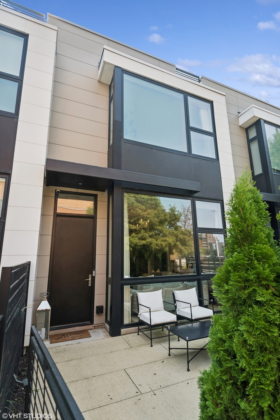
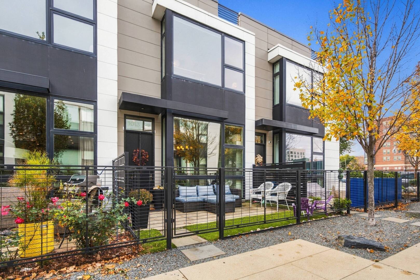
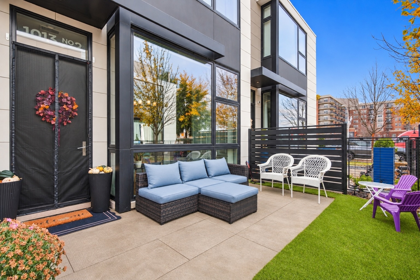
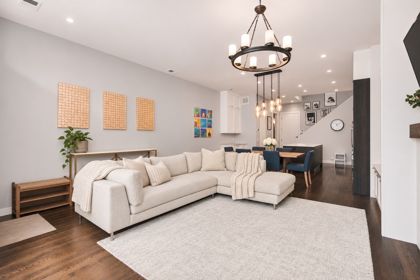
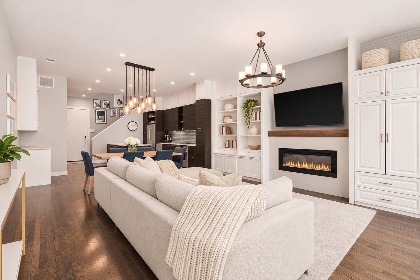
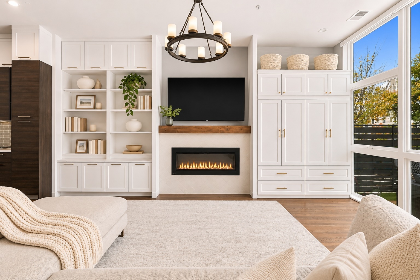
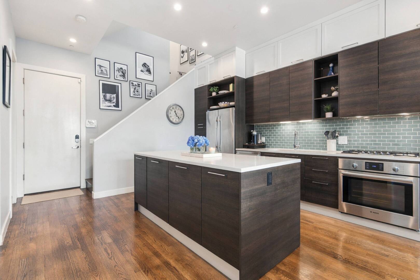
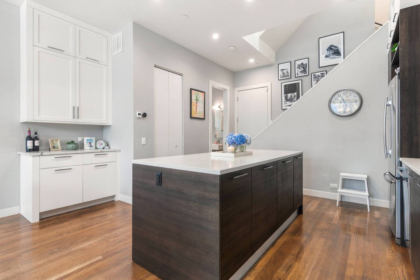
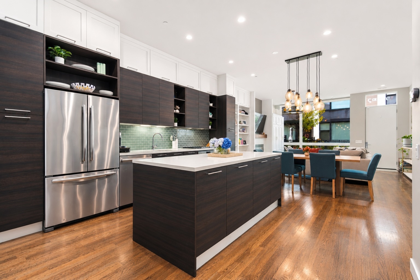
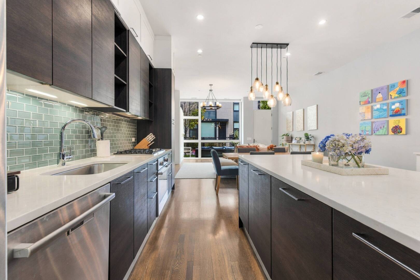
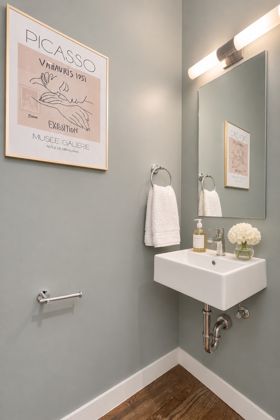
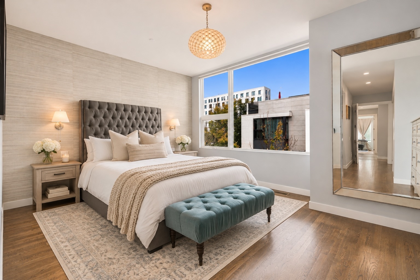
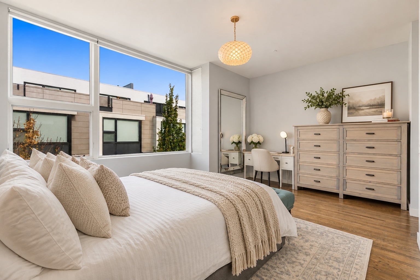
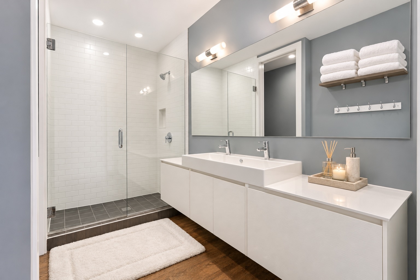
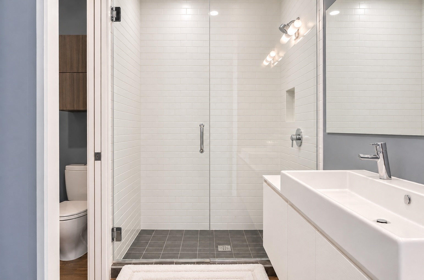
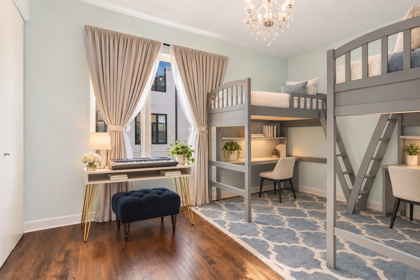
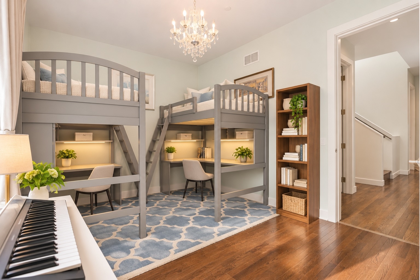
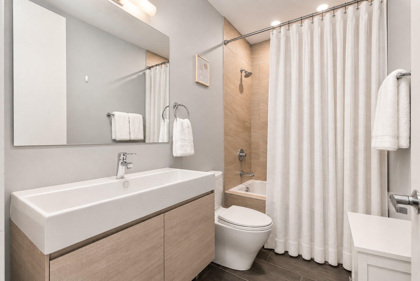
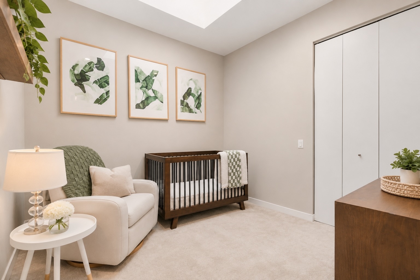
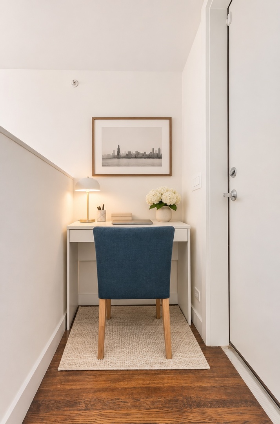
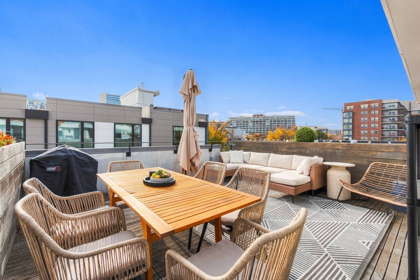
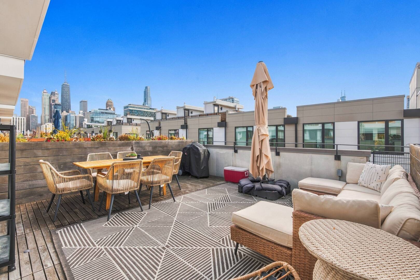
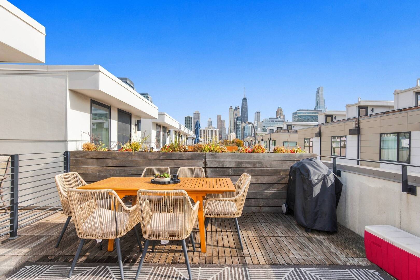
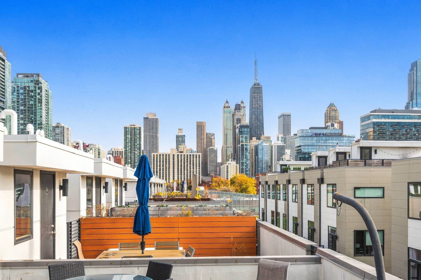
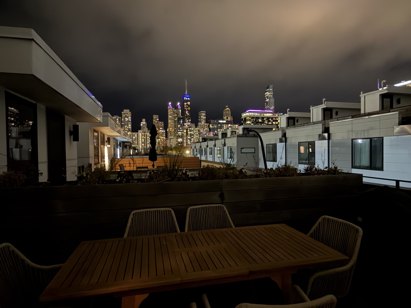
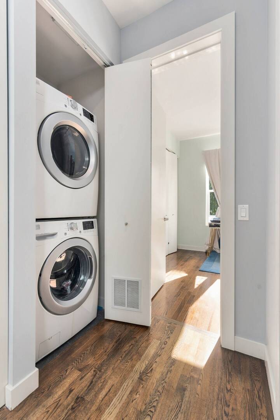
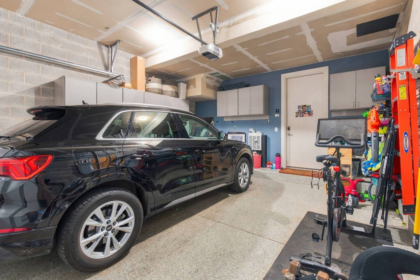
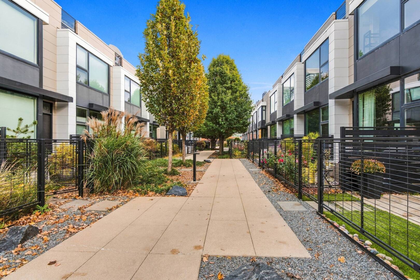
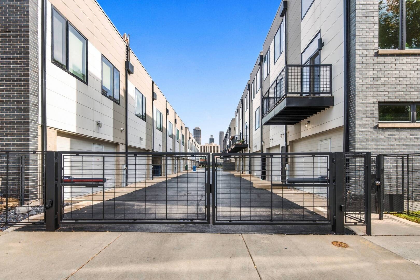
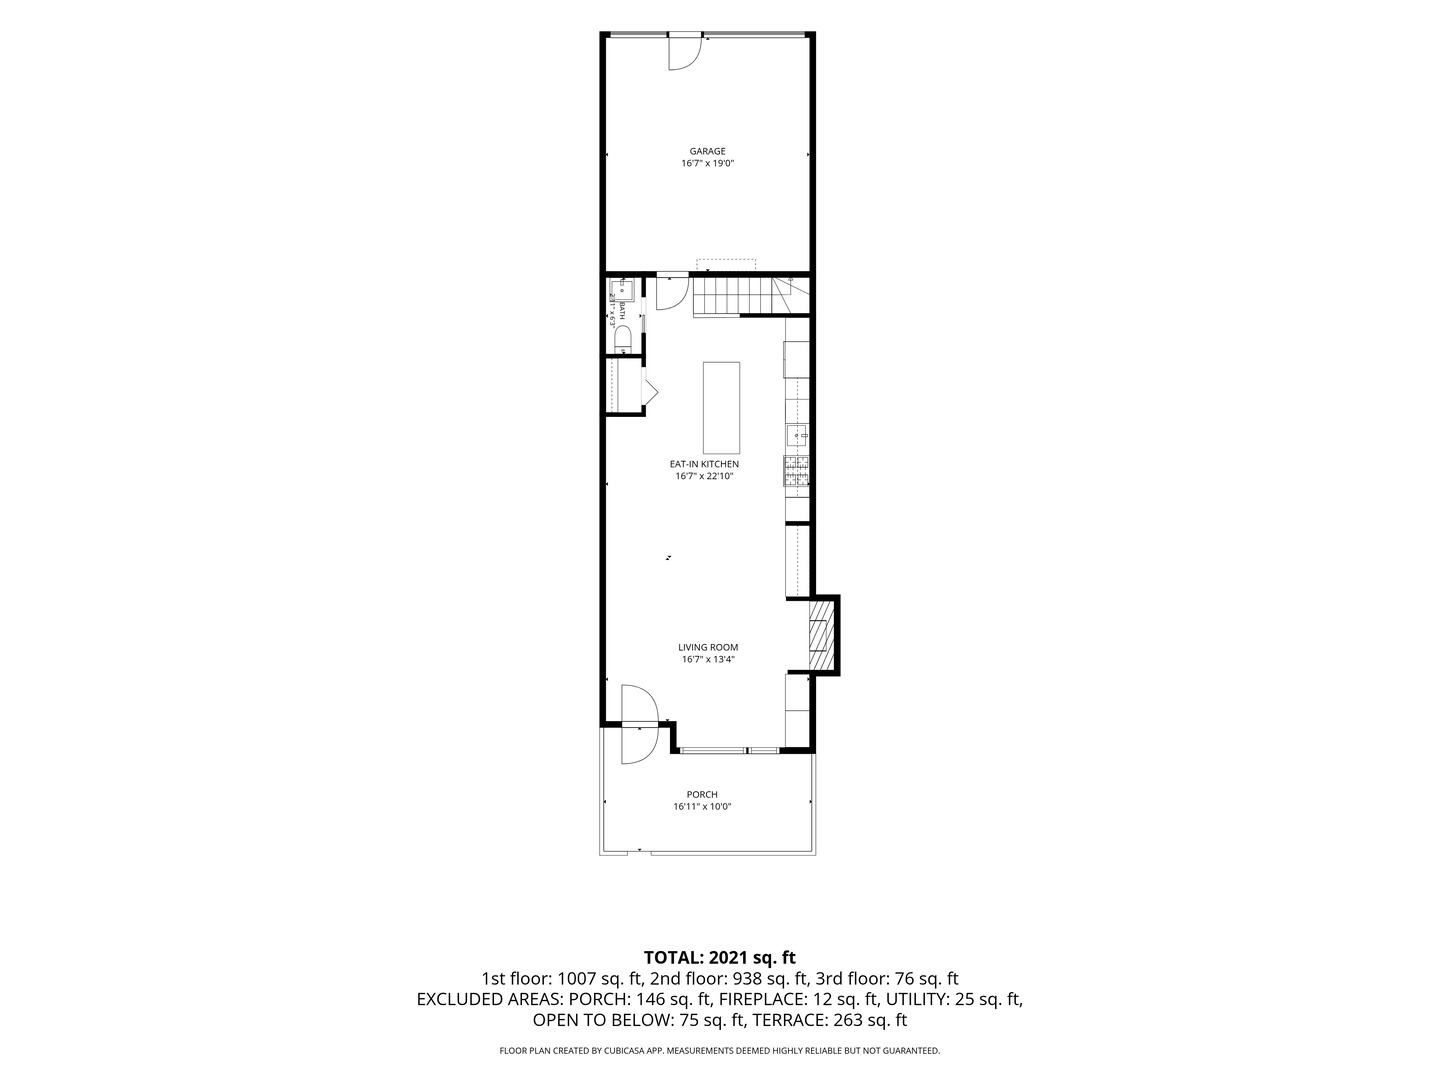
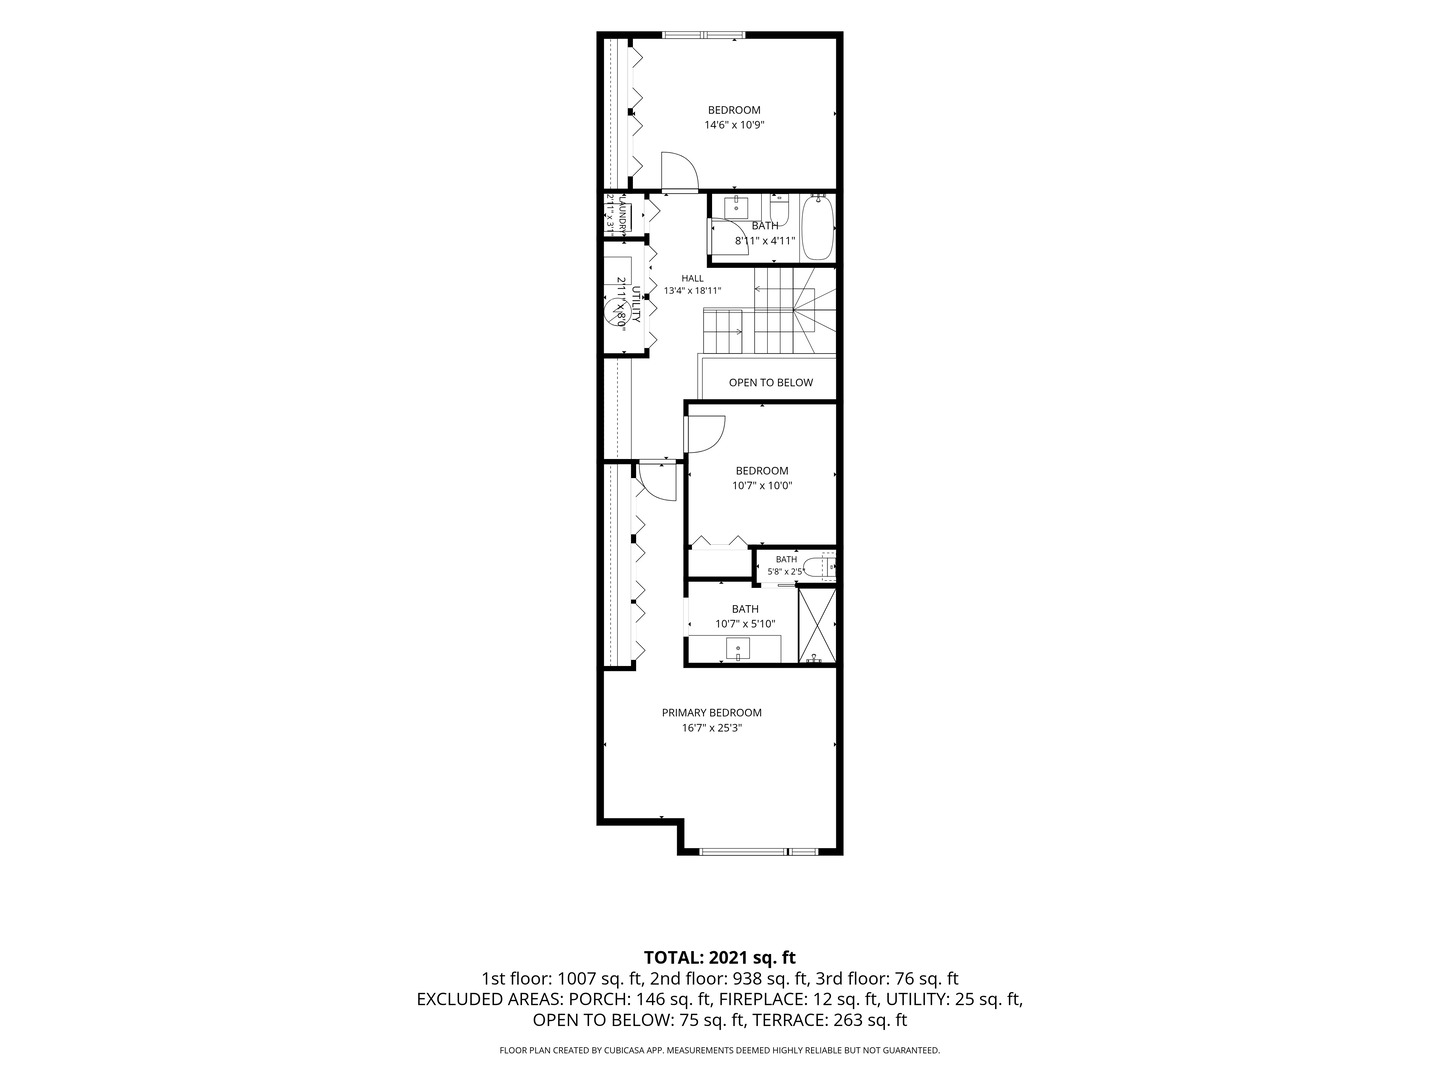
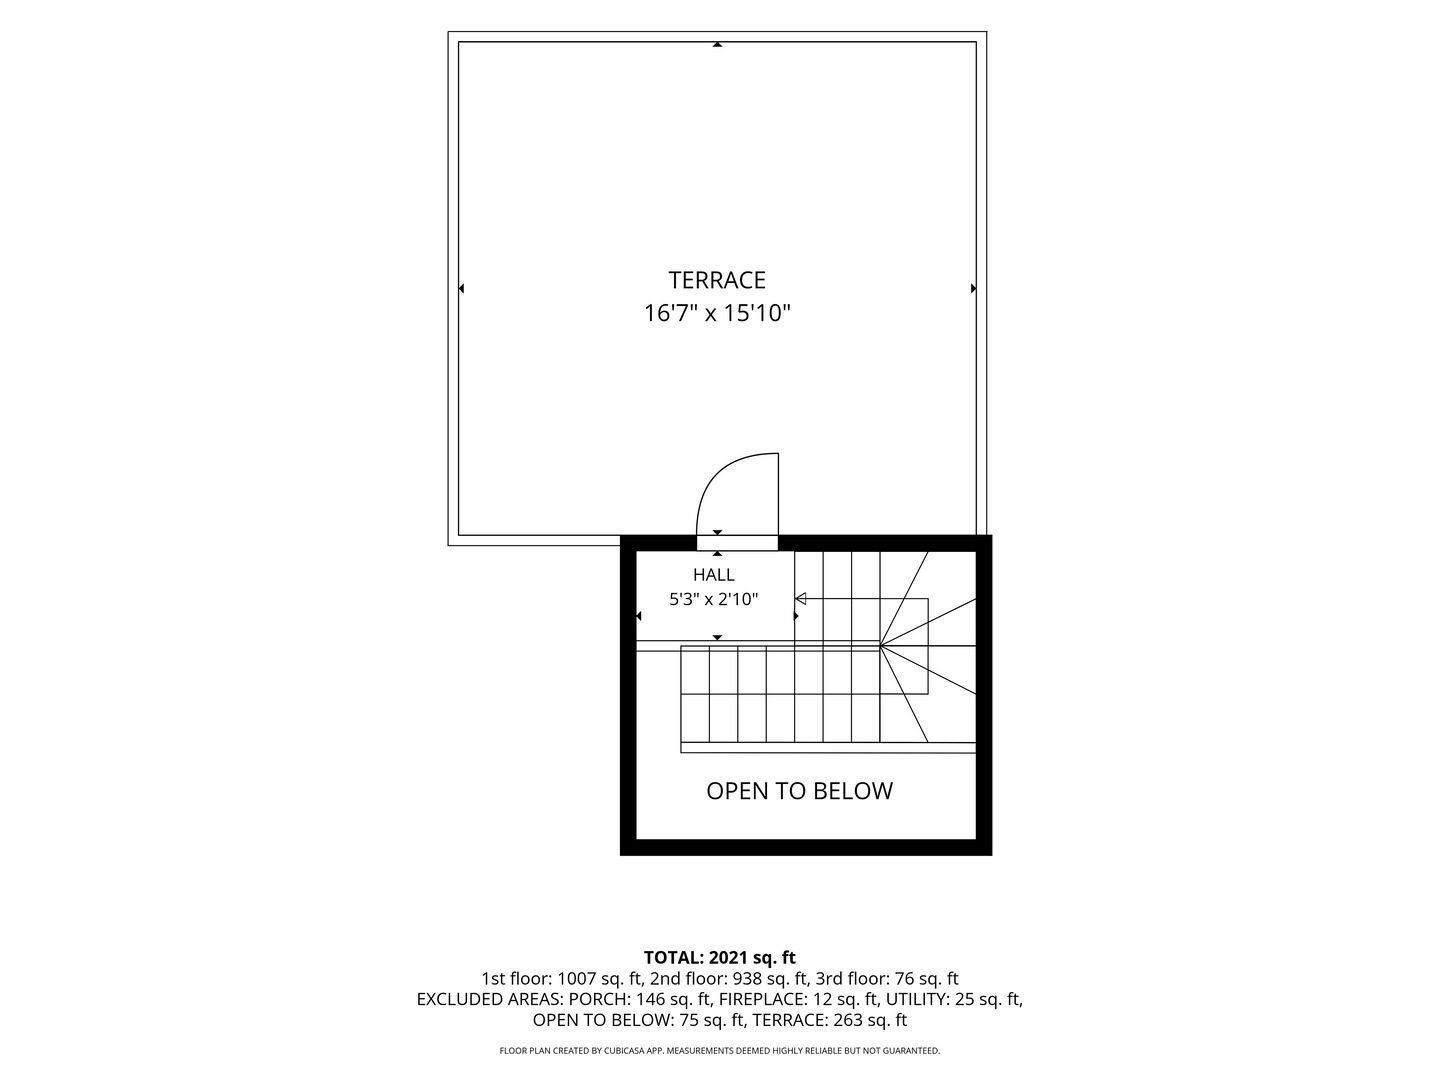
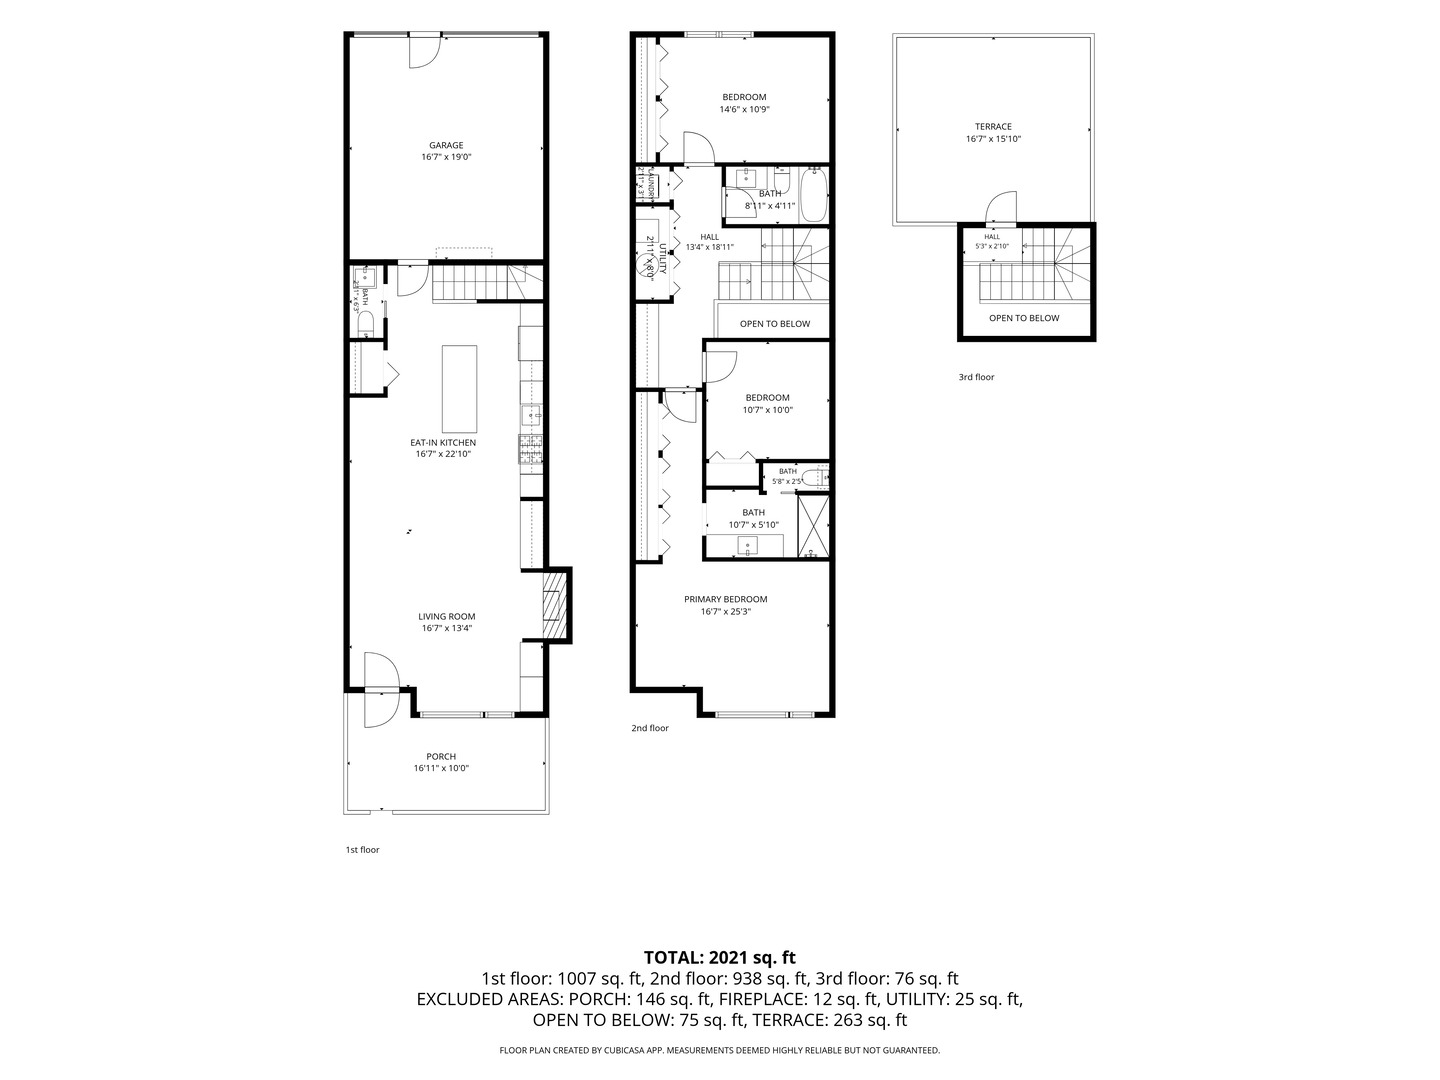
Exceptional, turnkey rowhome in BaseCamp River North, designed by award-winning Pappageorge-Haymes and Ranquist Development. Situated within a beautifully landscaped, secure interior courtyard, this thoughtfully upgraded home offers modern design, custom finishes, hardwood flooring, and an attached, heated, two-car garage in an incredible city location. The spacious main living level features hardwood floors, radiant floor heating, abundant natural light, and an inviting open-concept layout ideal for everyday living and entertaining. The living room is anchored by a beautiful fireplace with a newer custom mantel, cabinetry, and built-in bookshelves, adding warmth, character, and exceptional storage. The modern kitchen has been enhanced with additional custom cabinetry, providing even more functionality and storage, and flows seamlessly into the dining and living areas. A convenient powder room and coat closet complete this level. Three bedrooms on one level offer an incredibly desirable and functional layout. The spacious primary suite features impeccable closet systems, while two additional bedrooms provide flexibility for family, guests, or a home office. An additional full bathroom and an oversized laundry room with exceptional storage complete this level. The incredible private rooftop deck offers city views and an exceptional outdoor retreat, perfect for relaxing or entertaining. Residents of BaseCamp enjoy beautifully maintained landscaped grounds, a secure interior courtyard community, and low monthly HOA fees of just $267, with no history of special assessments. Ideally located near the best of River North, Old Town, and Lincoln Park, with easy access to incredible restaurants, shopping, parks, public transportation, and everything Chicago has to offer!
Details
| MLS # | 12806017 |
|---|---|
| Listing Type | For Sale |
| Style | Condominium |
| HOA Dues | $267 |
| Sub-Type | Resale |
| Status | Active |
| Year | 2015 |
| Days On Site | Undisclosed |
| Listing Provided By | Compass | Joanne Nemerovski |
Features
| Bed(s) | 3 |
|---|---|
| Bath(s) | 3 Total |
| Garage | 2 |
| Story(s) | 2 |
Interior
| Rooms Total | 7 |
|---|---|
| Cooling | Central Air |
| Heating | Gas, Forced Air, Radiant, Radiant Floor |
| Appliances | Humidifier |
| Laundry Features | Upper Level, Washer Hookup |
| Window Features | Skylight(s) |
Exterior
| Roof | Rubber |
|---|---|
| Foundation Details | Concrete Perimeter |
| Lot Features | Landscaped |
| Construction Materials | Glass, Other |
| Fencing | Fenced |
Parking
| Parking Features | Garage Door Opener, Yes, Garage Owned, Attached, Garage |
|---|---|
| Garage Spaces | 2 |
Utilities
| Sewer | Public Sewer |
|---|
Taxes
| Tax Year | 2025 |
|---|---|
| Tax Annual Amount | 16964.98 |
Area Information
| State | IL |
|---|---|
| County | Cook |
| City | Chicago |
| Zip Code | 60610 |
| Area | CHI Near North Side |
| Listing VS Median (in 60610) | |
Price: $995,000 low | high Med: $387,500 On site: Undisclosed low | high Med: 64 | |
Market Activity 60610
Request a showing
Request a showing
Contact
Learn More About This Property

| Open House |
|---|
| In-Person 11/21 1:00 PM - 2:30 PM |
| State | IL |
|---|---|
| County | Cook |
| City | Chicago |
| Zip Code | 60610 |
| Area | CHI Near North Side |
| Listing VS Median (in 60610) | |
Price: $995,000 low | high Med: $387,500 On site: Undisclosed low | high Med: 64 | |