In-Person: 11/21 12:00 PM - 3:00 PM
1026 Spafford Street,Antioch, IL 60002
Antioch, IL 60002
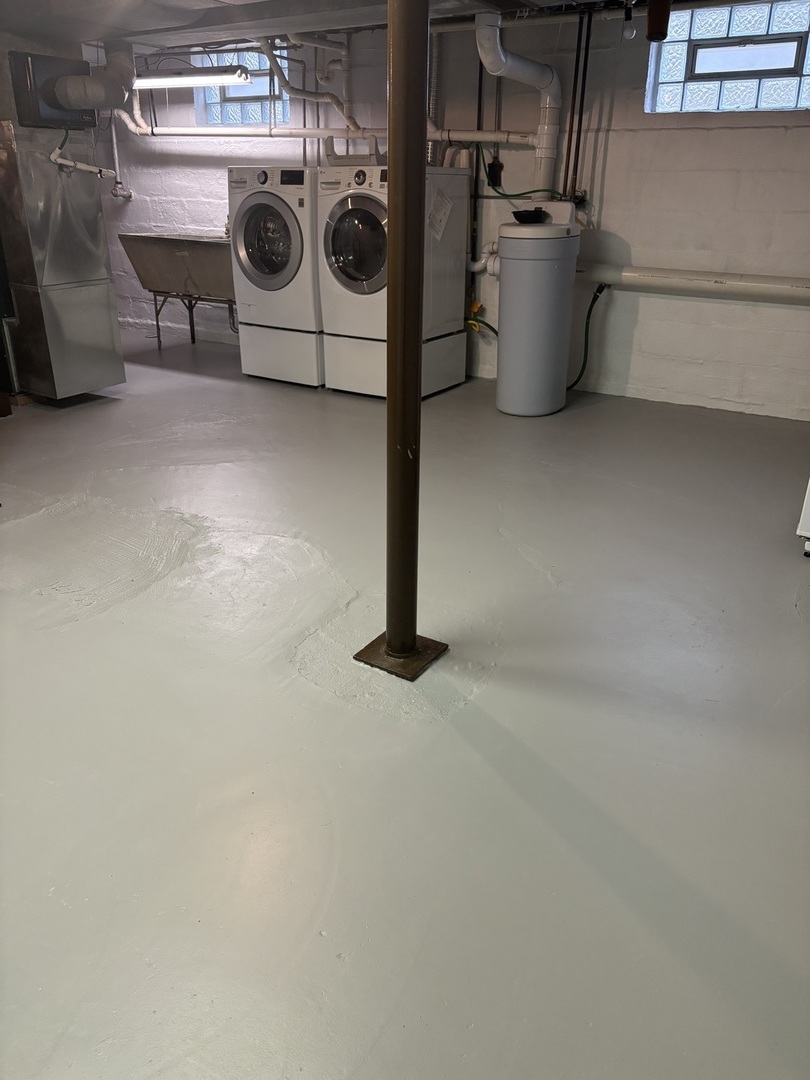
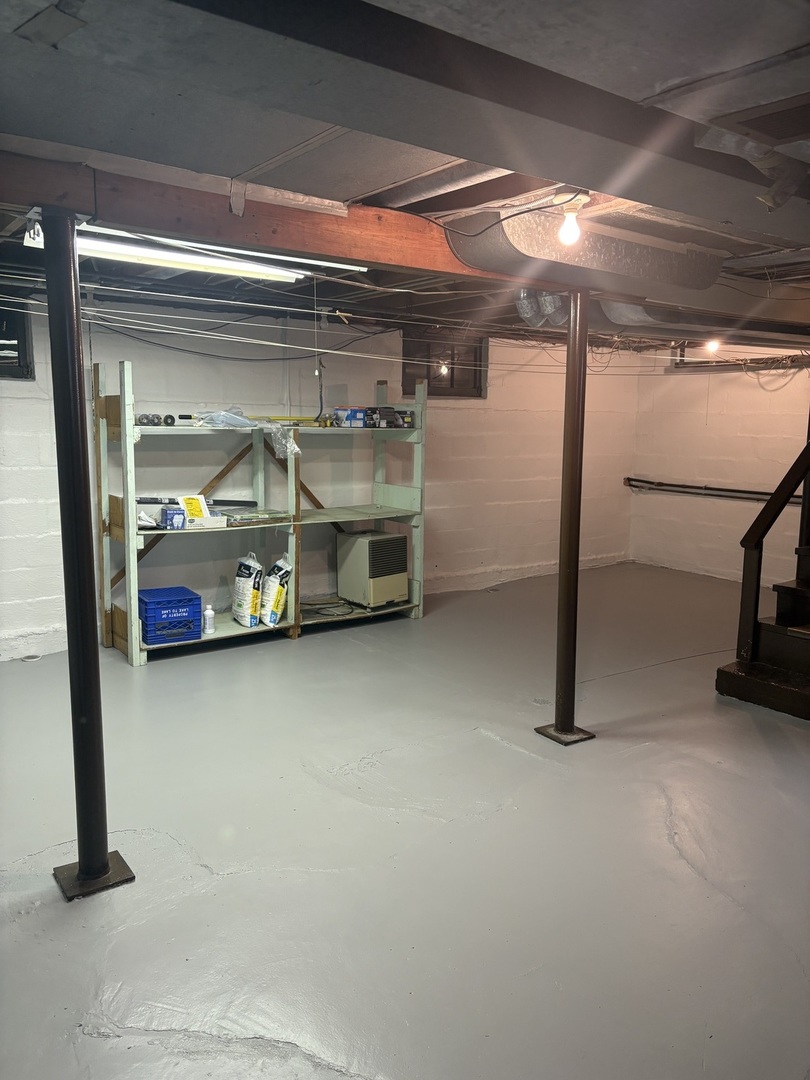

Description
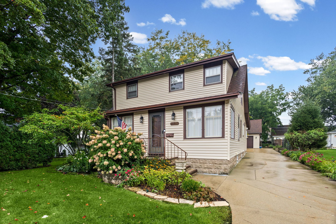
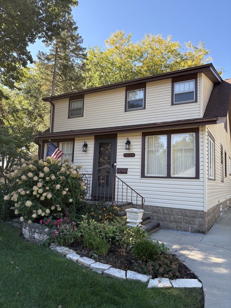
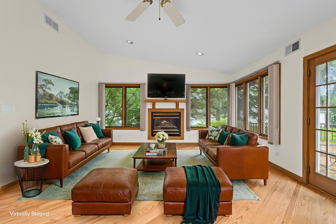
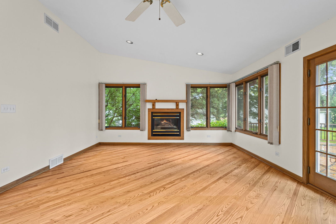
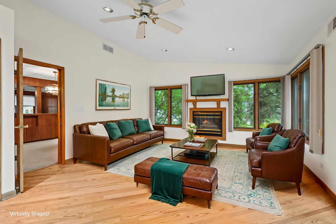
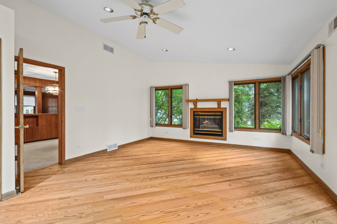
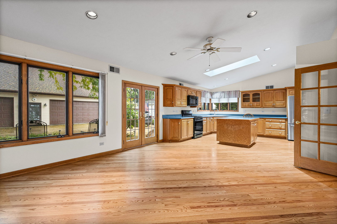
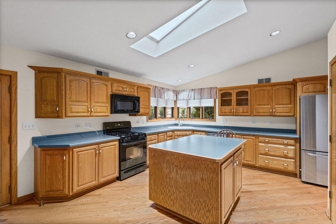
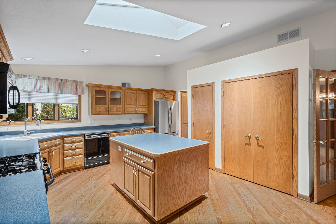
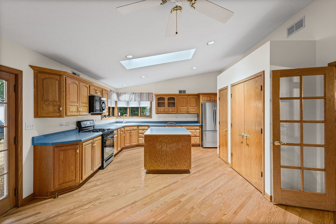
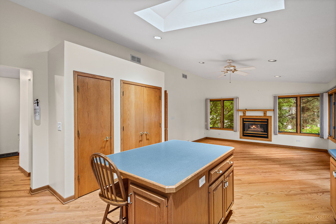
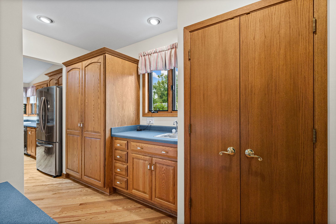
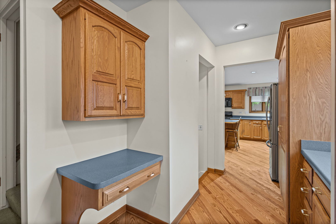
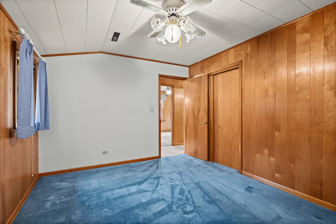
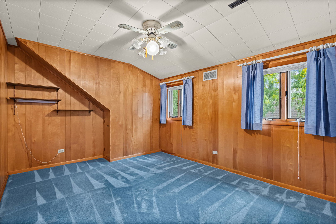
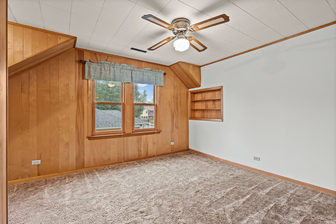
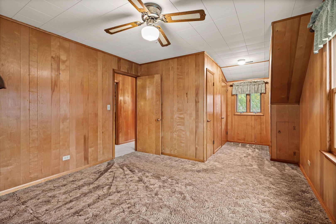
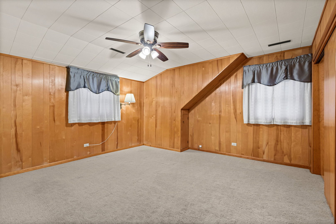
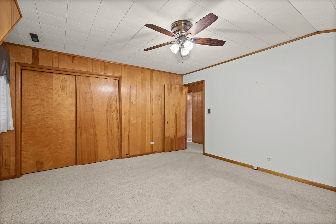
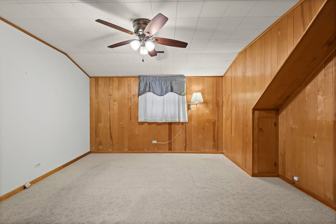
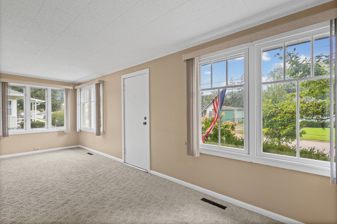
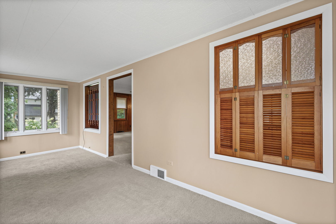
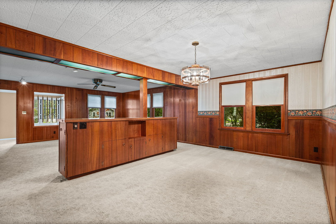
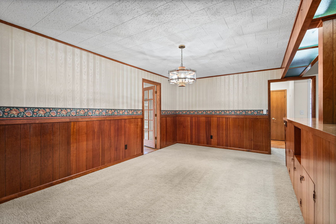
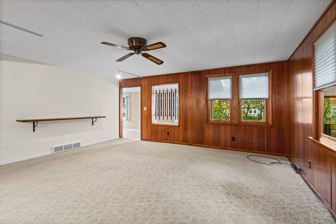
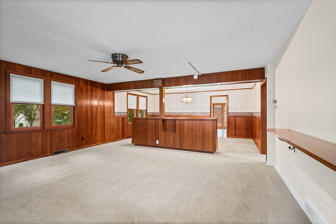
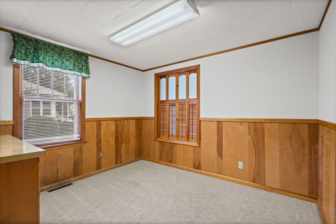
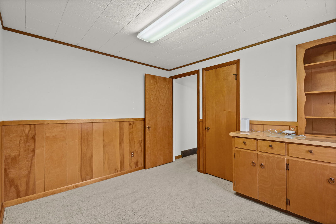
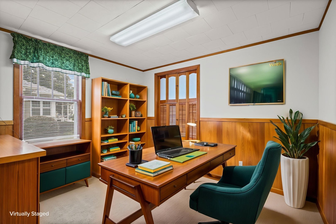
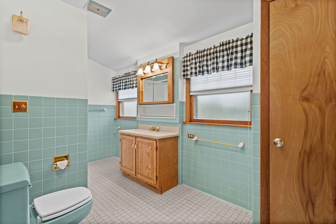
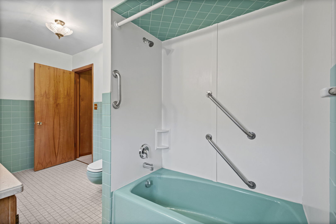
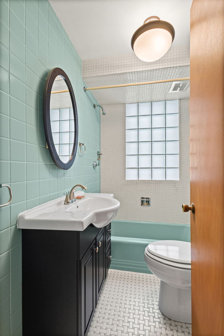
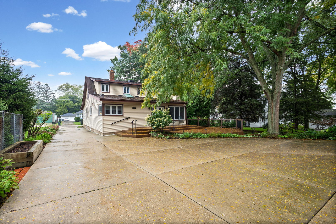
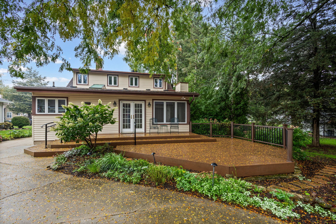
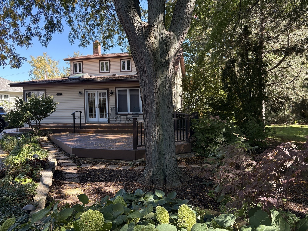
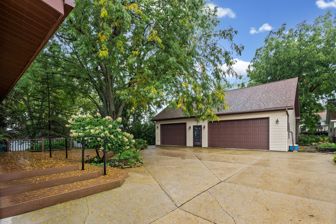
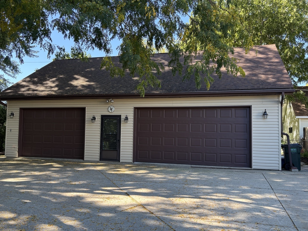
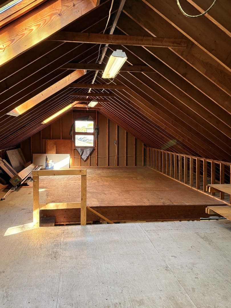
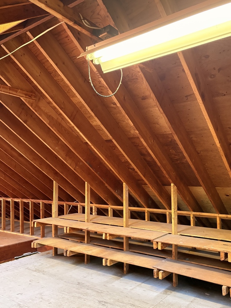
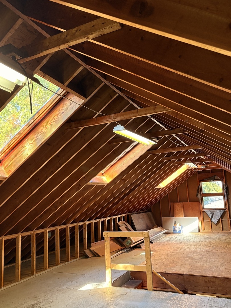
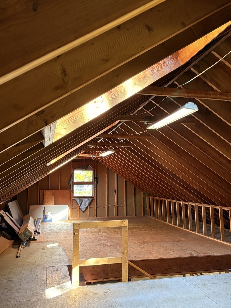
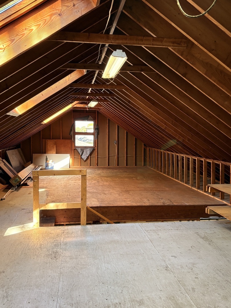
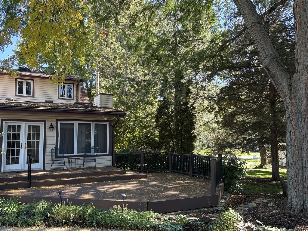
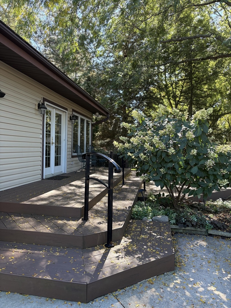
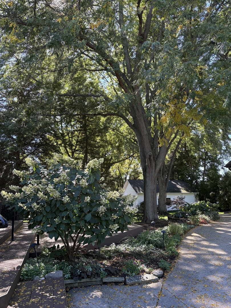
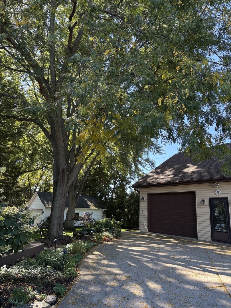
Step into a perfect blend of timeless character and modern convenience in this beautifully maintained mid-century home. Situated in a prime in-town location, this property offers immediate access to the vibrant energy of nearby dining, boutiques, and transportation hubs. The heart of the home is a stunning kitchen/family room addition, thoughtfully designed to balance contemporary needs with the residence's original aesthetic. With ample workspace and updated finishes, it flows seamlessly into the main living areas, making it a natural hub for daily life. Large windows throughout the home invite an abundance of natural light, highlighting the clean lines and architectural details synonymous with the mid-century era. Gutter guards help with the fall leaves and a new "Nest" thermostat has been added. Car enthusiasts, Artists or those in need of extra workspace will appreciate the detached three-car garage. Above the parking bays, a sprawling attic area provides exceptional storage capacity or the potential to be finished into a creative studio, home office, or recreation space. Outside, the property offers a private retreat with a large deck and professional landscaping while keeping you just moments away from the best amenities the area has to offer. This is a rare opportunity to own a home that honors its heritage while providing the space and updates necessary for modern living.
Details
| MLS # | 12797745 |
|---|---|
| Listing Type | For Sale |
| Style | House |
| Sub-Type | Resale |
| Status | Active |
| Year | 1935 |
| Days On Site | Undisclosed |
| Listing Provided By | @properties Christie's International Real Estate | Cheryl Henning |
Features
| Bed(s) | 3 |
|---|---|
| Bath(s) | 2 Total |
| SQ Feet | 1,825 |
| Garage | 3 |
| Basement | Y |
| Story(s) | 2 |
| Acreage | 0.21 |
Interior
| Rooms Total | 9 |
|---|---|
| Cooling | Central Air |
| Heating | Gas, Forced Air |
| Interior Features | Built-in Features |
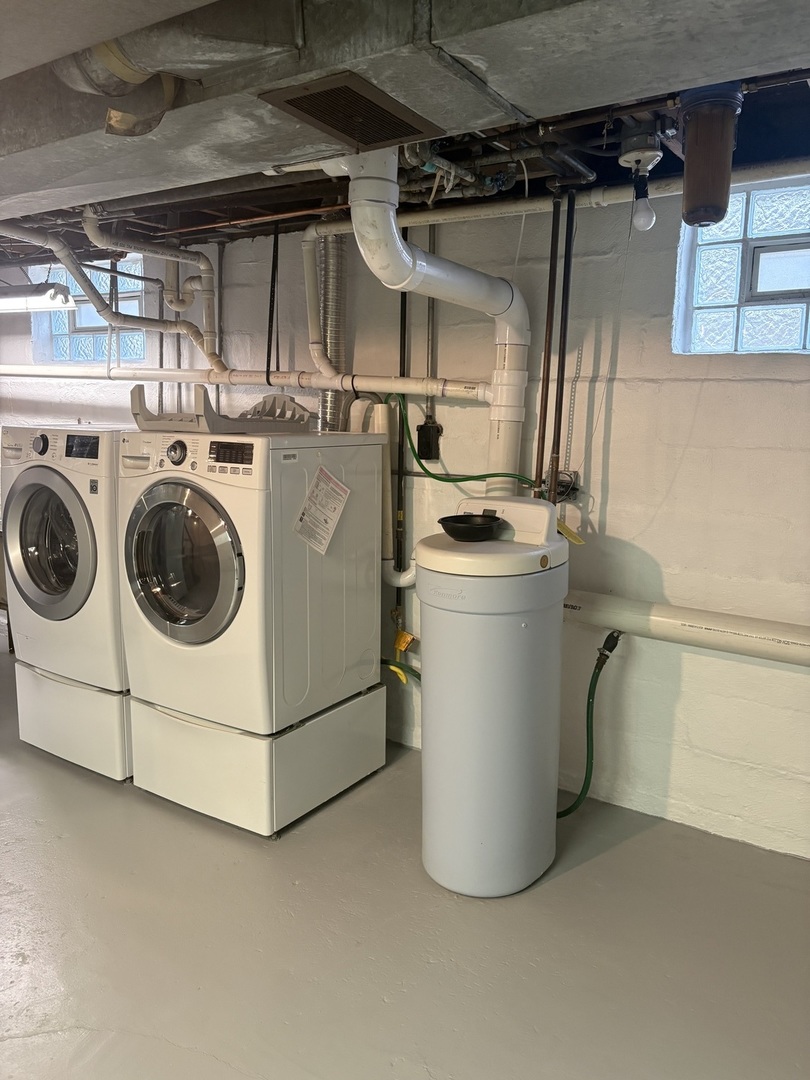
| Appliances | Range, Microwave, Dishwasher, Refrigerator, Washer, Dryer, Water Softener Owned |
| Fireplaces Total | 1 |
| Fireplace Features | Gas Log |
| Window Features | Screens, Skylight(s) |
Exterior
| Roof | Asphalt |
|---|---|
| Lot Features | Landscaped |
| Construction Materials | Vinyl Siding |
| Patio And Porch Features | Deck |
Parking
| Parking Features | Concrete, Garage Door Opener, Yes, Garage Owned, Detached, Garage |
|---|---|
| Garage Spaces | 3 |
Utilities
| Sewer | Public Sewer |
|---|
Taxes
| Tax Year | 2025 |
|---|---|
| Tax Annual Amount | 5290 |
Area Information
| State | IL |
|---|---|
| County | Lake |
| City | Antioch |
| Zip Code | 60002 |
| Area | Antioch |
| School District | Antioch Community High School |
| Elementary School | W C Petty Elementary School |
| High School | Antioch Community High School |
| Listing VS Median (in 60002) | |
Price: $335,000 low | high Med: $399,900 sqft: 1,825 low | high Med: 2,891 $ / sqft: $184 low | high Med: $138 On site: Undisclosed low | high Med: 100 | |
Market Activity 60002
Request a showing
Request a showing
Contact
Learn More About This Property

| Open House |
|---|
| In-Person 11/21 12:00 PM - 3:00 PM |
| State | IL |
|---|---|
| County | Lake |
| City | Antioch |
| Zip Code | 60002 |
| Area | Antioch |
| School District | Antioch Community High School |
| Elementary School | W C Petty Elementary School |
| High School | Antioch Community High School |
| Listing VS Median (in 60002) | |
Price: $335,000 low | high Med: $399,900 sqft: 1,825 low | high Med: 2,891 $ / sqft: $184 low | high Med: $138 On site: Undisclosed low | high Med: 100 | |