
 In-Person: 11/21 12:00 PM - 2:00 PM
105 Boeing Trail,Poplar Grove, IL 61065
Poplar Grove, IL 61065

Description
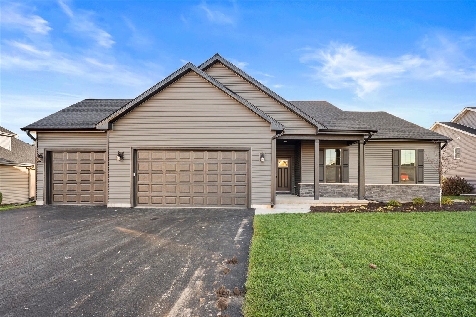
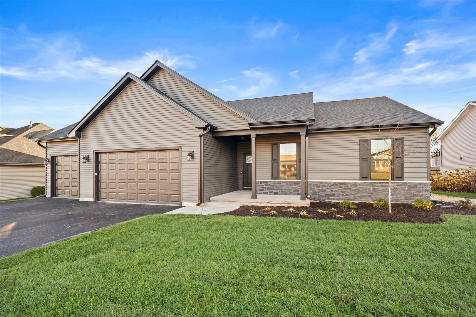
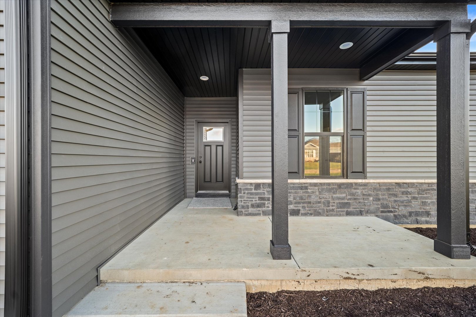
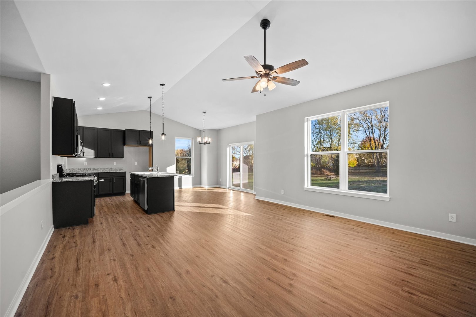
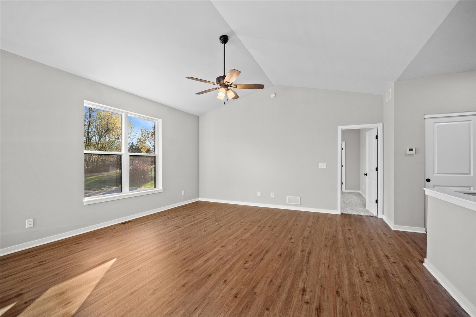
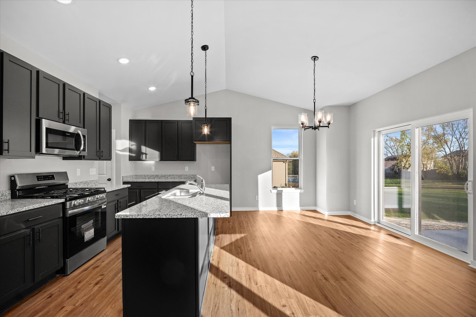
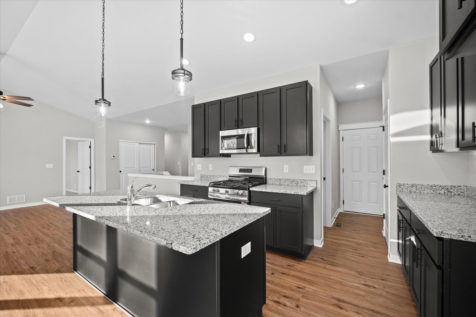
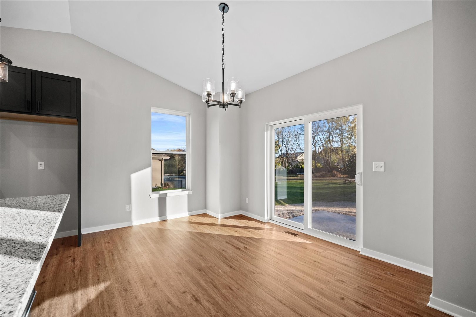
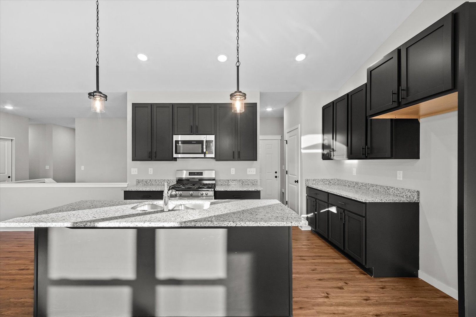
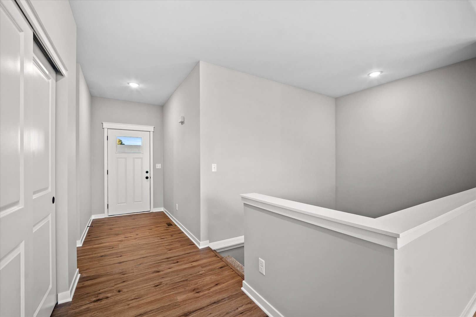
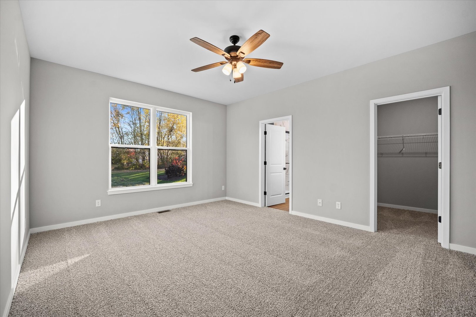
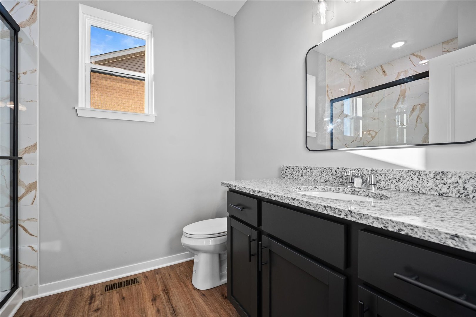
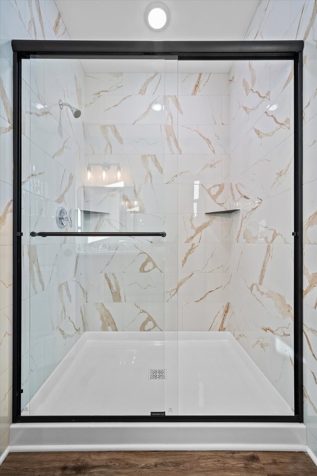
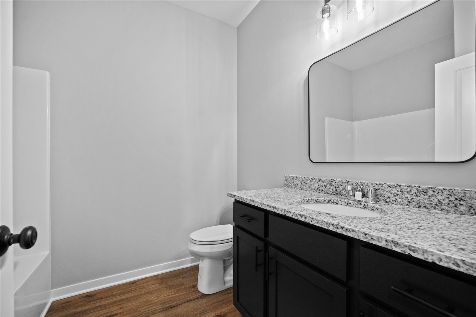
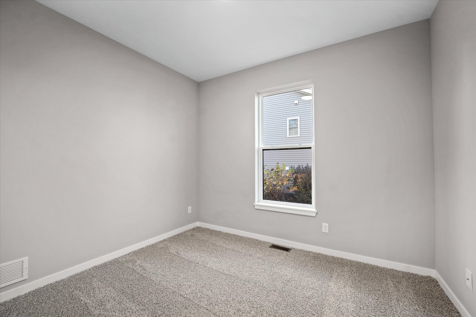
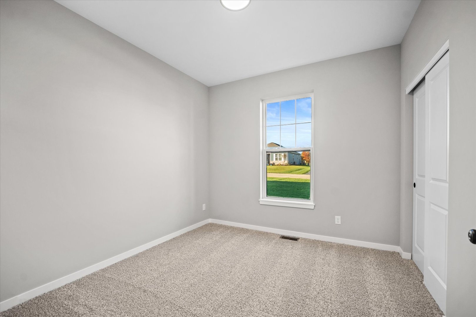
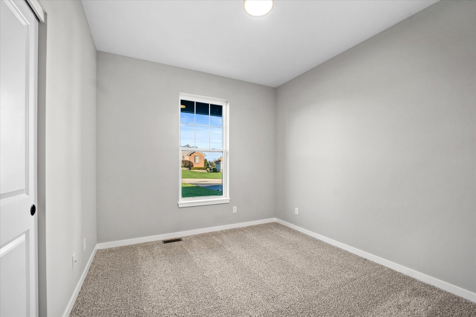
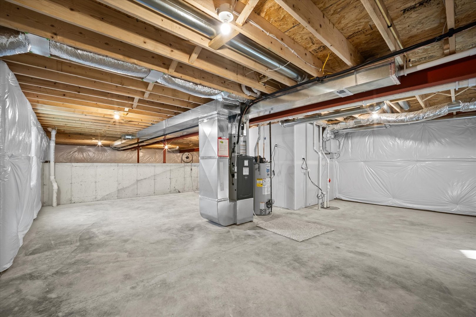
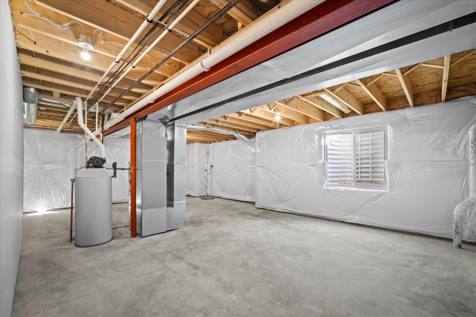
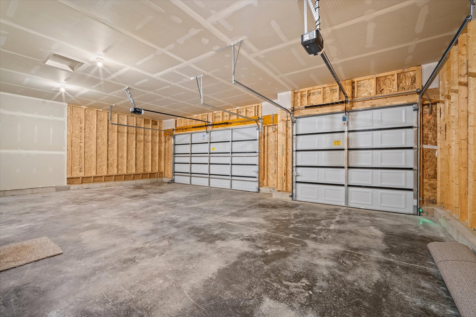
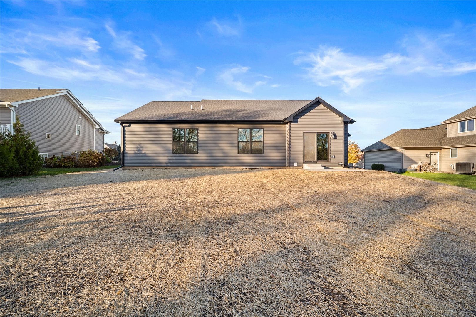
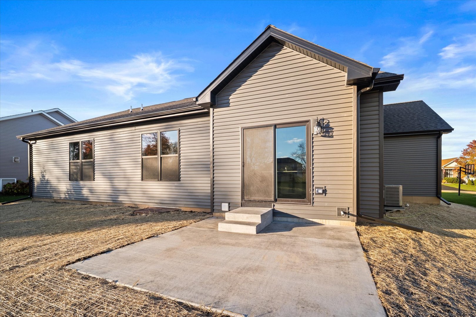
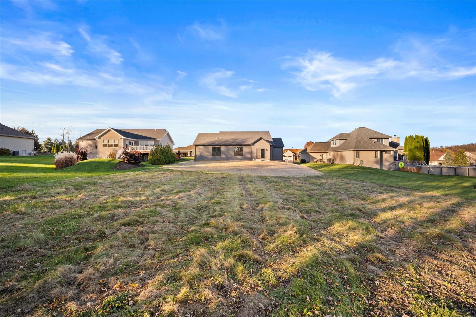
PROPERTY IS 100% COMPLETE AND READY FOR OCCUPANCY! Another spectacular Remington Model new construction home! This open-concept ranch features 4 bedrooms, 2 baths, and a 3-car garage, perfectly situated at the end of a quiet dead-end street. This home offers too many stunning features to list! The kitchen includes beautiful black cabinetry, granite countertops, and a large island with barstool seating that opens seamlessly into the dining and great room, perfect for entertaining. Vaulted ceilings enhance the living, dining, and kitchen areas, creating a bright and spacious feel. This is not your average new build! Enjoy durable luxury vinyl plank flooring throughout the main living spaces, along with thoughtful upgrades, high-quality materials, and timeless neutral finishes. Aged bronze fixtures and hardware add a polished touch throughout the home. The partial basement is ready for your creative ideas, offering endless potential for future living space.
Details
| MLS # | 12804548 |
|---|---|
| Listing Type | For Sale |
| Style | Farm or Ranch |
| Sub-Type | New Construction |
| Status | Active |
| Year | 2026 |
| Days On Site | 11 |
| Listing Provided By | Suburban Life Realty, Ltd | Matthew Lysien |
Features
| Bed(s) | 4 |
|---|---|
| Bath(s) | 2 Total |
| SQ Feet | 1,740 |
| Garage | 3 |
| Basement | Y |
| Story(s) | 1 |
| Acreage | 0.53 |
Interior
| Rooms Total | 7 |
|---|---|
| Cooling | Central Air |
| Heating | Gas, Forced Air |
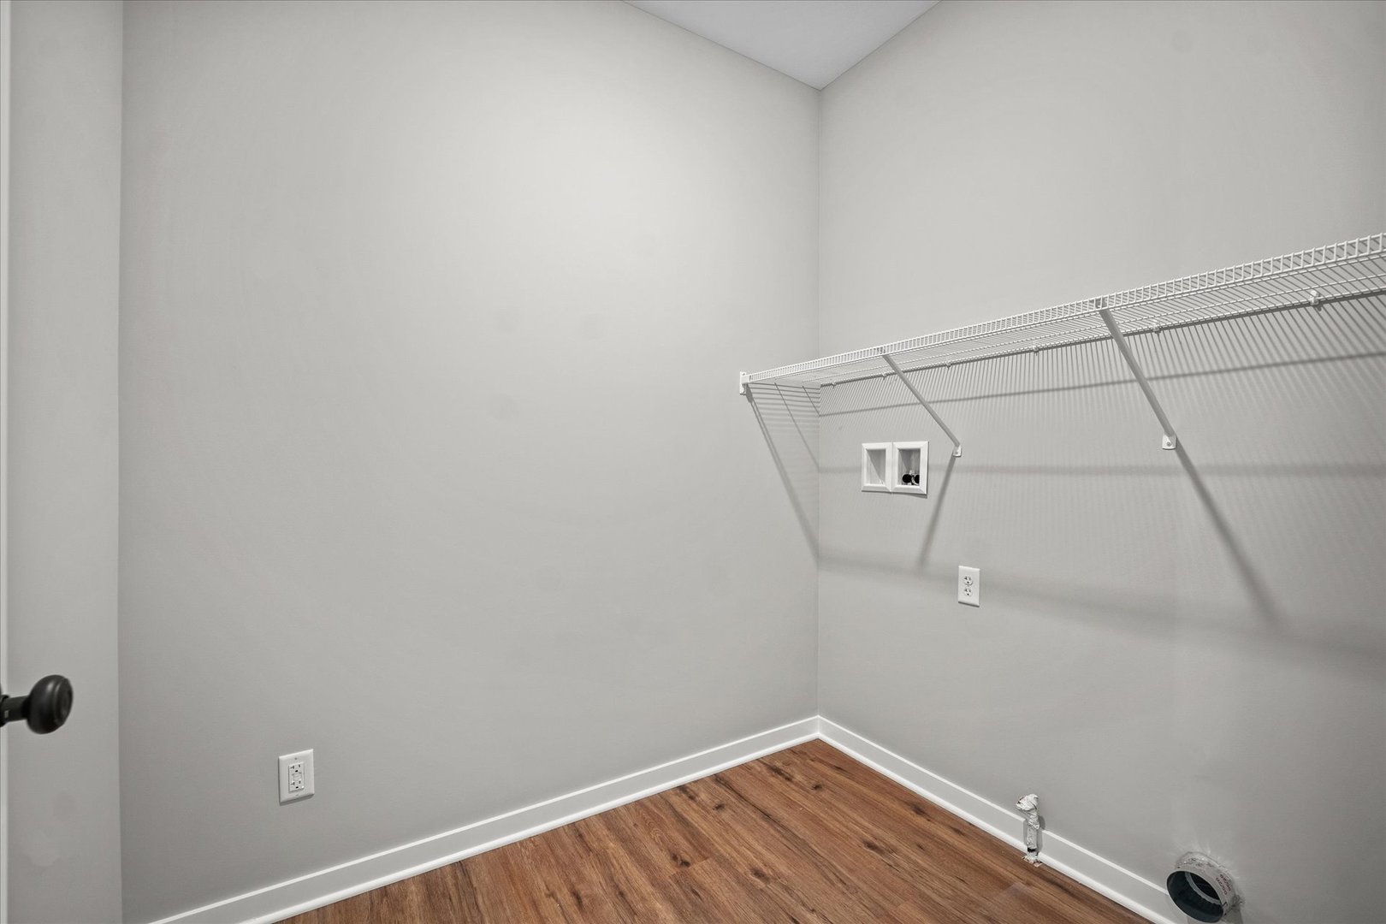
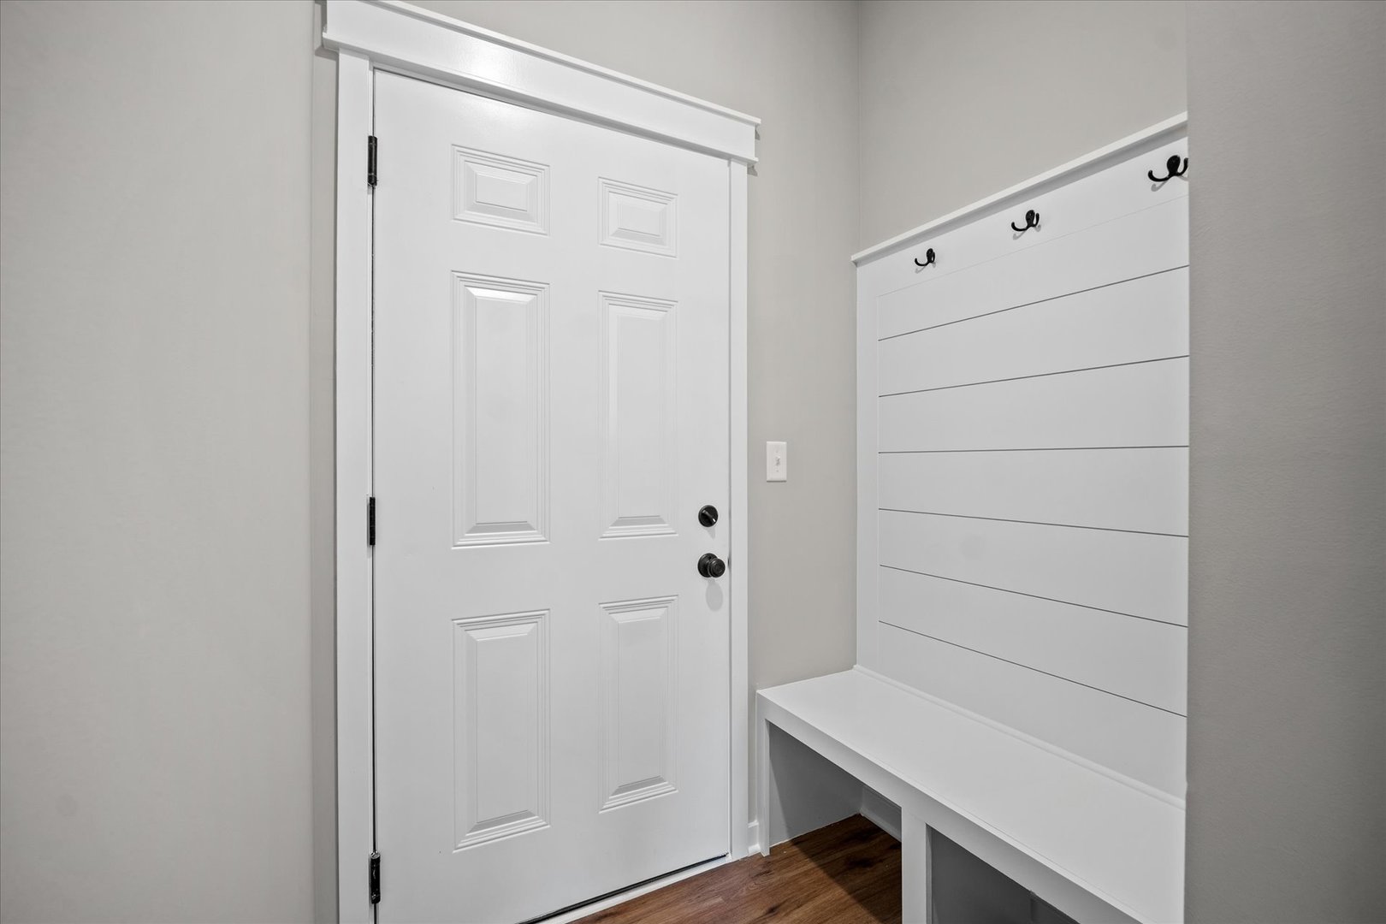
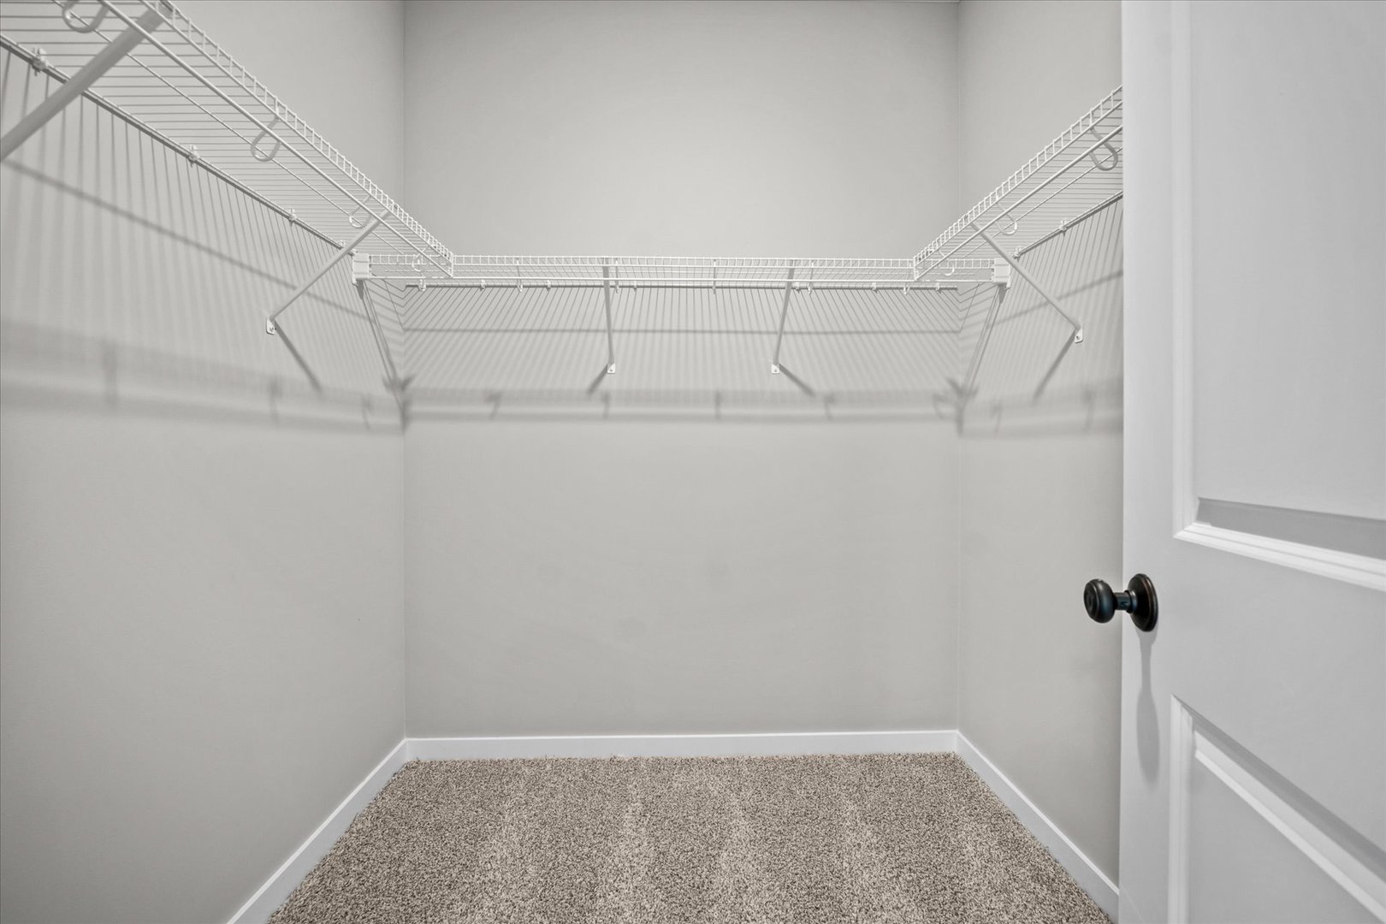
| Interior Features | Vaulted Ceiling(s), 1st Floor Bedroom, 1st Floor Full Bath, Built-in Features, Walk-In Closet(s), High Ceilings, Open Floorplan, Dining Combo |
| Appliances | Range, Microwave, Dishwasher, Disposal |
| Fireplaces Total | 0 |
| Laundry Features | Main Level |
Exterior
| Roof | Asphalt |
|---|---|
| Foundation Details | Concrete Perimeter |
| Construction Materials | Vinyl Siding, Stone |
| Patio And Porch Features | Porch |
Parking
| Parking Features | Asphalt, Garage Door Opener, Yes, Garage Owned, Attached, Garage |
|---|---|
| Garage Spaces | 3 |
Utilities
| Sewer | Public Sewer |
|---|---|
| Electric | 200+ Amp Service |
Location
| Community Features | Curbs, Sidewalks, Street Lights, Street Paved |
|---|
Taxes
| Tax Year | 2024 |
|---|---|
| Tax Annual Amount | 789.32 |
Area Information
| State | IL |
|---|---|
| County | Boone |
| City | Poplar Grove |
| Zip Code | 61065 |
| Area | Poplar Grove |
| School District | Belvidere North High School |
| Elementary School | Lincoln Elementary School |
| High School | Belvidere North High School |
| Listing VS Median (in 61065) | |
Price: $399,900 low | high Med: $317,450 sqft: 1,740 low | high Med: 1,445 $ / sqft: $230 low | high Med: $220 On site: 11 low | high Med: 39 | |
Market Activity 61065
Request a showing
Request a showing
Contact
Learn More About This Property

| Open House |
|---|
| In-Person 11/21 12:00 PM - 2:00 PM |
| State | IL |
|---|---|
| County | Boone |
| City | Poplar Grove |
| Zip Code | 61065 |
| Area | Poplar Grove |
| School District | Belvidere North High School |
| Elementary School | Lincoln Elementary School |
| High School | Belvidere North High School |
| Listing VS Median (in 61065) | |
Price: $399,900 low | high Med: $317,450 sqft: 1,740 low | high Med: 1,445 $ / sqft: $230 low | high Med: $220 On site: 11 low | high Med: 39 | |