










Description
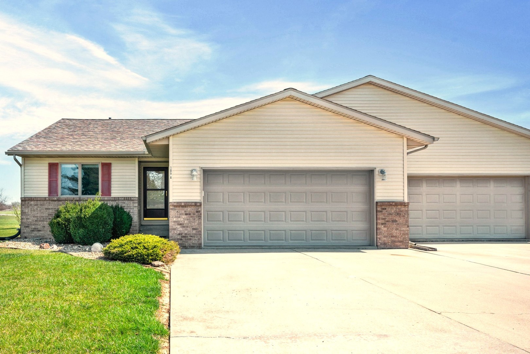
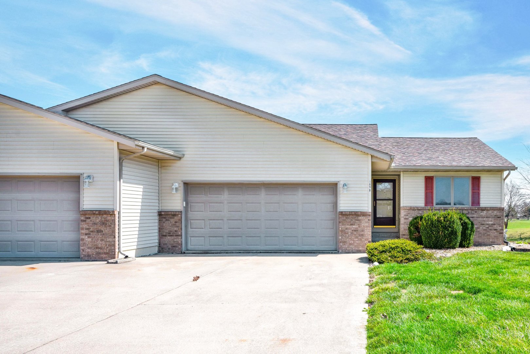
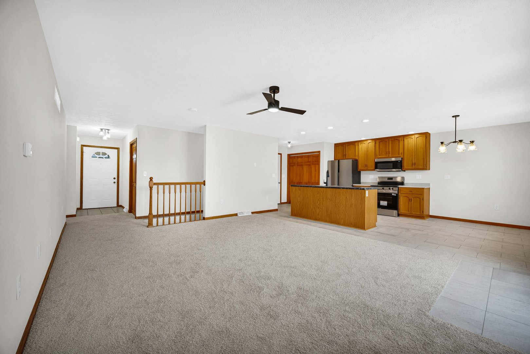
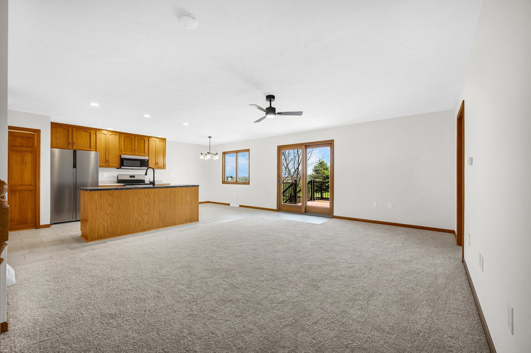
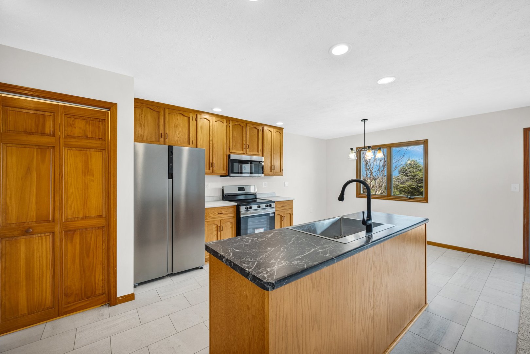
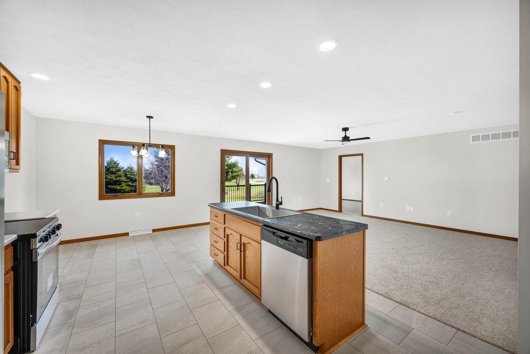
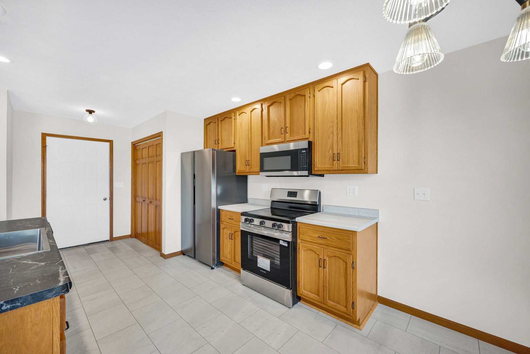
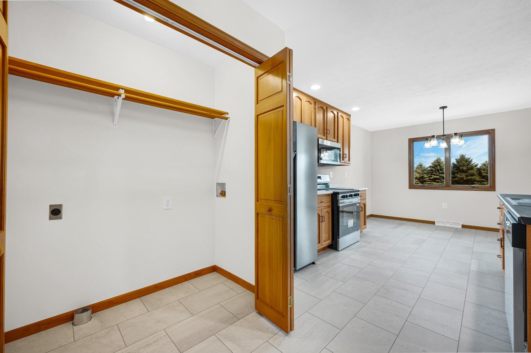
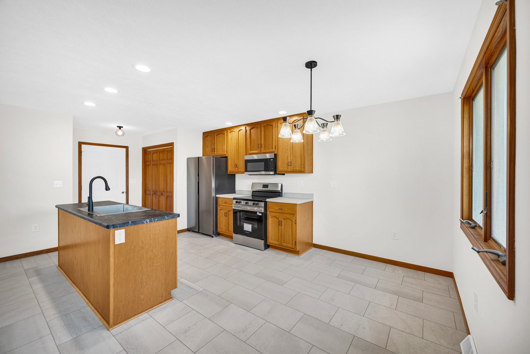
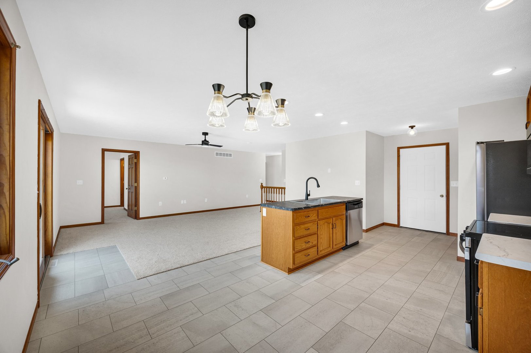
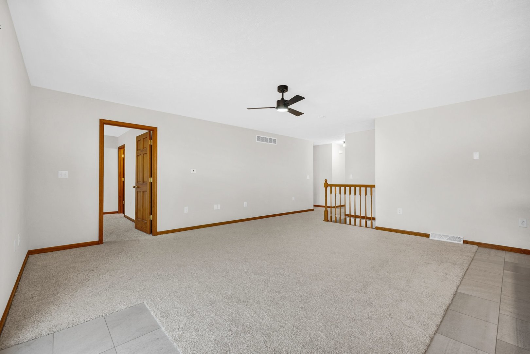
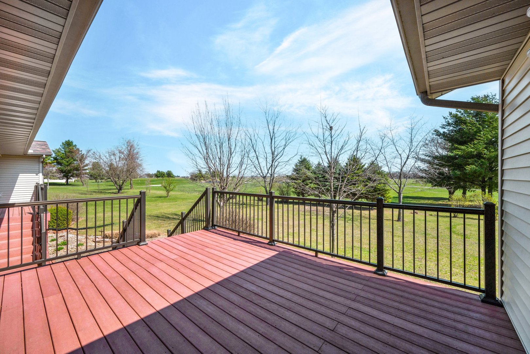
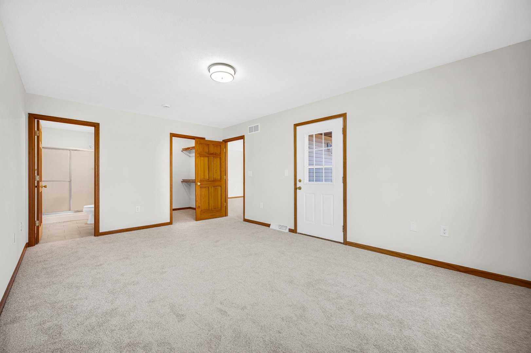
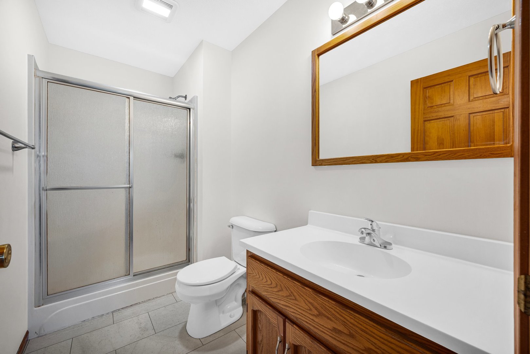
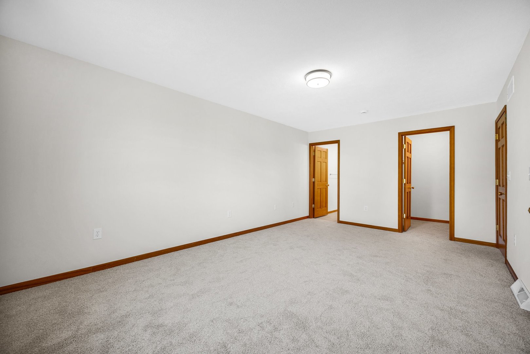
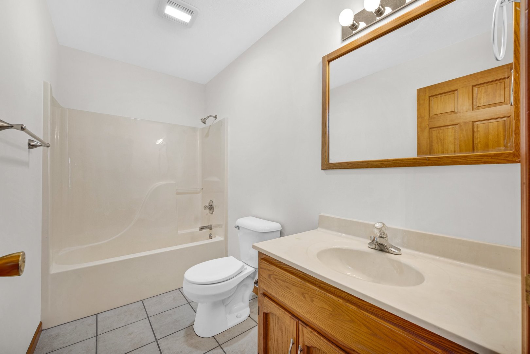
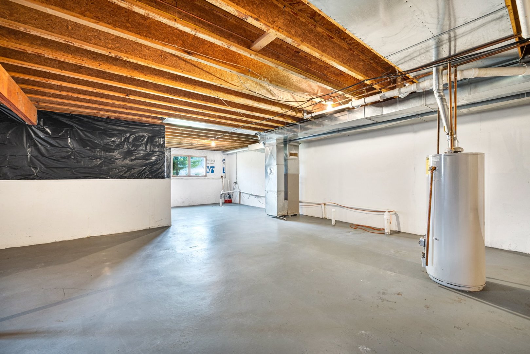
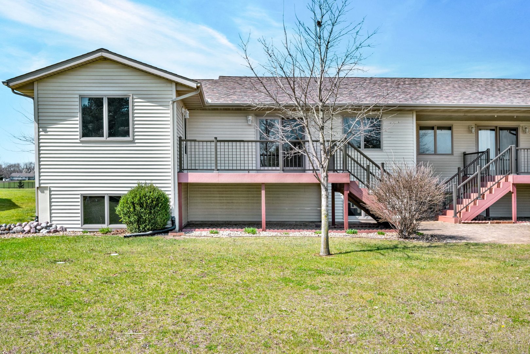
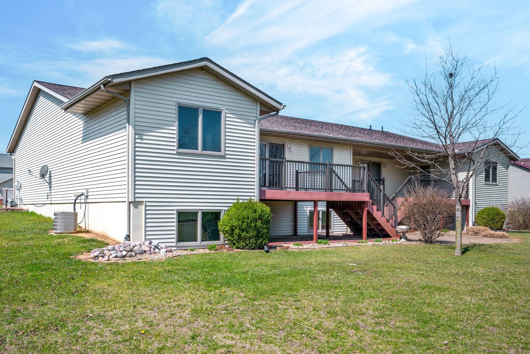
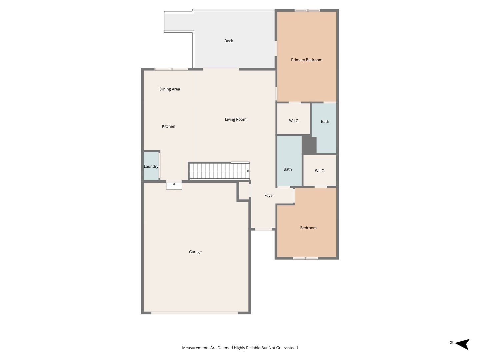
Updated Renovated Ranch with Daylight window lower level with no backyard neighbors...backs to golf course! Bright, remodeled open floorplan showcasing a spacious family room with plush new carpeting & modern matte black ceiling fan. An updated kitchen features all new counters with deep single-bowl sink, sleek light fixtures, brand new stainless appliances & all new luxury vinyl tile. Two generously-sized main floor bedrooms offer walk-in closets with the fantastic primary featuring an ensuite bath with new luxury vinyl tile, large walk-in closet and a private entry to back deck! Spacious lower level boasting massive unfinished area with bright, daylight windows, epoxy sealed floors, painted walls, a rough-in for future bathroom & plentiful storage space! Enjoy gorgeous views of the golf course and treed, landscaped yard on the maintenance-free covered porch & deck or the sculpted brick paver patio. Oversized 2-car garage with epoxy sealed floor & newer overhead opener. Main floor laundry. Andersen Windows. Newer roof with architectural shingles (approx. 2020). Interior completely repainted:2026. Updated light & plumbing fixtures, stool, switchplates, electrical, etc! **Both sides of duplex for sale. Can be sold separately as independent units OR together as one unit. THERE IS NO HOA! A fence could be installed with just the typical permit request from the City in future, if desired. Property is in an estate and therefore, being sold as-is. *Previously one parcel number & 2025 property tax amount reflects total for both sides/whole building= $6920.
Details
| MLS # | 12607631 |
|---|---|
| Listing Type | For Sale |
| Style | Condominium |
| Sub-Type | Resale |
| Status | Active |
| Year | 2002 |
| Days On Site | 139 |
| Listing Provided By | Coldwell Banker Real Estate Group | Erica Epperson |
Features
| Bed(s) | 2 |
|---|---|
| Bath(s) | 2 Total |
| SQ Feet | 2,568 |
| Garage | 2 |
| Basement | Y |
| Story(s) | 1 |
| Acreage | 0.21 |
| Golf Course | Yes |
Interior
| Rooms Total | 5 |
|---|---|
| Cooling | Central Air |
| Heating | Natural Gas, Forced Air |
| Interior Features | 1st Floor Bedroom, 1st Floor Full Bath, Storage, Walk-In Closet(s), Open Floorplan, Dining Combo |
| Appliances | Range, Microwave, Dishwasher, Refrigerator, Stainless Steel Appliance(s) |
| Laundry Features | Main Level, Washer Hookup, In Unit |
Exterior
| Roof | Asphalt |
|---|---|
| Lot Features | Cul-De-Sac, On Golf Course, Irregular Lot, Landscaped, Mature Trees, Backs to Open Grnd, Level, Pie Shaped Lot, Views |
| Construction Materials | Vinyl Siding, Brick |
| Patio And Porch Features | Deck, Patio |
Parking
| Parking Features | Concrete, Garage Door Opener, Yes, Garage Owned, Attached, Garage |
|---|---|
| Garage Spaces | 2 |
Utilities
| Sewer | Public Sewer |
|---|---|
| Electric | Circuit Breakers |
Location
| Community Features | Sidewalks, Street Lights |
|---|
Taxes
| Tax Year | 2025 |
|---|---|
| Tax Annual Amount | 0 |
Area Information
| State | IL |
|---|---|
| County | Logan |
| City | Atlanta |
| Zip Code | 61723 |
| Area | Atlanta |
| Community Name | North Greens |
| School District | Olympia High School |
| Elementary School | Olympia Elementary |
| High School | Olympia High School |
| Listing VS Median (in North Greens) | |
Price: $199,000 low | high Med: $199,000 sqft: 2,568 low | high Med: 2,568 $ / sqft: $77 low | high Med: $77 On site: 139 low | high Med: 139 | |
Market Activity 61723
Request a showing
Request a showing
Contact
Learn More About This Property

| State | IL |
|---|---|
| County | Logan |
| City | Atlanta |
| Zip Code | 61723 |
| Area | Atlanta |
| Community Name | North Greens |
| School District | Olympia High School |
| Elementary School | Olympia Elementary |
| High School | Olympia High School |
| Listing VS Median (in North Greens) | |
Price: $199,000 low | high Med: $199,000 sqft: 2,568 low | high Med: 2,568 $ / sqft: $77 low | high Med: $77 On site: 139 low | high Med: 139 | |