Price Reduced Listing
 In-Person: 08/22 1:00 PM - 3:00 PM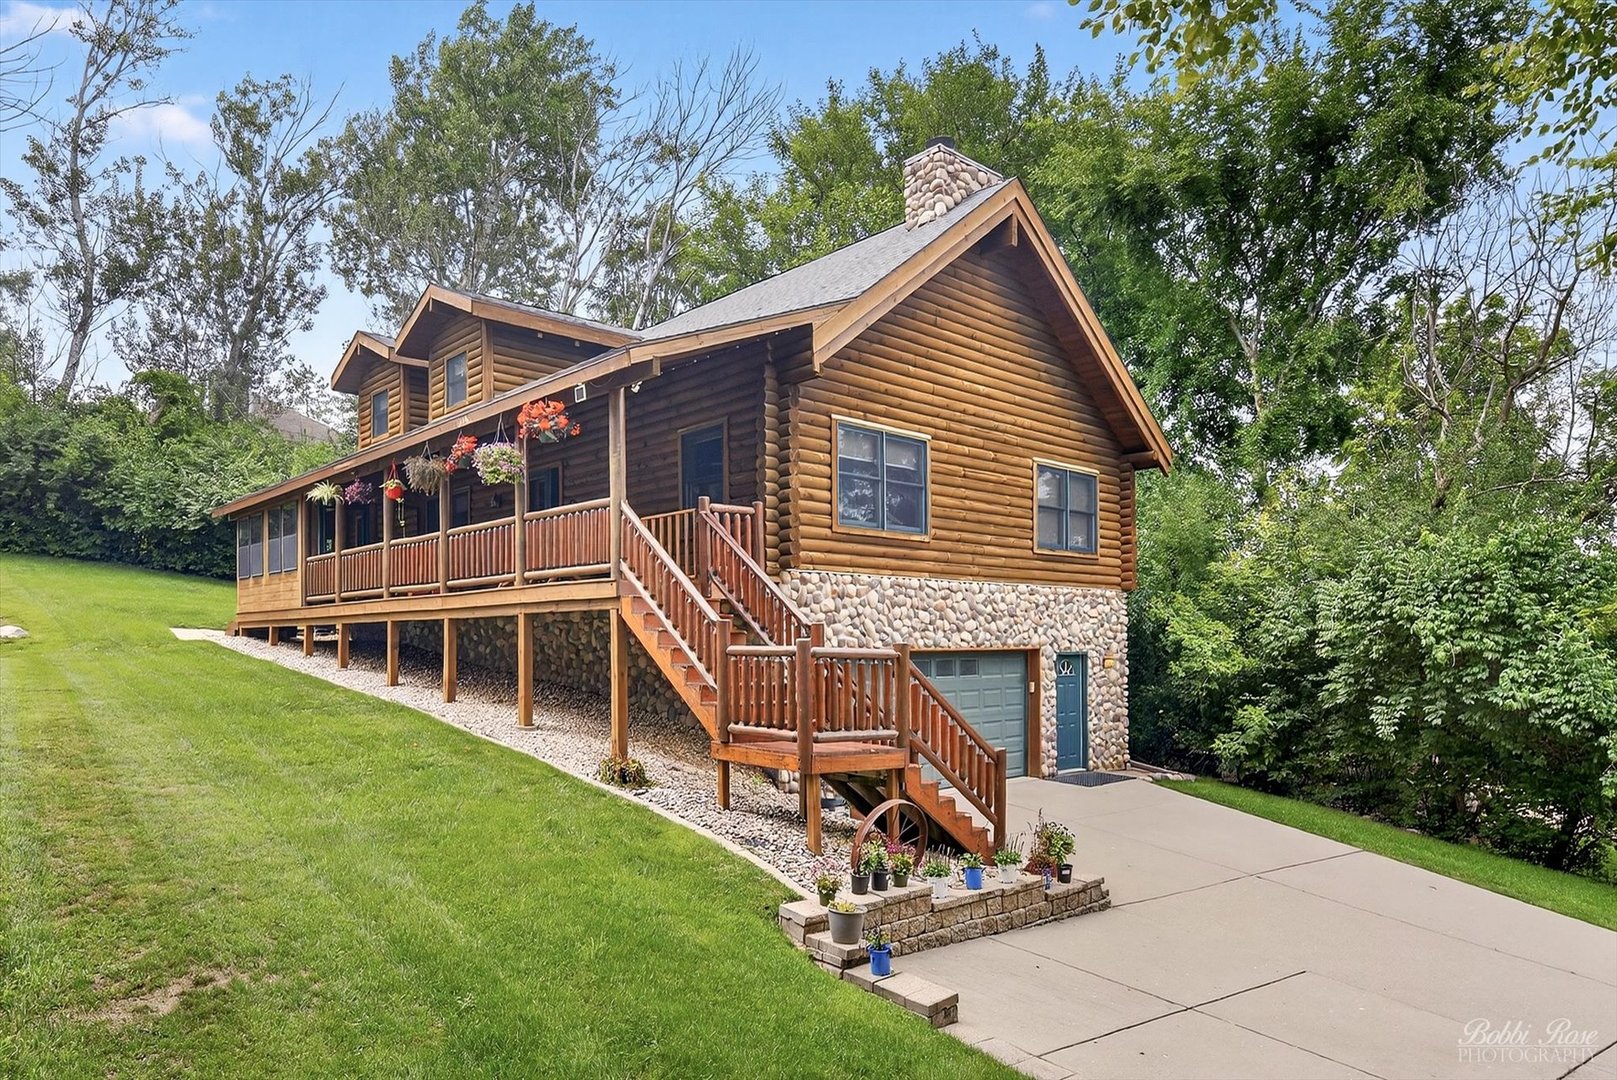
1334 Hillside View,Algonquin, IL 60102
Algonquin, IL 60102

Description
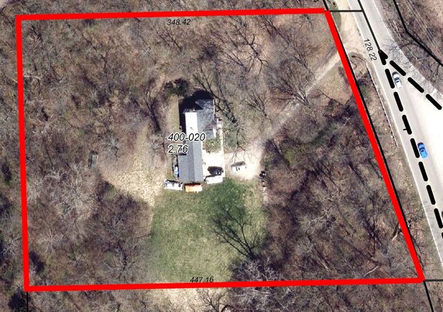
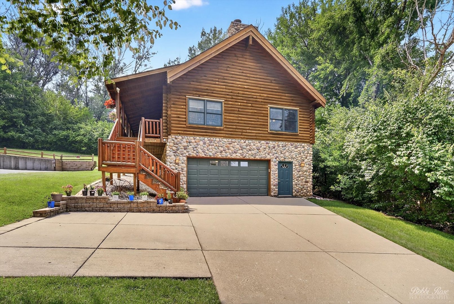
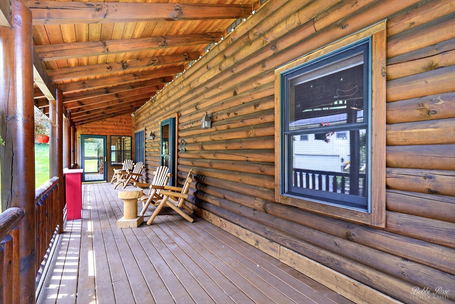
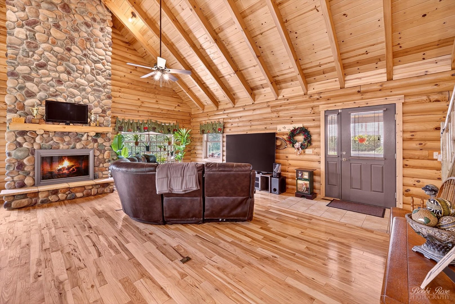
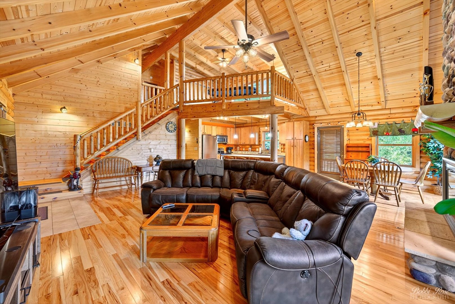
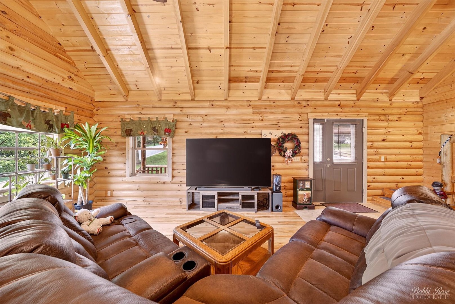
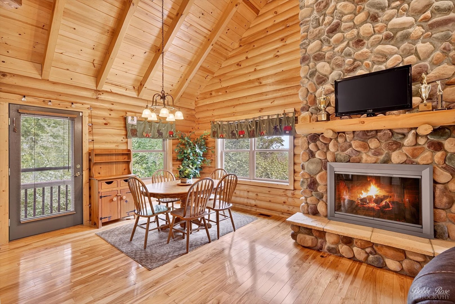
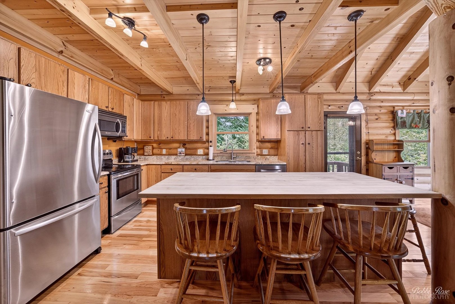
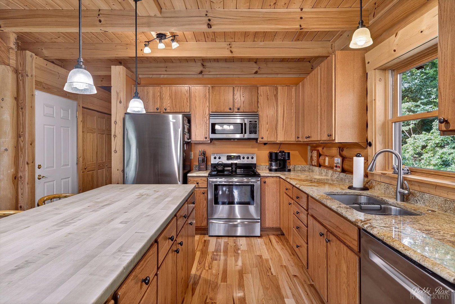
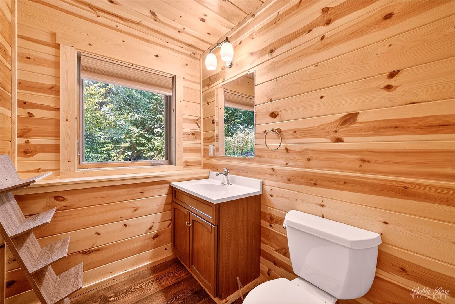
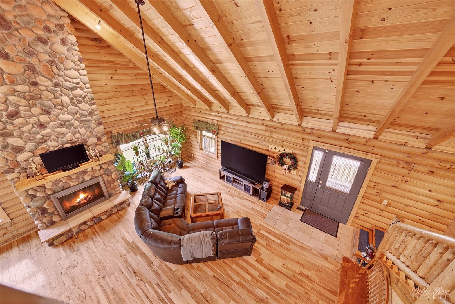
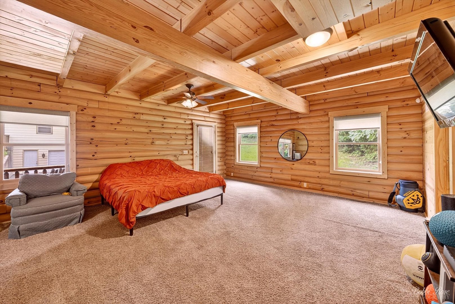
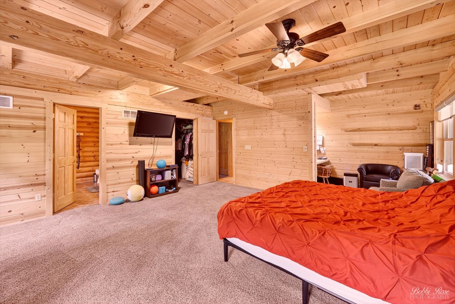
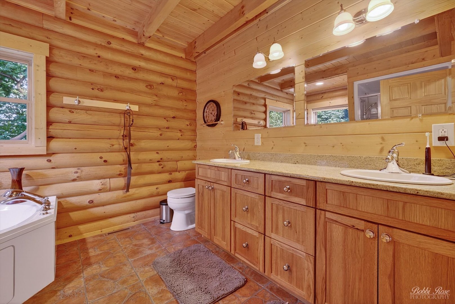
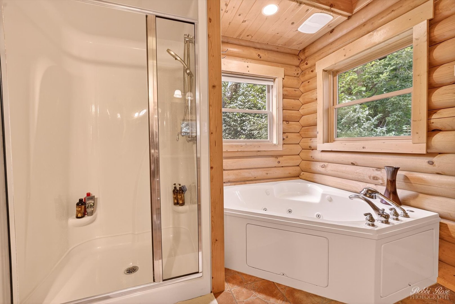
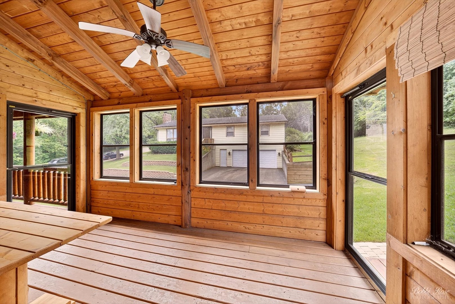
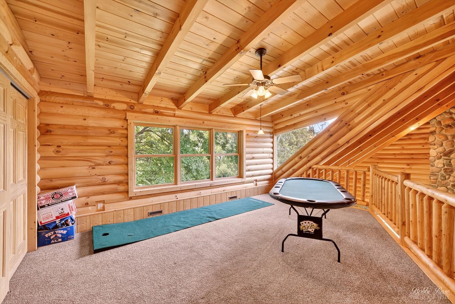
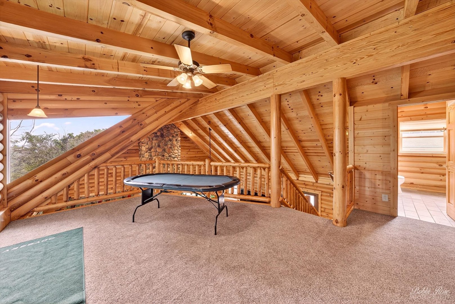
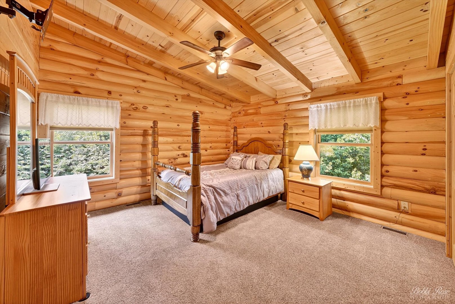
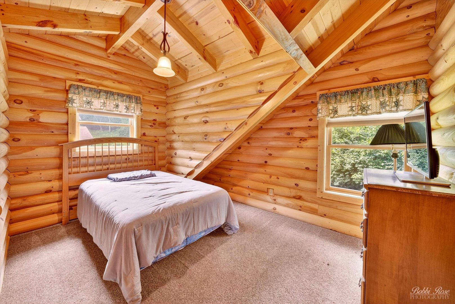
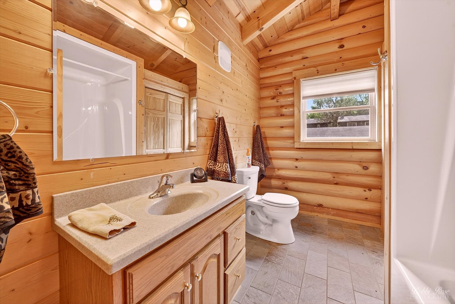
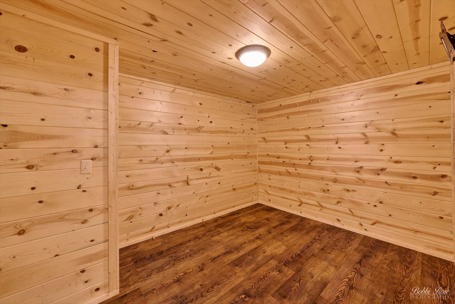
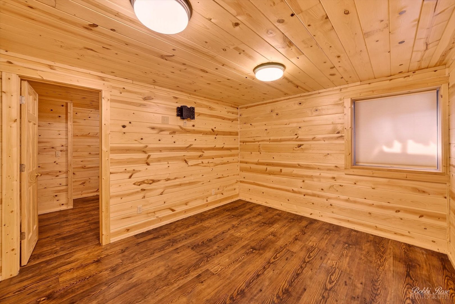
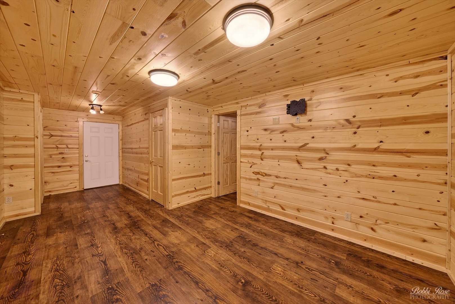
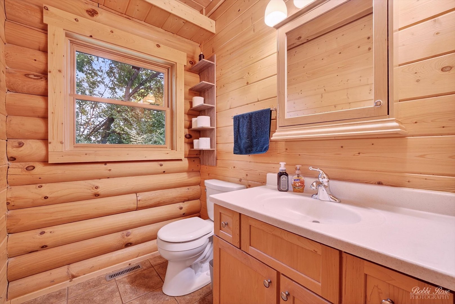
Exceptional and immaculate custom home nestled on a quiet wooded lot in the heart of Algonquin! This 3-bedroom plus loft, 2 full and 2 half bath home features a covered front porch, vaulted ceilings, stone fireplace, hickory hardwood floors, granite countertops, upgraded oak cabinets with pull-outs, and all stainless steel appliances including a Bosch dishwasher. The first-floor primary suite includes a 10x6 office nook with built-in desk, screened porch, walk-in closet, oversized whirlpool tub, and granite double vanity. Additional highlights: custom blinds on main floor, solid 6-panel pine doors, Jeld-Wen windows, finished basement with half bath and optional 4th bedroom/flex space plus large storage area, newer carpet, washer/dryer, 50-gal water heater , ejector pump, water softener, and a deep heated oversized garage. A must-see home offering quality, comfort, and upgrades throughout!
Details
| MLS # | 12729351 |
|---|---|
| Listing Type | For Sale |
| Style | House |
| Sub-Type | Resale |
| Status | Active |
| Year | 2007 |
| Days On Site | 10 |
| Listing Provided By | RE/MAX Plaza | Joanne Levicki |
Features
| Bed(s) | 3 |
|---|---|
| Bath(s) | 4 Total |
| SQ Feet | 3,728 |
| Garage | 2 |
| Basement | Y |
| Story(s) | 2 |
| Acreage | 0.17 |
Interior
| Rooms Total | 7 |
|---|---|
| Cooling | Central Air |
| Heating | Natural Gas |
| Appliances | Range, Microwave, Dishwasher, Refrigerator, Washer, Dryer, Disposal, Stainless Steel Appliance(s), Water Softener, Humidifier |
| Fireplaces Total | 1 |
| Fireplace Features | Gas Log, Gas Starter |
Exterior
| Roof | Asphalt |
|---|---|
| Lot Features | Wooded, Mature Trees |
| Construction Materials | Log, Stone |
Parking
| Parking Features | Concrete, Garage Door Opener, Heated Garage, Yes, Garage Owned, Attached, Garage |
|---|---|
| Garage Spaces | 2.5 |
Utilities
| Sewer | Public Sewer |
|---|
Location
| Community Features | Curbs, Street Lights, Street Paved |
|---|
Taxes
| Tax Year | 2024 |
|---|---|
| Tax Annual Amount | 10091 |
Area Information
| State | IL |
|---|---|
| County | McHenry |
| City | Algonquin |
| Zip Code | 60102 |
| Area | Algonquin |
| Community Name | Arthur Traube |
| School District | H D Jacobs High School |
| Elementary School | Westfield Community School |
| High School | H D Jacobs High School |
| Listing VS Median (in Arthur Traube) | |
Price: $489,500 low | high Med: $489,500 sqft: 3,728 low | high Med: 3,728 $ / sqft: $131 low | high Med: $131 On site: 10 low | high Med: 10 | |
Market Activity 60102
Request a showing
Request a showing
Contact
Learn More About This Property

| Open House |
|---|
| In-Person 08/22 1:00 PM - 3:00 PM |
| State | IL |
|---|---|
| County | McHenry |
| City | Algonquin |
| Zip Code | 60102 |
| Area | Algonquin |
| Community Name | Arthur Traube |
| School District | H D Jacobs High School |
| Elementary School | Westfield Community School |
| High School | H D Jacobs High School |
| Listing VS Median (in Arthur Traube) | |
Price: $489,500 low | high Med: $489,500 sqft: 3,728 low | high Med: 3,728 $ / sqft: $131 low | high Med: $131 On site: 10 low | high Med: 10 | |