1350 Northgate Court,Bartlett, IL 60103
Bartlett, IL 60103

Description
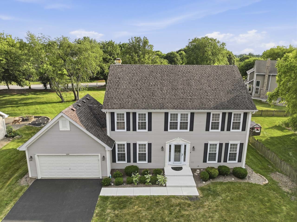
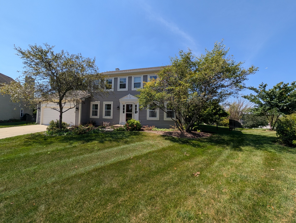
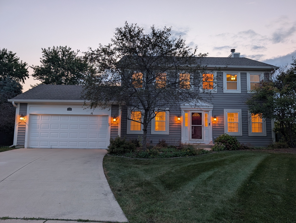
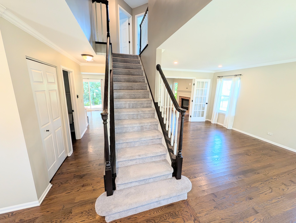
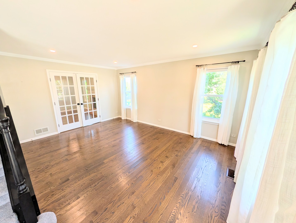
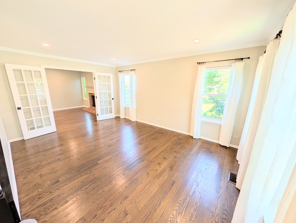
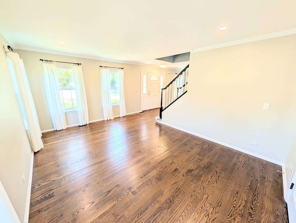
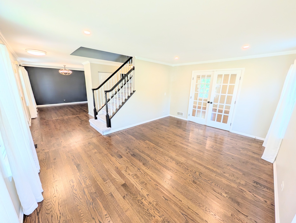
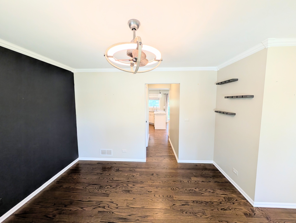
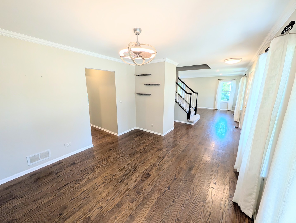
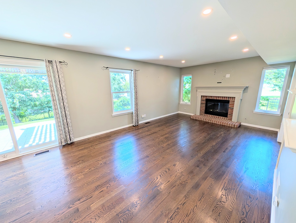
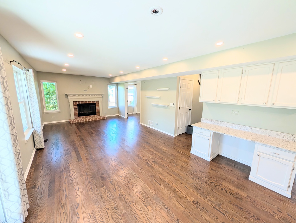
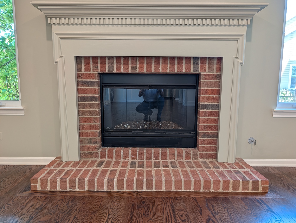
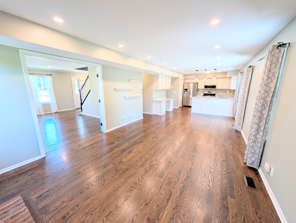
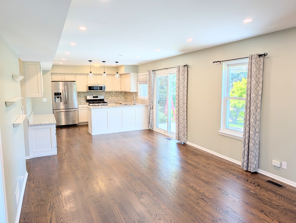
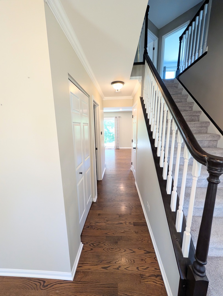
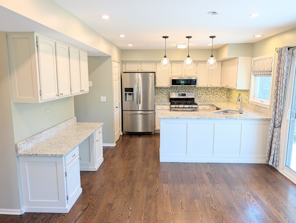
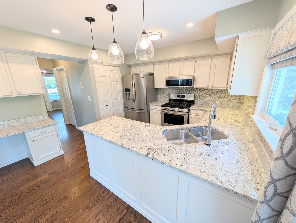
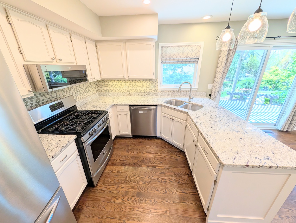
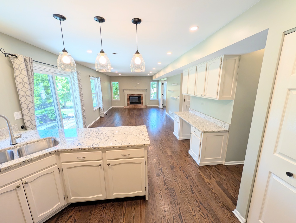
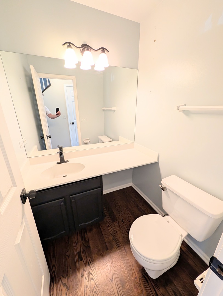
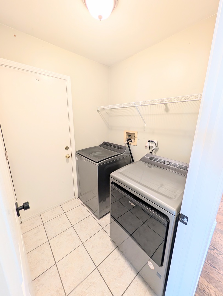
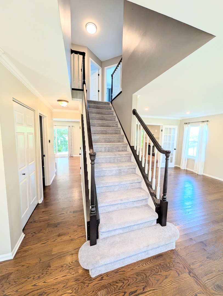
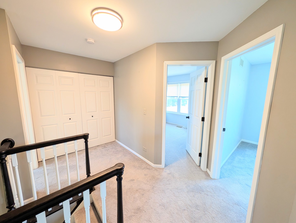
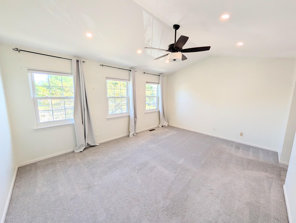
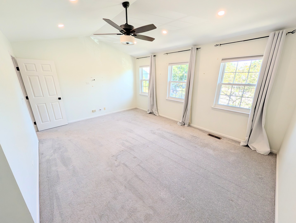
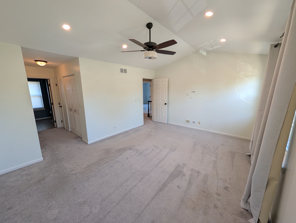
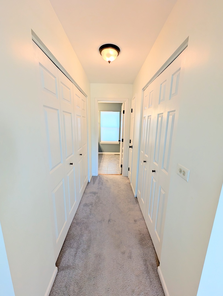
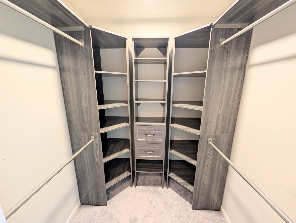
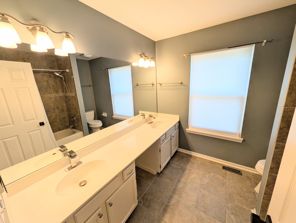
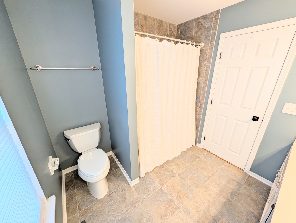
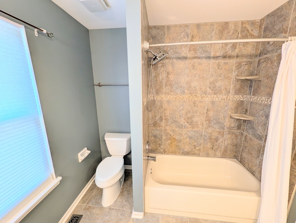
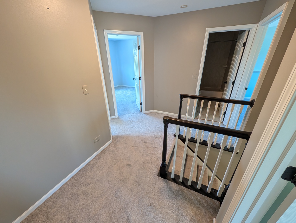
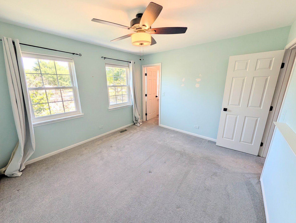
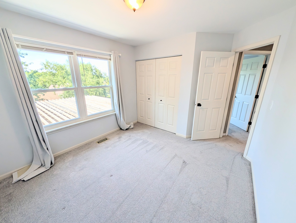
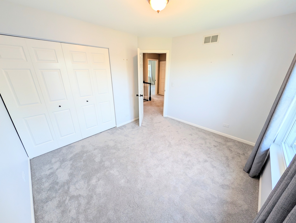
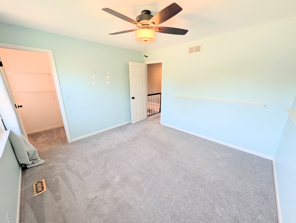
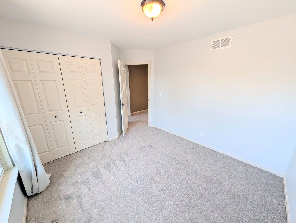
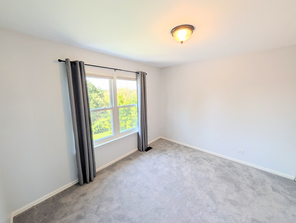
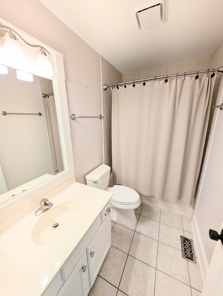
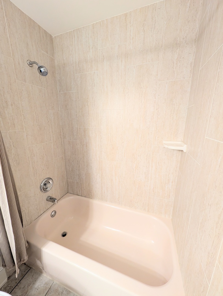
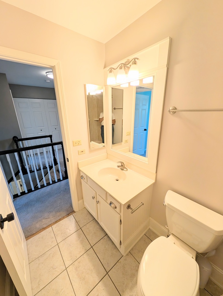
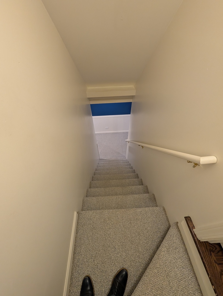
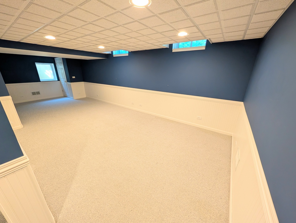
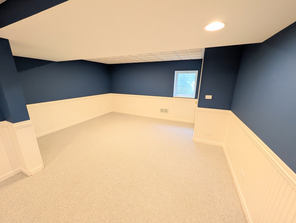
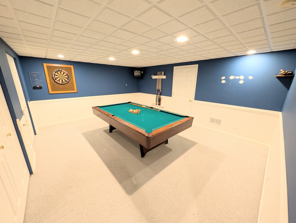
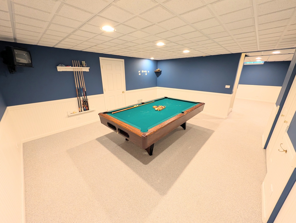
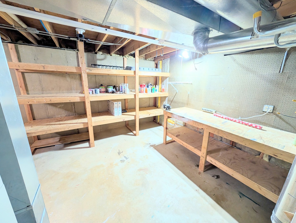
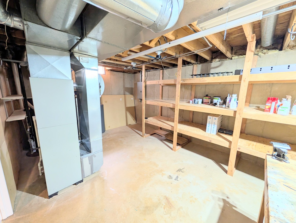
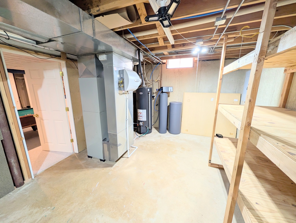
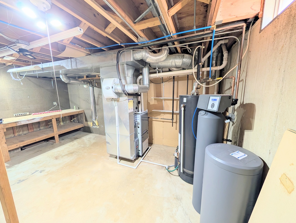
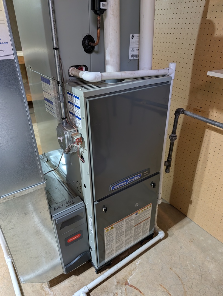
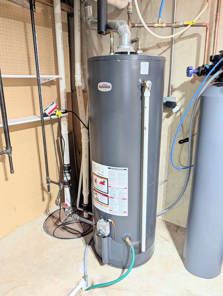
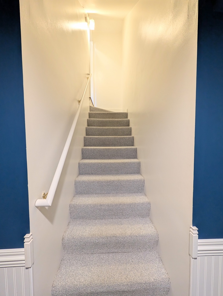
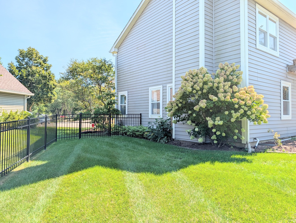
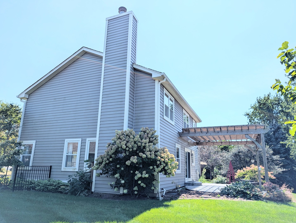
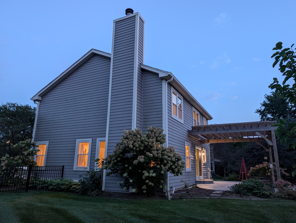
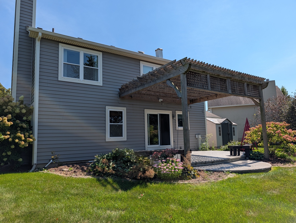
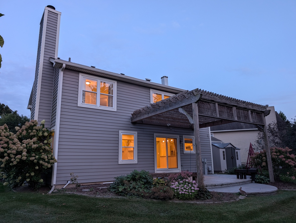
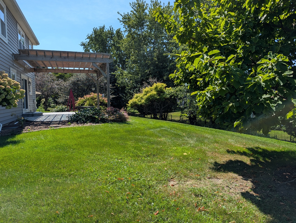
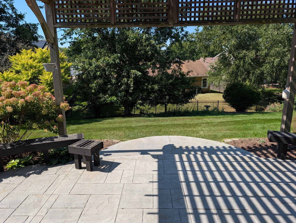
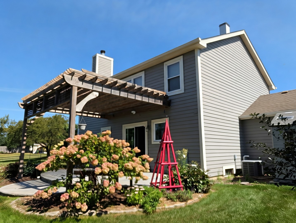
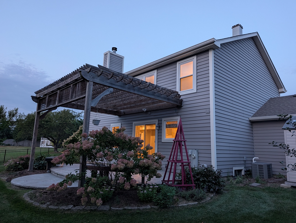
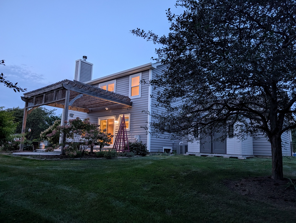
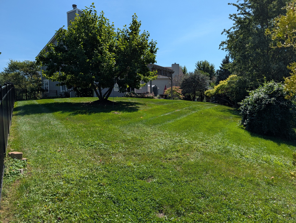
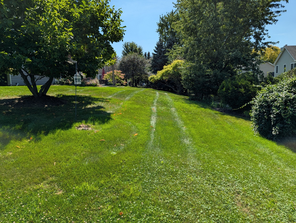
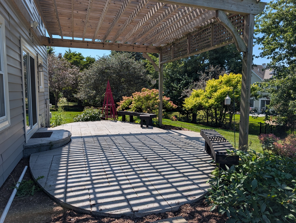
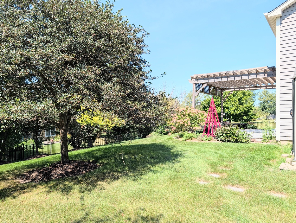
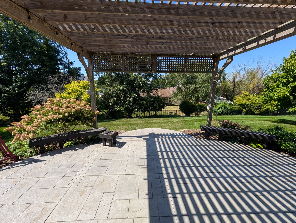
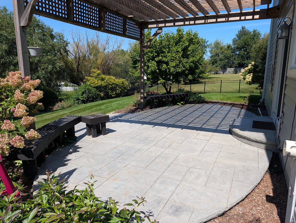
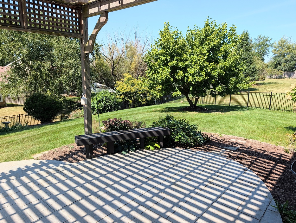
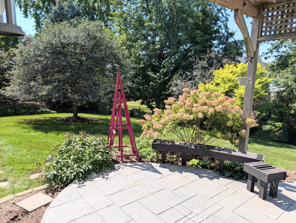
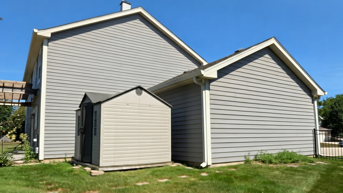
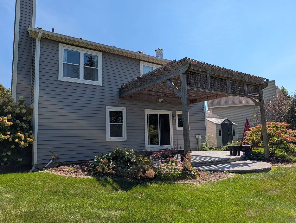
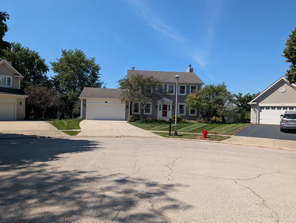
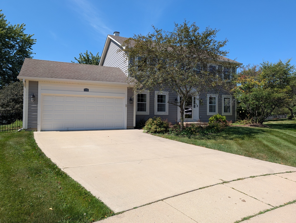
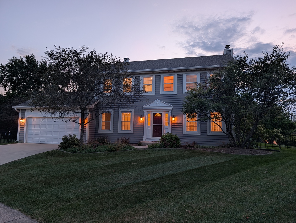
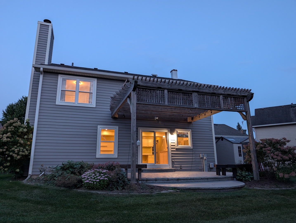
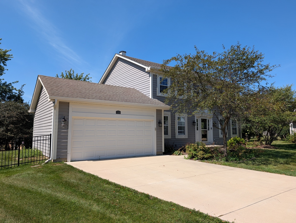
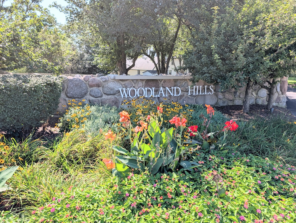
Location! Location! Location! Wonderful 2-story home with a desirable floor plan and a finished basement in the very popular Woodland Hills Neighborhood with walking trails, ponds and playgrounds! On this quarter-acre, prime "cul-de-sac" lot sits this lovely 4-bedroom, 2.1-bath home. As you enter, you will notice gleaming hardwood floors throughout the first floor. Living room features French doors connecting to the family room and on the other side a formal dining room. Kitchen boasts timeless white cabinets, stainless steel appliances, & granite counters! Open concept into cozy family room, which features a fireplace and a sliding door to a patio with a pergola covering and a gorgeous, professionally maintained fenced yard. A first-floor powder room and a laundry room connect to the two-car attached garage. Second floor features the primary suite with a private bathroom, a walk-in closet and a second wall closet. Three other good size bedrooms share a second bathroom. The finished basement includes a game room (pool table stays), a large recreational room and utility room with storage. Furnace & AC replaced in 2016. Priced to sale! Come and see it today!!
Details
| MLS # | 12761341 |
|---|---|
| Listing Type | For Sale |
| Style | House |
| HOA Dues | $135 |
| Sub-Type | Resale |
| Status | Active |
| Year | 1991 |
| Days On Site | 18 |
| Listing Provided By | Realty Champions, Inc. | Robert Obrzut |
Features
| Bed(s) | 4 |
|---|---|
| Bath(s) | 3 Total |
| SQ Feet | 3,162 |
| Garage | 2 |
| Basement | Y |
| Story(s) | 2 |
| Acreage | 0.27 |
Interior
| Rooms Total | 10 |
|---|---|
| Cooling | Central Air |
| Heating | Natural Gas, Forced Air |
| Interior Features | Cathedral Ceiling(s), Walk-In Closet(s) |
| Appliances | Range, Microwave, Dishwasher, Refrigerator, Washer, Dryer, Stainless Steel Appliance(s), Humidifier |
| Fireplaces Total | 1 |
| Fireplace Features | Gas Starter |
| Laundry Features | Main Level, Gas Dryer Hookup, In Unit |
| Window Features | Screens |
Exterior
| Roof | Asphalt |
|---|---|
| Foundation Details | Concrete Perimeter |
| Lot Features | Cul-De-Sac |
| Construction Materials | Vinyl Siding |
| Patio And Porch Features | Patio |
| Fencing | Fenced |
Parking
| Parking Features | Concrete, Garage Door Opener, Yes, Garage Owned, Attached, Garage |
|---|---|
| Garage Spaces | 2 |
Utilities
| Sewer | Public Sewer |
|---|
Location
| Community Features | Park, Lake, Curbs, Sidewalks, Street Lights, Street Paved |
|---|
Taxes
| Tax Year | 2025 |
|---|---|
| Tax Annual Amount | 11601.2 |
Area Information
| State | IL |
|---|---|
| County | DuPage |
| City | Bartlett |
| Zip Code | 60103 |
| Area | Bartlett |
| Community Name | Woodland Hills |
| School District | South Elgin High School |
| Elementary School | Wayne Elementary School |
| High School | South Elgin High School |
| Listing VS Median (in Woodland Hills) | |
Price: $549,900 low | high Med: $435,000 sqft: 3,162 low | high Med: 2,034 $ / sqft: $174 low | high Med: $214 On site: 18 low | high Med: 31 | |
Market Activity 60103
Request a showing
Request a showing
Contact
Learn More About This Property

| State | IL |
|---|---|
| County | DuPage |
| City | Bartlett |
| Zip Code | 60103 |
| Area | Bartlett |
| Community Name | Woodland Hills |
| School District | South Elgin High School |
| Elementary School | Wayne Elementary School |
| High School | South Elgin High School |
| Listing VS Median (in Woodland Hills) | |
Price: $549,900 low | high Med: $435,000 sqft: 3,162 low | high Med: 2,034 $ / sqft: $174 low | high Med: $214 On site: 18 low | high Med: 31 | |