New Listing
1380 Oakwood Avenue 301,Des Plaines, IL 60016
Des Plaines, IL 60016

Description
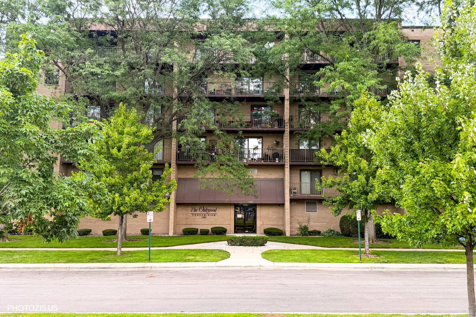
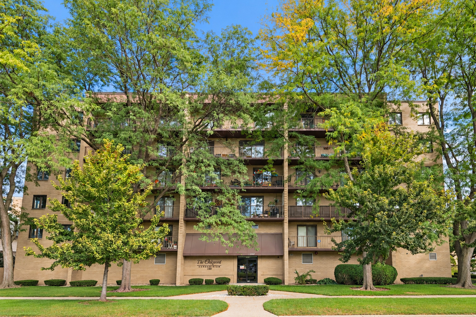
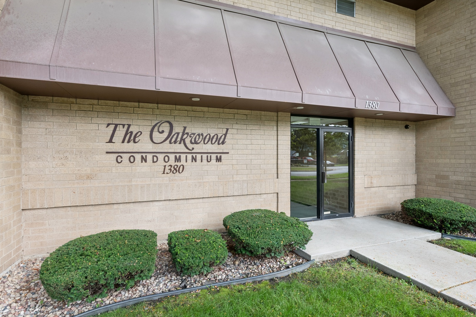
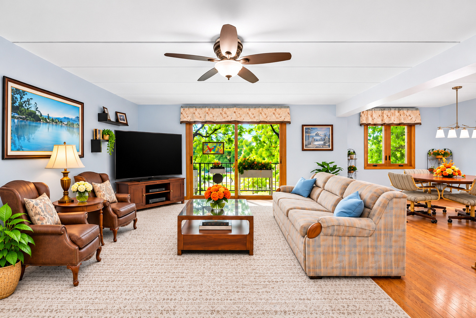
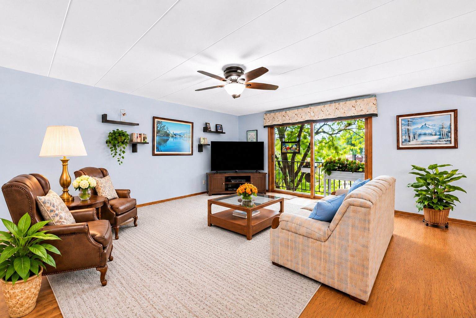
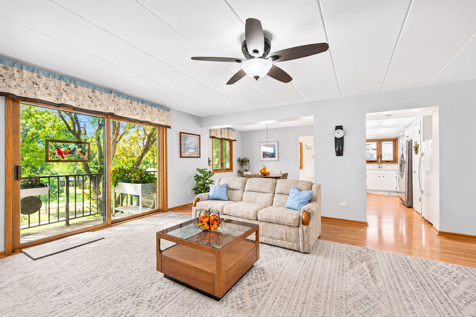
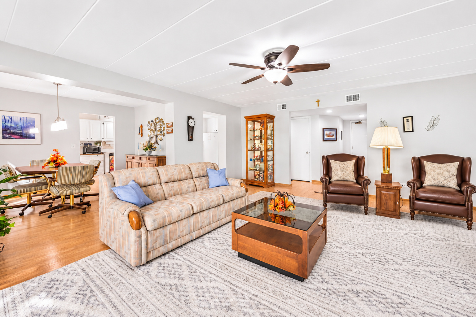
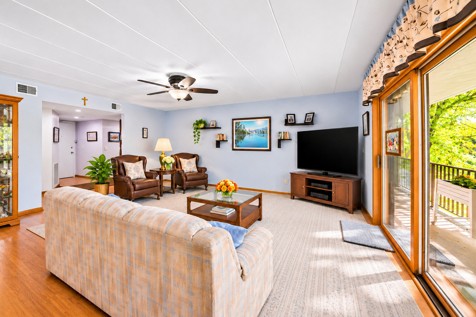
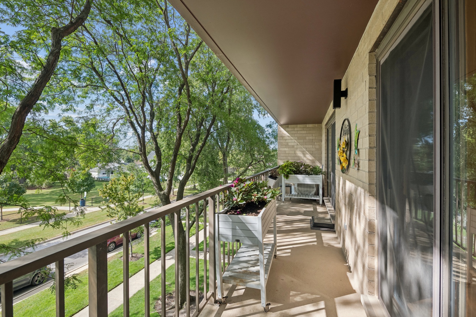
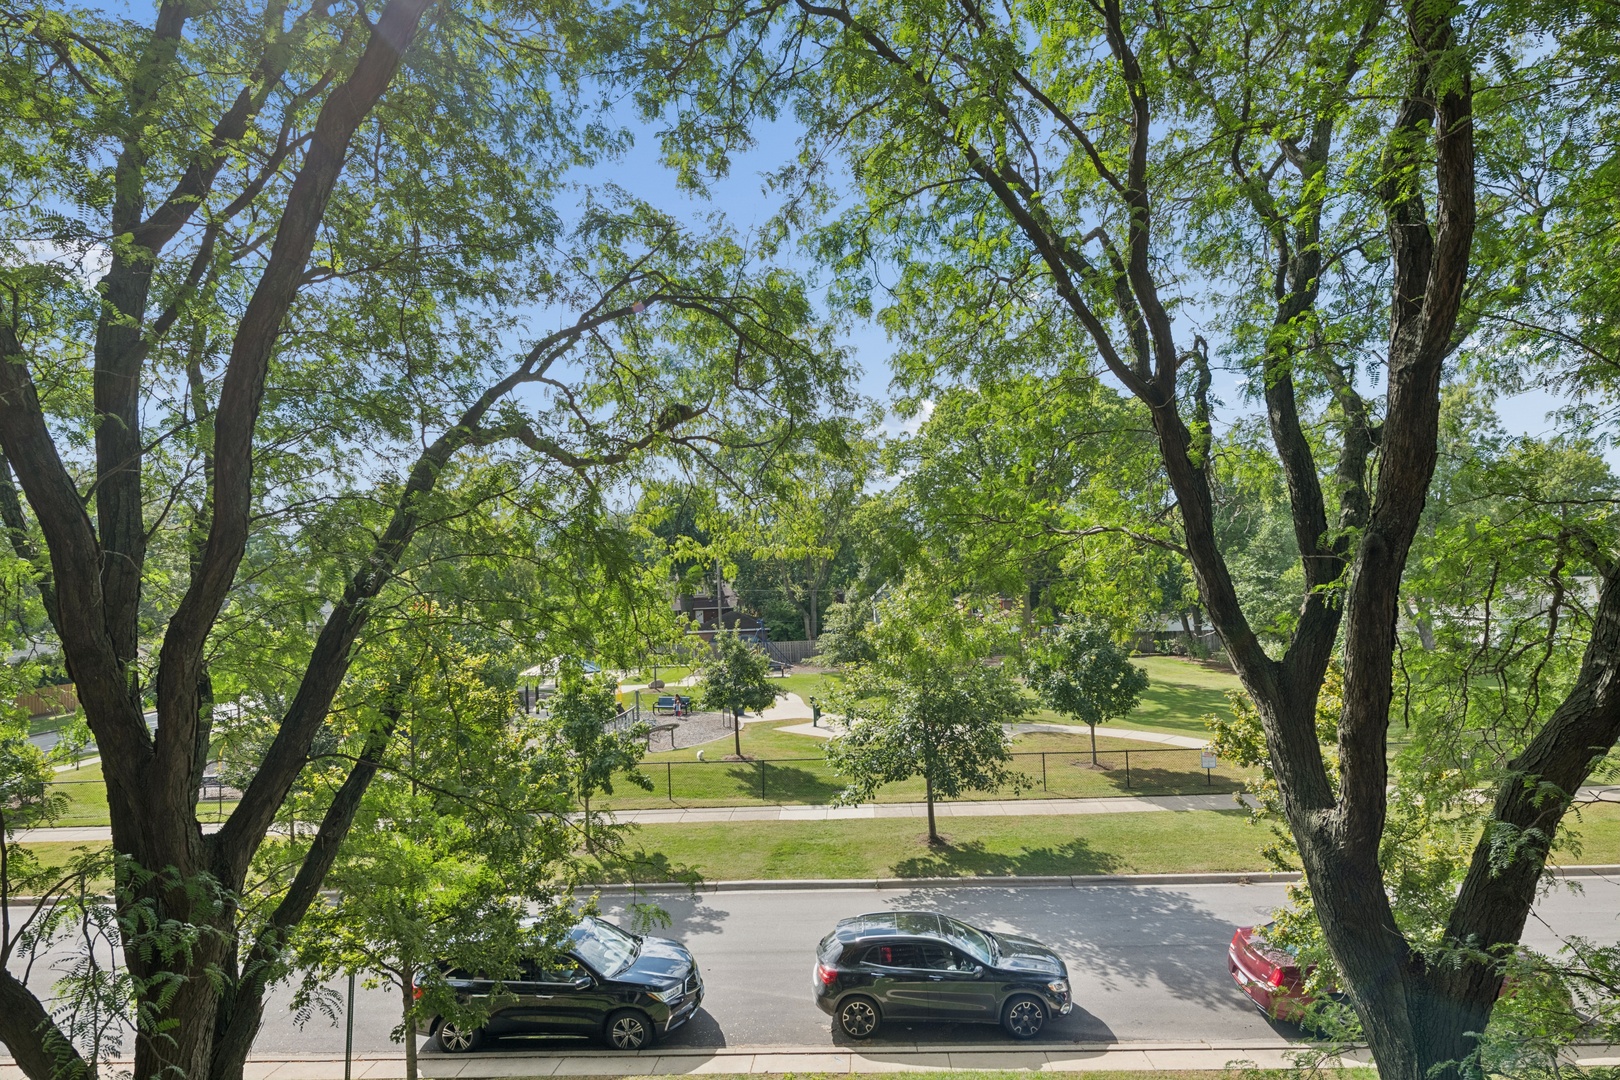
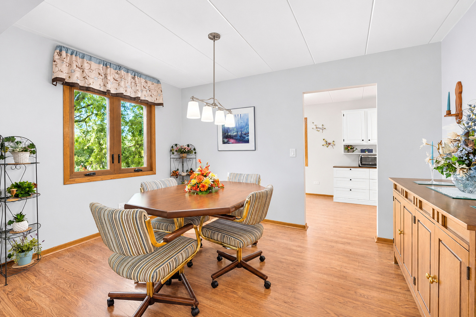
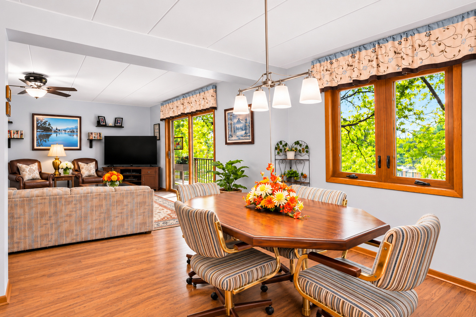
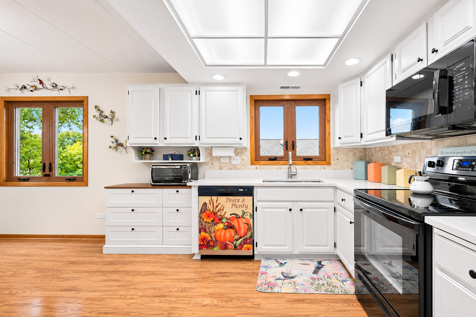
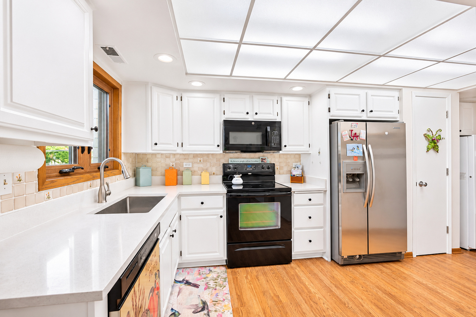
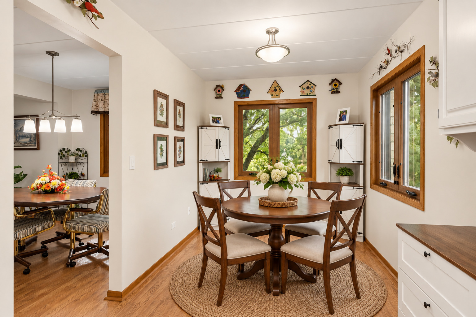
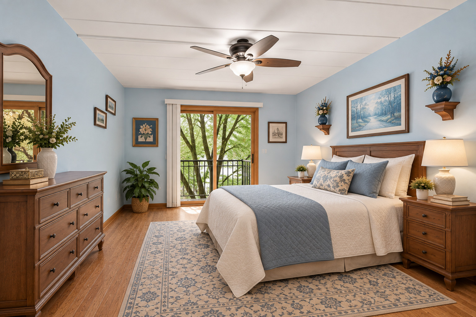
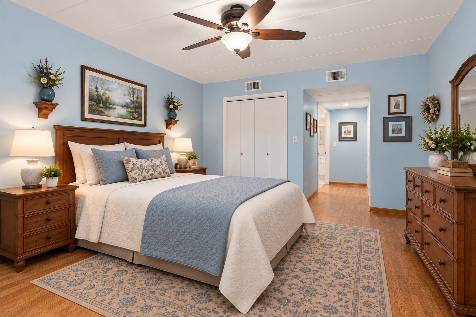
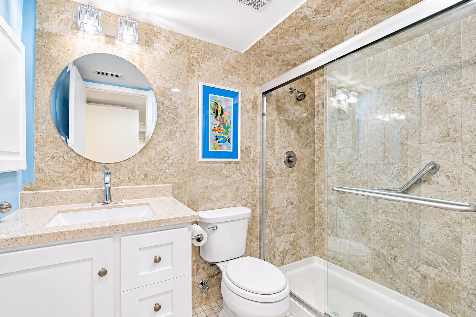
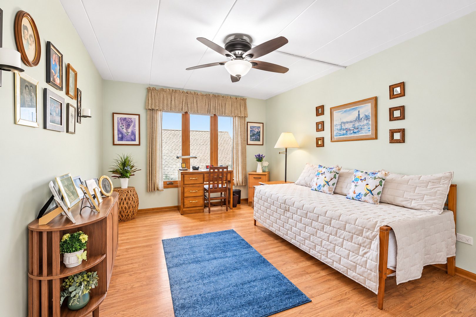
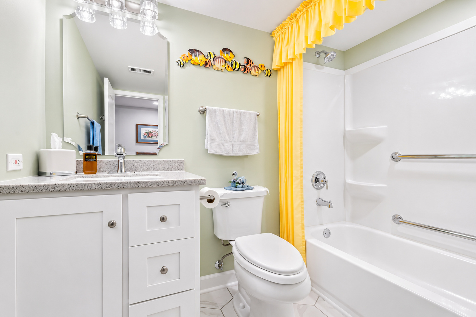
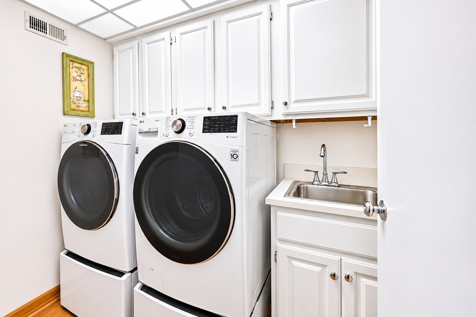
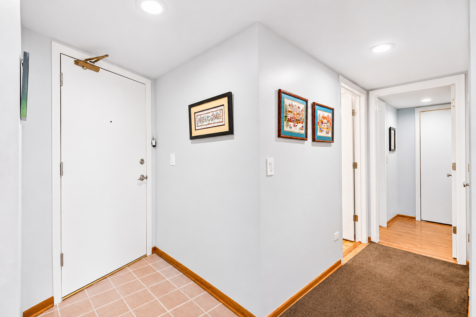
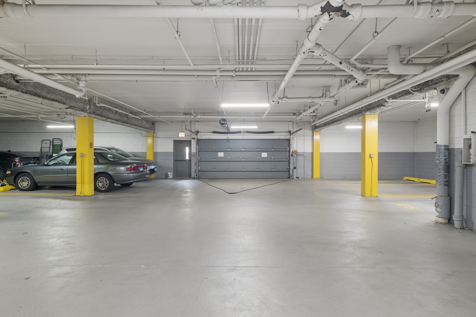
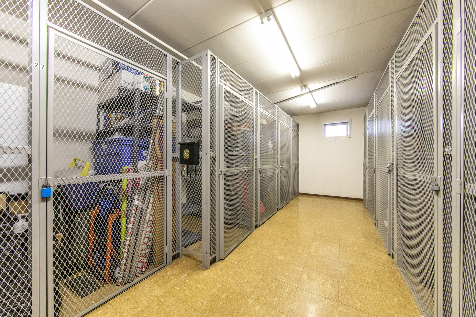
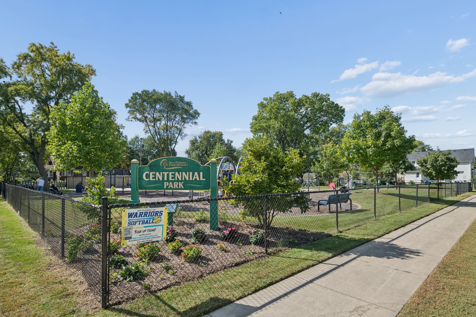
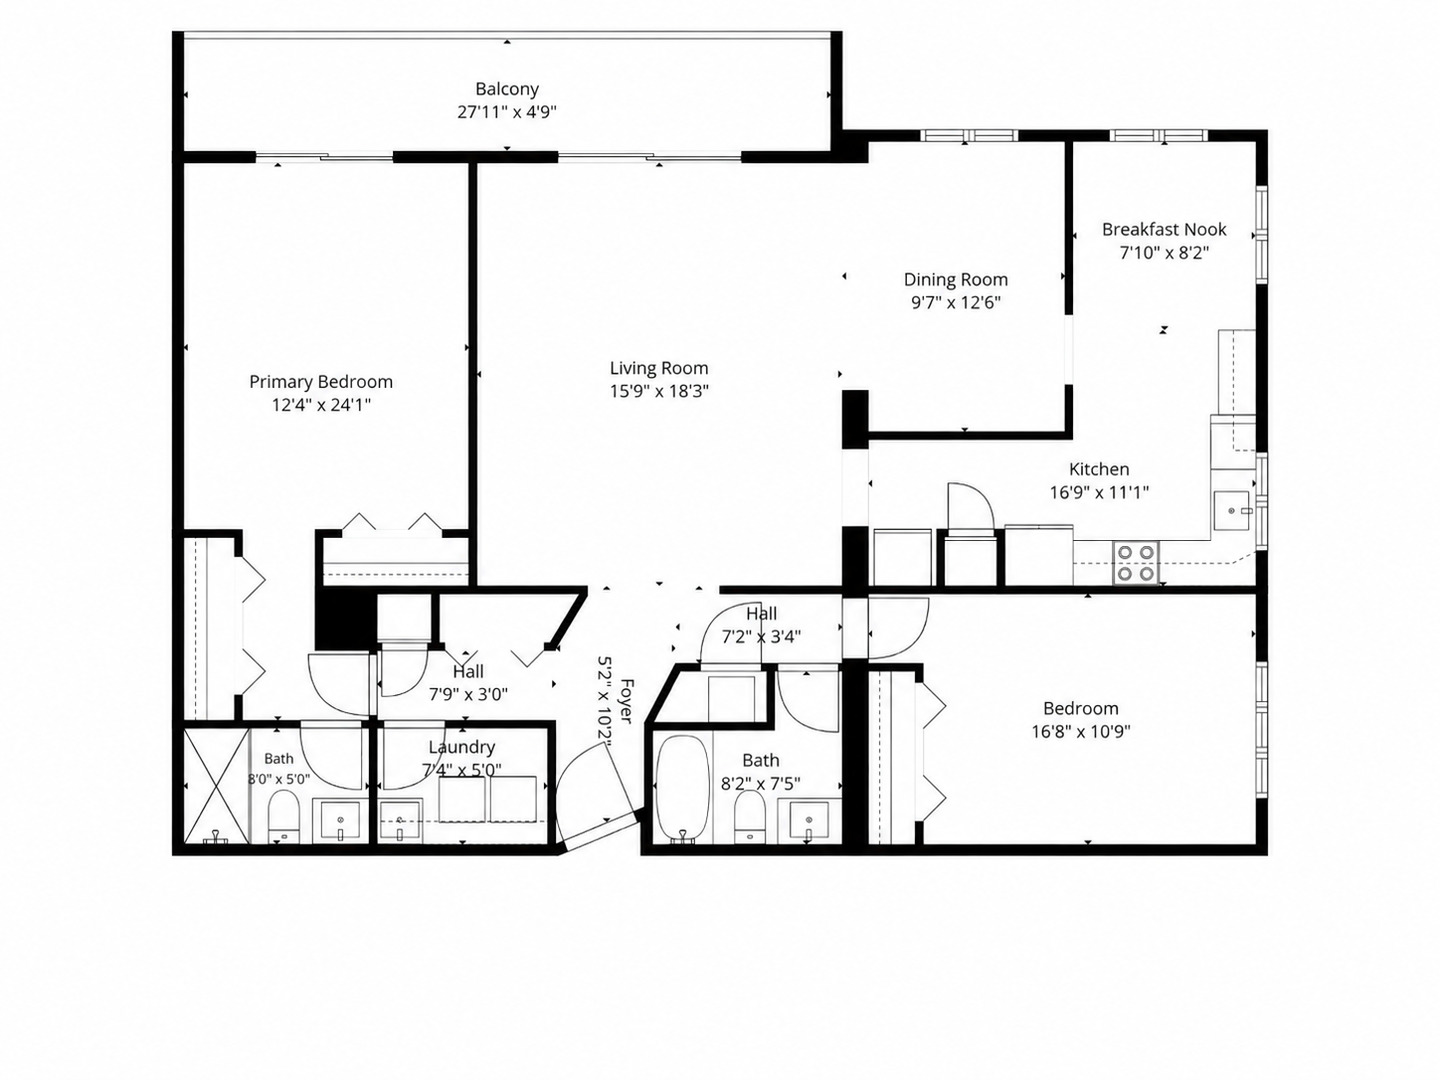
UPDATES GALORE & TRULY MOVE-IN READY! Welcome to The Oakwood, a beautiful all-brick elevator building in an outstanding Des Plaines location! This meticulously maintained South/West corner 2BR/2BA condo boasts over 1,600 sq ft of beautifully updated living space, with recent improvements at every turn! Enjoy gorgeous park views and abundant natural light through numerous newer high-efficiency windows! Upgrades include warm oak hardwood floors with radiant heat, NEW dimmable lighting, skim-coated ceilings, fresh paint throughout & much more! Ideal split-bedroom layout offers generous rooms and separate living/dining areas with an inviting great-room feel. Expansive L-shaped eat-in kitchen features thick quartz counters, soft-close cabinetry, updated appliances, pantry, breakfast nook & space for 2nd refrigerator/freezer (included). Fabulous 29' balcony with TWO sliding door entrances, great for relaxing or entertaining! Spacious primary suite accommodates king-size furniture and features TWO fully customizable organized closets plus ensuite bath with granite-tiled walk-in shower & glass doors. Generous 2nd BR has closet organizers and access to recently remodeled full bath with NEW vanity, tile flooring & shower/tub combo. Dedicated laundry room boasts newer side-by-side LG front-loaders on pedestals, upper cabinetry & utility sink. Excellent storage includes 2 linen closets, large coat closet & full-height storage locker (#20). HEATED GARAGE PARKING #21 INCLUDED! Enjoy the best of both worlds-walk to downtown restaurants, shopping & transportation while nestled on a quiet residential block directly across from Centennial Park! Pet-friendly, professionally managed building with Heat & Water included in HOA. EXTENSIVELY UPDATED, IMMACULATE & READY TO MOVE RIGHT IN!
Details
| MLS # | 12810041 |
|---|---|
| Listing Type | For Sale |
| Style | Condominium |
| HOA Dues | $544 |
| Sub-Type | Resale |
| Status | Active |
| Year | 1990 |
| Days On Site | 4 |
| Listing Provided By | @properties Christie's International Real Estate | Paul Ragi |
Features
| Bed(s) | 2 |
|---|---|
| Bath(s) | 2 Total |
| SQ Feet | 1,604 |
| Garage | 1 |
| Story(s) | 6 |
Interior
| Rooms Total | 6 |
|---|---|
| Cooling | Central Air |
| Heating | Gas, Forced Air, Radiant, Radiant Floor |
| Interior Features | Elevator, Storage, Quartz Counters |
| Appliances | Range, Microwave, Dishwasher, Refrigerator, Freezer, Washer, Dryer |
| Laundry Features | Washer Hookup, In Unit, Sink |
| Window Features | Screens, Double Pane Windows, Insulated Windows |
Exterior
| Exterior Features | Balcony, Door Monitored By TV |
|---|---|
| Roof | Asphalt |
| Foundation Details | Concrete Perimeter |
| Lot Features | Corner Lot |
| Construction Materials | Brick |
Parking
| Parking Features | Garage Door Opener, Heated Garage, Yes, Garage Owned, Attached, Garage |
|---|---|
| Garage Spaces | 1 |
Utilities
| Sewer | Public Sewer |
|---|---|
| Electric | Circuit Breakers |
Location
| Community Features | Park |
|---|
Taxes
| Tax Year | 2025 |
|---|---|
| Tax Annual Amount | 6068 |
Area Information
| State | IL |
|---|---|
| County | Cook |
| City | Des Plaines |
| Zip Code | 60016 |
| Area | Des Plaines |
| School District | Maine West High School |
| Elementary School | Central Elementary School |
| High School | Maine West High School |
| Listing VS Median (in 60016) | |
Price: $354,500 low | high Med: $315,000 sqft: 1,604 low | high Med: 1,100 $ / sqft: $221 low | high Med: $286 On site: 4 low | high Med: 13 | |
Market Activity 60016
Request a showing
Request a showing
Contact
Learn More About This Property

| State | IL |
|---|---|
| County | Cook |
| City | Des Plaines |
| Zip Code | 60016 |
| Area | Des Plaines |
| School District | Maine West High School |
| Elementary School | Central Elementary School |
| High School | Maine West High School |
| Listing VS Median (in 60016) | |
Price: $354,500 low | high Med: $315,000 sqft: 1,604 low | high Med: 1,100 $ / sqft: $221 low | high Med: $286 On site: 4 low | high Med: 13 | |