
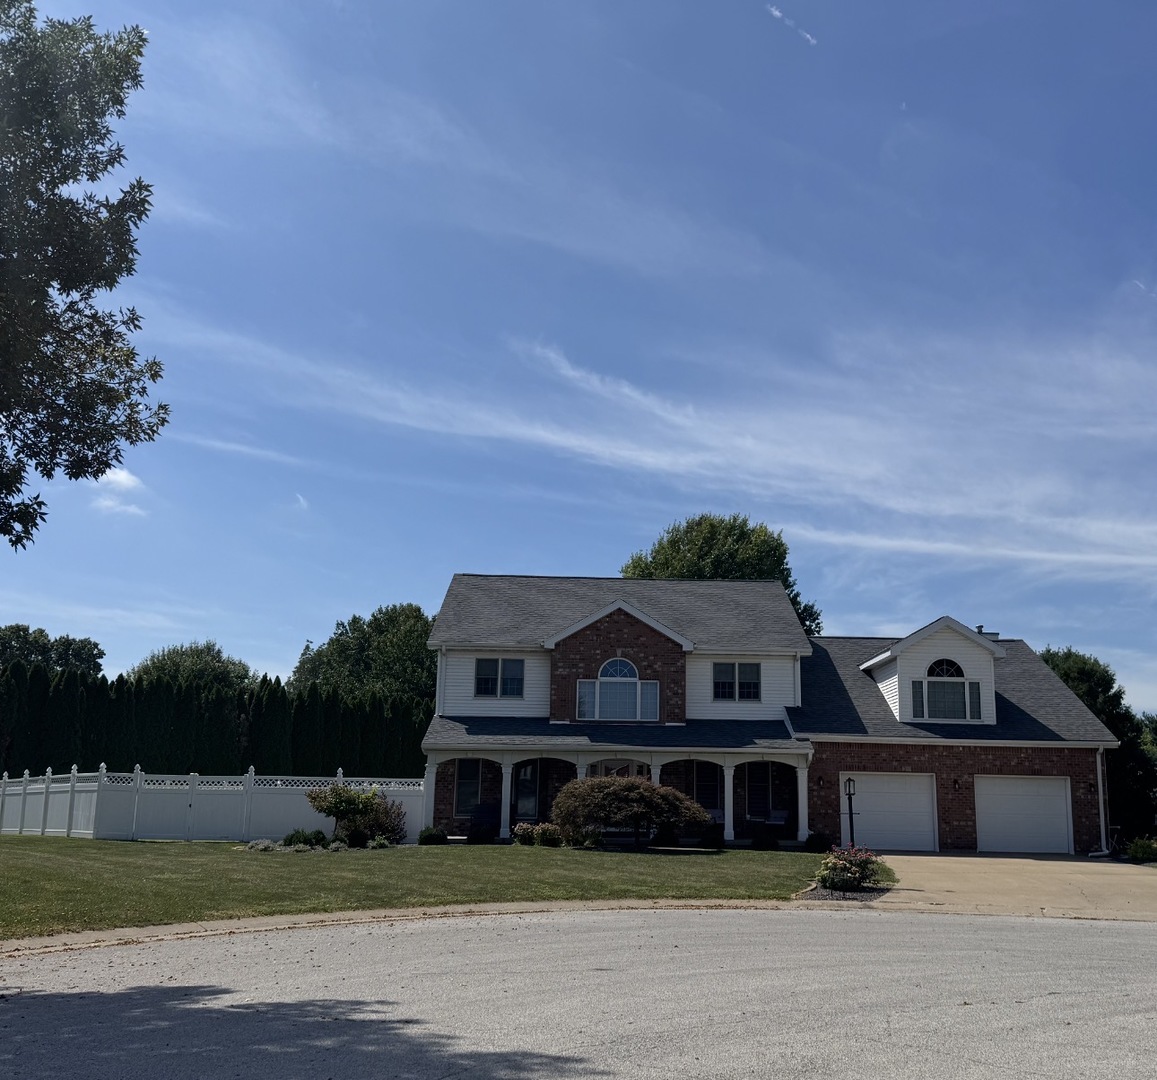
1404 Silverthorne Drive,Quincy, IL 62305
Quincy, IL 62305

Description
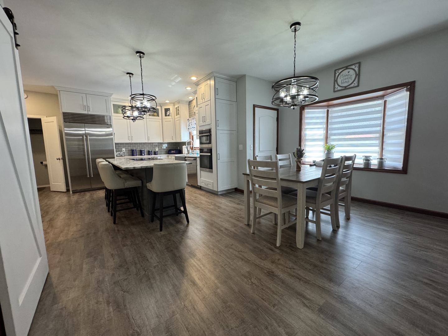
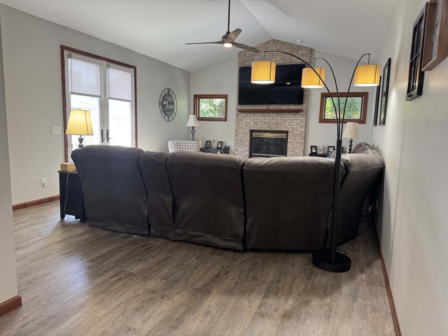
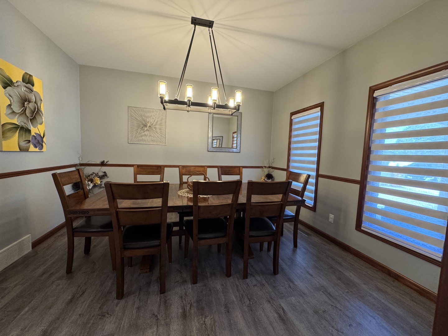
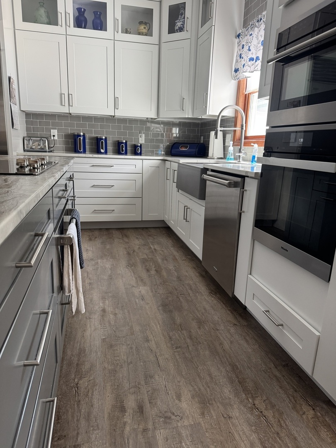
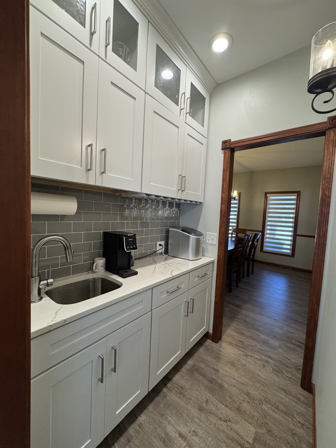
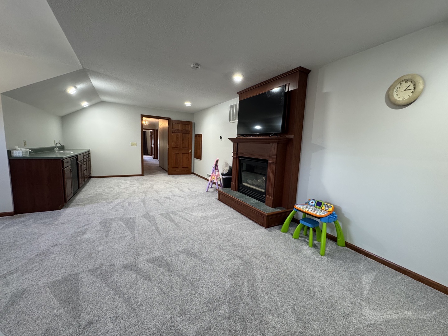
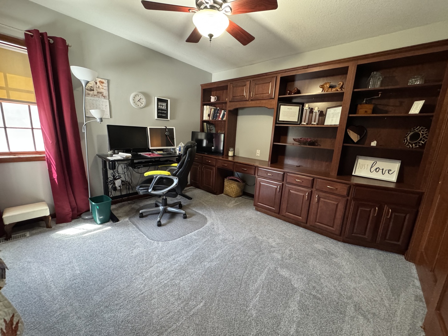
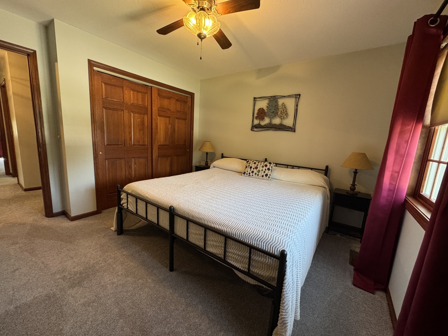
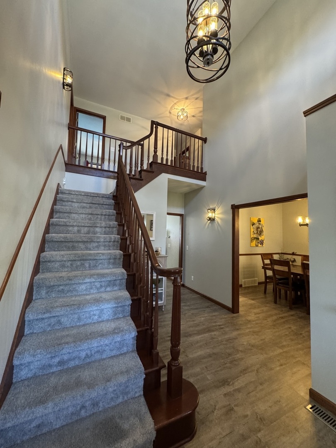
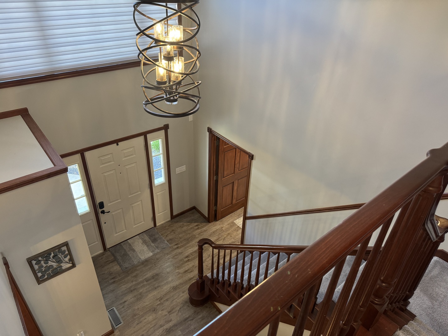
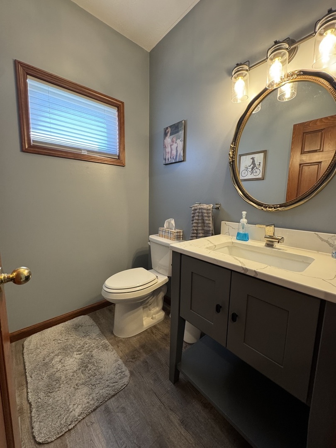
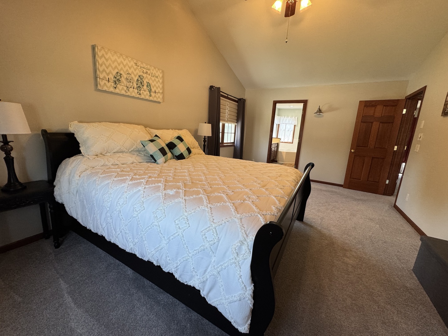
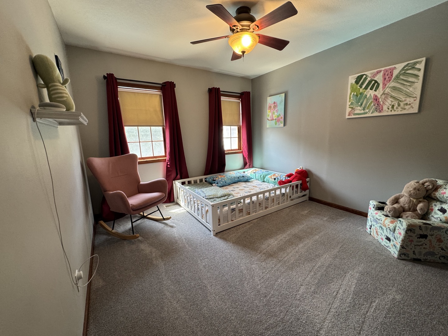
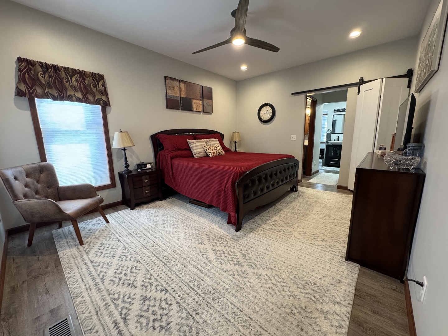
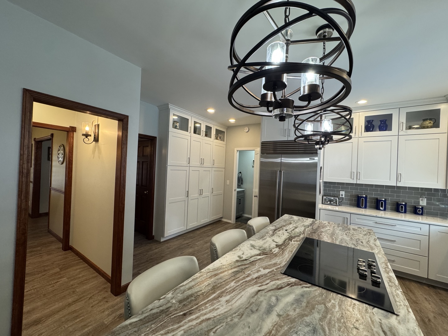
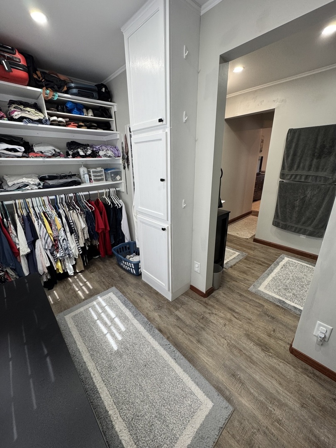
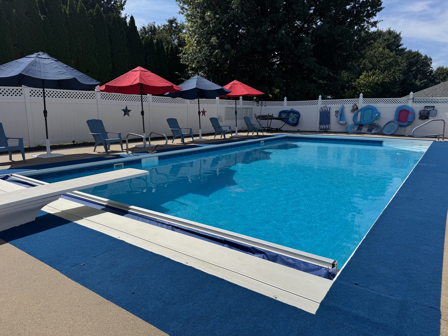
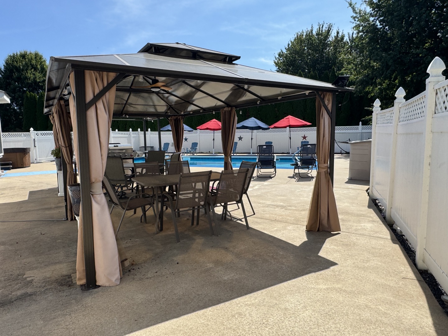
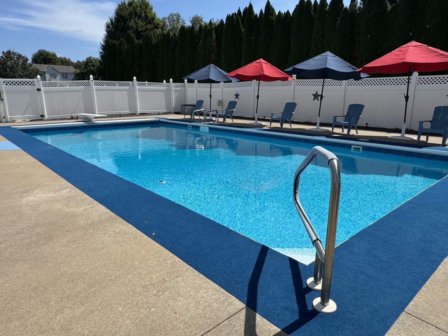
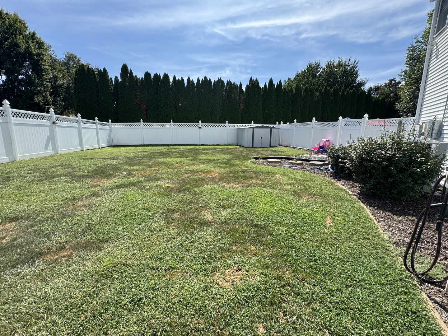
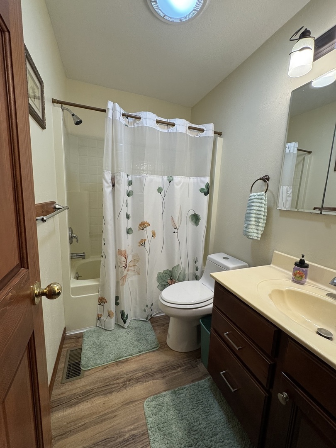
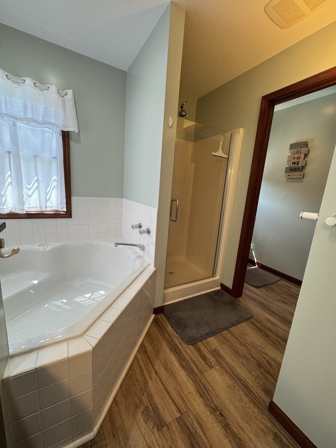
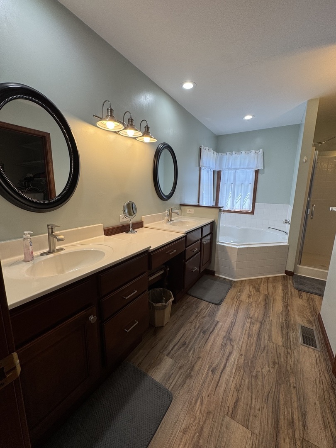
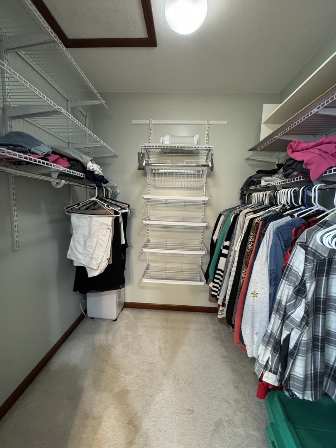
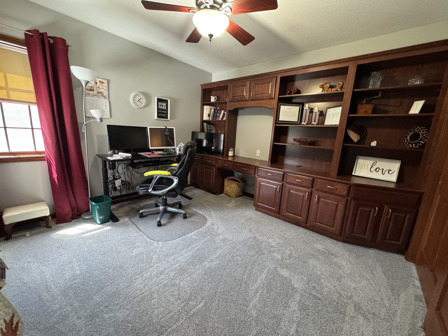
This Exquisite Home offers a Stunning Grand Foyer with Open Staircase to 2nd Floor. Power Operated Blinds. 4 Bedrooms (5th being used as Office Currently) 3 Full Baths. Half Bath installed in 2024. Main Floor Master Bedroom Ensuite New in 2024. There is also a 2nd Floor Master Bedroom Ensuite. Spacious Kitchen offers Eat-In Table Area and Stainless Steel Appliances including a Sub-Zero Refrigerator, Built-in GE 5-Burner Range (New in '24), Warming Oven, Built-in Miele Convection/Steam Oven & Forno Microwave/Convection Oven (New in '24) & Cove Dishwasher. An 11' Leather Finished Granite Countertop on Island. Butler's Pantry & Rest of Kitchen are Quartz. Huge Living Room has Gas Log Fireplace & French Doors which open to the Patio & 20'x40' Heated In-Ground Pool. Heat Exchanger replaced in '24 & New Cover in '24. Liner New in '23. 12'x20' Gazebo & 8'x10' Metal Shed to Convey. Partially finished basement with New Exercise & Recreational Rooms added in '24. Office on 2nd Level has Beautiful Built In Cabinets. Large Family Room on 2nd Level with Wet Bar, Built-in Mini Fridge & Gas Log Fireplace-Separate Furnace & AC. Furnace in Main New in 2021. Tankless Hot Water Heater & AC New in 2022. Roof & Gutters (Including Gutter Guards) New in 2022. Water Softener New in 2022 (Current Owner does not use). Solar Panels New in 2025. New Septic Motor in Sept. 2026. New Radon Mitigation System installed 10/6/26 **Subject to Sellers Finding & Securing Suitable Housing. **All measurements are approximate.
Details
| MLS # | 12752773 |
|---|---|
| Listing Type | For Sale |
| Style | House |
| Sub-Type | Resale |
| Status | Active |
| Year | 1990 |
| Days On Site | 75 |
| Listing Provided By | Tri-State Realty | Peggy Azotea |
Features
| Bed(s) | 4 |
|---|---|
| Bath(s) | 4 Total |
| SQ Feet | 3,259 |
| Garage | 2 |
| Basement | Y |
| Pool | Yes |
| Story(s) | 2 |
| Acreage | 0.46 |
Interior
| Rooms Total | 11 |
|---|---|
| Cooling | Central Air |
| Heating | Gas, Forced Air |
| Interior Features | Vaulted Ceiling(s), Wet Bar, Solar Tube(s), 1st Floor Bedroom, 1st Floor Full Bath, Built-in Features, Walk-In Closet(s), Open Floorplan, Granite Counters, Pantry, Workshop |
| Appliances | Range, Microwave, Dishwasher, High End Refrigerator, Stainless Steel Appliance(s), Oven, Water Softener Owned |
| Fireplaces Total | 2 |
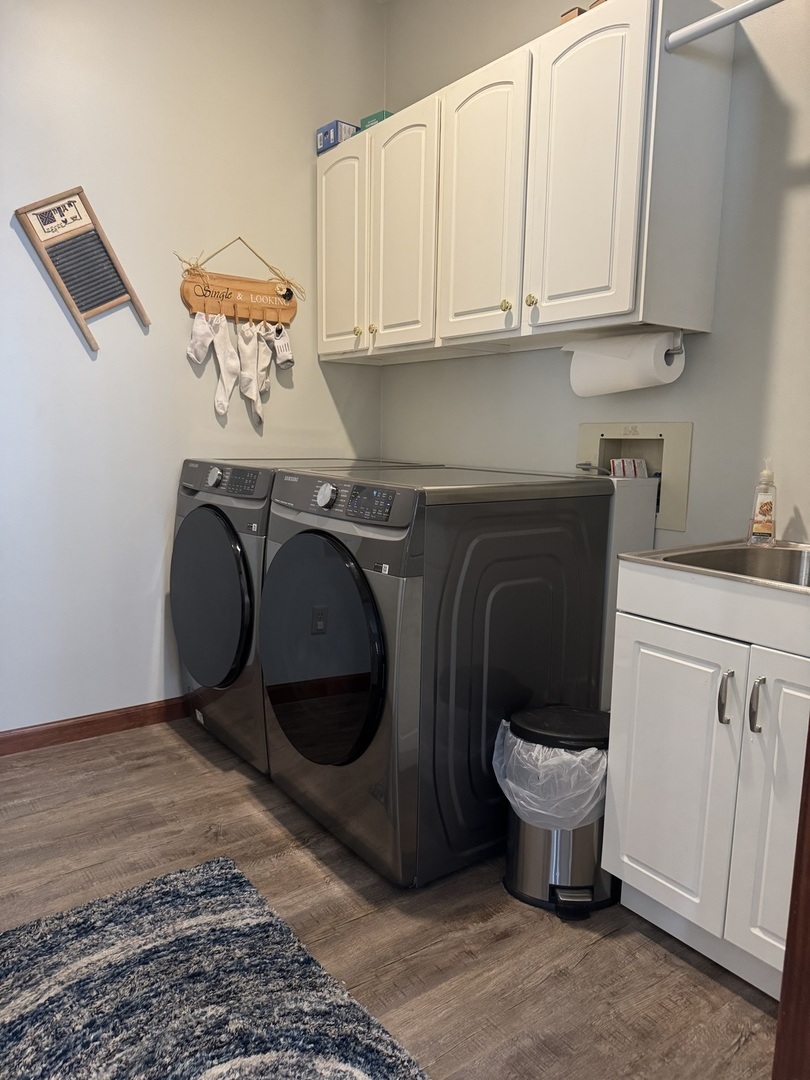
| Laundry Features | Main Level |
| Window Features | Drapes |
Exterior
| Roof | Asphalt |
|---|---|
| Construction Materials | Vinyl Siding, Brick, Frame |
| Patio And Porch Features | Patio |
Parking
| Parking Features | Yes, Attached, Garage |
|---|---|
| Garage Spaces | 2 |
Utilities
| Sewer | Septic Tank |
|---|
Taxes
| Tax Year | 2025 |
|---|---|
| Tax Annual Amount | 9662.18 |
Area Information
| State | IL |
|---|---|
| County | Adams |
| City | Quincy |
| Zip Code | 62305 |
| Area | Quincy |
| Listing VS Median (in 62305) | |
Price: $559,900 low | high Med: $298,500 sqft: 3,259 low | high Med: 1,908 $ / sqft: $172 low | high Med: $156 On site: 75 low | high Med: 109 | |
Market Activity 62305
Request a showing
Request a showing
Contact
Learn More About This Property

| State | IL |
|---|---|
| County | Adams |
| City | Quincy |
| Zip Code | 62305 |
| Area | Quincy |
| Listing VS Median (in 62305) | |
Price: $559,900 low | high Med: $298,500 sqft: 3,259 low | high Med: 1,908 $ / sqft: $172 low | high Med: $156 On site: 75 low | high Med: 109 | |