1541 E Lake Louise Drive,Palatine, IL 60074
Palatine, IL 60074






Description
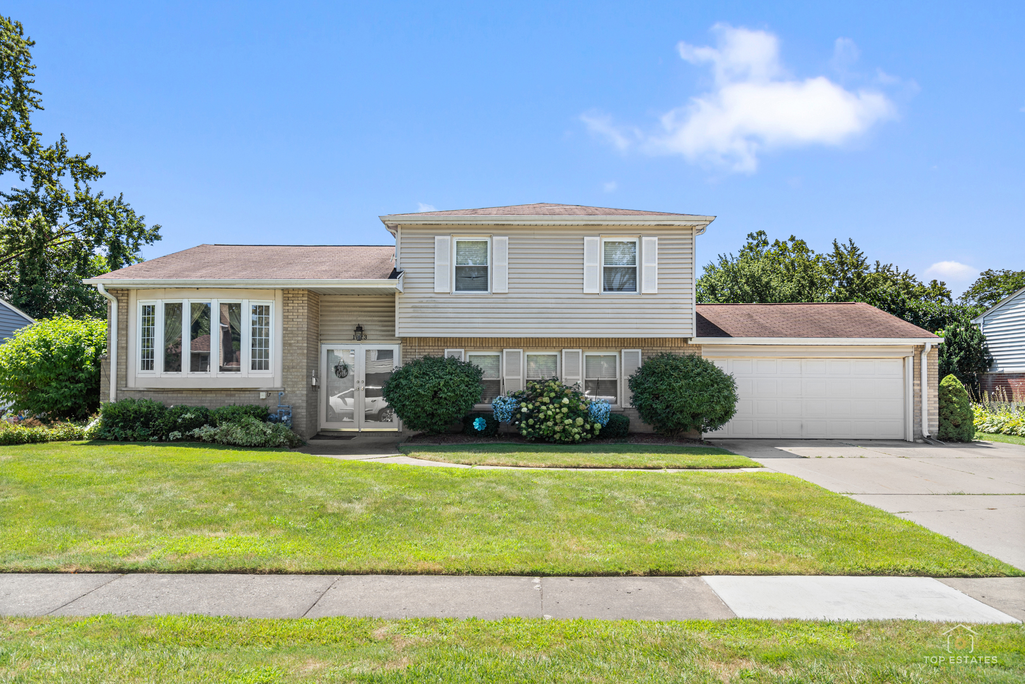
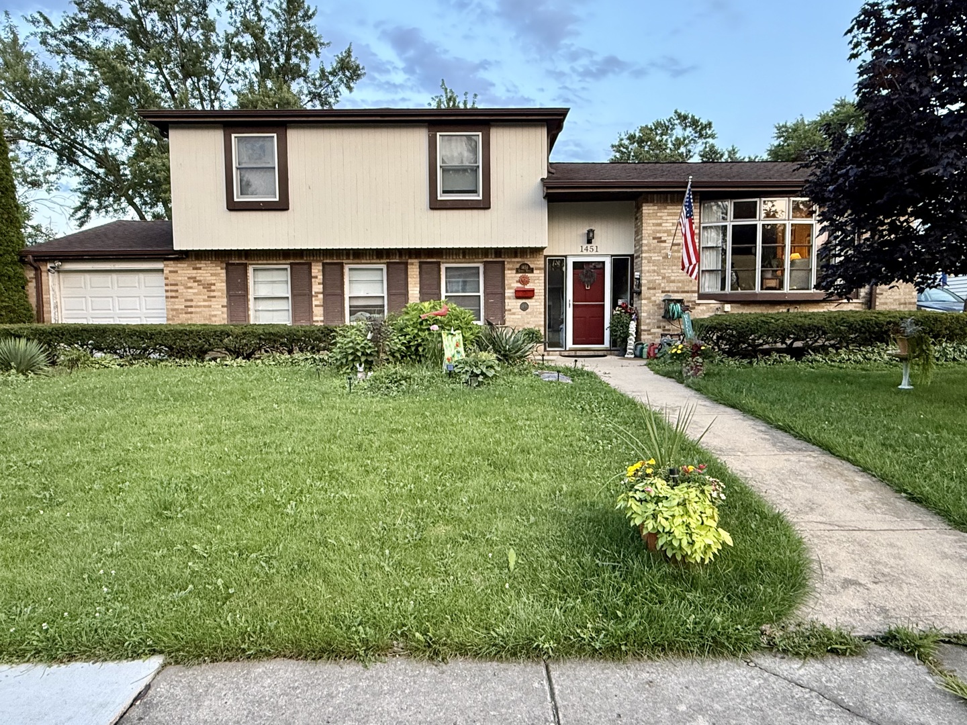
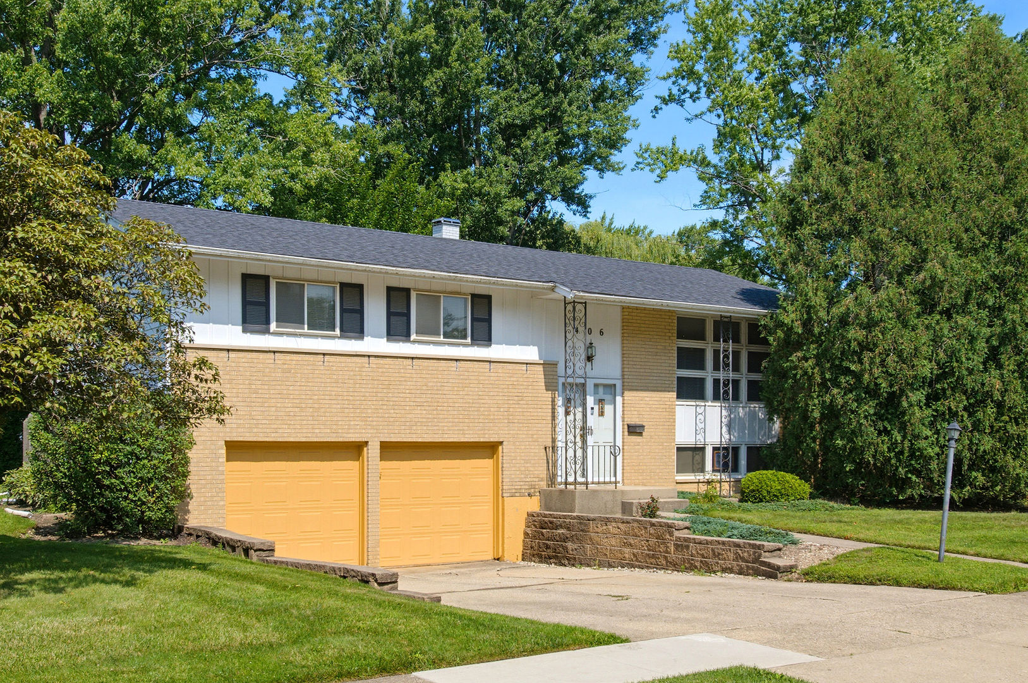
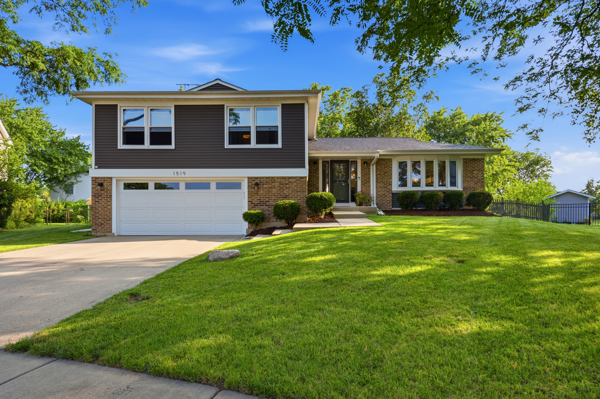
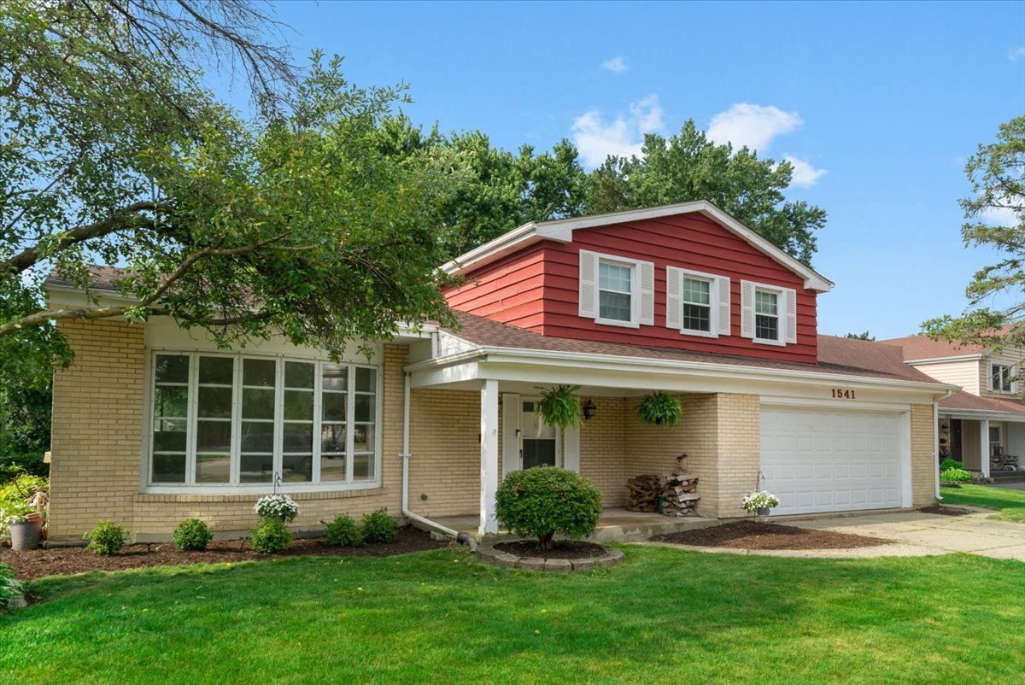
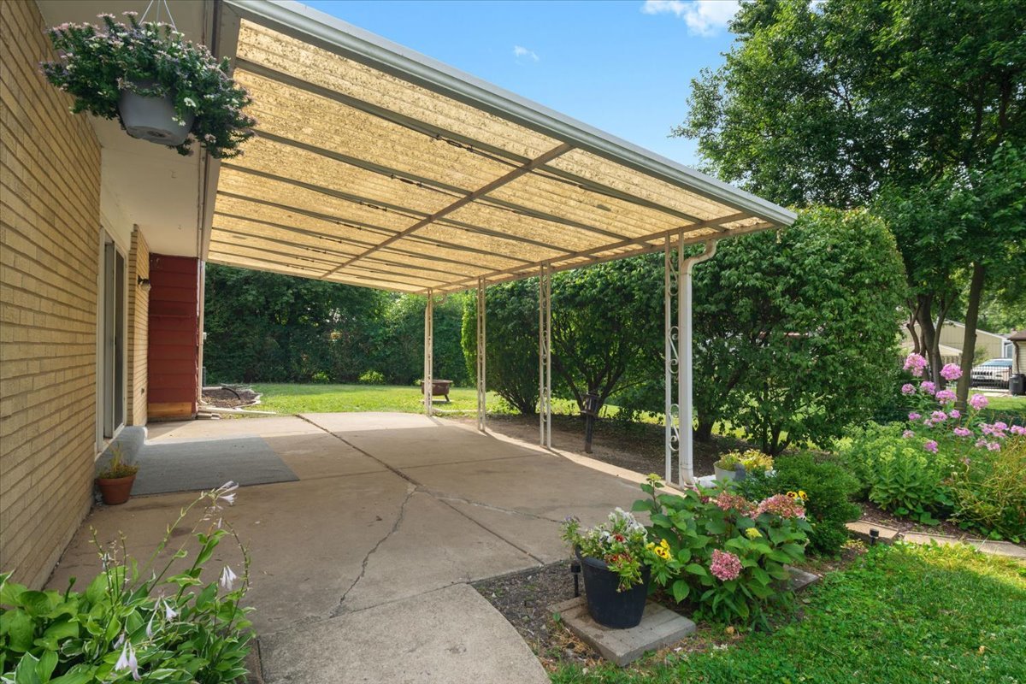
Photos are in!!! Welcome home to this adorable 3-bedroom, 2-bath tri-level located on a quiet, tree-lined one-way street in a friendly Palatine neighborhood, just a short walk to the elementary school. A welcoming foyer with a coat closet opens to a bright and inviting living room filled with natural light from the large bay window. The main level features newer carpeting, recessed lighting, and a separate dining room perfect for entertaining family and friends. The kitchen offers stainless steel appliances, freshly painted white cabinetry, and overlooks the spacious fenced backyard. Just a few steps down, the comfortable family room features a cozy wood-burning fireplace, creating the perfect space to relax or gather with guests. Upstairs, you'll find three generously sized bedrooms, including a primary suite with a private full bath featuring an updated tiled walk-in shower. The finished basement expands the living space with a recreation room, or space for an office, additional storage, and a laundry area complete with a utility sink and new washer and dryer. Enjoy outdoor living in the large, south-facing fenced backyard featuring a covered patio-ideal for entertaining, summer barbecues, or simply relaxing outdoors. An attached 2-car garage provides direct access into the home for added convenience. Conveniently located near downtown Palatine, Route 53, Metra, shopping, restaurants, multiple parks, and more, this move-in-ready home offers the perfect combination of comfort and an unbeatable location.
Details
| MLS # | 12730689 |
|---|---|
| Listing Type | For Sale |
| Style | House |
| Sub-Type | Resale |
| Status | Active |
| Year | 1971 |
| Days On Site | 9 |
| Listing Provided By | @properties Christie's International Real Estate | Kimberly Broznowski Powers |
Features
| Bed(s) | 3 |
|---|---|
| Bath(s) | 3 Total |
| SQ Feet | 2,268 |
| Garage | 2 |
| Basement | Y |
Interior
| Rooms Total | 9 |
|---|---|
| Cooling | Central Air |
| Heating | Natural Gas, Forced Air |
| Interior Features | Built-in Features, Walk-In Closet(s), Paneling, Replacement Windows |
| Appliances | Range, Microwave, Dishwasher, Refrigerator, Washer, Dryer |
| Fireplaces Total | 1 |
| Fireplace Features | Wood Burning |
| Laundry Features | In Unit, Sink |
| Window Features | Drapes |
Exterior
| Roof | Asphalt |
|---|---|
| Foundation Details | Concrete Perimeter |
| Construction Materials | Brick, Wood Siding |
| Patio And Porch Features | Patio |
| Fencing | Fenced |
Parking
| Parking Features | Concrete, Garage Door Opener, Yes, Garage Owned, Attached, Garage |
|---|---|
| Garage Spaces | 2 |
Utilities
| Sewer | Public Sewer |
|---|---|
| Electric | Circuit Breakers |
Location
| Community Features | Curbs, Sidewalks, Street Lights, Street Paved |
|---|
Taxes
| Tax Year | 2025 |
|---|---|
| Tax Annual Amount | 8300 |
Area Information
| State | IL |
|---|---|
| County | Cook |
| City | Palatine |
| Zip Code | 60074 |
| Area | Palatine |
| Community Name | Lake Louise |
| School District | Palatine High School |
| Elementary School | Lake Louise Elementary School |
| High School | Palatine High School |
| Listing VS Median (in Lake Louise) | |
Price: $465,000 low | high Med: $465,000 sqft: 2,268 low | high Med: 2,268 $ / sqft: $205 low | high Med: $205 On site: 9 low | high Med: 9 | |
Market Activity 60074
Request a showing
Request a showing
Contact
Learn More About This Property

| State | IL |
|---|---|
| County | Cook |
| City | Palatine |
| Zip Code | 60074 |
| Area | Palatine |
| Community Name | Lake Louise |
| School District | Palatine High School |
| Elementary School | Lake Louise Elementary School |
| High School | Palatine High School |
| Listing VS Median (in Lake Louise) | |
Price: $465,000 low | high Med: $465,000 sqft: 2,268 low | high Med: 2,268 $ / sqft: $205 low | high Med: $205 On site: 9 low | high Med: 9 | |