New Listing
161 E Chicago Avenue 2401,Chicago, IL 60611
Chicago, IL 60611

Description
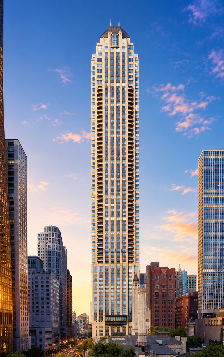
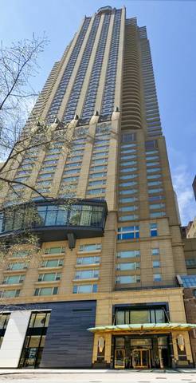
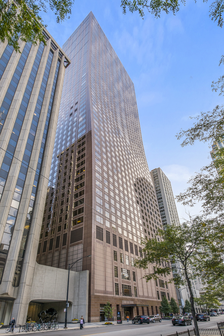
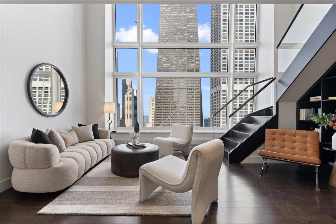
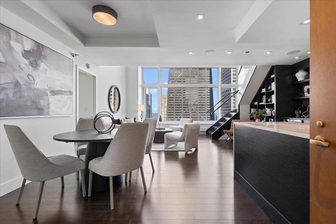
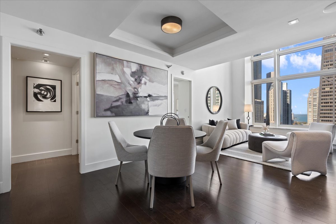
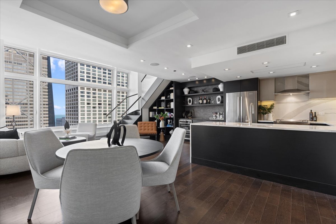
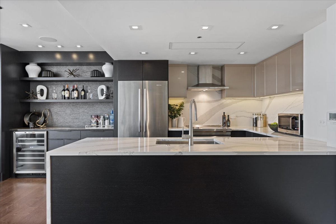
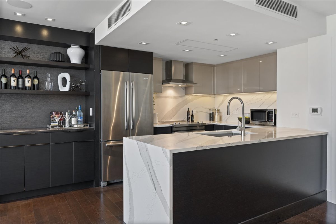
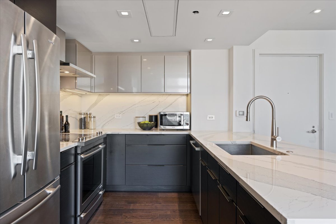
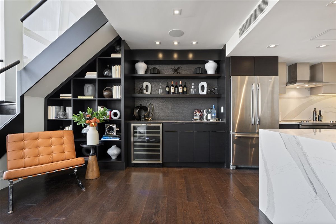
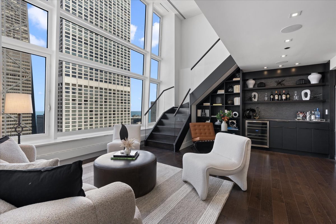
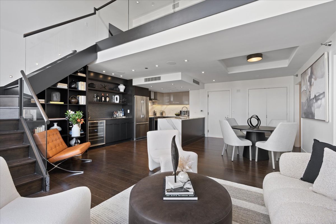
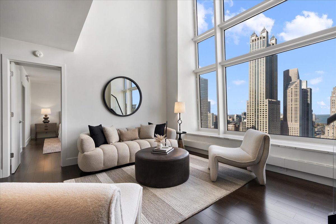
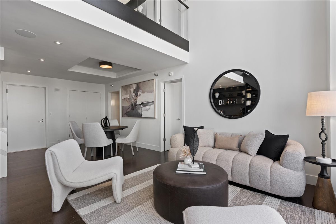
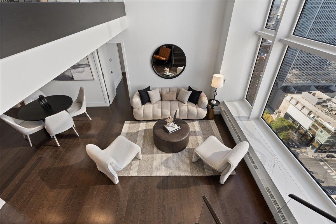
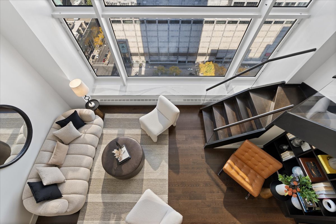
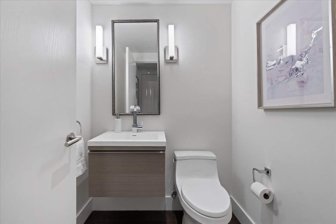
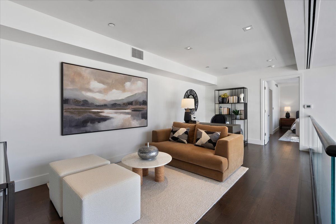
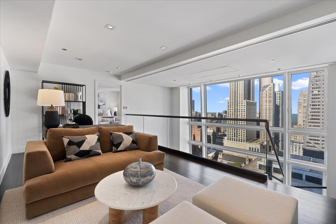
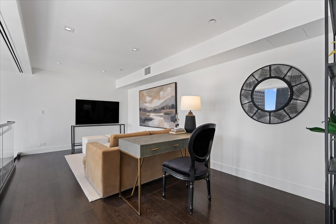
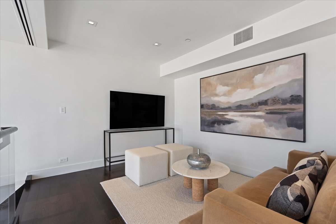
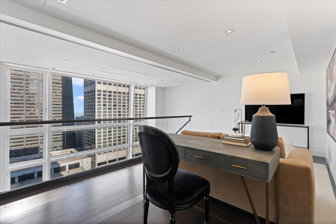
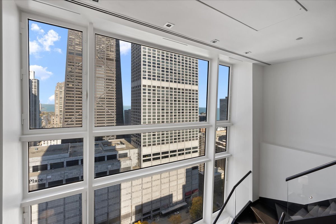
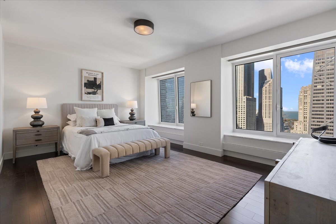
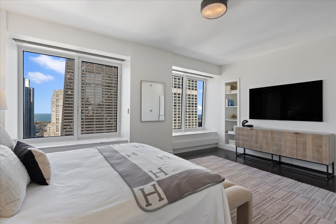
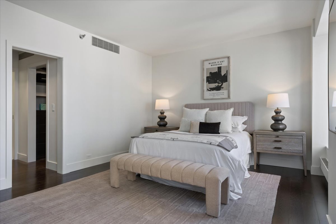
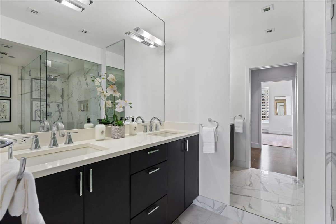
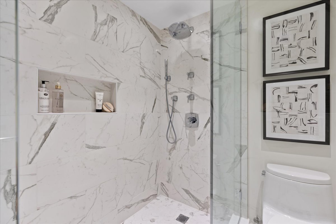
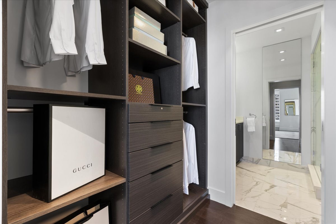
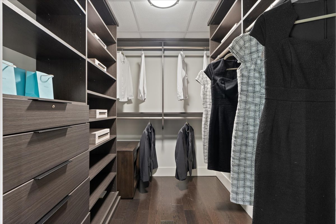
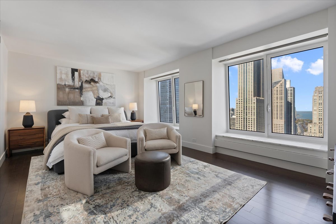
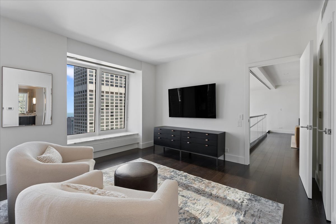
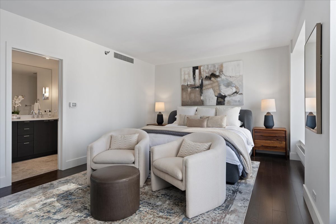
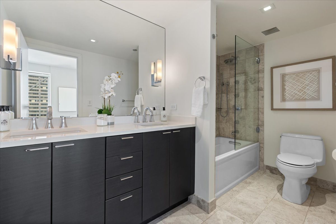
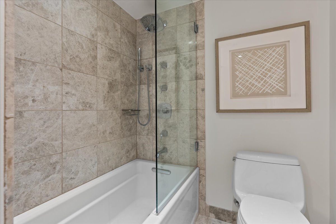
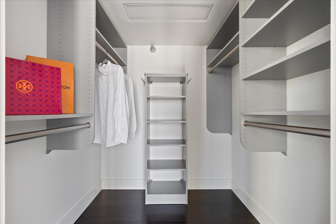
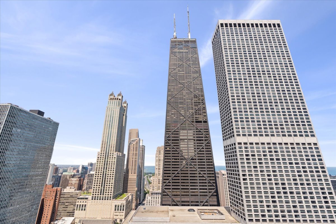
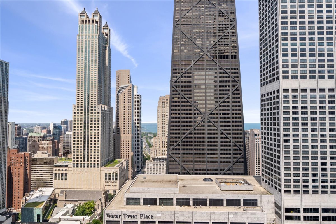
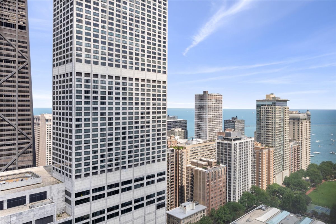
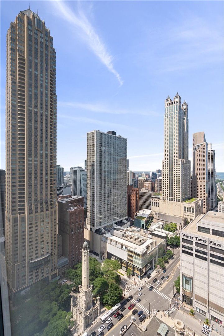
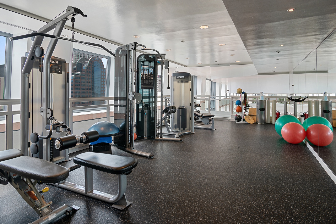
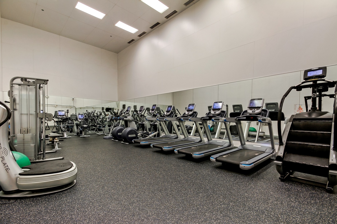
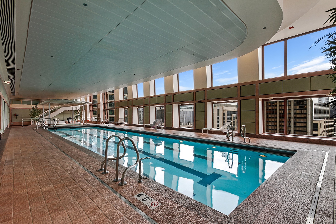
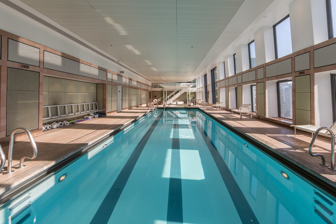
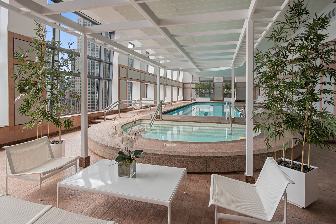
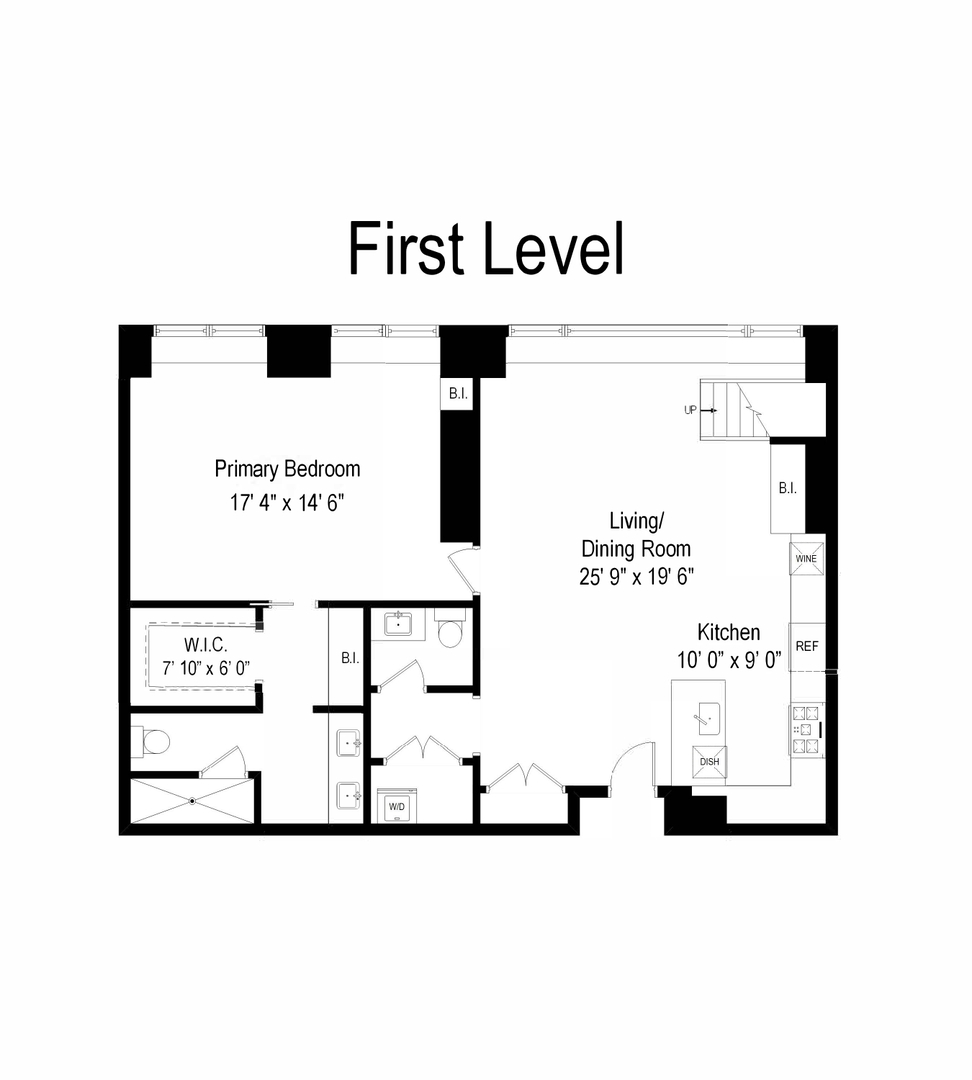
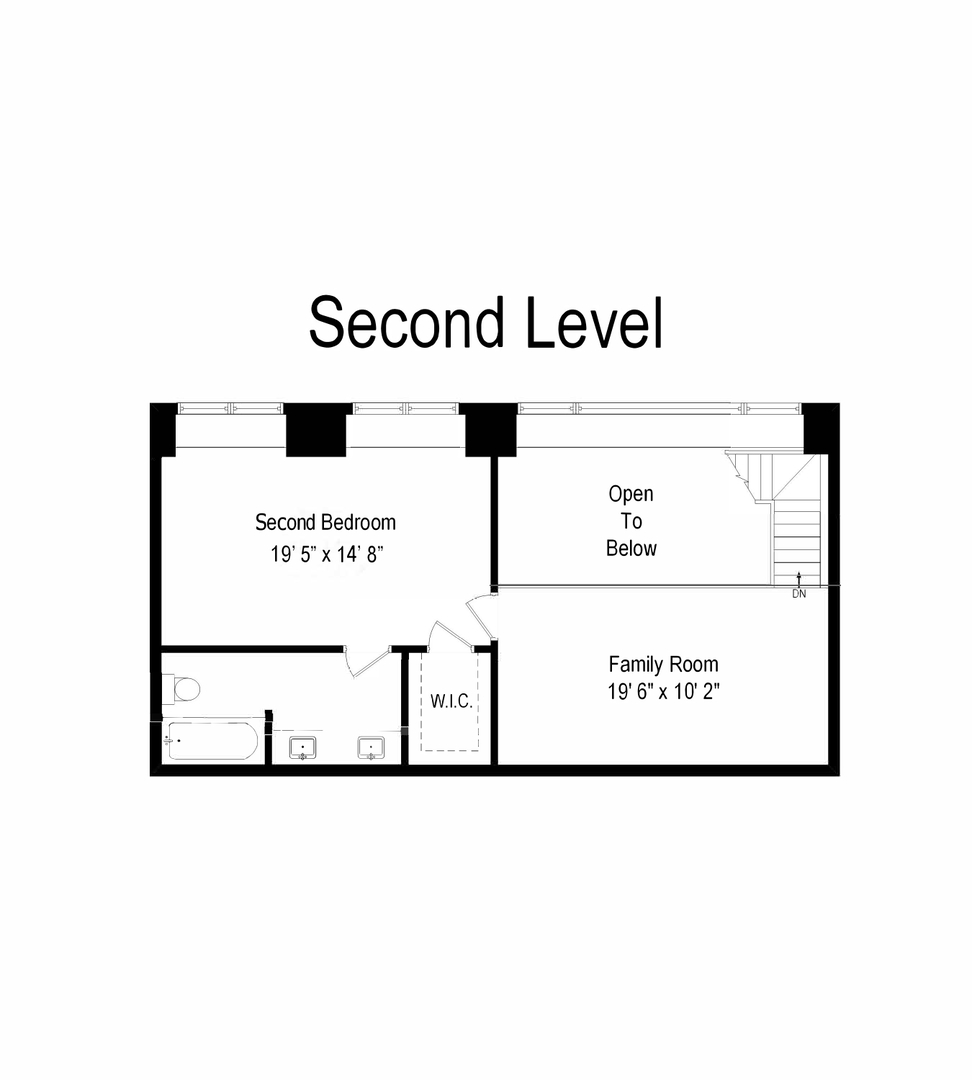
Set high above Chicago's Magnificent Mile in the iconic Olympia Centre building, this exceptional east-facing duplex pairs architectural drama with sophisticated interiors and sweeping views of Lake Michigan and the city skyline. Spanning 2,023 square feet, the 2 bed/2 bath residence makes an unforgettable first impression, with soaring double-height windows framing the John Hancock Center and peeks of the shimmering lake beyond. Dark hardwood floors, considered finishes, and dramatic ceiling heights create a striking yet inviting atmosphere. A sculptural architectural staircase anchors the main living space, with custom bookshelves tucked beneath its rise. The open-concept living and dining areas flow seamlessly into a beautifully appointed kitchen featuring professional-grade appliances and a custom bar with sleek floating shelves and a wine refrigerator. A chic powder room with floating vanity adds a distinctive finishing touch. Upstairs, an expansive open mezzanine offers a flexible retreat for a den or home office while overlooking the living space below. The primary suite is a serene escape, with window seating, captivating views, and a well-appointed en-suite bath with dual vanity, glass-enclosed shower, and spacious custom walk-in closet. The second bedroom features its own window seats, more city and lake views, and a private en-suite bath. Building amenities include 24-hour door staff and concierge service, an indoor lap pool, fitness facilities, whirlpool, sauna, steam room, and party room. With Neiman Marcus downstairs and world-class shopping, dining, museums, and the lakefront just moments away, this distinctive residence offers an exceptional take on Chicago living. On-site garage parking is available.
Details
| MLS # | 12791636 |
|---|---|
| Listing Type | For Sale |
| Style | Condominium |
| HOA Dues | $2,872 |
| Sub-Type | Resale |
| Status | Active |
| Year | 1985 |
| Days On Site | Undisclosed |
| Listing Provided By | Jameson Sotheby's Intl Realty | Timothy Salm |
Features
| Bed(s) | 2 |
|---|---|
| Bath(s) | 3 Total |
| SQ Feet | 2,023 |
| Garage | 2 |
| Pool | Yes |
| Story(s) | 50 |
Interior
| Rooms Total | 6 |
|---|---|
| Cooling | Central Air |
| Heating | Forced Air, Indv Controls, Zoned |
| Interior Features | Dry Bar, 1st Floor Bedroom, 1st Floor Full Bath, Storage, Built-in Features, Walk-In Closet(s) |
| Appliances | Range, Dishwasher, Refrigerator, Washer, Dryer, Disposal, Stainless Steel Appliance(s), Wine Refrigerator, Range Hood |
| Laundry Features | Washer Hookup, In Unit, Laundry Closet |
Exterior
| Construction Materials | Marble/Granite |
|---|
Parking
| Parking Features | Garage Door Opener, Heated Garage, Yes, Leased, Attached, Garage |
|---|---|
| Garage Spaces | 2 |
Utilities
| Sewer | Public Sewer |
|---|---|
| Electric | Circuit Breakers, 200+ Amp Service |
Taxes
| Tax Year | 2025 |
|---|---|
| Tax Annual Amount | 19295.54 |
Area Information
| State | IL |
|---|---|
| County | Cook |
| City | Chicago |
| Zip Code | 60611 |
| Area | CHI Near North Side |
| School District | Wells Community Academy Senior H |
| Elementary School | Ogden International |
| High School | Wells Community Academy Senior H |
| Listing VS Median (in 60611) | |
Price: $995,000 low | high Med: $449,000 sqft: 2,023 low | high Med: 1,475 $ / sqft: $492 low | high Med: $305 On site: Undisclosed low | high Med: 35 | |
Market Activity 60611
Request a showing
Request a showing
Contact
Learn More About This Property

| State | IL |
|---|---|
| County | Cook |
| City | Chicago |
| Zip Code | 60611 |
| Area | CHI Near North Side |
| School District | Wells Community Academy Senior H |
| Elementary School | Ogden International |
| High School | Wells Community Academy Senior H |
| Listing VS Median (in 60611) | |
Price: $995,000 low | high Med: $449,000 sqft: 2,023 low | high Med: 1,475 $ / sqft: $492 low | high Med: $305 On site: Undisclosed low | high Med: 35 | |