New Listing
 In-Person: 11/22 12:00 PM - 2:00 PM
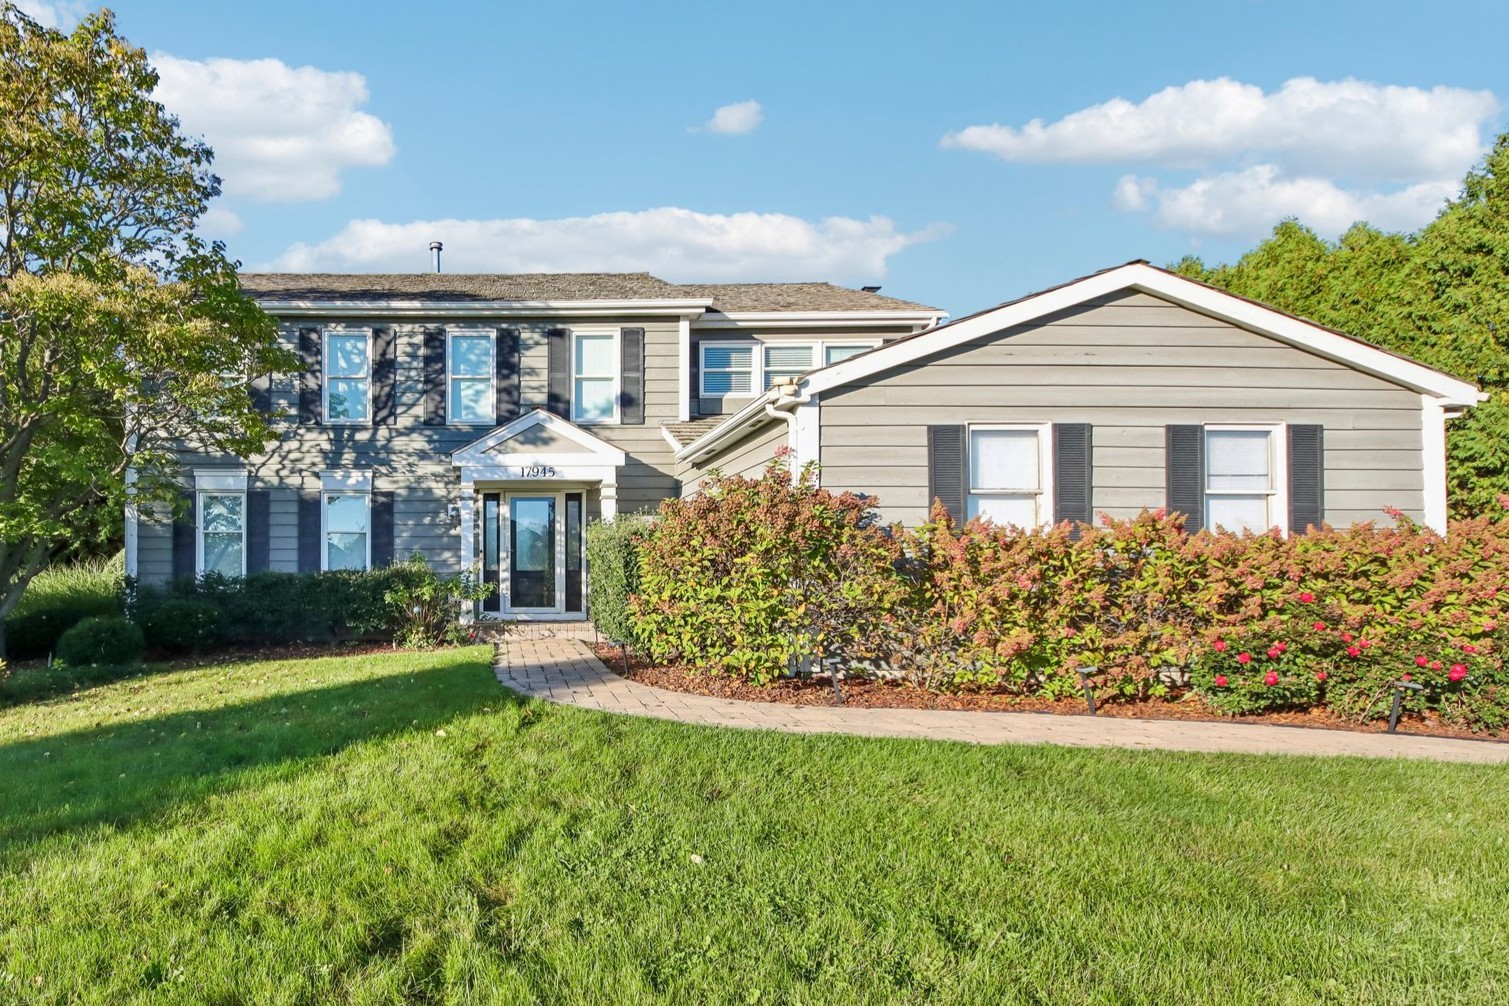
17945 W Pond Ridge Circle,Gurnee, IL 60031
Gurnee, IL 60031

Description
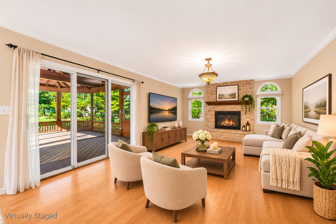
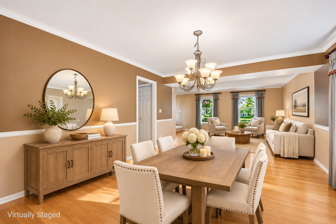
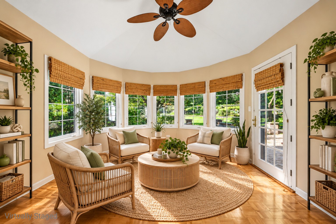
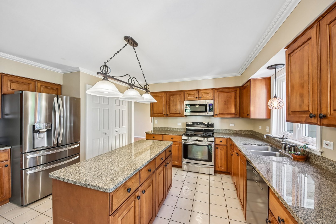
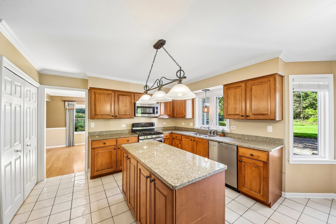
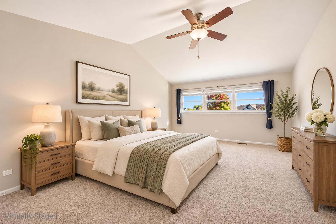
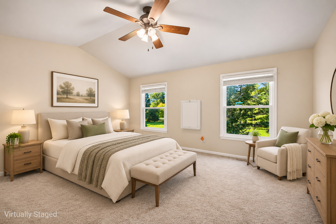
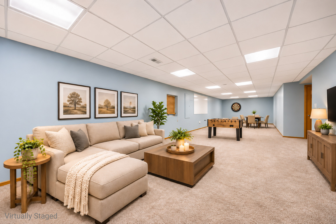
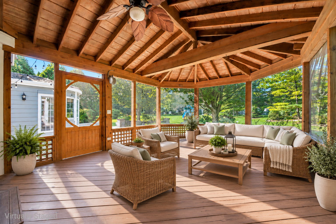
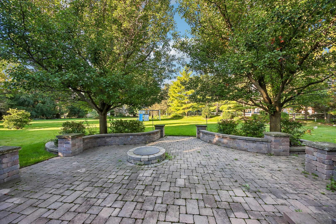
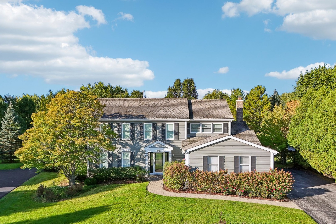
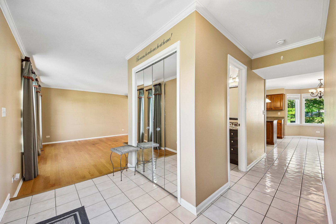
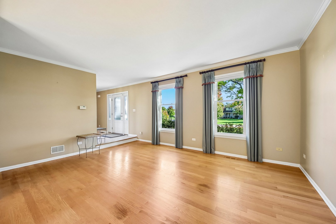
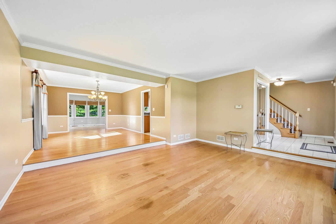
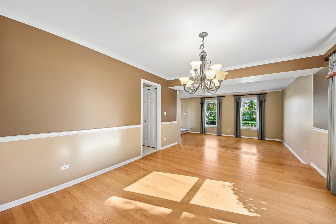
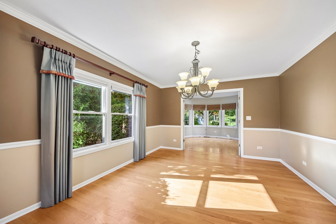
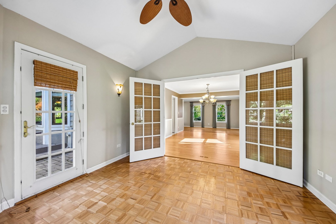
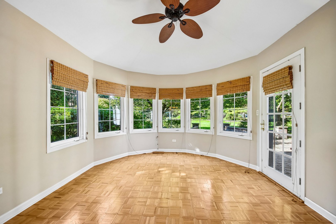
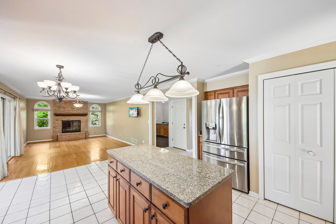
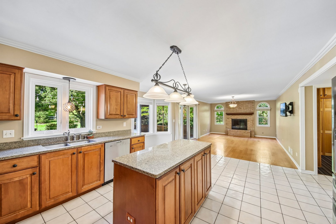
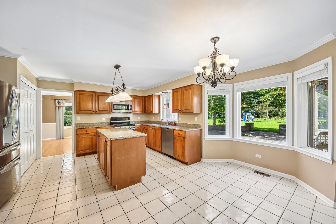
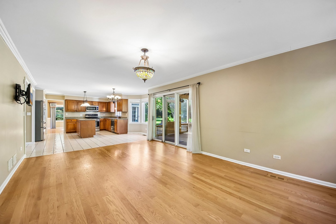
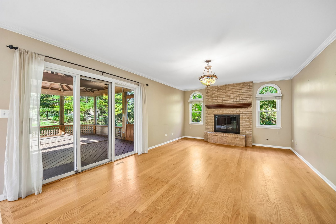
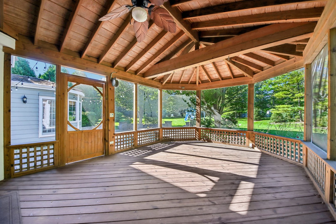
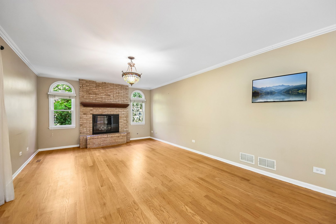
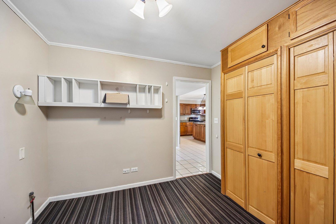
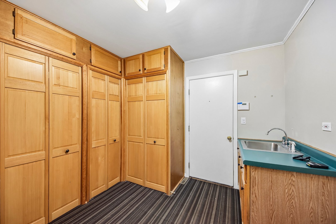
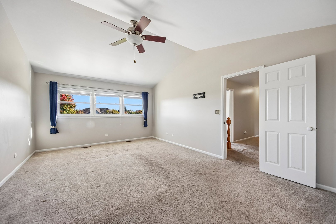
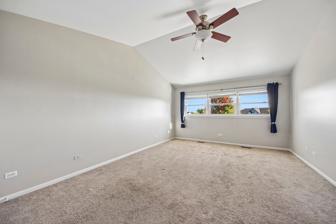
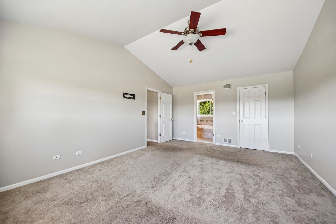
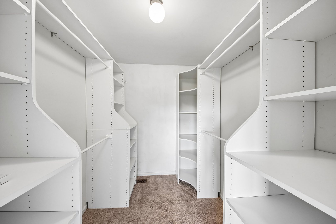
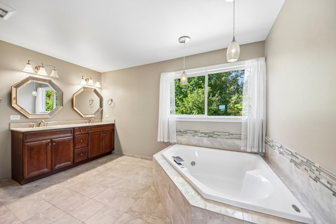
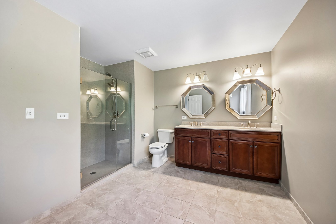
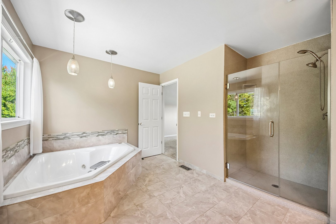
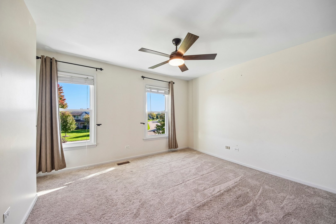
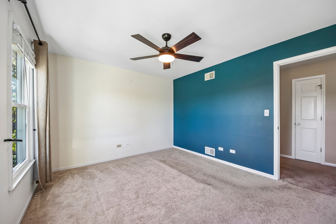
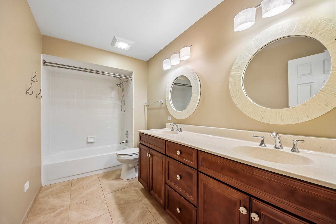
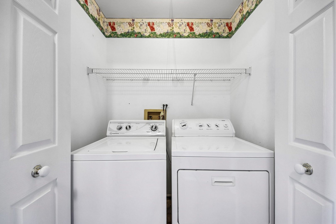
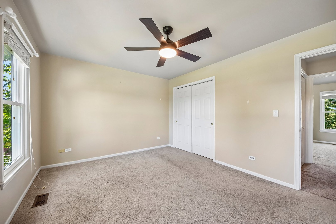
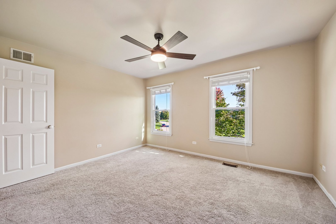
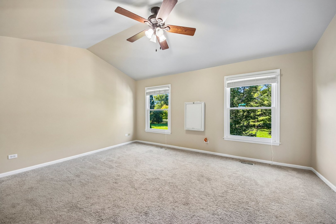
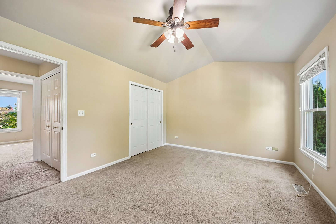
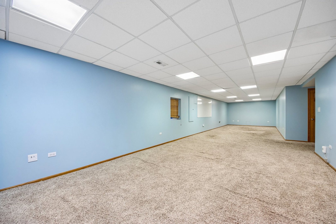
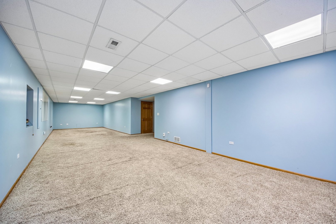
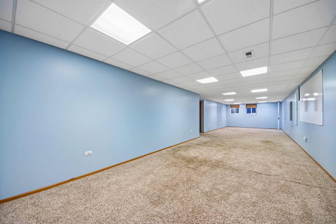
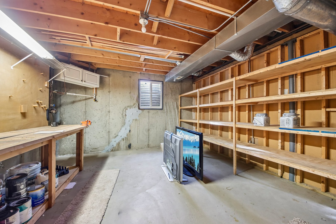
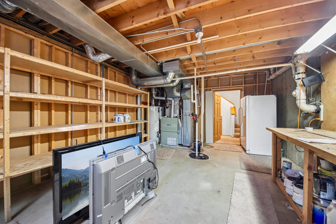
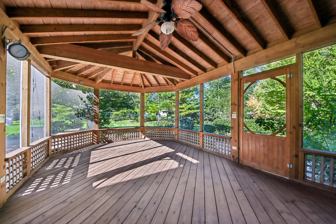
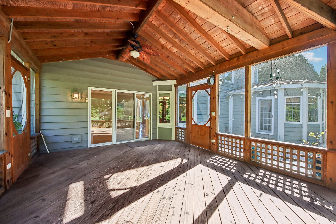
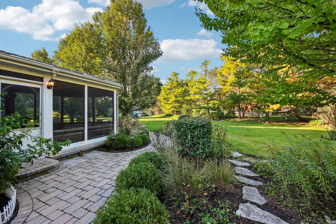
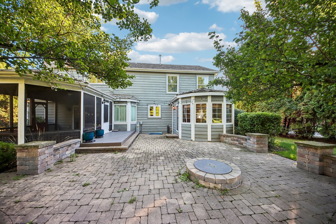
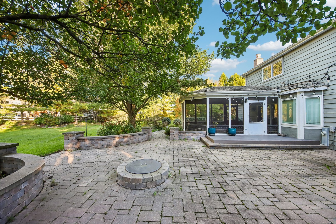
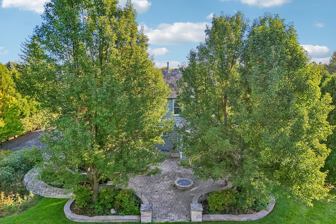
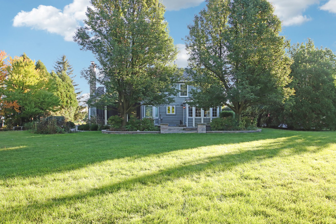
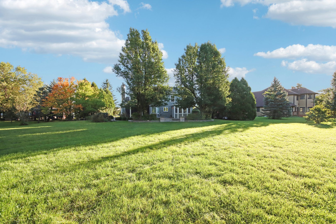
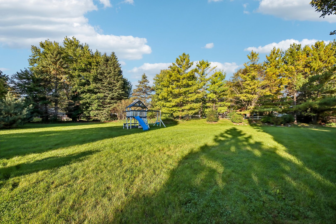
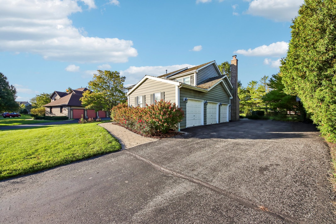
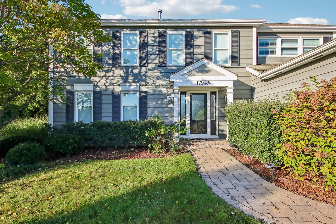
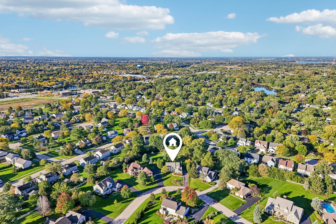
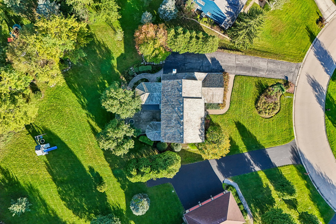
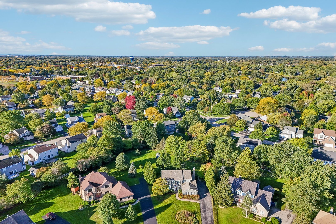
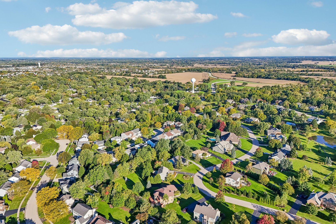
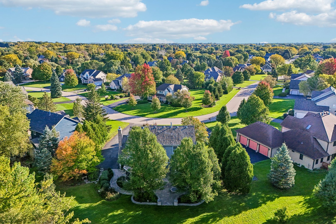
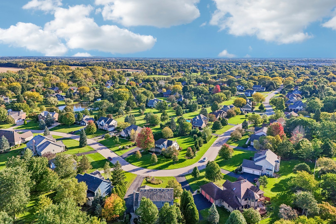
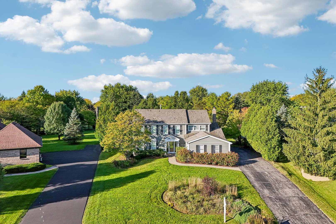
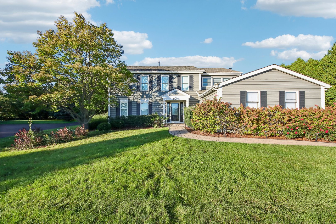
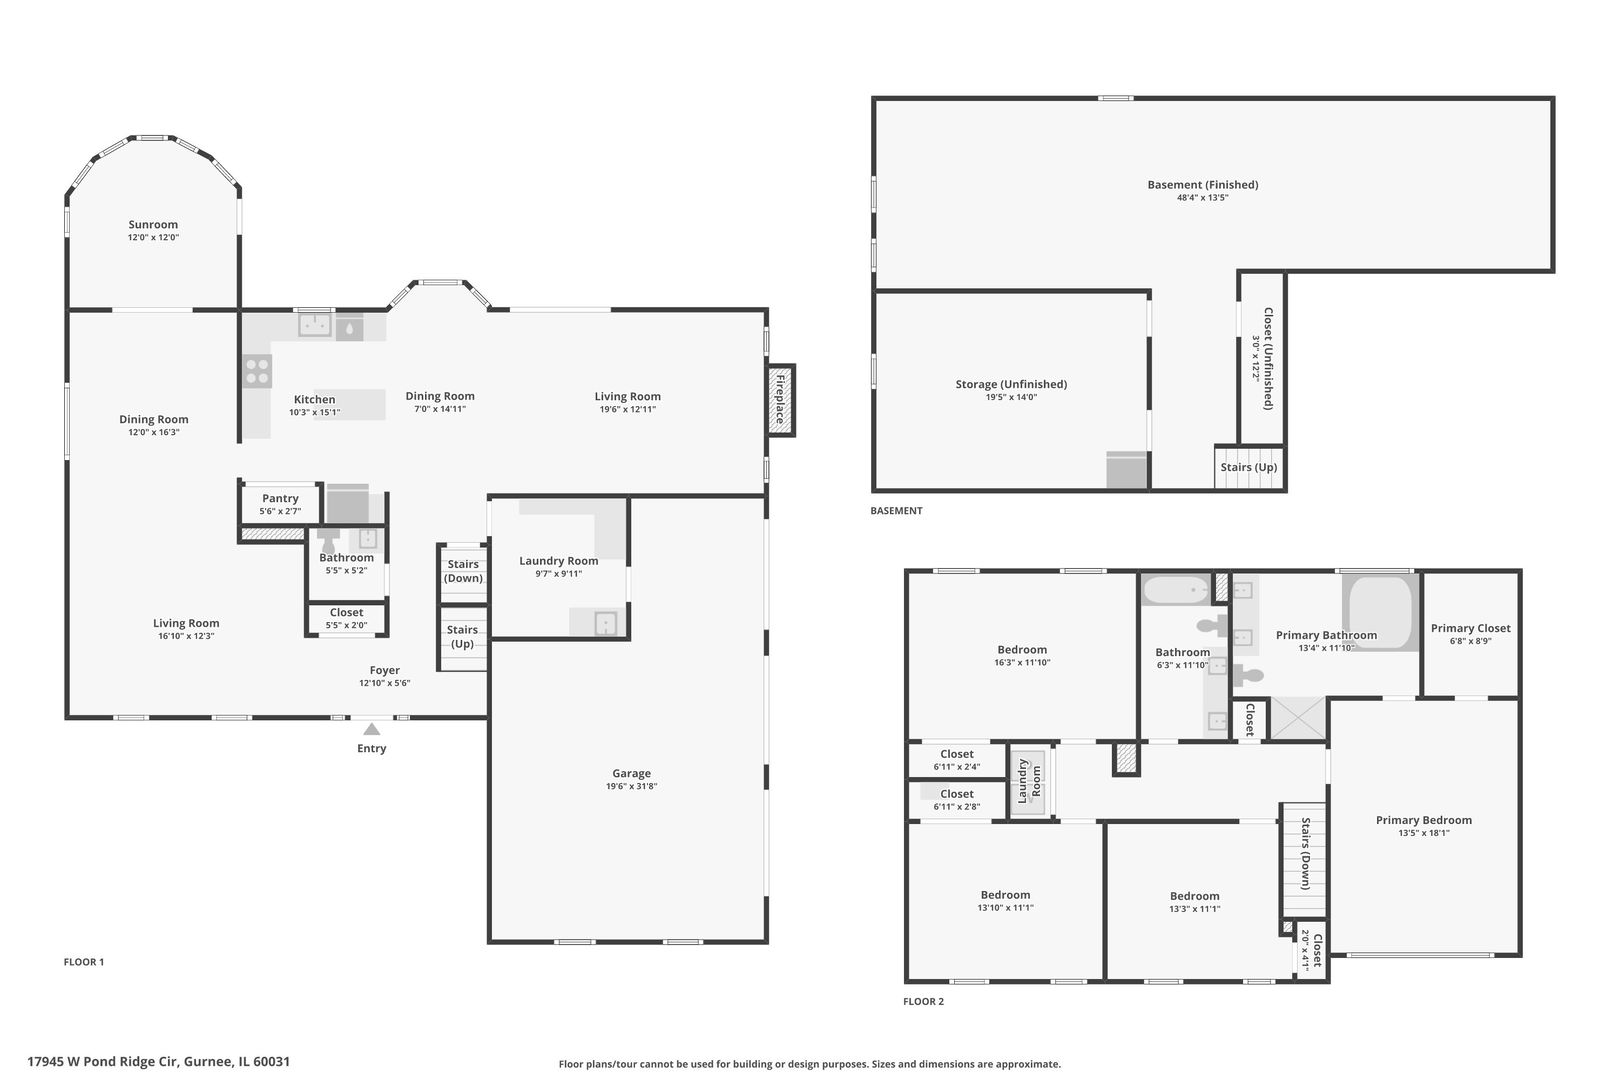
.58-ACRE LOT | HEATED SUNROOM | SCREENED THREE-SEASON PORCH | PAVER PATIO + FIREPIT | FINISHED BASEMENT + WORKSHOP | A window-wrapped sunroom & a cedar-beamed screened porch offer two inviting spots to enjoy the backyard at this 4-bed/2.5-bath home in Gurnee's Mill Creek Crossing. Hardwood floors & crown molding carry through the front living room & formal dining room, where French doors open to the heated sunroom with its vaulted ceiling & curved wall of windows. The kitchen pairs custom cabinetry & granite countertops with a center island, gas range, stainless appliances, a pantry, & a bay window eating area. It opens to the family room, where a brick gas-log fireplace sits between arched windows & sliding glass doors lead to the screened porch. A mudroom with built-ins & a utility sink connects to the side-load 2.5-car garage. Upstairs, the primary suite has a vaulted ceiling, an organized walk-in closet, & a private bath with a whirlpool tub, frameless glass shower, & double vanity. Three more bedrooms share a hall bath with a double vanity, & laundry is on the same level. Downstairs, a rec room nearly 50 feet long has space for a media area, home gym, & office, while a separate workshop offers a workbench & wall-to-wall shelving. Out back, a lighted brick paver patio anchors the .58-acre lot, with seat walls circling a gas firepit beneath mature shade trees & open lawn lined with tall evergreens beyond. Mill Creek Crossing adds ponds & wooded HOA land with walking paths along Mill Creek, all close to shopping, dining, & I-94.
Details
| MLS # | 12810440 |
|---|---|
| Listing Type | For Sale |
| Style | House |
| HOA Dues | $800 |
| Sub-Type | Resale |
| Status | Active |
| Year | 1993 |
| Days On Site | 3 |
| Listing Provided By | Better Homes and Garden Real Estate Star Homes | Jim Starwalt |
Features
| Bed(s) | 4 |
|---|---|
| Bath(s) | 3 Total |
| SQ Feet | 3,234 |
| Garage | 2 |
| Basement | Y |
| Story(s) | 2 |
| Acreage | 0.58 |
Interior
| Rooms Total | 12 |
|---|---|
| Cooling | Central Air |
| Heating | Gas, Forced Air |
| Interior Features | Vaulted Ceiling(s), Built-in Features, Walk-In Closet(s), Granite Counters, Separate Dining Room, Pantry, Workshop |
| Appliances | Range, Microwave, Dishwasher, Refrigerator, Washer, Dryer, Disposal, Stainless Steel Appliance(s) |
| Fireplaces Total | 1 |
| Fireplace Features | Gas Log |
| Laundry Features | Upper Level, In Unit, Laundry Closet |
| Window Features | Screens, Drapes |
Exterior
| Exterior Features | Fire Pit |
|---|---|
| Roof | Shake |
| Lot Features | Landscaped, Mature Trees |
| Construction Materials | Cedar |
| Patio And Porch Features | Deck, Patio |
| Fencing | Invisible |
Parking
| Parking Features | Asphalt, Garage Door Opener, Yes, Garage Owned, Attached, Garage |
|---|---|
| Garage Spaces | 2.5 |
Utilities
| Sewer | Public Sewer |
|---|---|
| Electric | Circuit Breakers |
Location
| Community Features | Lake, Curbs, Street Paved |
|---|
Taxes
| Tax Year | 2025 |
|---|---|
| Tax Annual Amount | 16310 |
Area Information
| State | IL |
|---|---|
| County | Lake |
| City | Gurnee |
| Zip Code | 60031 |
| Area | Gurnee |
| Community Name | Mill Creek Crossing |
| School District | Warren Township High School |
| High School | Warren Township High School |
| Listing VS Median (in Mill Creek Crossing) | |
Price: $580,000 low | high Med: $580,000 sqft: 3,234 low | high Med: 3,234 $ / sqft: $179 low | high Med: $179 On site: 3 low | high Med: 3 | |
Market Activity 60031
Request a showing
Request a showing
Contact
Learn More About This Property

| Open House |
|---|
| In-Person 11/22 12:00 PM - 2:00 PM |
| State | IL |
|---|---|
| County | Lake |
| City | Gurnee |
| Zip Code | 60031 |
| Area | Gurnee |
| Community Name | Mill Creek Crossing |
| School District | Warren Township High School |
| High School | Warren Township High School |
| Listing VS Median (in Mill Creek Crossing) | |
Price: $580,000 low | high Med: $580,000 sqft: 3,234 low | high Med: 3,234 $ / sqft: $179 low | high Med: $179 On site: 3 low | high Med: 3 | |