Price Reduced Listing
1818 Benodot Street,Champaign, IL 61822
Champaign, IL 61822












Description
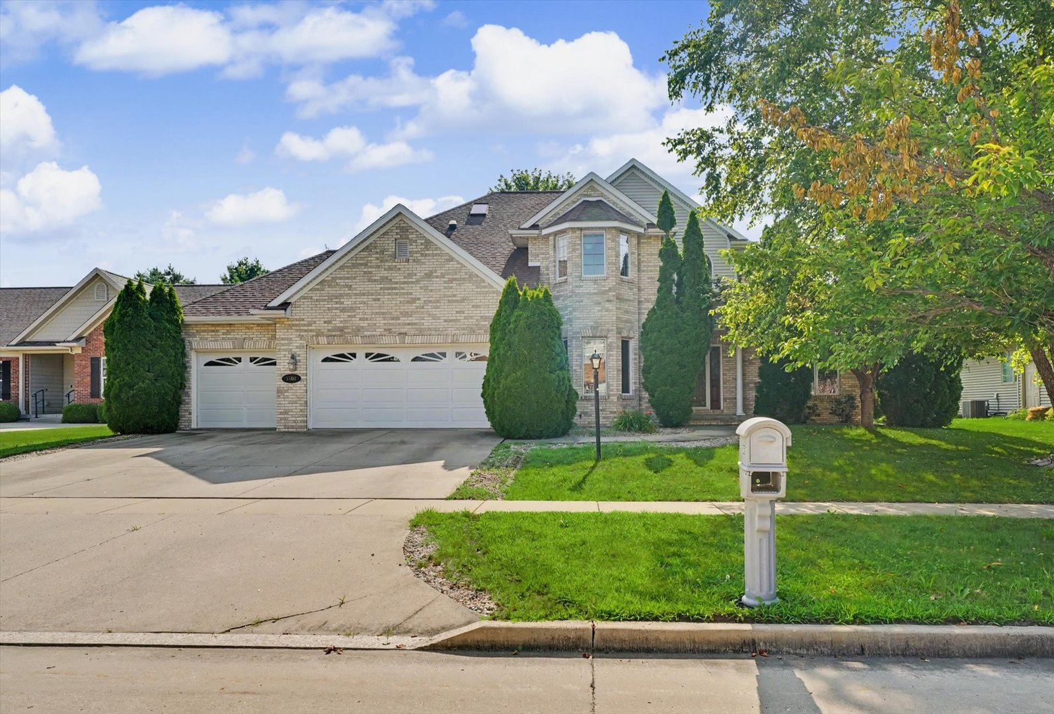
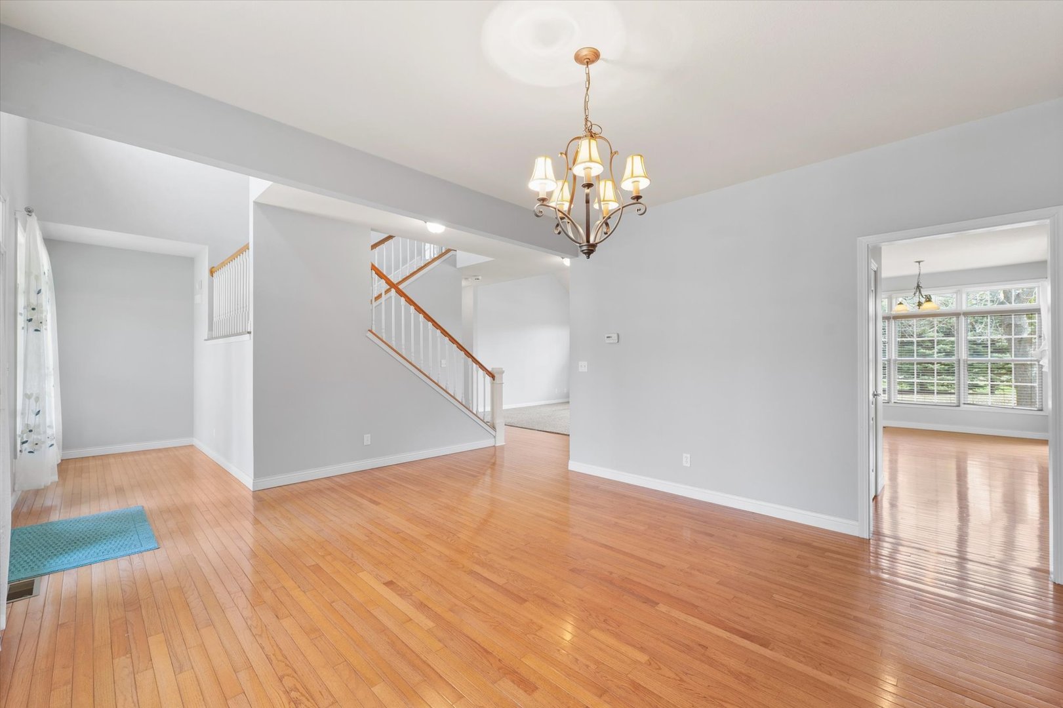
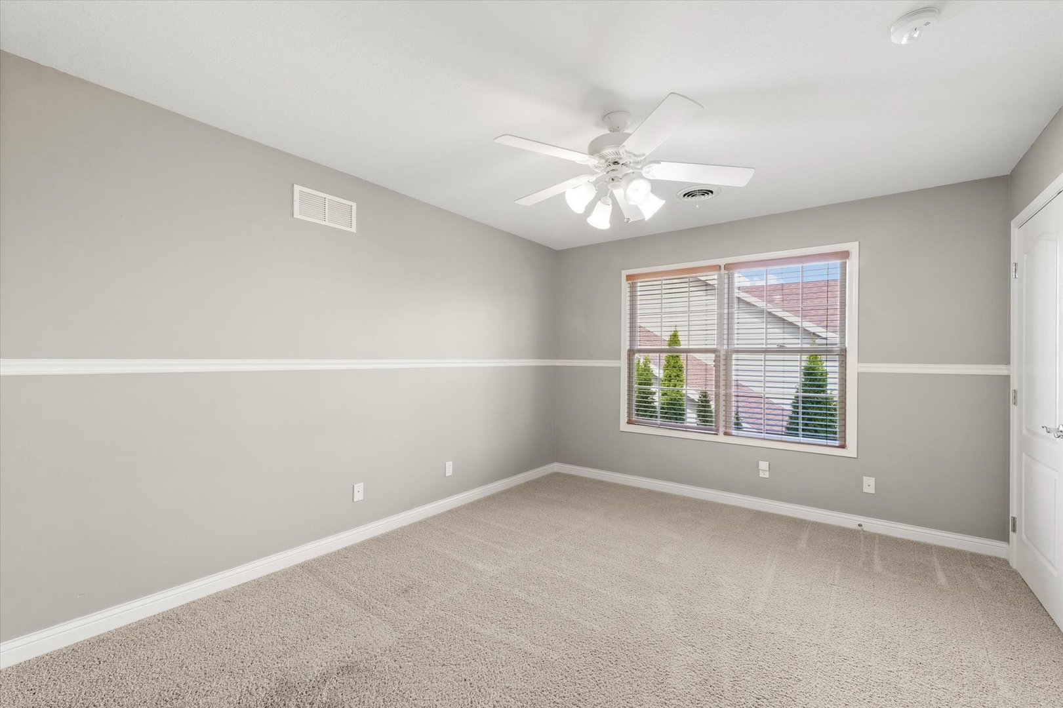
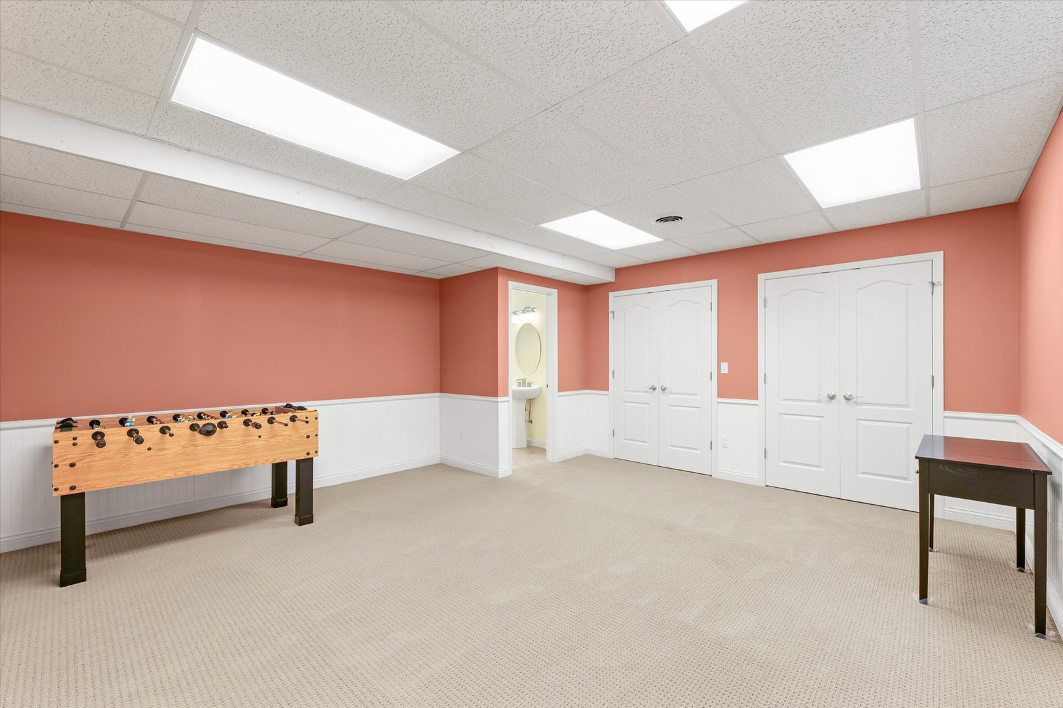
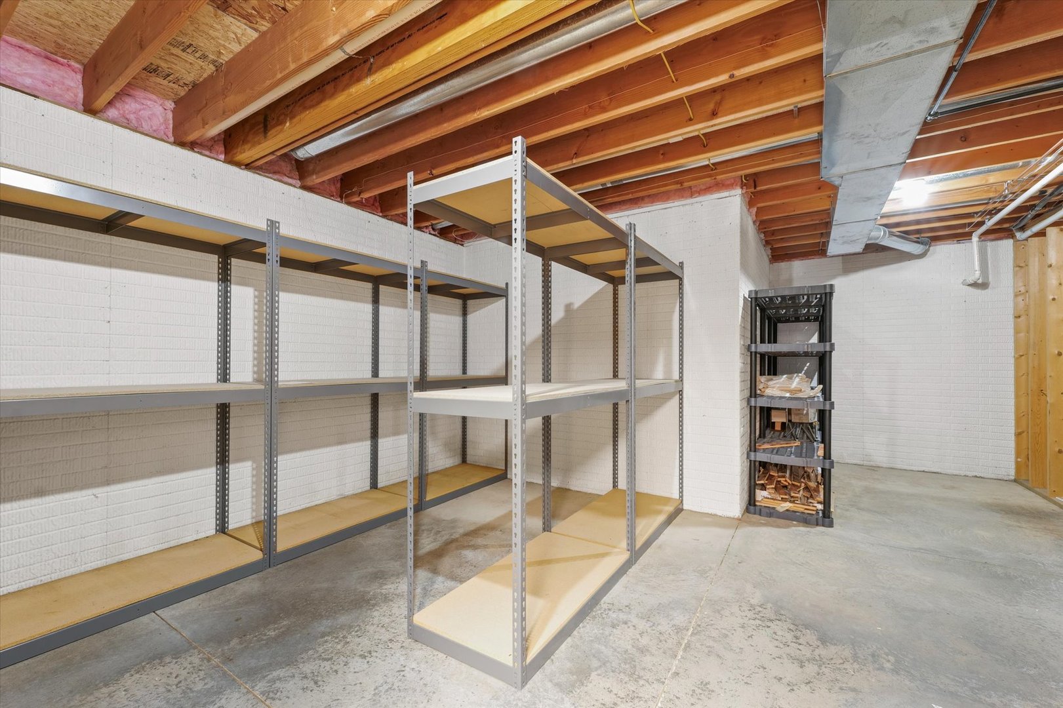
This stunning custom-built two-story home in Trails Edge offers an exceptional open floor plan designed for both comfortable living and effortless entertaining. The main level features a spacious first-floor master suite complete with a walk-in closet and a luxurious full bath. A beautifully appointed kitchen showcases granite countertops, stainless steel appliances, and a striking two-way gas fireplace that opens to the inviting living room. The home is filled with natural light from impressive floor-to-ceiling windows and enhanced by elegant hardwood flooring and a cathedral ceiling. Upstairs, a versatile loft provides additional living space. The expansive finished basement includes a fifth bedroom, full bath, large family room, execise room, and ample storage-perfect for guests or recreation. Additional highlights include a heated three-car garage, central vacuum system, and thoughtfully designed living spaces throughout. Outdoor living is equally impressive, with a covered porch and professionally landscaped yard backing to a peaceful commons area, offering both privacy and scenic views.
Details
| MLS # | 12617225 |
|---|---|
| Listing Type | For Sale |
| Style | House |
| HOA Dues | $100 |
| Sub-Type | Resale |
| Status | Active |
| Year | 2005 |
| Days On Site | 128 |
| Listing Provided By | KELLER WILLIAMS-TREC | Sherry Qiang |
Features
| Bed(s) | 5 |
|---|---|
| Bath(s) | 4 Total |
| SQ Feet | 3,006 |
| Garage | 3 |
| Basement | Y |
| Story(s) | 1 |
Interior
| Rooms Total | 11 |
|---|---|
| Cooling | Central Air |
| Heating | Natural Gas, Forced Air |
| Interior Features | Vaulted Ceiling(s), 1st Floor Full Bath, Walk-In Closet(s) |
| Appliances | Range, Dishwasher, Refrigerator, Washer, Dryer, Range Hood |
| Fireplaces Total | 1 |
| Fireplace Features | Gas Log |
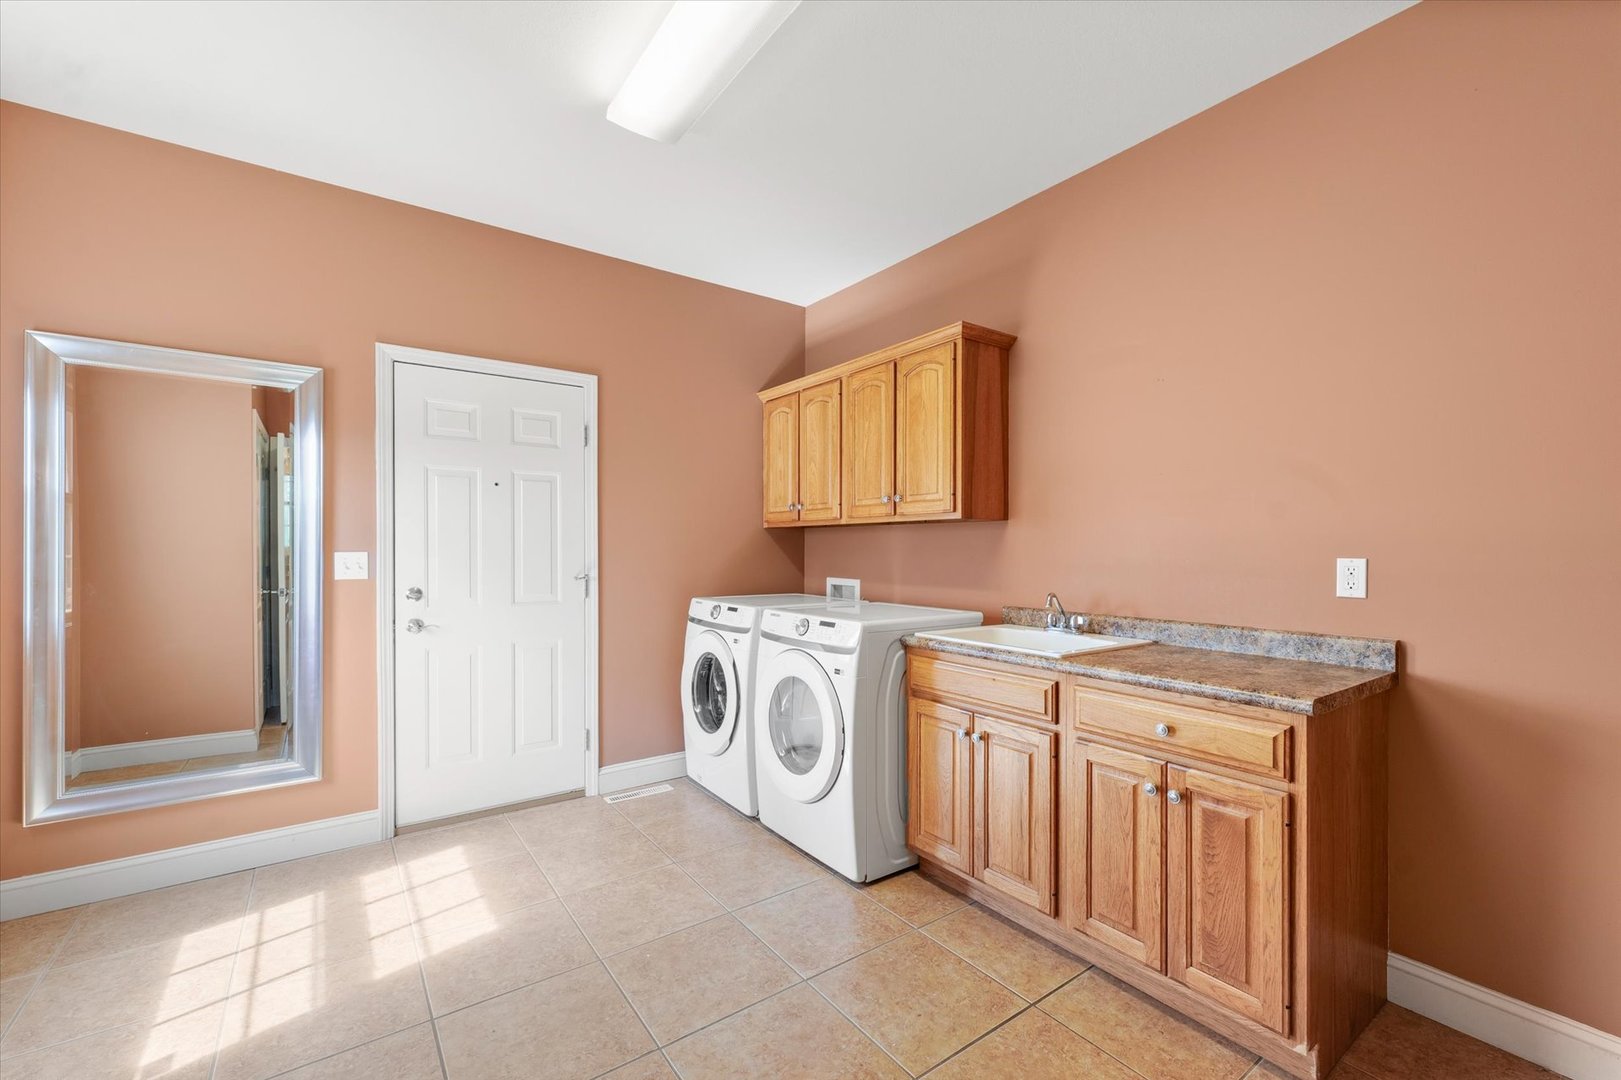
| Laundry Features | Main Level |
Exterior
| Roof | Asphalt |
|---|---|
| Construction Materials | Vinyl Siding, Brick |
| Patio And Porch Features | Patio, Porch |
Parking
| Parking Features | Concrete, Garage Door Opener, Yes, Garage Owned, Attached, Garage |
|---|---|
| Garage Spaces | 3 |
Utilities
| Sewer | Public Sewer |
|---|
Location
| Community Features | Park |
|---|
Taxes
| Tax Year | 2024 |
|---|---|
| Tax Annual Amount | 9634 |
Area Information
| State | IL |
|---|---|
| County | Champaign |
| City | Champaign |
| Zip Code | 61822 |
| Area | Champaign | Savoy |
| School District | Centennial High School |
| Elementary School | Unit 4 Of Choice |
| High School | Centennial High School |
| Listing VS Median (in 61822) | |
Price: $529,000 low | high Med: $347,900 sqft: 3,006 low | high Med: 2,066 $ / sqft: $176 low | high Med: $168 On site: 128 low | high Med: 22 | |
Market Activity 61822
Request a showing
Request a showing
Contact
Learn More About This Property

| State | IL |
|---|---|
| County | Champaign |
| City | Champaign |
| Zip Code | 61822 |
| Area | Champaign | Savoy |
| School District | Centennial High School |
| Elementary School | Unit 4 Of Choice |
| High School | Centennial High School |
| Listing VS Median (in 61822) | |
Price: $529,000 low | high Med: $347,900 sqft: 3,006 low | high Med: 2,066 $ / sqft: $176 low | high Med: $168 On site: 128 low | high Med: 22 | |