New Listing
 In-Person: 11/21 12:00 PM - 2:00 PM
In-Person: 11/22 1:00 PM - 3:00 PM
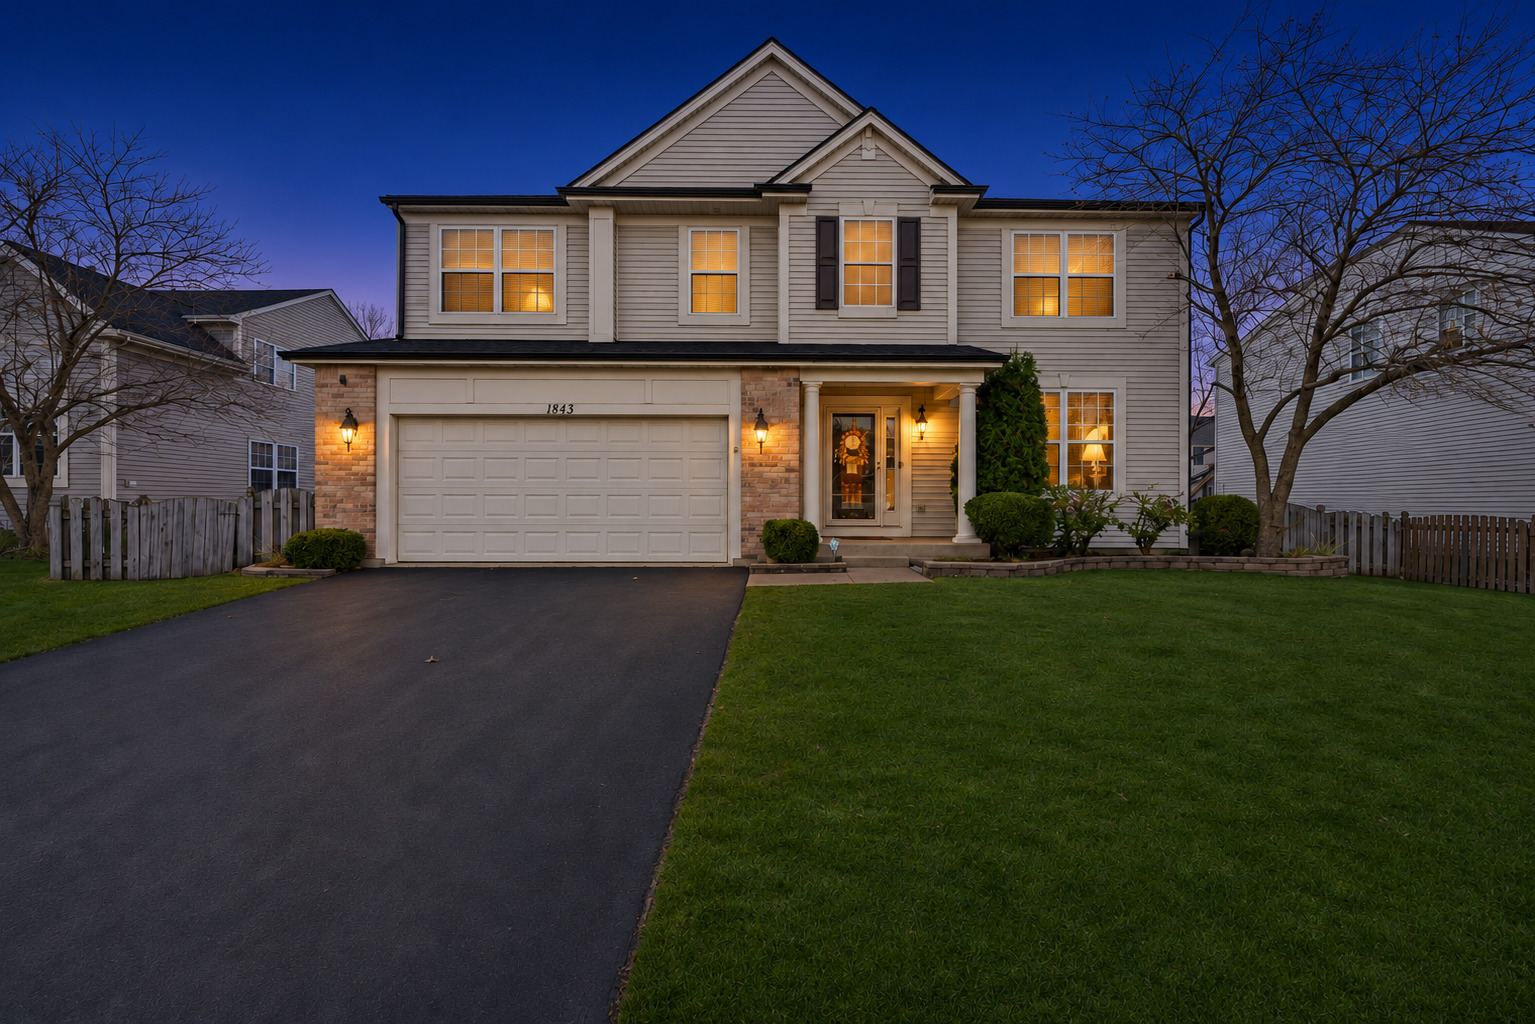
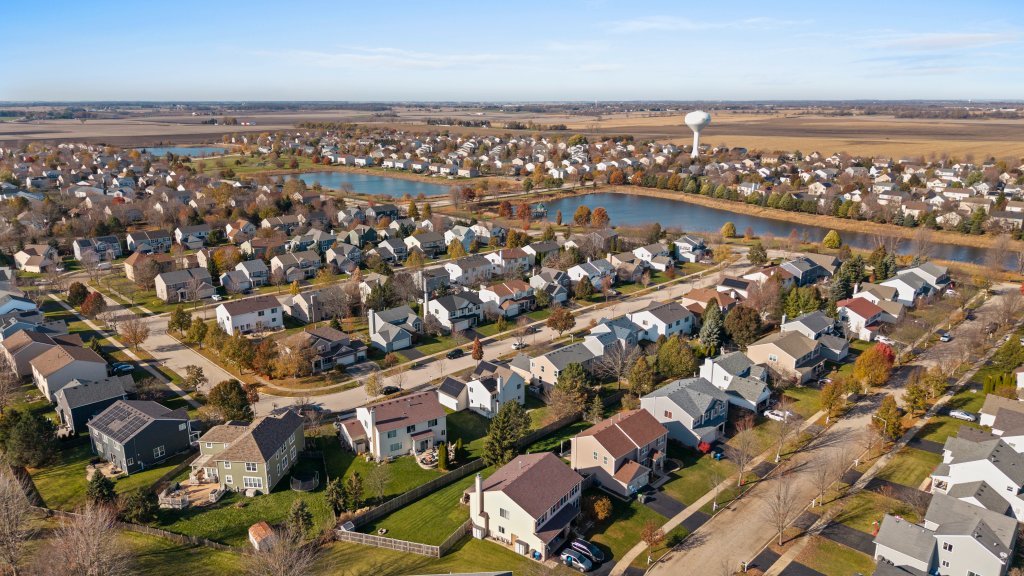
1843 Cambridge Lane,Montgomery, IL 60538
Montgomery, IL 60538

Description
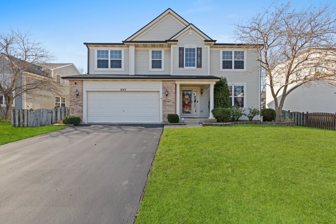
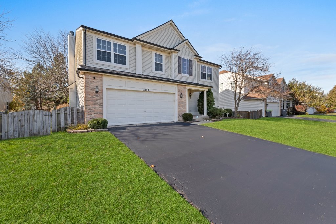
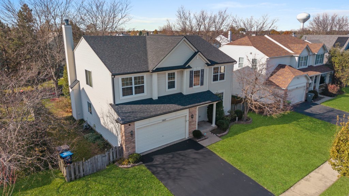
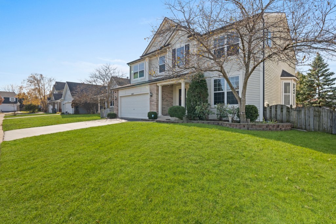
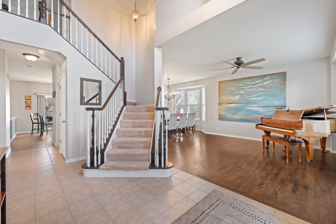
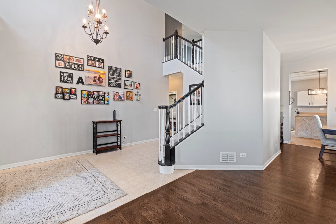
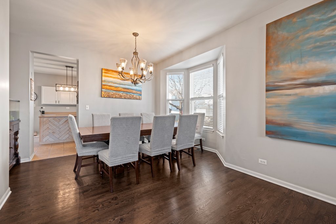
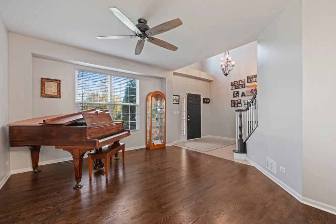
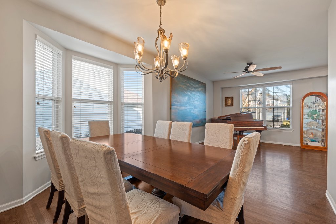
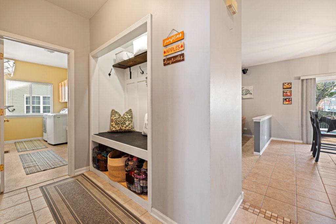
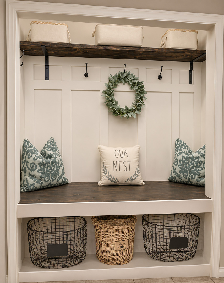
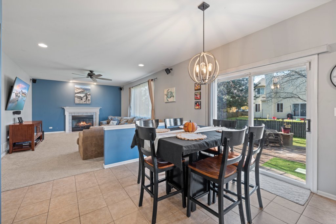
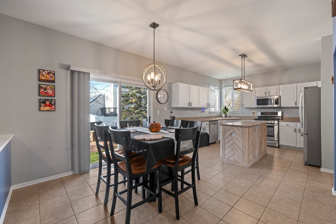
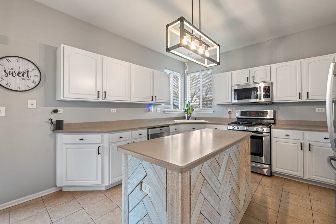
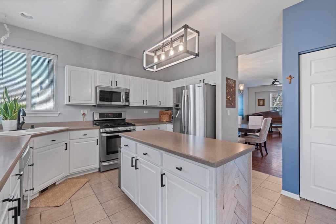
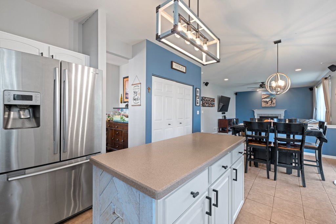
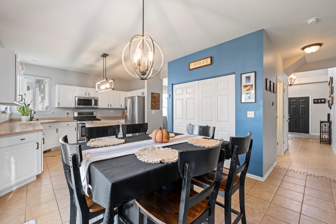
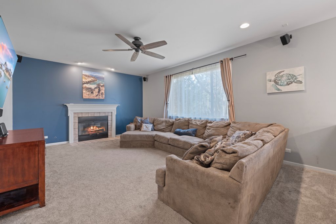
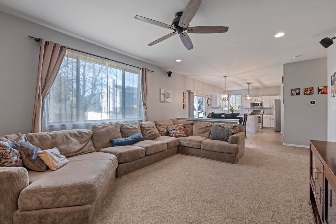
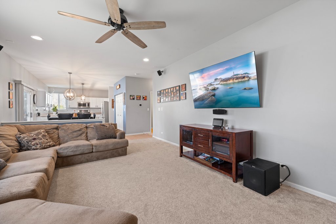
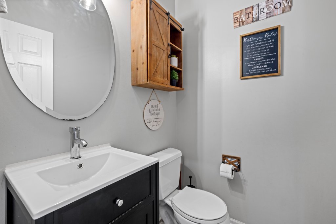
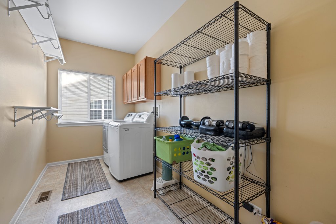
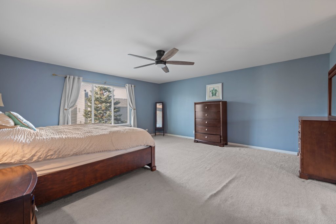
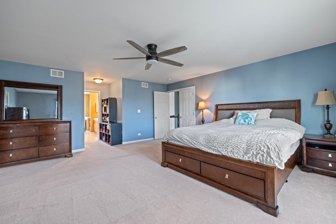
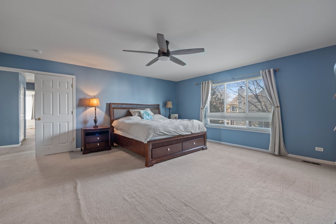
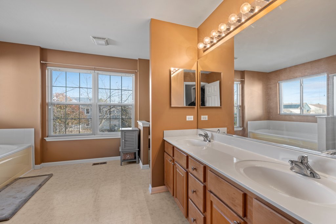
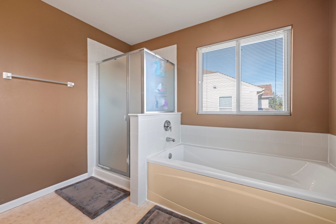
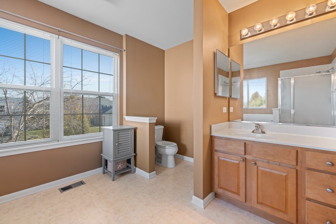
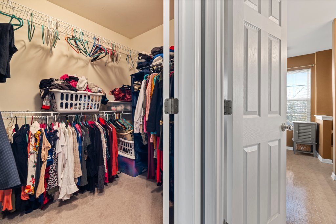
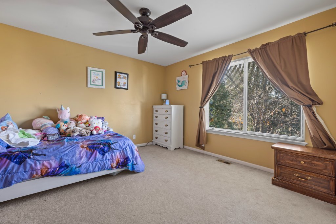
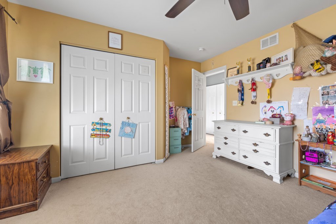
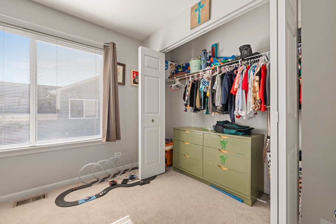
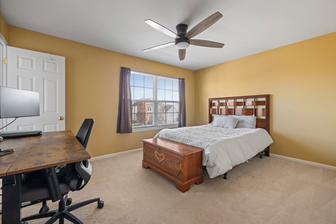
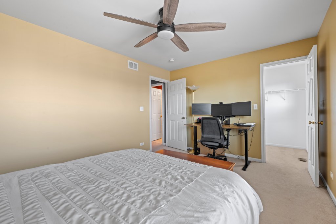
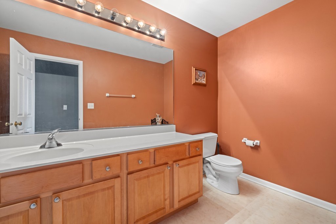
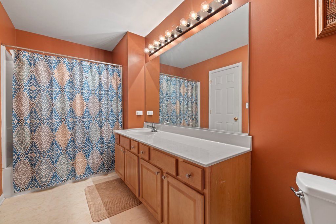
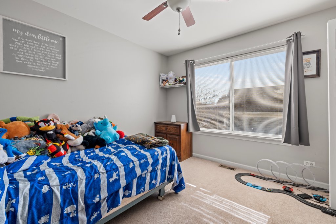
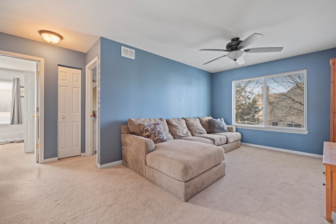
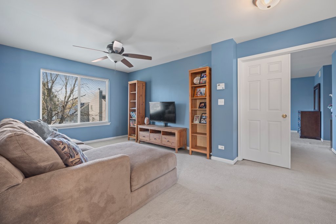
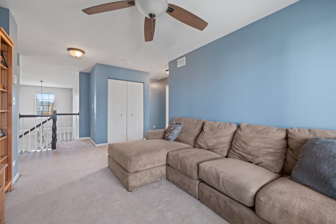
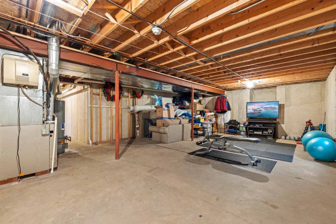
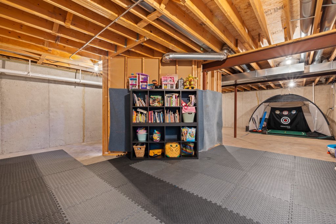
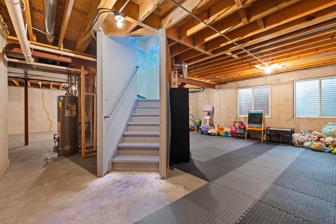
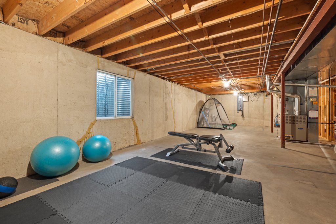
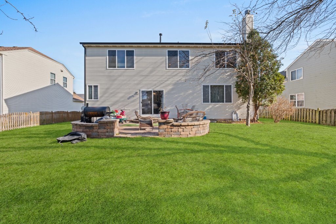
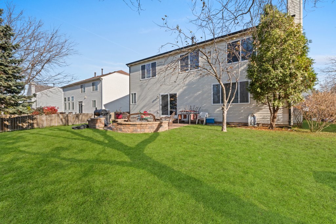
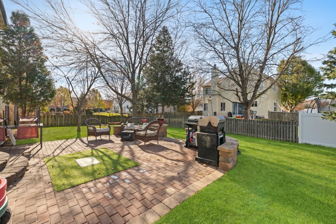
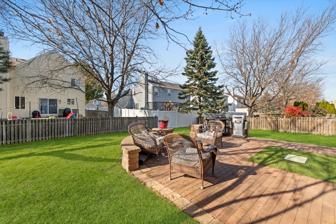
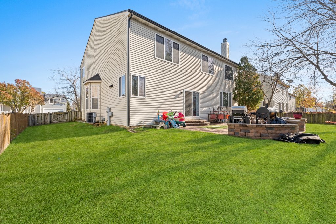
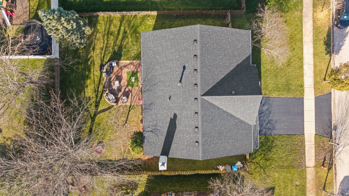
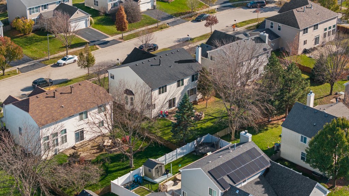
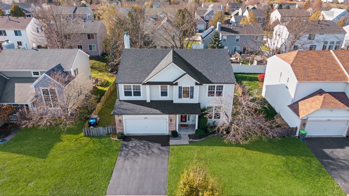
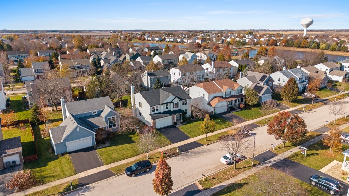
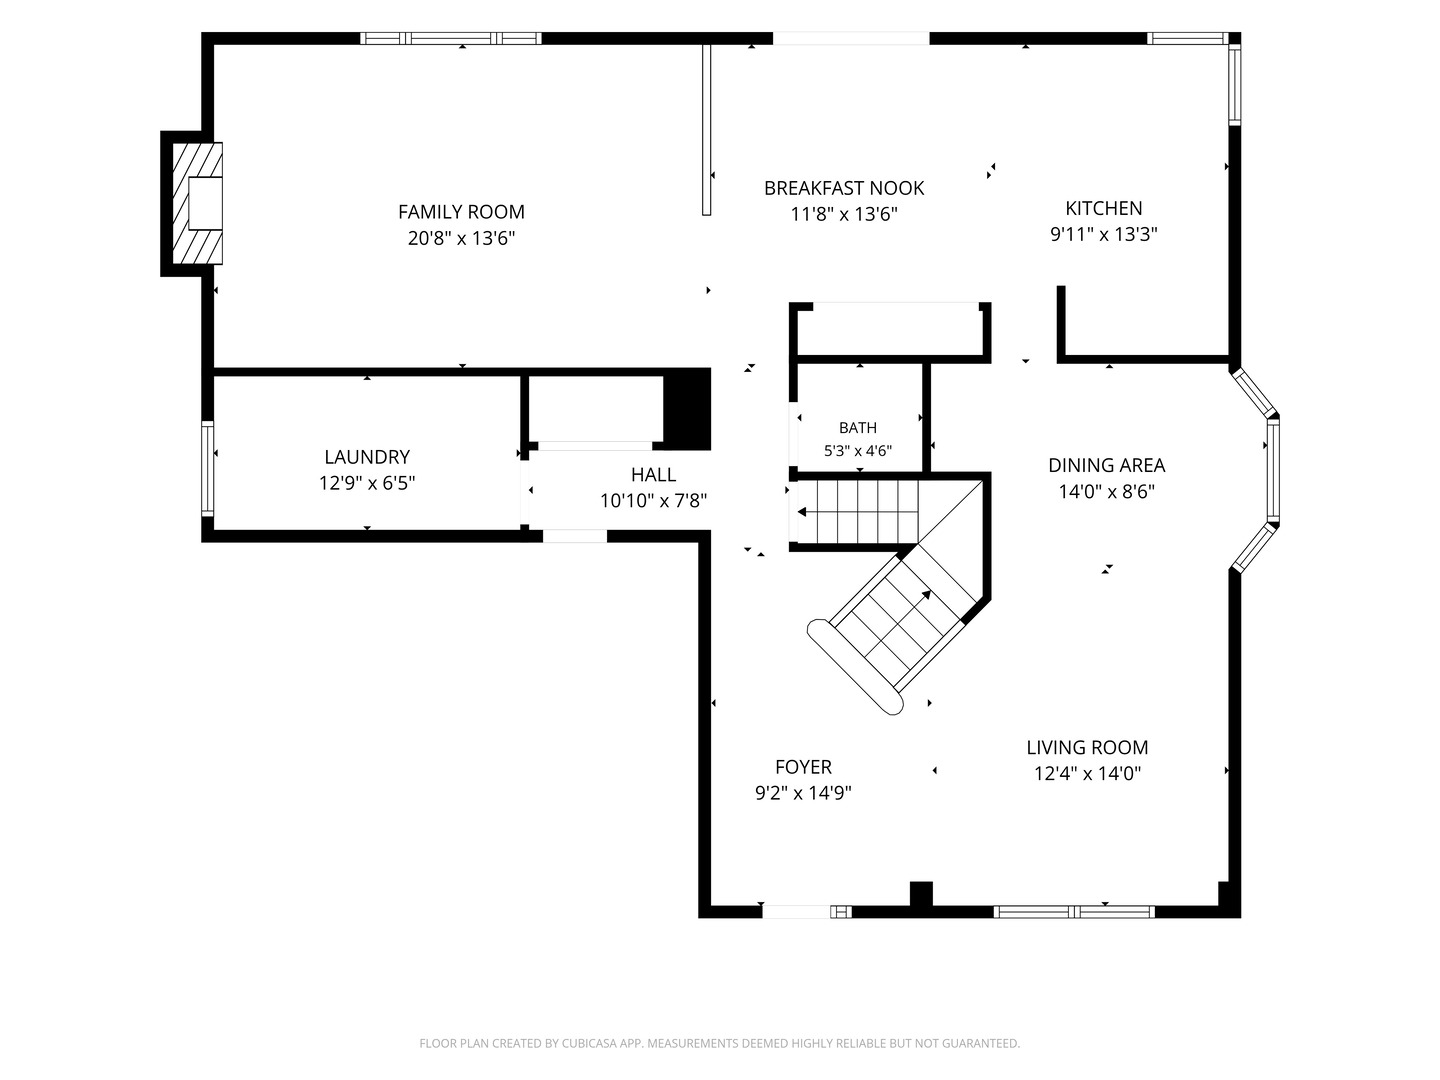
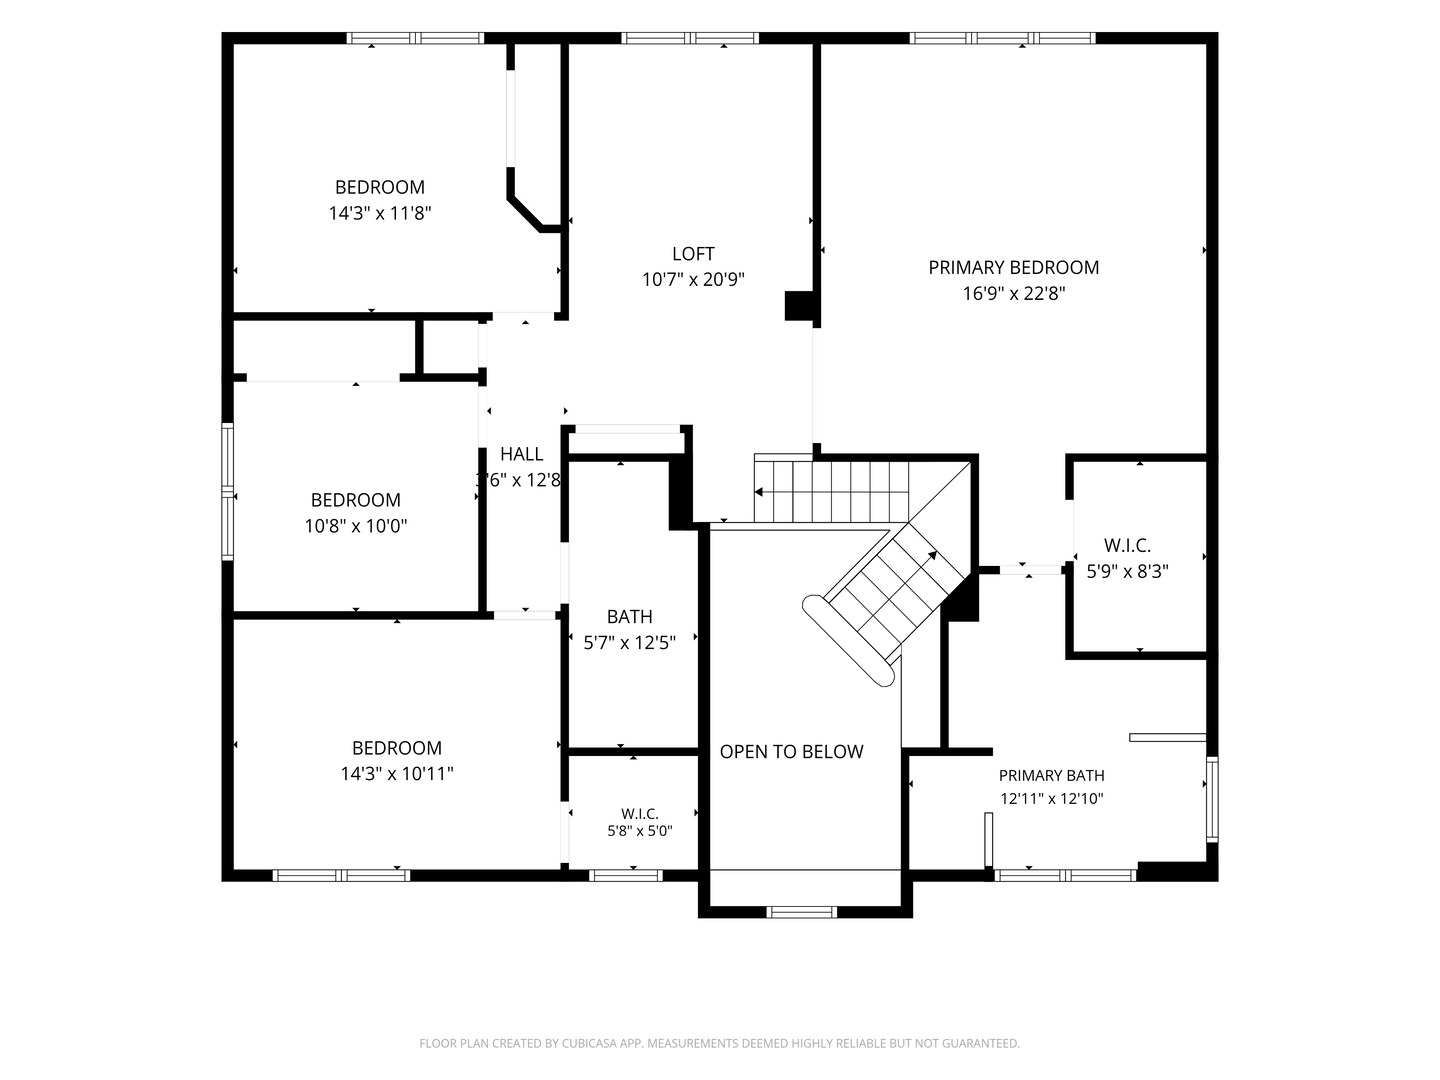
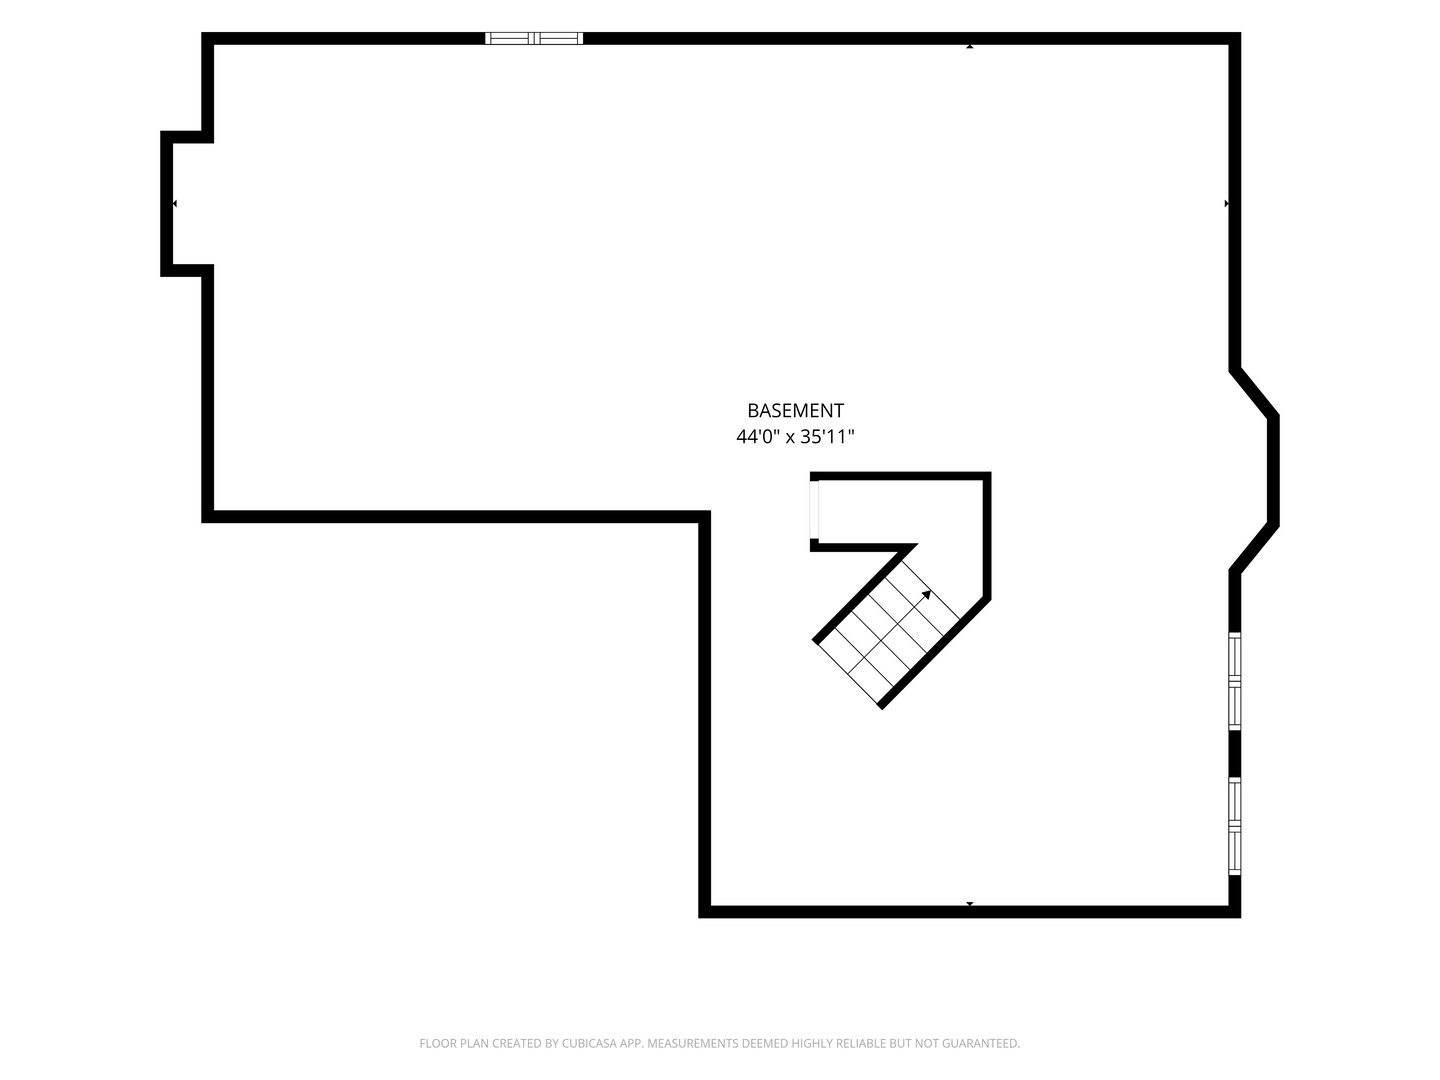
A two-story foyer with an open staircase welcomes you into this 4-bedroom, 2.5 bath home. The front living room flows into a dining area with a bay window and custom chandelier. The eat-in kitchen features white cabinetry, stainless steel appliances, and a center island with custom woodwork. The breakfast area opens to the family room, where a fireplace anchors the space, and sliding glass doors lead to a brick paver patio with curved seating walls and a spacious fenced backyard.A custom mudroom next to the main-floor laundry room features a built-in bench, coat hooks, an overhead shelf, and open storage below. Upstairs, the loft offers flexible space for a home office or second sitting area. The primary suite features a walk-in closet and a private bath with dual sinks, a soaking tub, and a separate shower. An attached two-car garage and a spacious unfinished basement provide additional room for storage and hobbies. Recent updates include a new roof and gutters in 2024, newer paint throughout, and a freshly sealcoated driveway. New carpet was installed in the first-floor living area in 2026, and the carpets were recently professionally cleaned. The air ducts were professionally cleaned in April 2026. Welcome to your new home!
Details
| MLS # | 12812383 |
|---|---|
| Listing Type | For Sale |
| Style | House |
| Sub-Type | Resale |
| Status | Active |
| Year | 2003 |
| Days On Site | 1 |
| Listing Provided By | RE/MAX Mi Casa | Ruben Avila |
Features
| Bed(s) | 4 |
|---|---|
| Bath(s) | 3 Total |
| SQ Feet | 2,839 |
| Garage | 2 |
| Basement | Y |
| Story(s) | 2 |
| Acreage | 0.18 |
Interior
| Rooms Total | 9 |
|---|---|
| Cooling | Central Air |
| Heating | Gas, Forced Air |
| Appliances | Range, Microwave, Dishwasher, Refrigerator, Washer, Dryer, Disposal, Stainless Steel Appliance(s), Humidifier |
| Fireplaces Total | 1 |
| Fireplace Features | Gas Log |
| Laundry Features | Main Level |
Exterior
| Lot Features | Landscaped |
|---|---|
| Construction Materials | Vinyl Siding, Brick |
| Patio And Porch Features | Patio |
Parking
| Parking Features | Asphalt, Garage Door Opener, Yes, Garage Owned, Attached, Garage |
|---|---|
| Garage Spaces | 2 |
Utilities
| Sewer | Public Sewer |
|---|
Location
| Community Features | Sidewalks, Street Lights, Street Paved |
|---|
Taxes
| Tax Year | 2025 |
|---|---|
| Tax Annual Amount | 10019 |
Area Information
| State | IL |
|---|---|
| County | Kane |
| City | Montgomery |
| Zip Code | 60538 |
| Area | Montgomery |
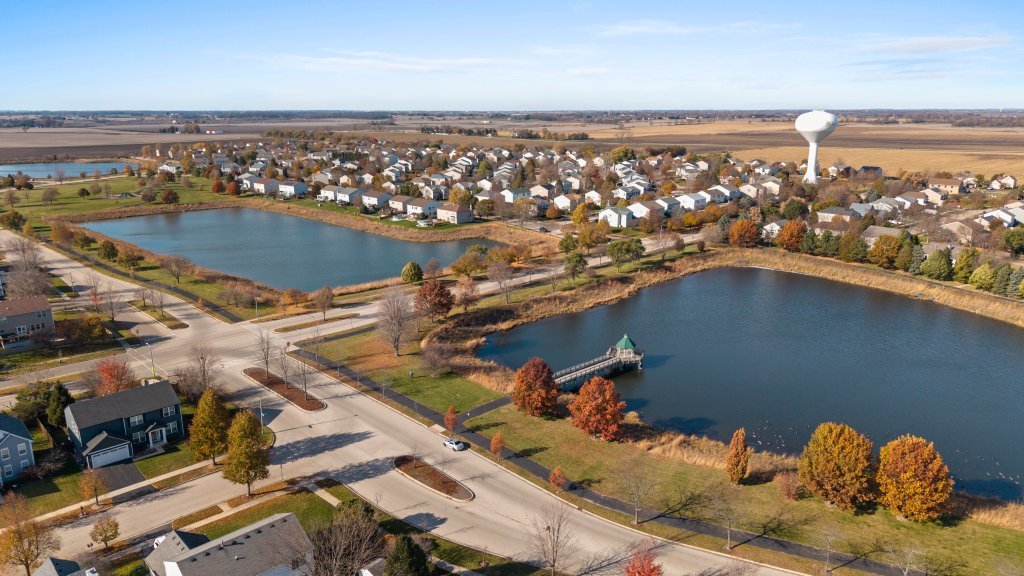
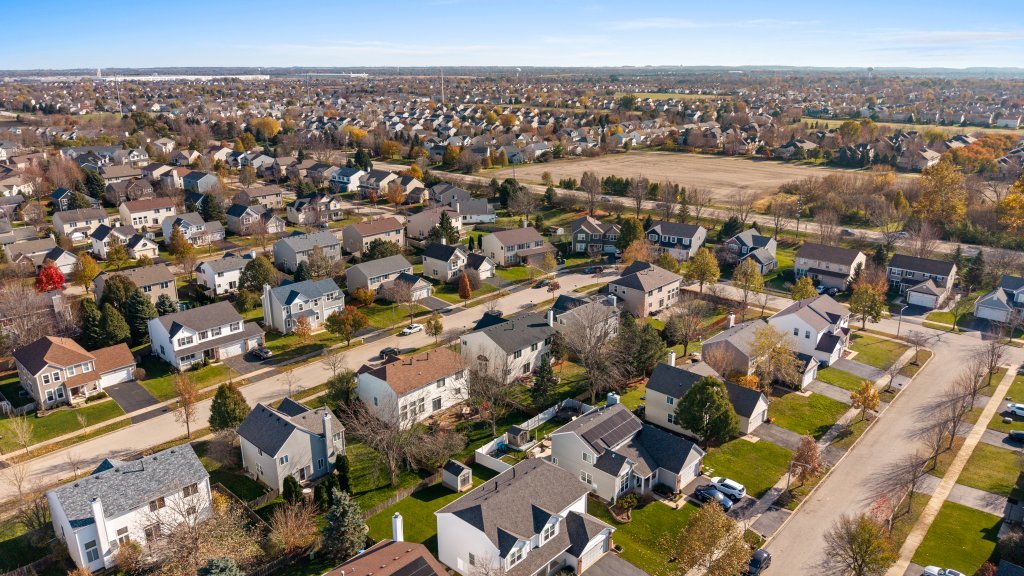
| Community Name | Foxmoor |
| Listing VS Median (in Foxmoor) | |
Price: $439,900 low | high Med: $422,450 sqft: 2,839 low | high Med: 2,307 $ / sqft: $155 low | high Med: $192 On site: 1 low | high Med: 14.5 | |
Market Activity 60538
Request a showing
Request a showing
Contact
Learn More About This Property

| Open House |
|---|
| In-Person 11/21 12:00 PM - 2:00 PM |
| In-Person 11/22 1:00 PM - 3:00 PM |
| State | IL |
|---|---|
| County | Kane |
| City | Montgomery |
| Zip Code | 60538 |
| Area | Montgomery |
| Community Name | Foxmoor |
| Listing VS Median (in Foxmoor) | |
Price: $439,900 low | high Med: $422,450 sqft: 2,839 low | high Med: 2,307 $ / sqft: $155 low | high Med: $192 On site: 1 low | high Med: 14.5 | |