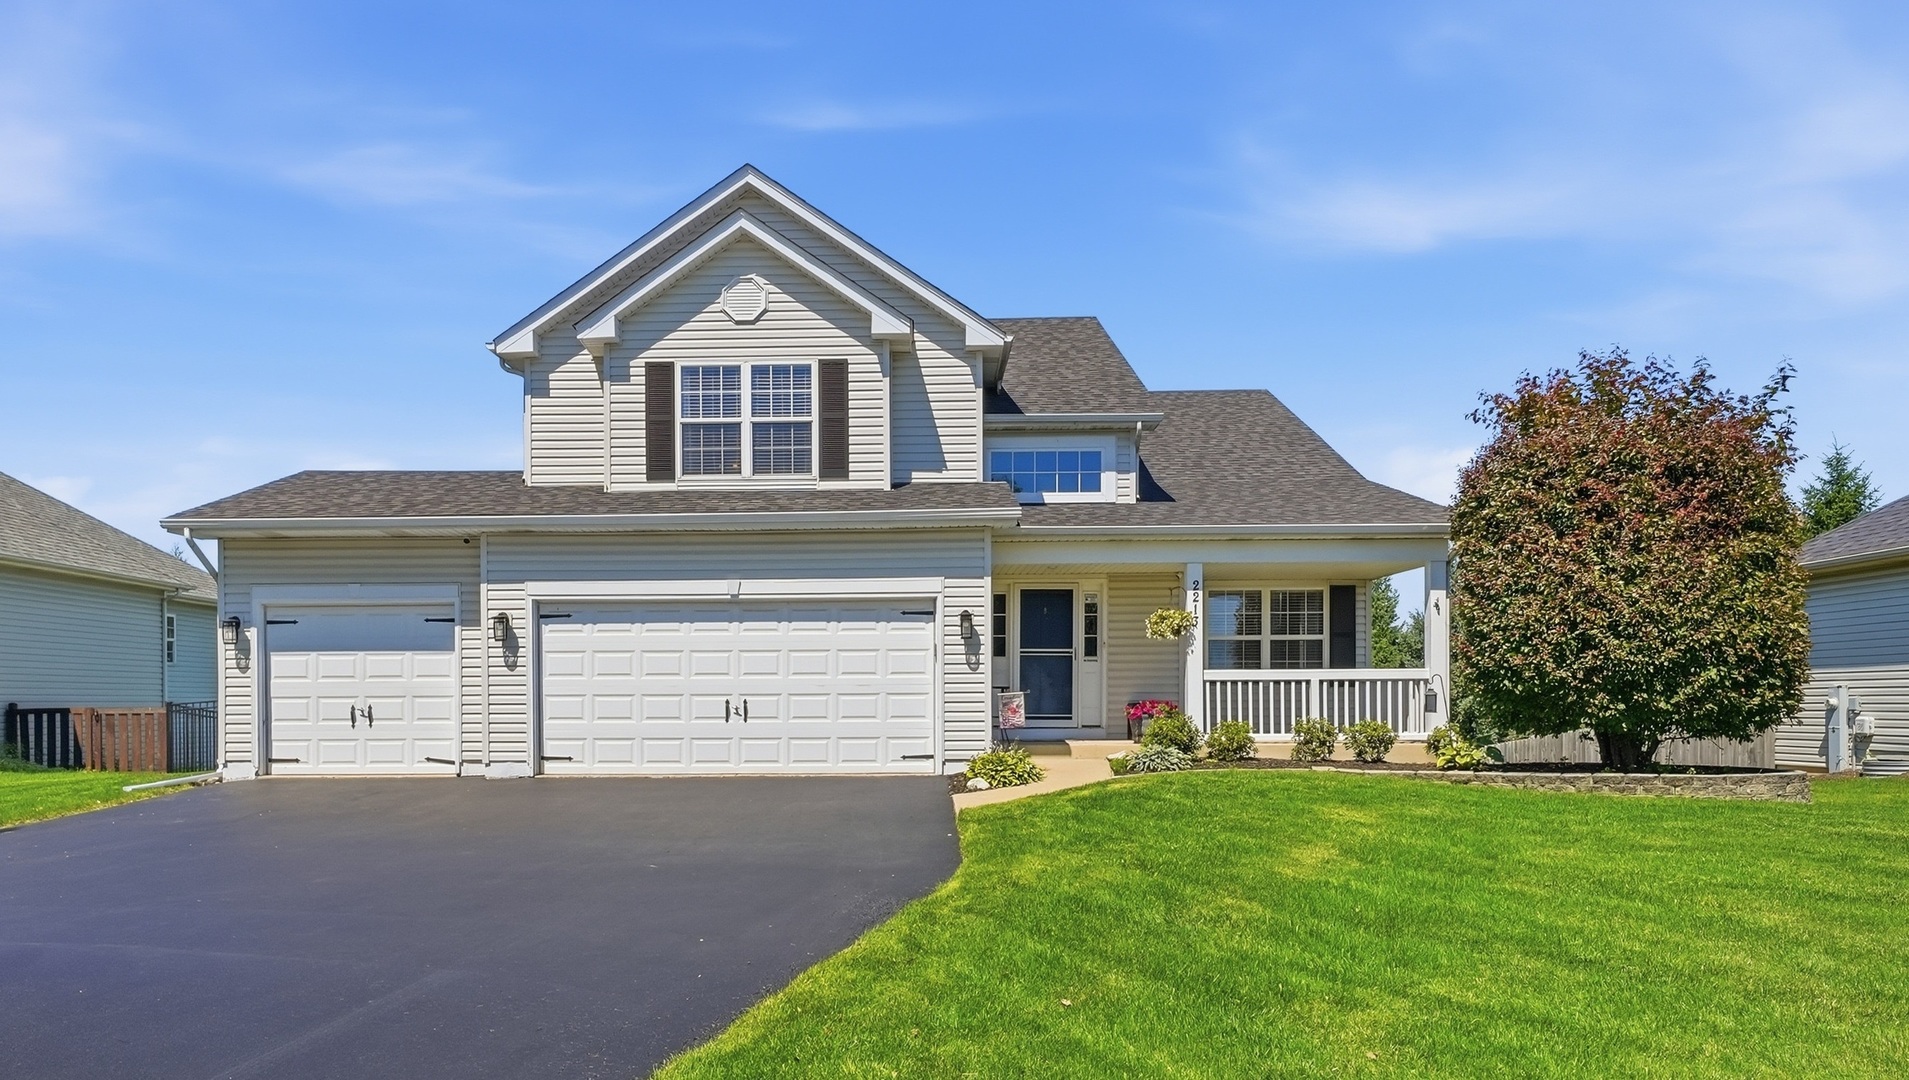
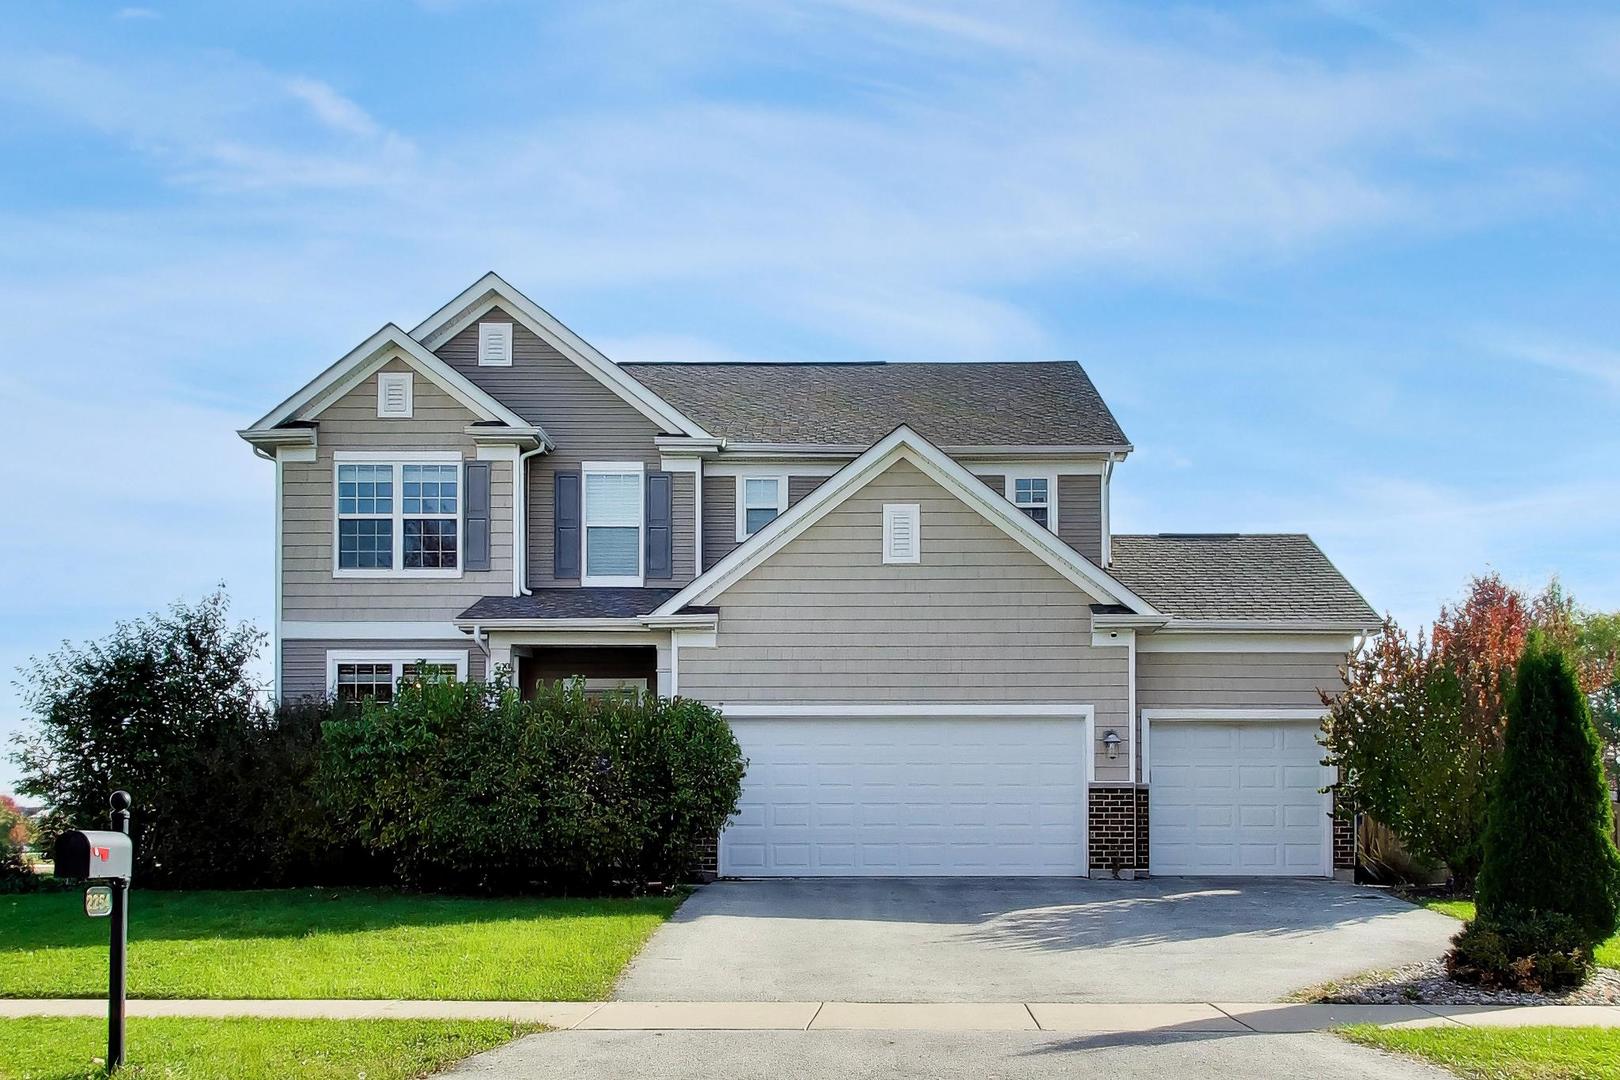
New Listing
 In-Person: 11/21 1:00 PM - 3:00 PM
In-Person: 11/22 1:00 PM - 3:00 PM

Description
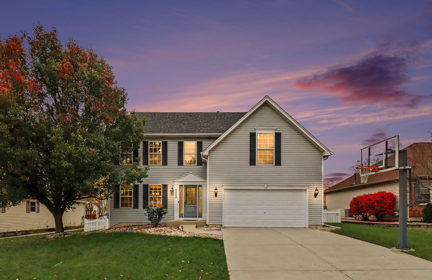
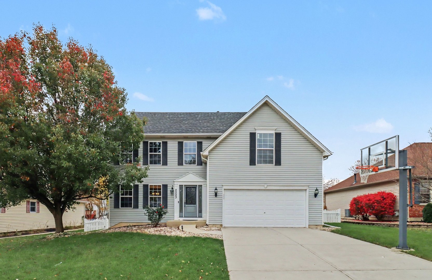
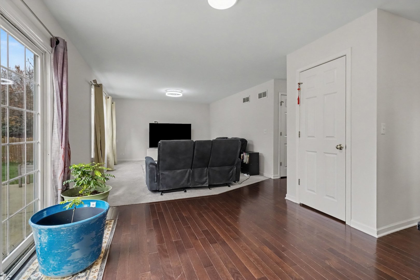
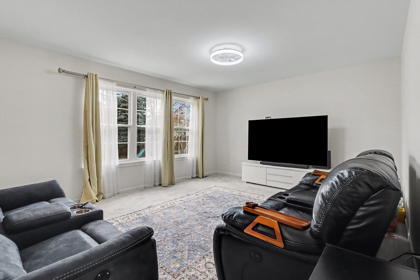
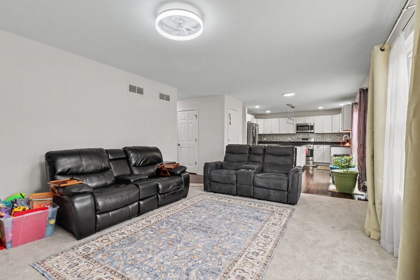
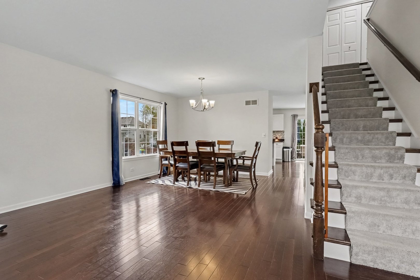
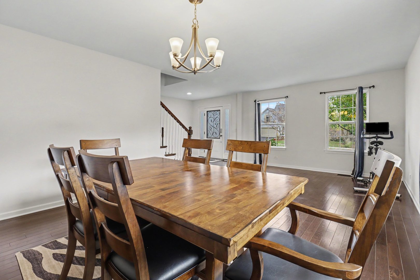
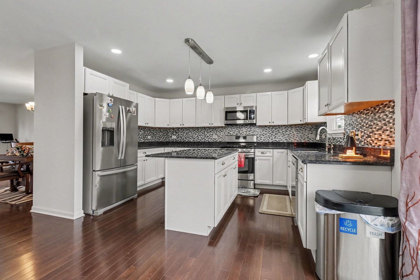
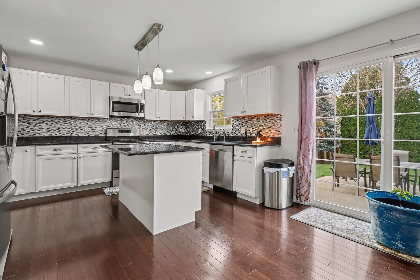
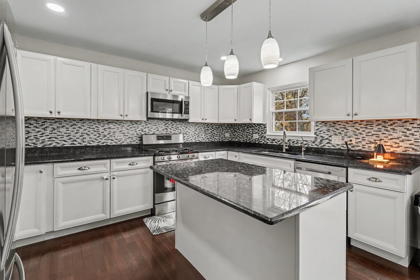
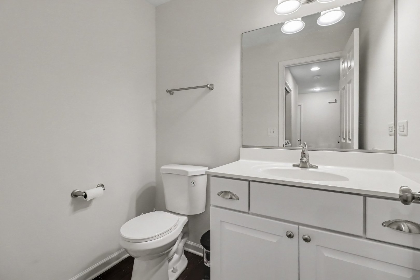
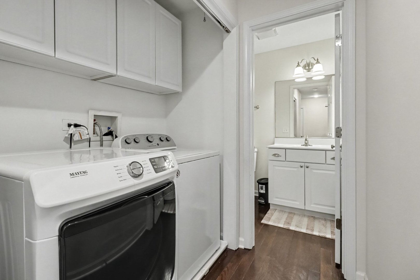
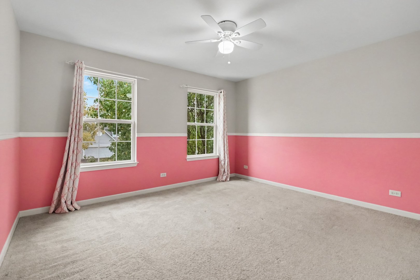
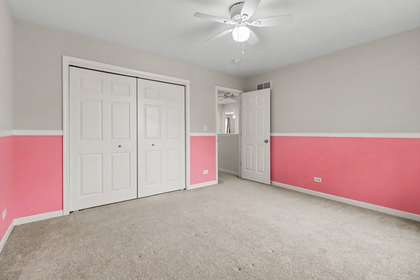
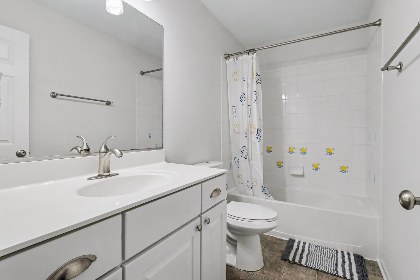
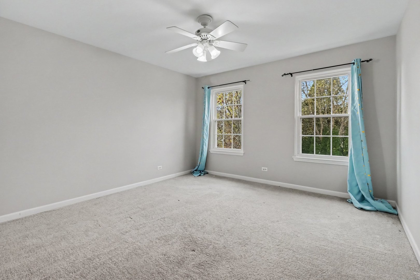
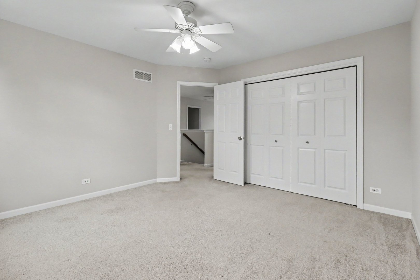
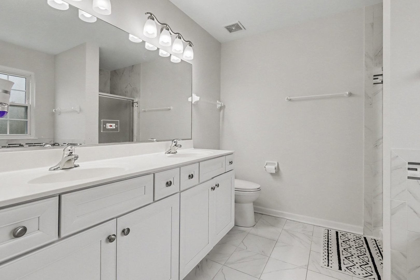
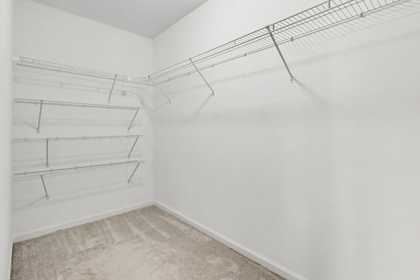
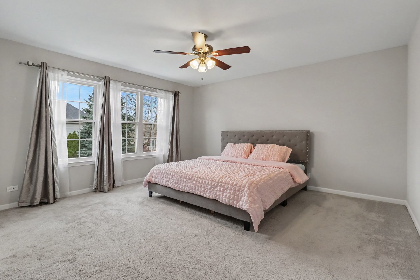
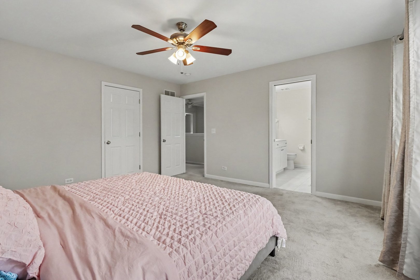
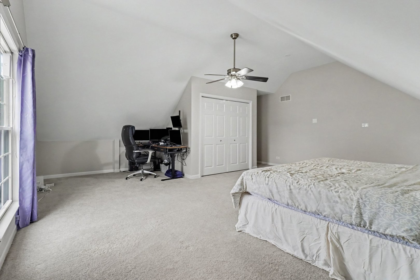
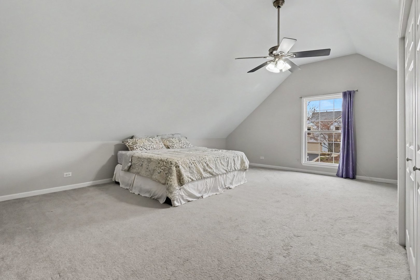
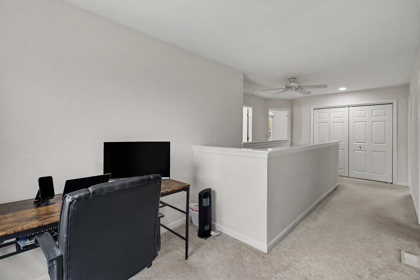
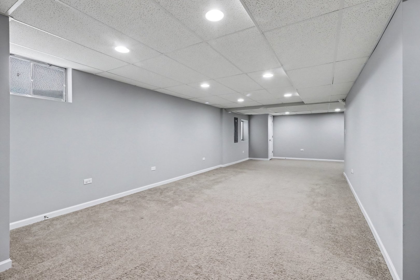
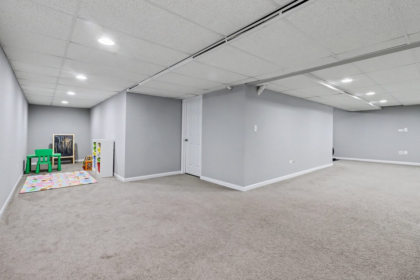
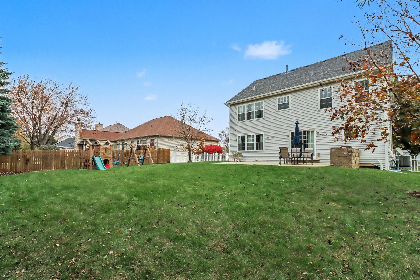
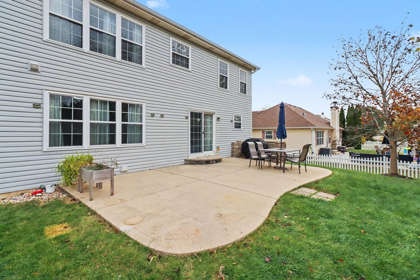
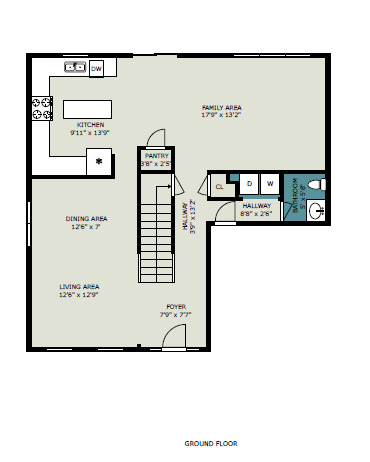
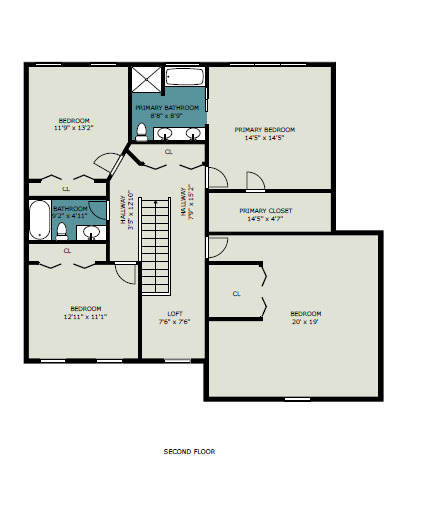
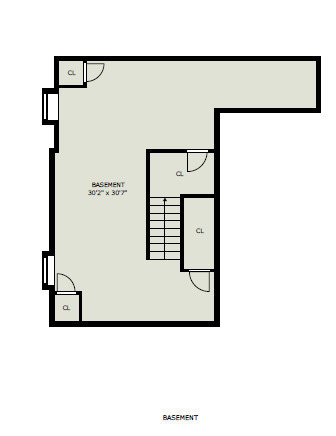
Welcome to this spacious, east-facing two-story home in Deerbrook subdivision! One of the neighborhood's larger homes, this inviting property features four bedrooms, a finished basement, and a freshly painted interior. The welcoming entry leads to light-filled living and dining rooms with beautiful hardwood flooring. The remodeled kitchen offers a center island, wraparound granite countertops, stainless steel appliances, and a bright breakfast area overlooking the backyard. An adjoining family room creates a comfortable space for everyday living and entertaining. Upstairs, the spacious primary suite features a walk-in closet and a private bathroom with dual sinks, a soaking tub, and a separate shower. Ceiling fans add comfort to all four bedrooms, while the oversized fourth bedroom boasts a vaulted ceiling and flexible space for a sitting area, home office, hobbies, or guests. The finished basement offers additional living space for a media room, play area, or home gym. Outside, the fenced backyard features a generous patio, space for gardening, and room for a future potting shed. Updates include a new water heater in 2023; a reverse osmosis system, water softener, air conditioning, and carpeting in 2022; fencing in 2020; and the roof and all rear windows in 2018. Located in Oswego School District 308 and within walking distance of Deerbrook Park, a pond, and the elementary school, this home offers spacious living and a convenient neighborhood setting!
Details
| MLS # | 12807085 |
|---|---|
| Listing Type | For Sale |
| Style | House |
| HOA Dues | $360 |
| Sub-Type | Resale |
| Status | Active |
| Year | 2002 |
| Days On Site | 7 |
| Listing Provided By | Vernon Realty Inc. | Venkateshwar Regulapati |
Features
| Bed(s) | 4 |
|---|---|
| Bath(s) | 3 Total |
| SQ Feet | 2,499 |
| Garage | 2 |
| Basement | Y |
| Story(s) | 2 |
| Acreage | 0.24 |
Interior
| Rooms Total | 10 |
|---|---|
| Cooling | Central Air |
| Heating | Gas |
| Interior Features | Granite Counters |
| Appliances | Range, Microwave, Dishwasher, Refrigerator, Washer, Dryer, Stainless Steel Appliance(s) |
| Laundry Features | Main Level |
Exterior
| Exterior Features | Hot Tub |
|---|---|
| Roof | Asphalt |
| Foundation Details | Concrete Perimeter |
| Construction Materials | Vinyl Siding |
| Patio And Porch Features | Patio |
| Fencing | Fenced |
Parking
| Parking Features | Concrete, Garage Door Opener, Yes, Garage Owned, Attached, Garage |
|---|---|
| Garage Spaces | 2 |
Utilities
| Sewer | Public Sewer |
|---|
Location
| Community Features | Park, Sidewalks, Street Lights |
|---|
Taxes
| Tax Year | 2025 |
|---|---|
| Tax Annual Amount | 12393.66 |
Area Information
| State | IL |
|---|---|
| County | Kendall |
| City | Aurora |
| Zip Code | 60503 |
| Area | Aurora | Eola |
| Community Name | Deerbrook |
| School District | Oswego East High School |
| Elementary School | The Wheatlands Elementary School |
| High School | Oswego East High School |
| Listing VS Median (in Deerbrook) | |
Price: $519,000 low | high Med: $525,000 sqft: 2,499 low | high Med: 2,608 $ / sqft: $208 low | high Med: $201 On site: 7 low | high Med: 23 | |
Market Activity 60503
Request a showing
Request a showing
Contact
Learn More About This Property

| Open House |
|---|
| In-Person 11/21 1:00 PM - 3:00 PM |
| In-Person 11/22 1:00 PM - 3:00 PM |
| State | IL |
|---|---|
| County | Kendall |
| City | Aurora |
| Zip Code | 60503 |
| Area | Aurora | Eola |
| Community Name | Deerbrook |
| School District | Oswego East High School |
| Elementary School | The Wheatlands Elementary School |
| High School | Oswego East High School |
| Listing VS Median (in Deerbrook) | |
Price: $519,000 low | high Med: $525,000 sqft: 2,499 low | high Med: 2,608 $ / sqft: $208 low | high Med: $201 On site: 7 low | high Med: 23 | |