2230 Buckthorn Drive,Algonquin, IL 60102
Algonquin, IL 60102

Description
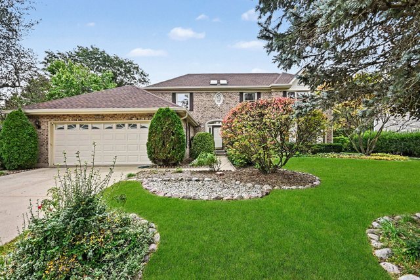
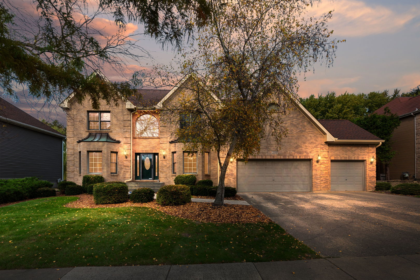
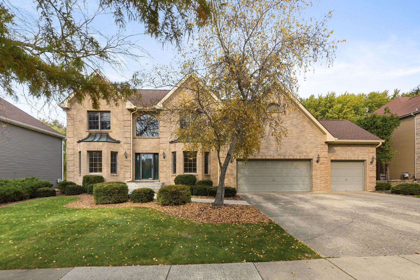
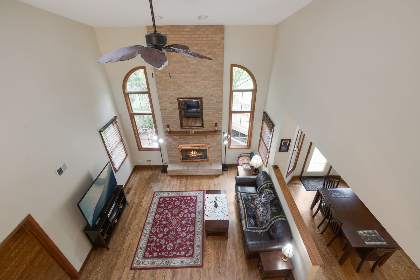
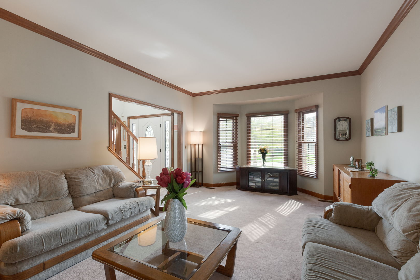
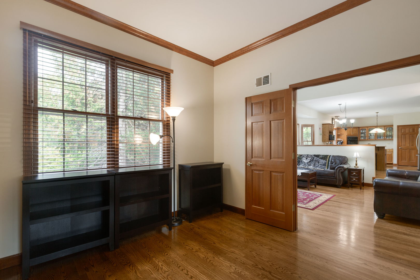
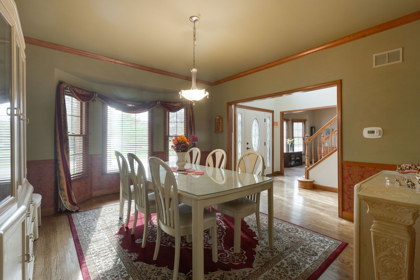
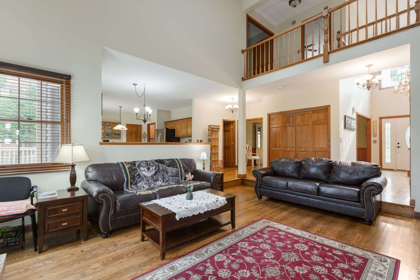
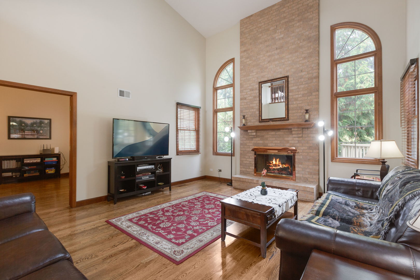
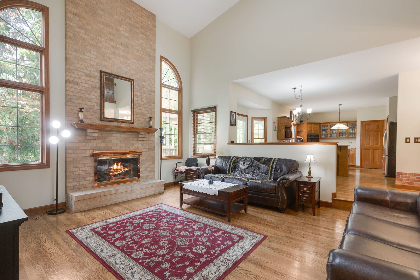
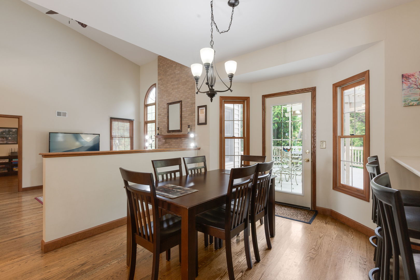
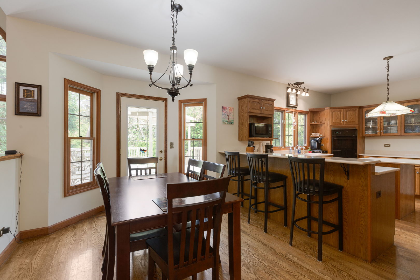
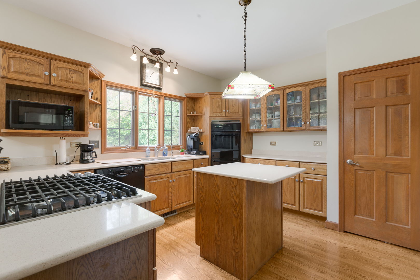
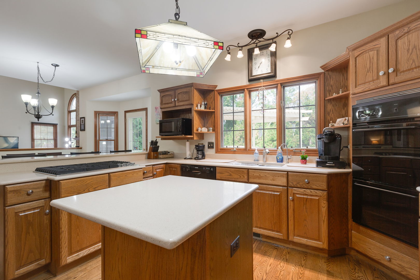
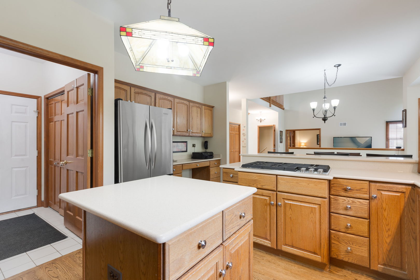
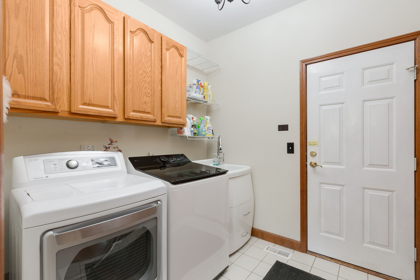
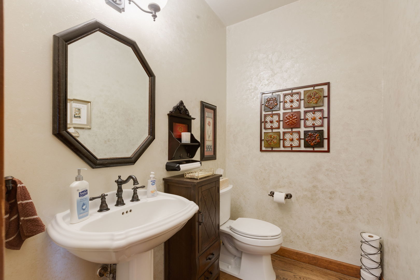
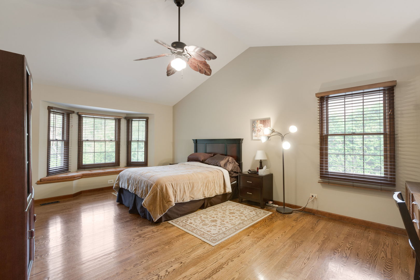
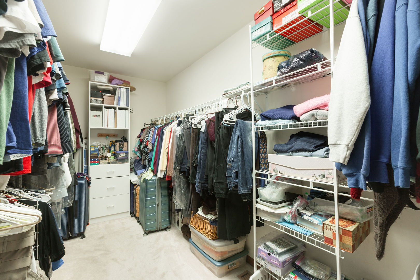
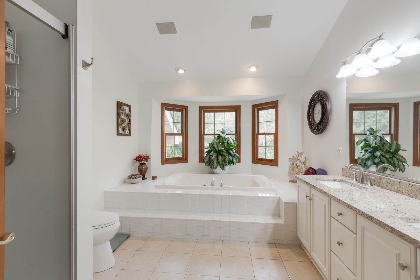
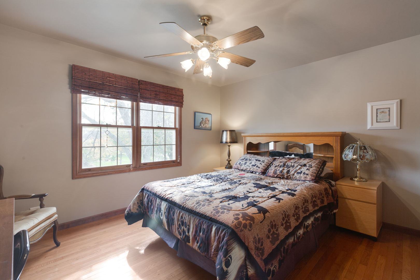
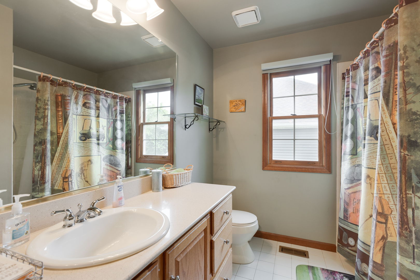
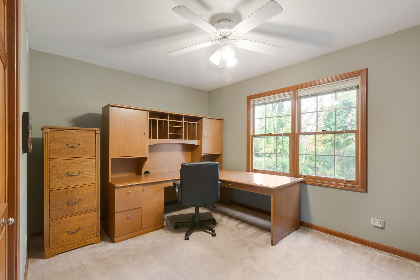
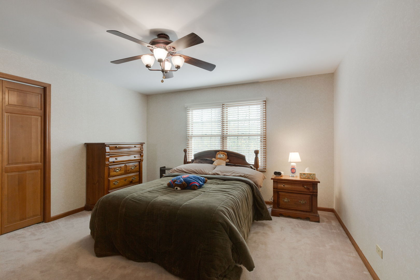
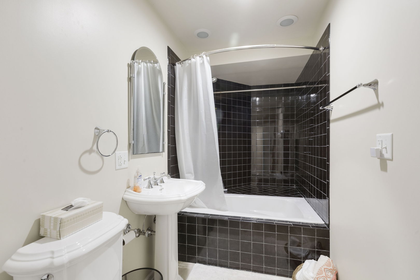
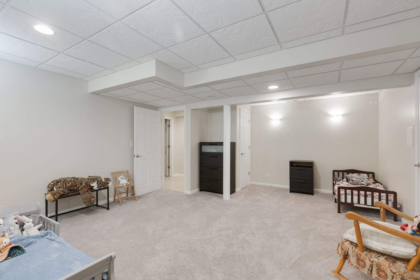
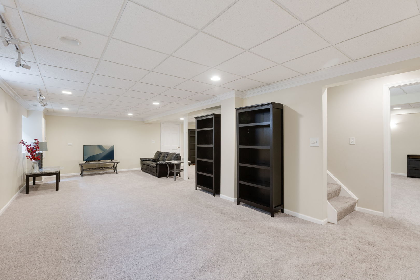
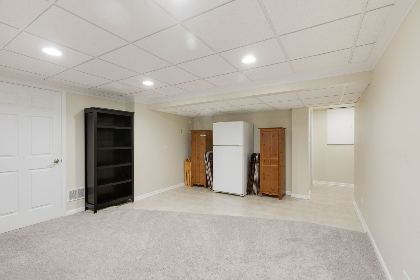
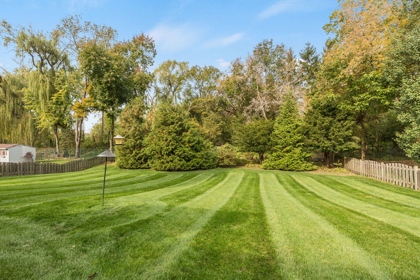
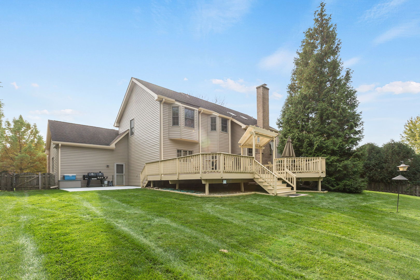
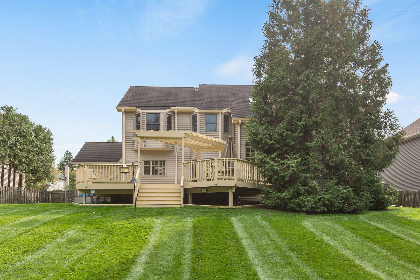
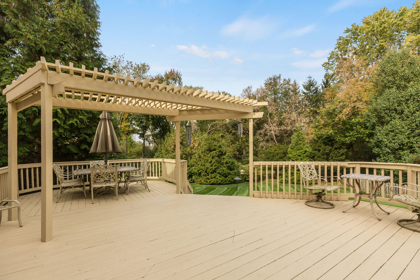
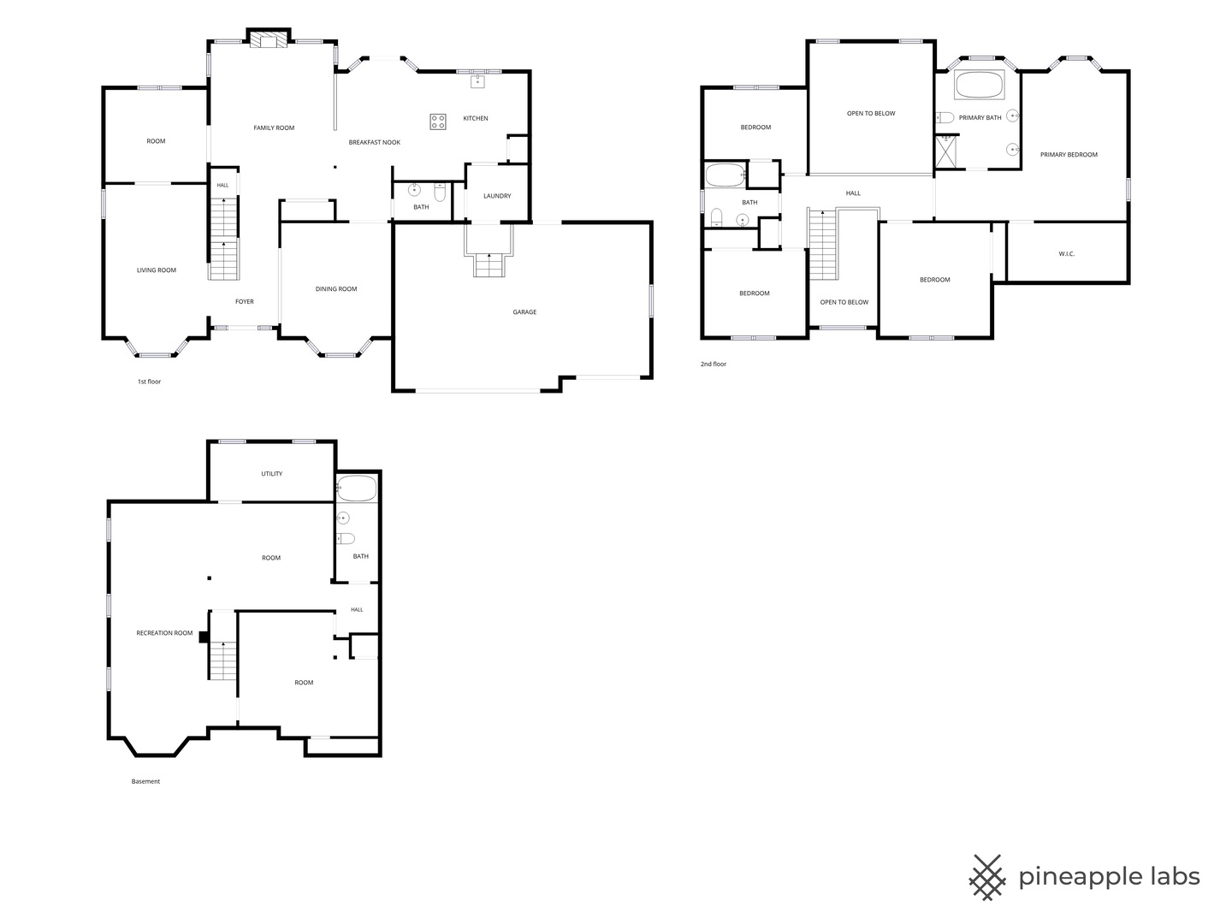
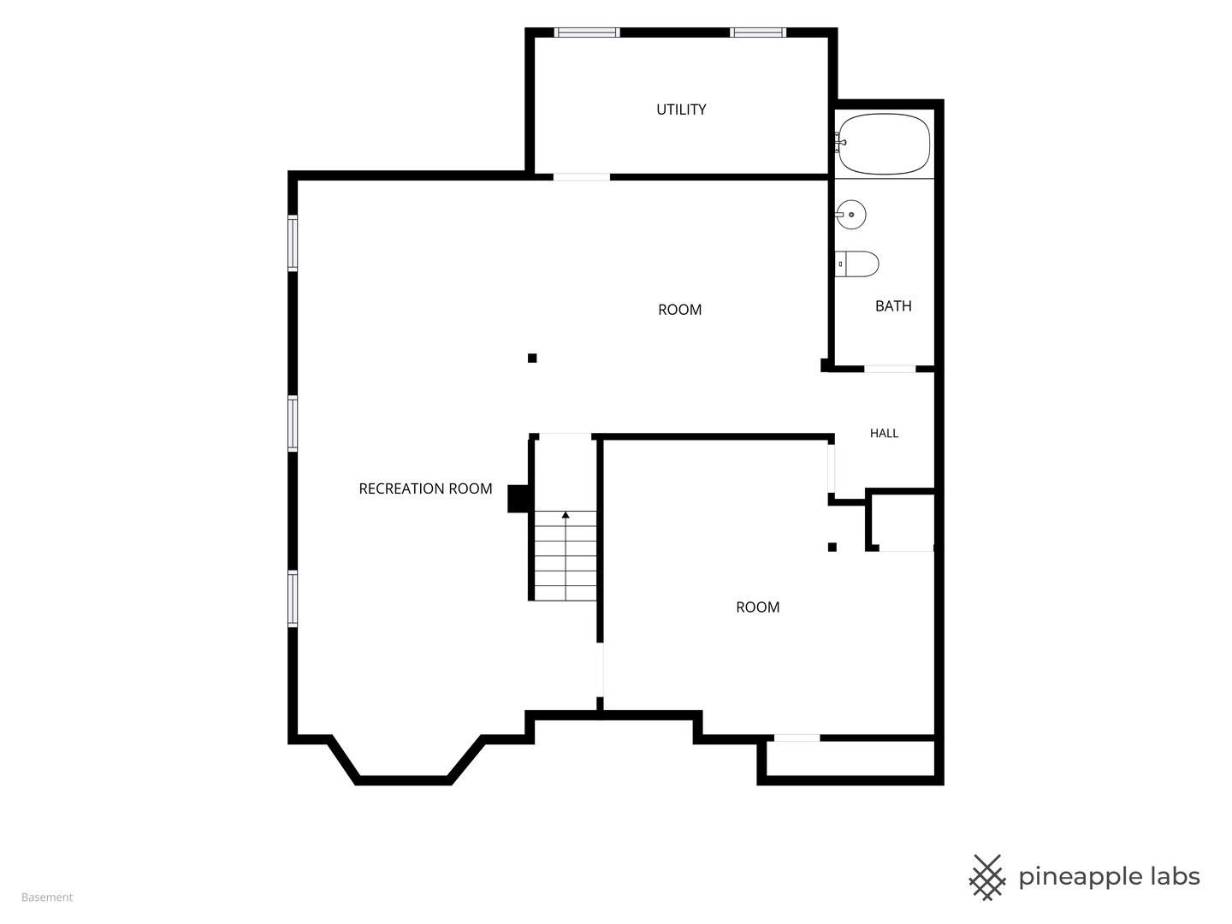
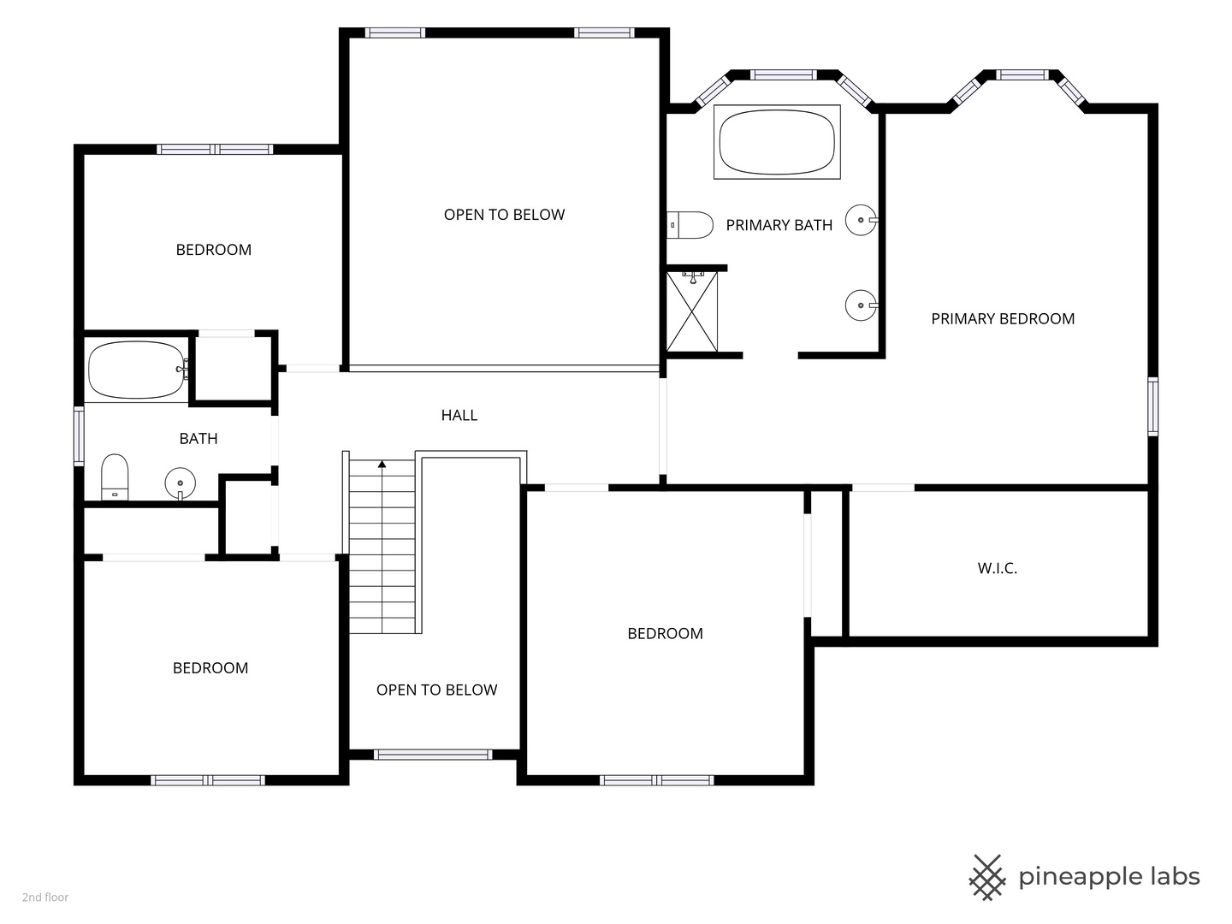
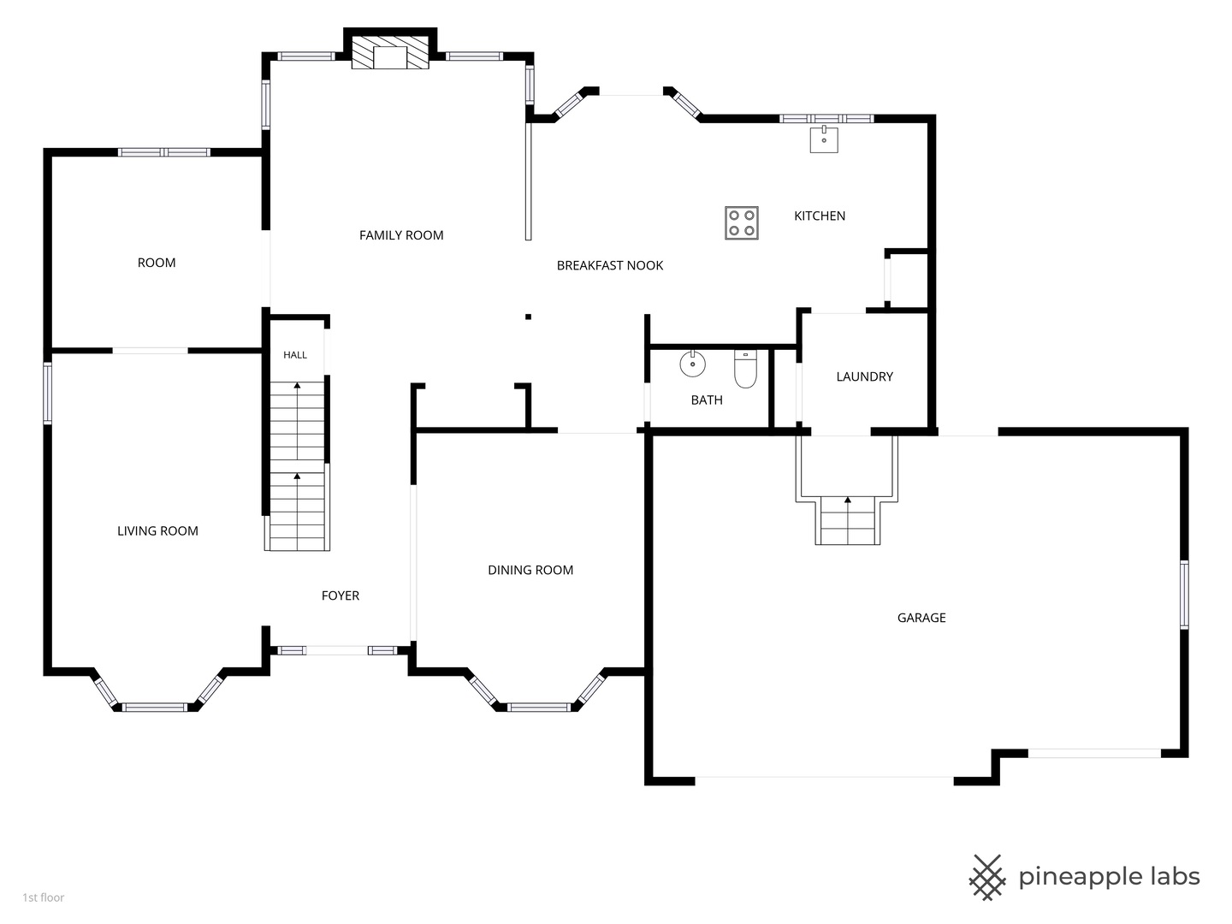
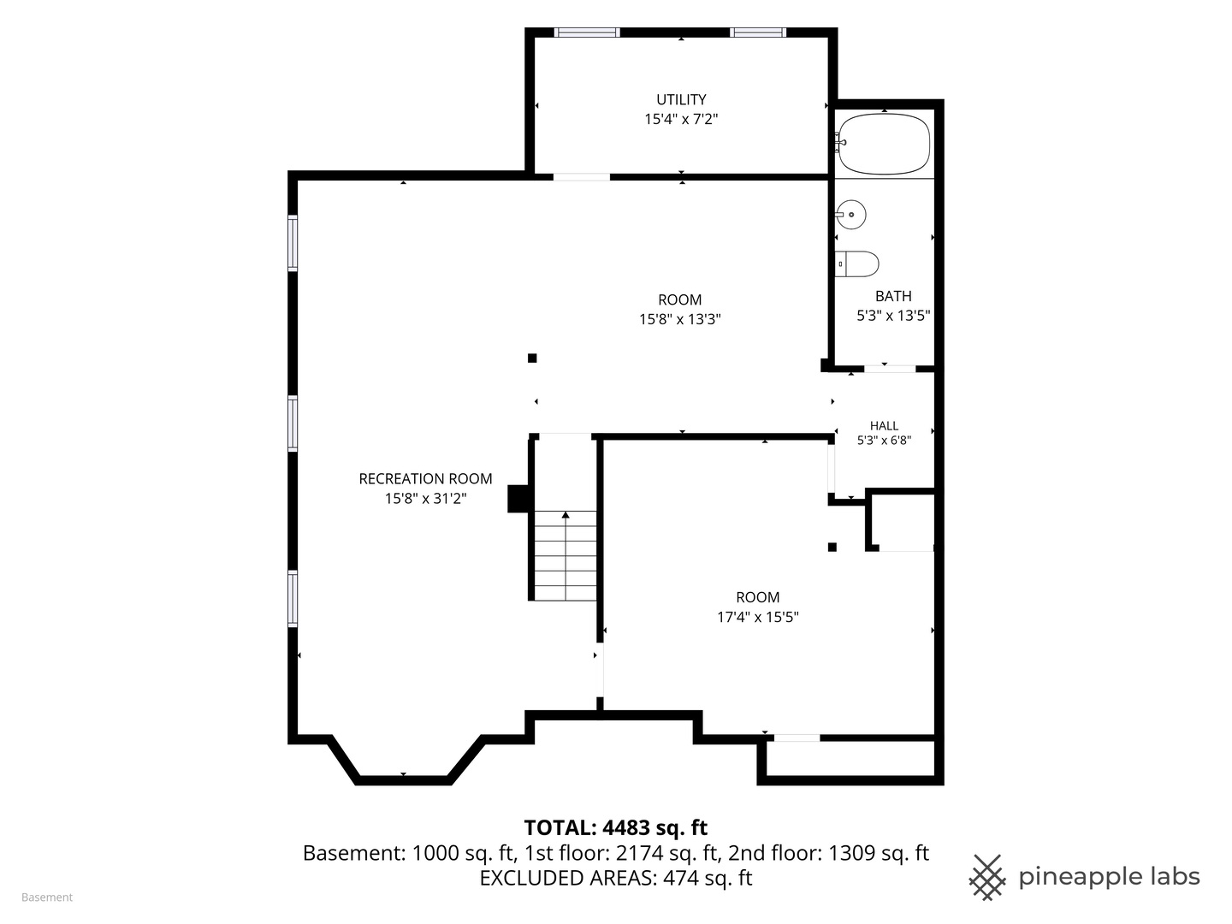
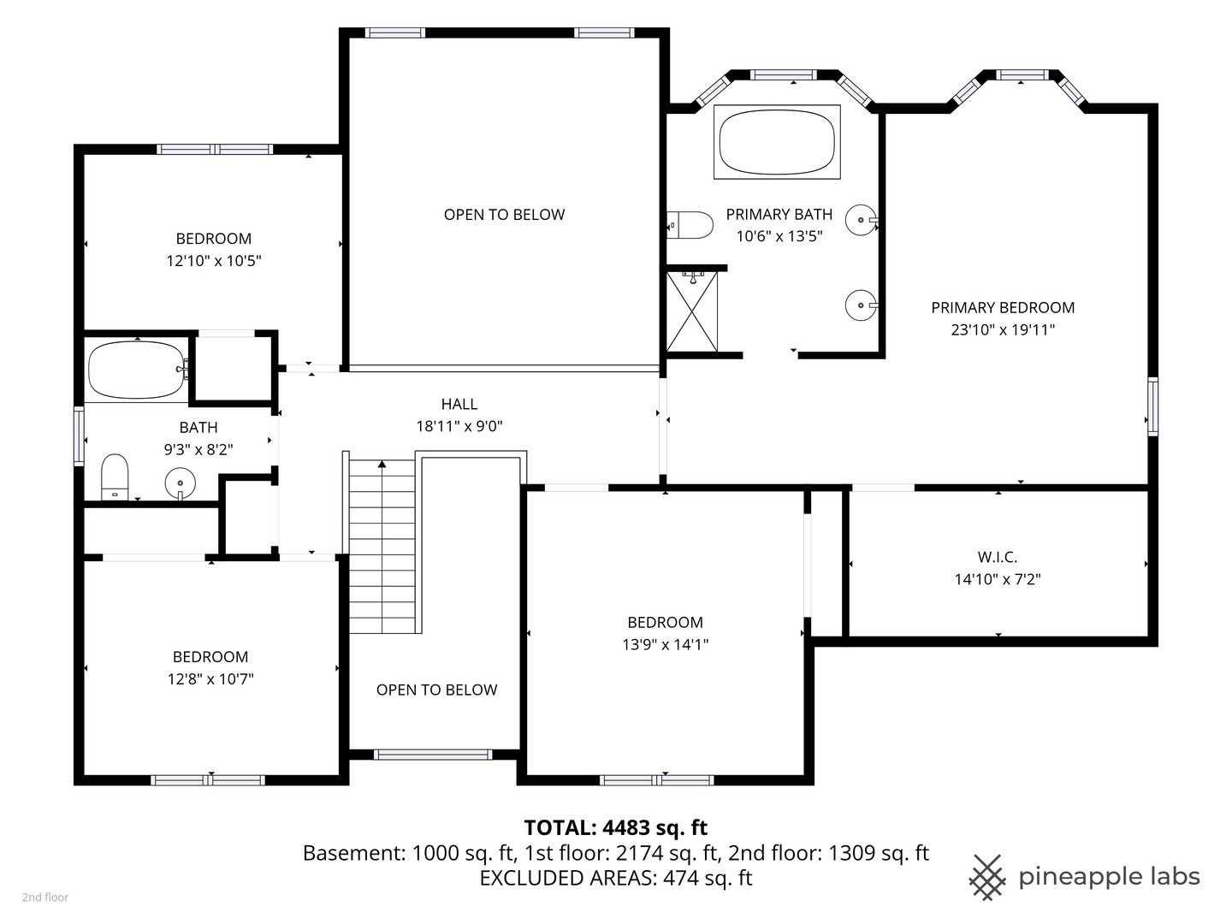
This executive-style home is located in one of the most highly sought-after areas of Algonquin in the Glenmoor subdivision. A prime location near Barrington Hills, with tranquil setting yet close to town's conveniences. A grand foyer leads to rooms which are seamlessly connected to one another for ease of entertainment and functionality. The living room opens up to an office/den while the dining room flows into a spacious kitchen which boasts a new stove top, Silestone countertops, oak cabinets, planning desk, breakfast bar and a generous space for a table. The kitchen opens up to a large newly restained deck for dining al fresco, entertaining or simply enjoying the expansive backyard with mature landscaping. The step-down family room is accentuated by a brick floor to ceiling fireplace, skylights and arched windows. A large utility room and mud sink with a multi-shelved pantry, plus a decorative powder room complete the main floor. The second level features huge master suite which has an ensuite bathroom that boasts of newer Kohler lux stone shower, built-in shelving units, jacuzzi tub and granite dual vanity. A vast walk-in closet is also a nice addition to the master suite. Three roomy sized bedrooms with ceiling fans share a second full bath. An enormous, finished basement features a fifth bedroom, a full bathroom with jacuzzi, plenty of storage via closets, crawl space, canned lighting and tract lights. Gleaming hardwood floors are on the main level and on the master suite. The remaining bedrooms have newer carpet. Thoughtful architectural details of the house are evidenced by crown molding, bay windows, chair rails, wood trim and doors, nine-foot ceiling & palladium windows. Recent updates are siding, soffits, fascia, gutters and downspouts (2025), while 2026 updates are restained deck, stove top, washer, water softener, reverse osmosis system and cement patio, 2 water heaters 2022/2023, and sump pump in 2023. This beautifully maintained home is in move in condition that a growing family can enjoy for years to come; sits on a half-acre lot with a fully fenced backyard and 3 a car heated garage. Property to be conveyed As Is
Details
| MLS # | 12791385 |
|---|---|
| Listing Type | For Sale |
| Style | House |
| HOA Dues | $14 |
| Sub-Type | Resale |
| Status | Active Under Contract |
| Year | 1992 |
| Days On Site | Undisclosed |
| Listing Provided By | Coldwell Banker Realty | Teresa Hanrahan |
Features
| Bed(s) | 5 |
|---|---|
| Bath(s) | 4 Total |
| SQ Feet | 3,686 |
| Garage | 3 |
| Basement | Y |
| Story(s) | 2 |
| Acreage | 0.50 |
Interior
| Rooms Total | 12 |
|---|---|
| Cooling | Central Air |
| Heating | Gas, Forced Air |
| Interior Features | Vaulted Ceiling(s), Built-in Features, Walk-In Closet(s), High Ceilings, Open Floorplan, Granite Counters, Separate Dining Room, Pantry |
| Appliances | Double Oven, Dishwasher, Refrigerator, Washer, Dryer, Disposal, Cooktop, Water Softener, Gas Cooktop, Oven |
| Fireplaces Total | 1 |
| Fireplace Features | Wood Burning, Attached Fireplace Doors/Screen, Gas Starter |
| Laundry Features | Main Level, Gas Dryer Hookup, Electric Dryer Hookup |
| Window Features | Skylight(s), Drapes, Bay Window(s), Blinds, Screens, Shades, Palladian Windows, Some Stained Glass |
Exterior
| Roof | Asphalt |
|---|---|
| Foundation Details | Concrete Perimeter |
| Lot Features | Landscaped, Mature Trees |
| Construction Materials | Vinyl Siding, Brick |
| Patio And Porch Features | Deck, Patio |
| Fencing | Fenced |
Parking
| Parking Features | Concrete, Garage Door Opener, Heated Garage, Yes, Garage Owned, Attached, Garage |
|---|---|
| Garage Spaces | 3 |
Utilities
| Sewer | Public Sewer |
|---|---|
| Electric | 200+ Amp Service |
Location
| Community Features | Curbs, Sidewalks, Street Lights, Street Paved |
|---|
Taxes
| Tax Year | 2025 |
|---|---|
| Tax Annual Amount | 11193 |
Area Information
| State | IL |
|---|---|
| County | McHenry |
| City | Algonquin |
| Zip Code | 60102 |
| Area | Algonquin |
| School District | Dundee-Crown High School |
| Elementary School | Algonquin Lakes Elementary Schoo |
| High School | Dundee-Crown High School |
| Listing VS Median (in 60102) | |
Price: $579,900 low | high Med: $424,995 sqft: 3,686 low | high Med: 2,393 $ / sqft: $157 low | high Med: $191 On site: Undisclosed low | high Med: 25.5 | |
Market Activity 60102
Request a showing
Request a showing
Contact
Learn More About This Property

| State | IL |
|---|---|
| County | McHenry |
| City | Algonquin |
| Zip Code | 60102 |
| Area | Algonquin |
| School District | Dundee-Crown High School |
| Elementary School | Algonquin Lakes Elementary Schoo |
| High School | Dundee-Crown High School |
| Listing VS Median (in 60102) | |
Price: $579,900 low | high Med: $424,995 sqft: 3,686 low | high Med: 2,393 $ / sqft: $157 low | high Med: $191 On site: Undisclosed low | high Med: 25.5 | |