In-Person: 11/21 2:00 PM - 4:00 PM
In-Person: 11/22 2:00 PM - 4:00 PM
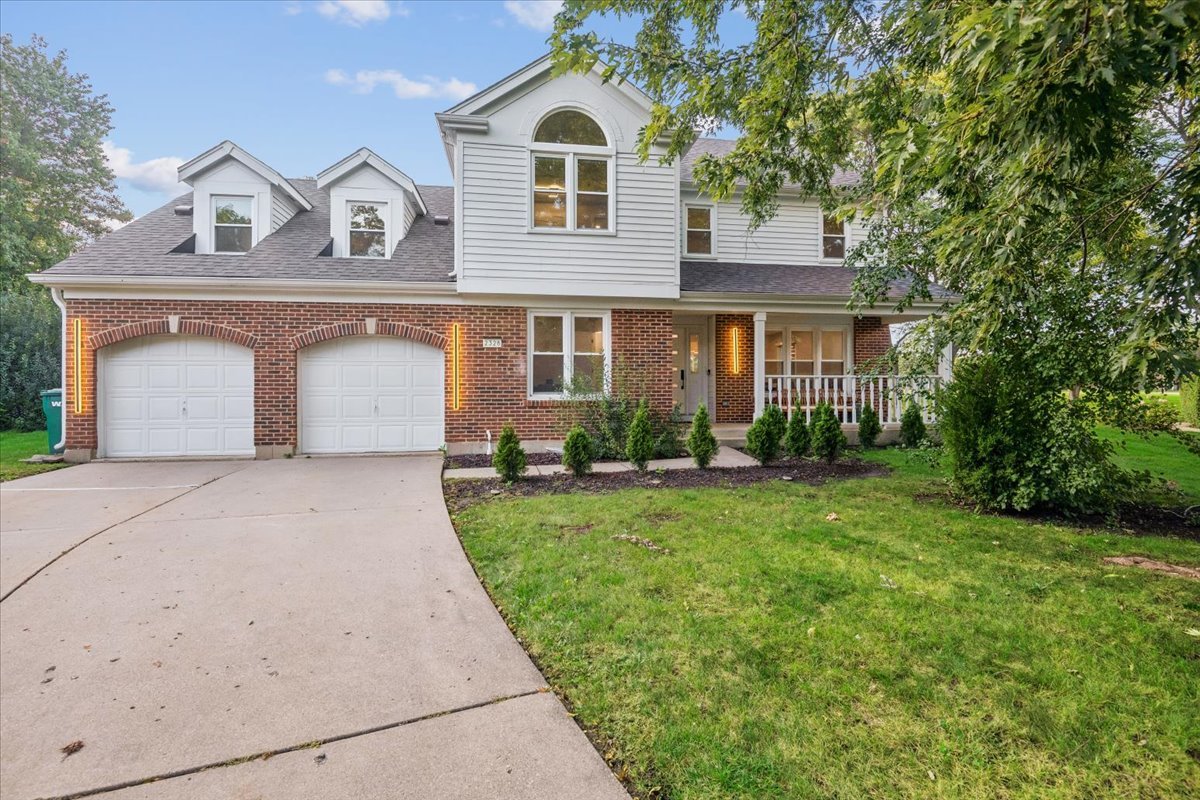
2328 Acorn Place,Buffalo Grove, IL 60089
Buffalo Grove, IL 60089

Description
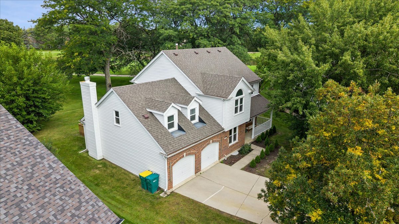
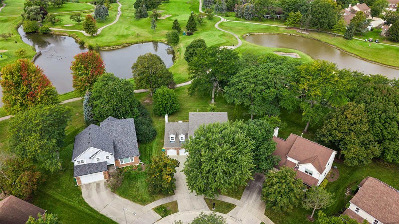
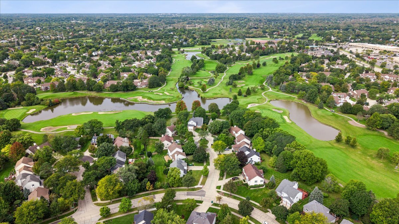
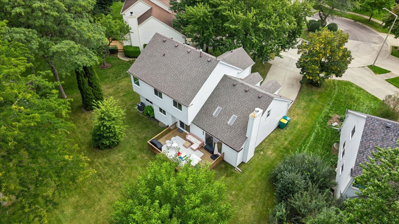
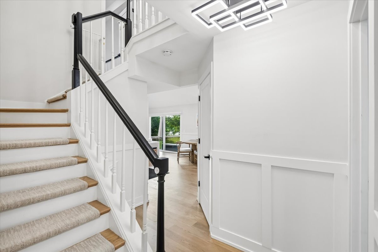
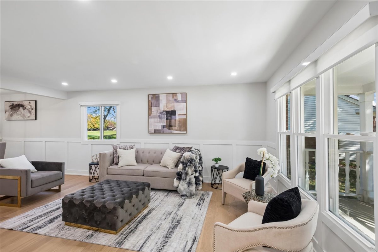
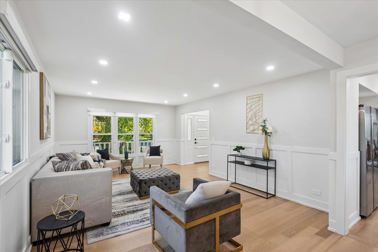
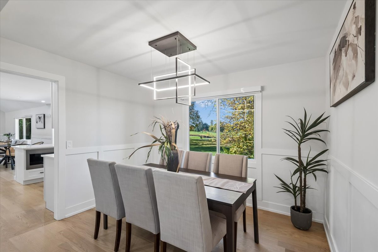
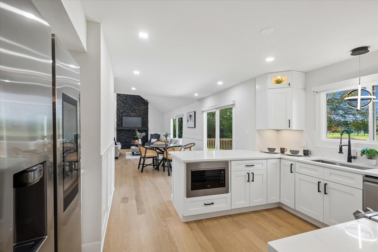
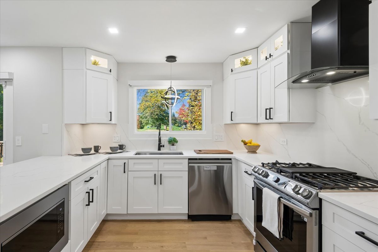
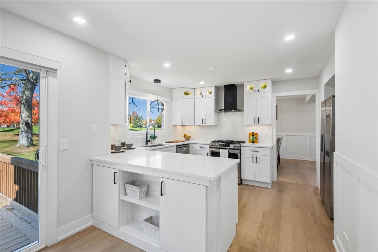
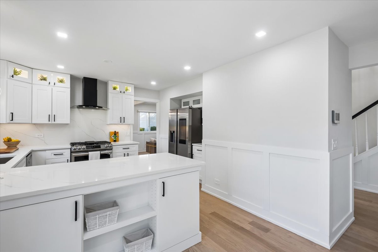
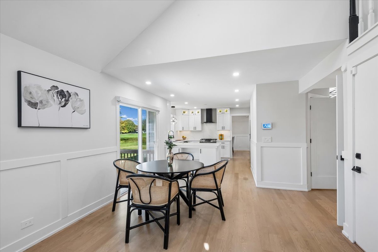
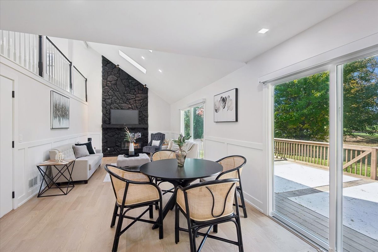
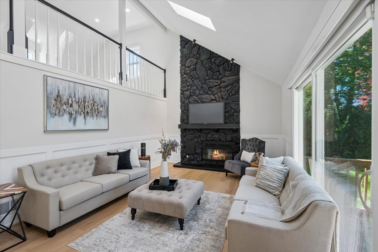
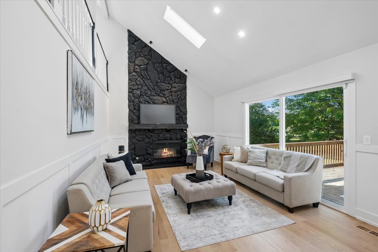
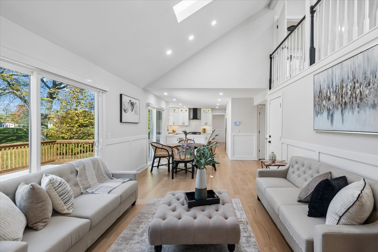
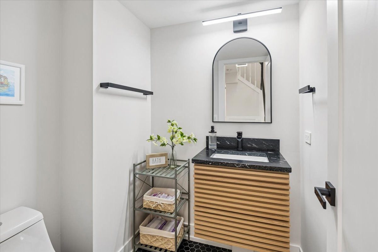
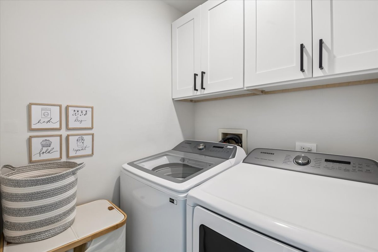
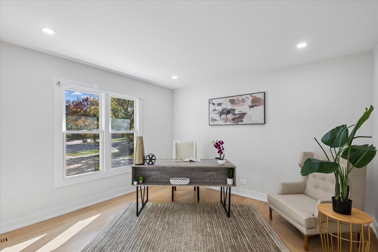
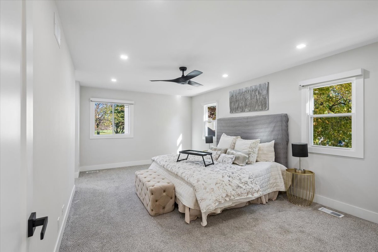
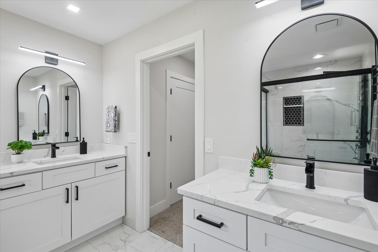
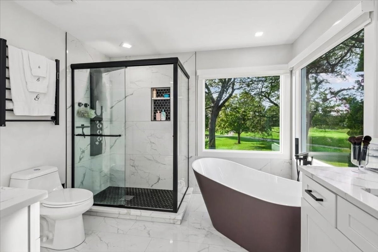
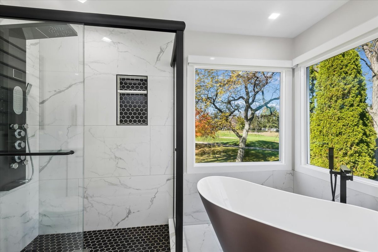
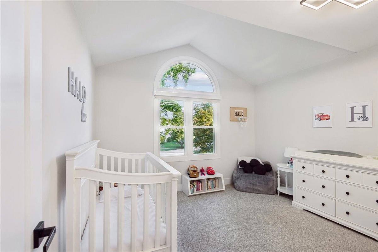
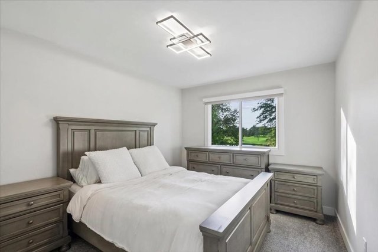
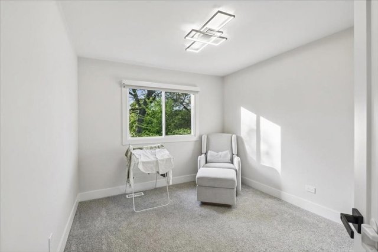
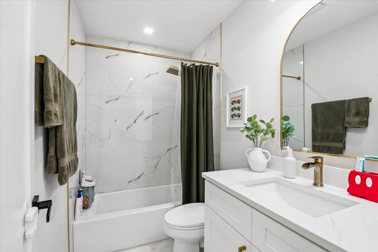
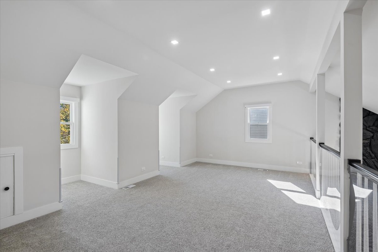
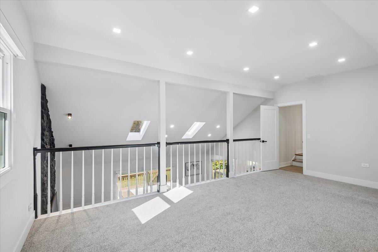
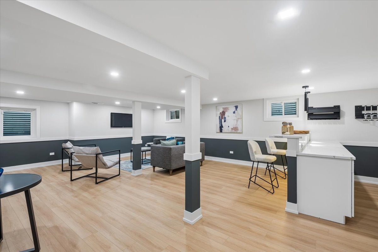
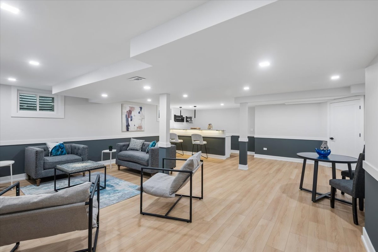
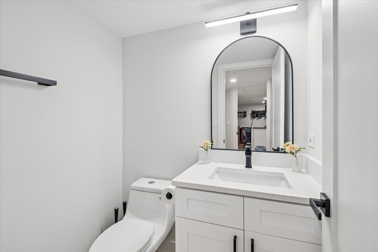
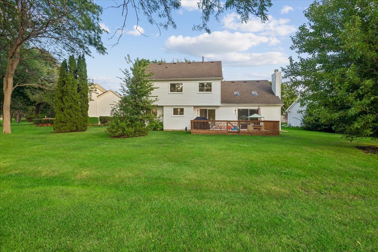
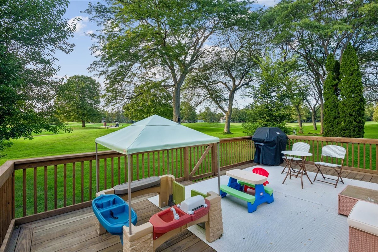
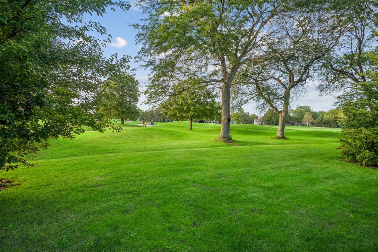
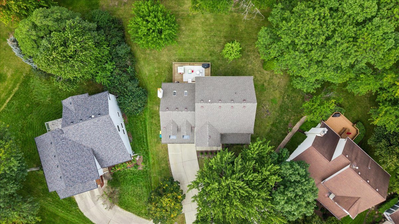
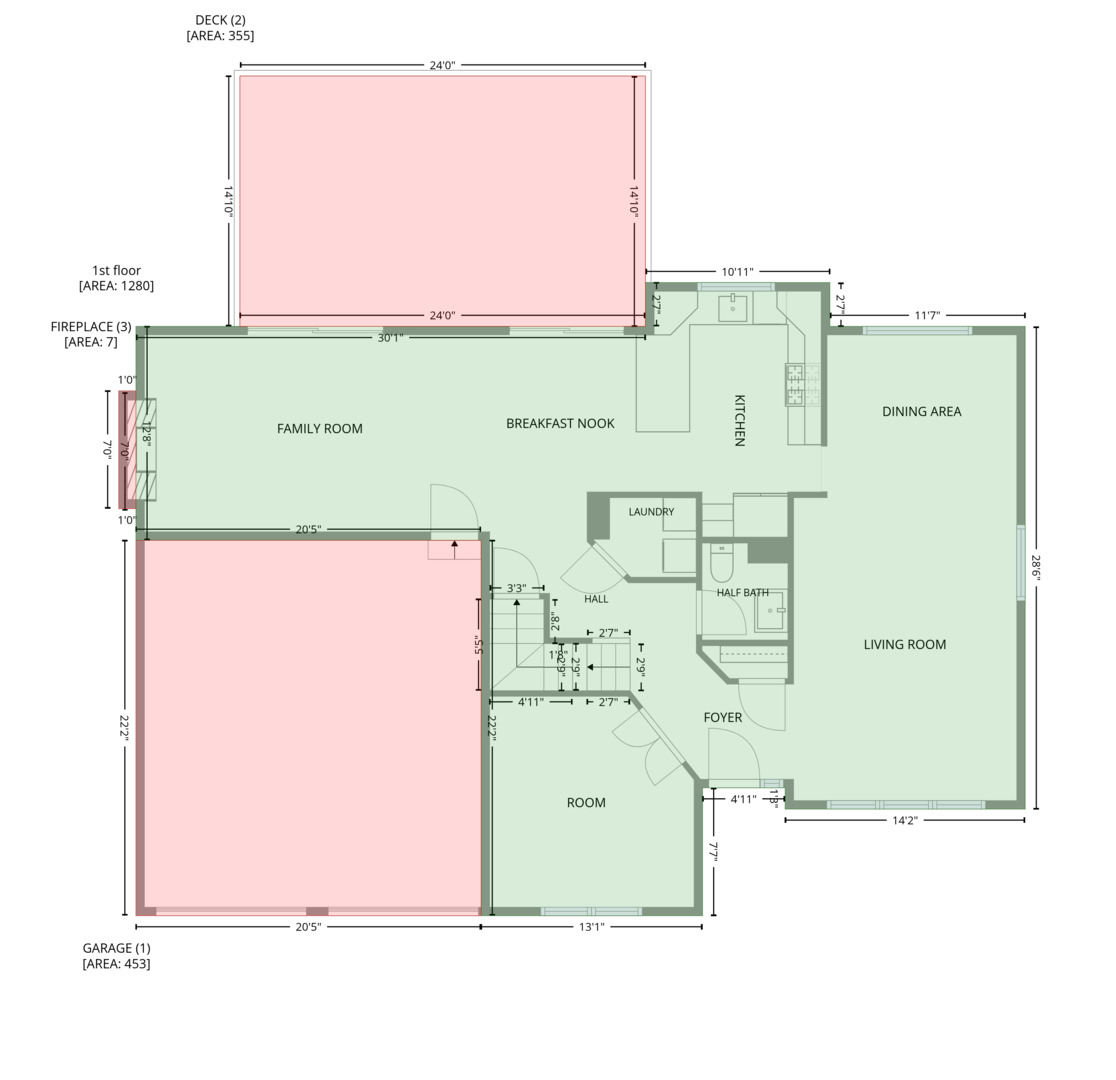
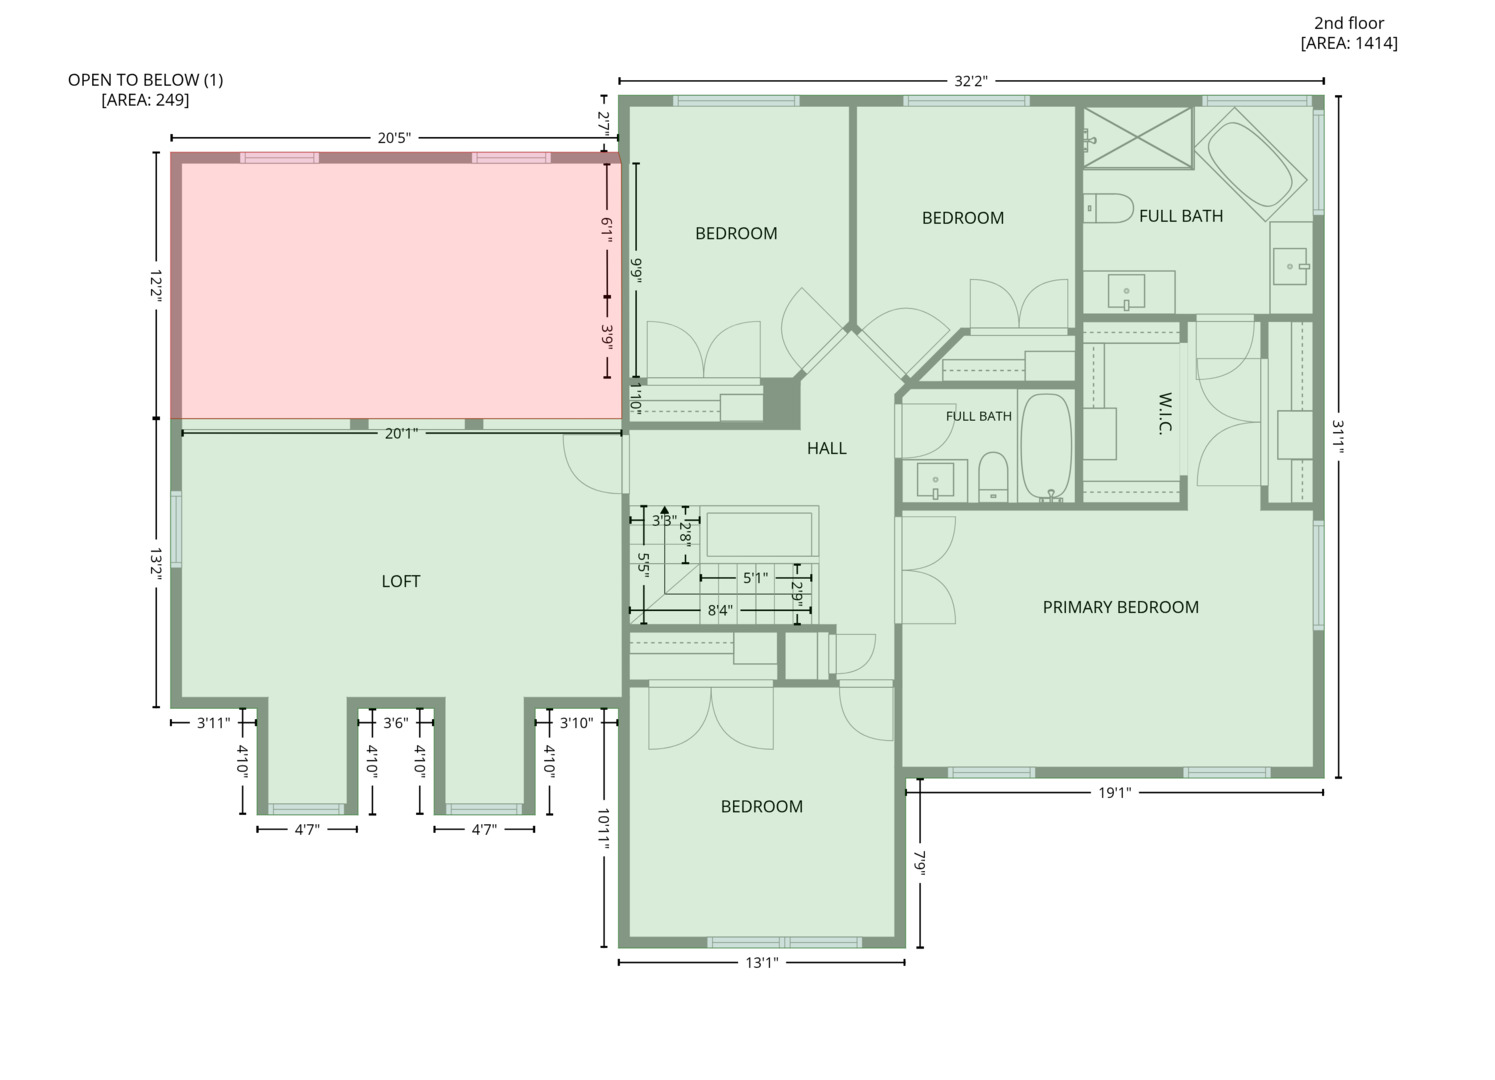
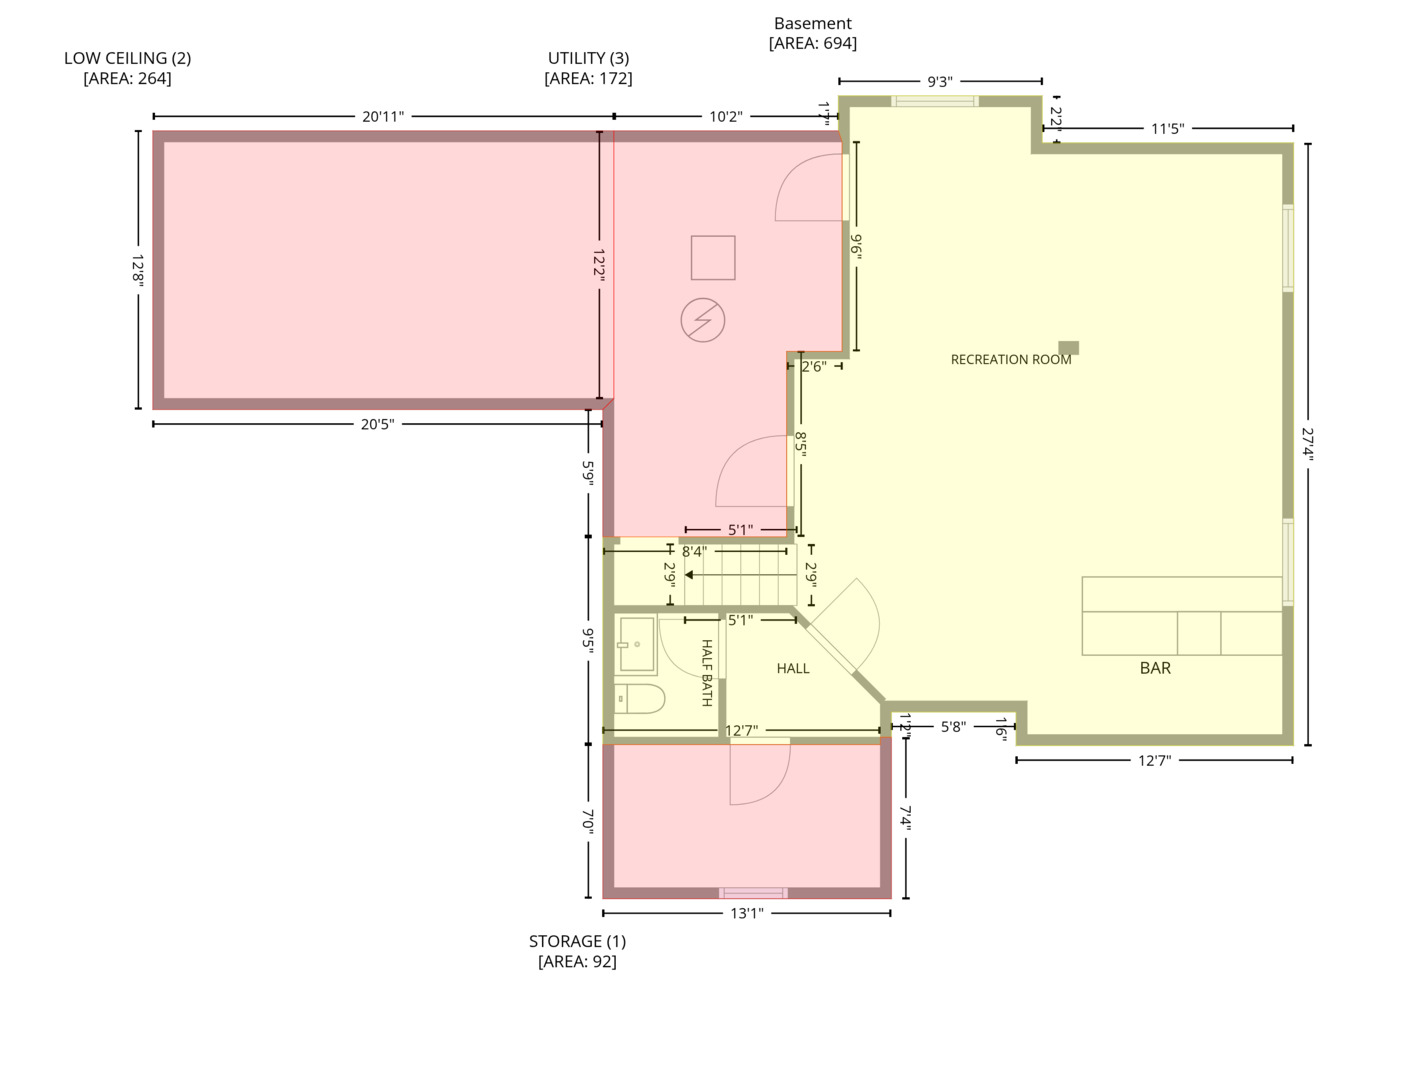
$1,000 CLOSING COST CREDIT FOR A CONTRACT CLOSING ON OR BEFORE DECEMBER 31ST! Why wait 10+ months to build when you can move into turnkey luxury today-on a premium golf course lot with zero builder upcharges? Down the road from area new construction, this residence delivers the pristine fit and finish of a 2024 build without the construction delays, punch lists, or lot premiums. Completely gut-renovated from top to bottom, every mechanical and aesthetic detail is brand-new: roof, windows, dual HVAC systems, tankless water heater, and wide-plank oak hardwoods throughout. The open-concept layout rivals current model homes, anchored by a custom chef's kitchen featuring seamless quartz surfaces, smart appliance integration, designer LED accents, and a main-level executive office. Soaring vaulted ceilings and a statement stone fireplace frame the sunlit family room, while the upper level features a versatile open loft and an expansive primary suite with dual custom closets, a deep soaking tub, frameless rainfall shower, and heated towel warmers. Unlike new builds that leave the lower level unfinished and landscaping bare, this home is 100% complete: an entertainer's finished basement with custom wet bar and powder room, a 2.5-car garage, and a brand-new outdoor deck set on a private cul-de-sac backing directly to the fairways of the Arboretum Club Golf Course. Served by nationally ranked D102 and Stevenson High School.
Details
| MLS # | 12794869 |
|---|---|
| Listing Type | For Sale |
| Style | House |
| Sub-Type | Resale |
| Status | Active |
| Year | 1988 |
| Days On Site | 23 |
| Listing Provided By | Baird & Warner | Joe Tyler Gerber |
Features
| Bed(s) | 4 |
|---|---|
| Bath(s) | 4 Total |
| SQ Feet | 3,589 |
| Garage | 2 |
| Basement | Y |
| Story(s) | 2 |
| Acreage | 0.26 |
| Golf Course | Yes |
Interior
| Rooms Total | 11 |
|---|---|
| Cooling | Central Air |
| Heating | Gas |
| Interior Features | Vaulted Ceiling(s), Cathedral Ceiling(s), Wet Bar, Built-in Features, Walk-In Closet(s) |
| Fireplaces Total | 1 |
| Fireplace Features | Electric |
| Laundry Features | Main Level |
Exterior
| Roof | Asphalt |
|---|---|
| Lot Features | On Golf Course |
| Construction Materials | Vinyl Siding, Brick |
| Patio And Porch Features | Deck |
Parking
| Parking Features | Asphalt, Yes, Garage Owned, Attached, Garage |
|---|---|
| Garage Spaces | 2 |
Utilities
| Sewer | Public Sewer |
|---|
Taxes
| Tax Year | 2025 |
|---|---|
| Tax Annual Amount | 20166 |
Area Information
| State | IL |
|---|---|
| County | Lake |
| City | Buffalo Grove |
| Zip Code | 60089 |
| Area | Buffalo Grove |
| School District | Adlai E Stevenson High School |
| Elementary School | Tripp School |
| High School | Adlai E Stevenson High School |
| Listing VS Median (in 60089) | |
Price: $925,000 low | high Med: $420,000 sqft: 3,589 low | high Med: 1,932 $ / sqft: $258 low | high Med: $217 On site: 23 low | high Med: 24 | |
Market Activity 60089
Request a showing
Request a showing
Contact
Learn More About This Property

| Open House |
|---|
| In-Person 11/21 2:00 PM - 4:00 PM |
| In-Person 11/22 2:00 PM - 4:00 PM |
| State | IL |
|---|---|
| County | Lake |
| City | Buffalo Grove |
| Zip Code | 60089 |
| Area | Buffalo Grove |
| School District | Adlai E Stevenson High School |
| Elementary School | Tripp School |
| High School | Adlai E Stevenson High School |
| Listing VS Median (in 60089) | |
Price: $925,000 low | high Med: $420,000 sqft: 3,589 low | high Med: 1,932 $ / sqft: $258 low | high Med: $217 On site: 23 low | high Med: 24 | |