2330 Ridgefield Road,Princeton, IL 61356
Princeton, IL 61356

Description
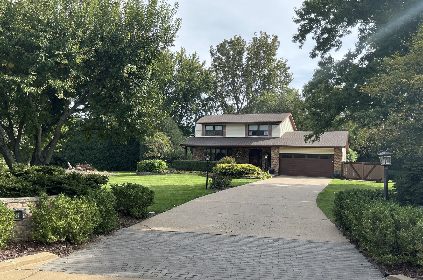
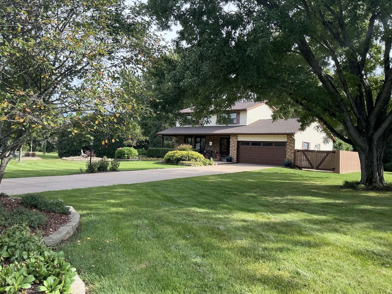
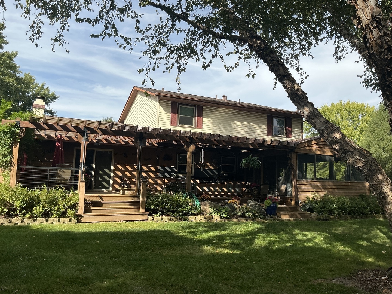
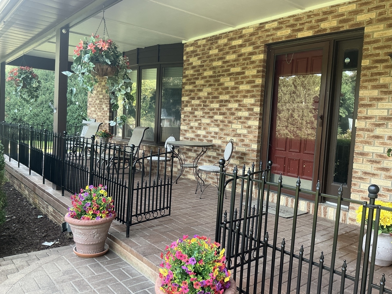
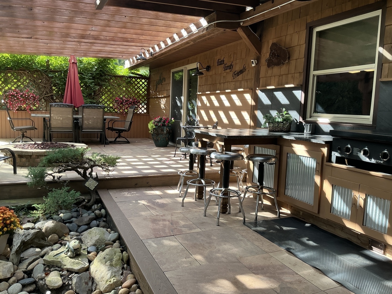
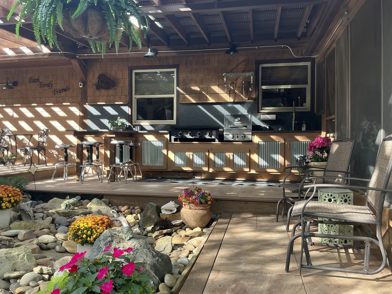
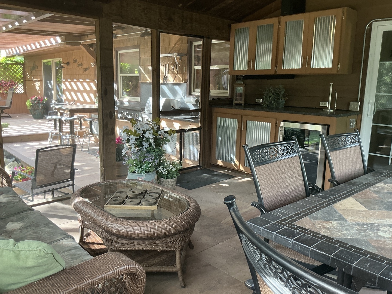
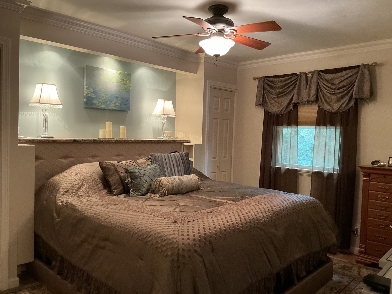
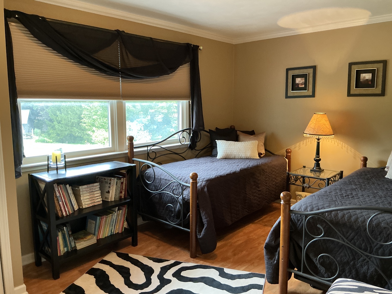
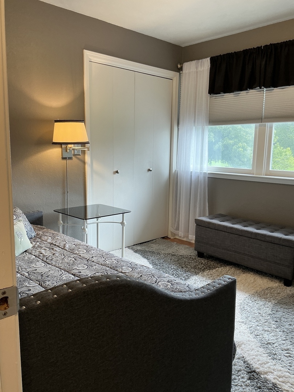
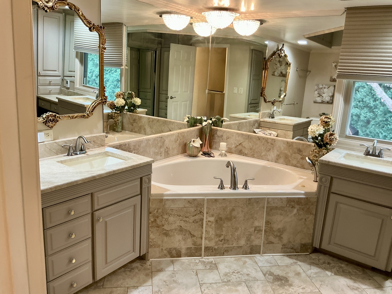
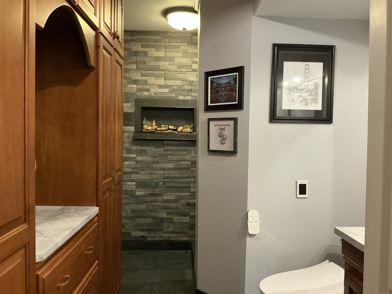
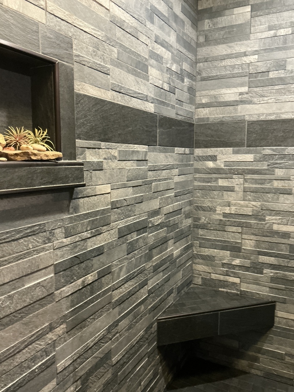
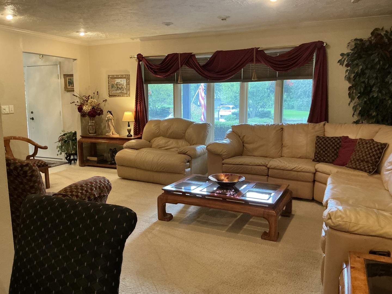
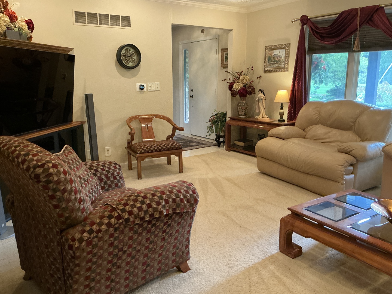
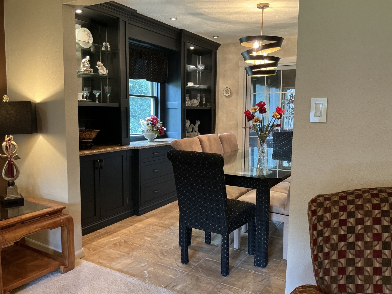
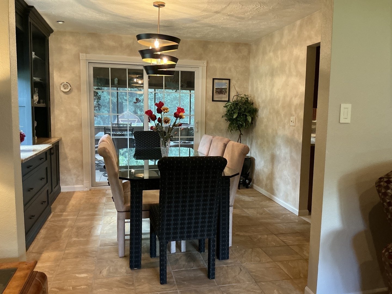
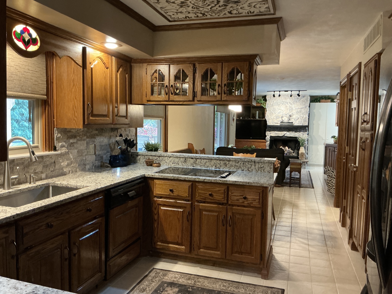
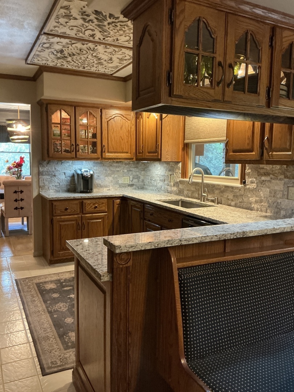
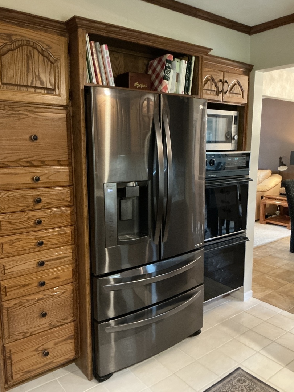
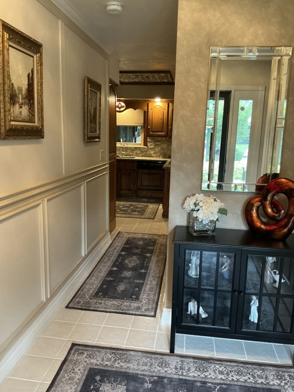
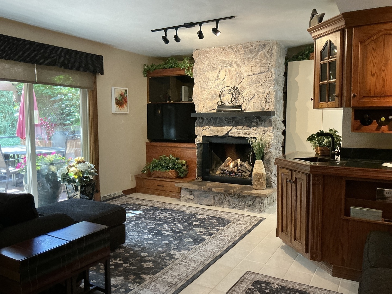
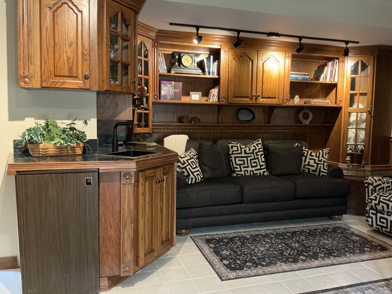
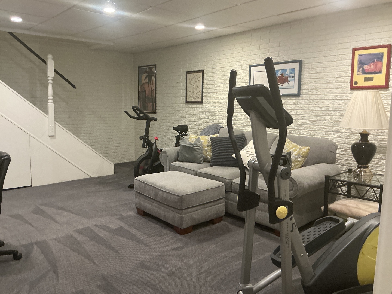
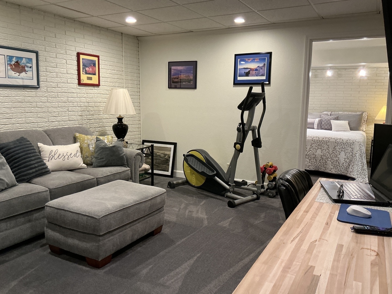
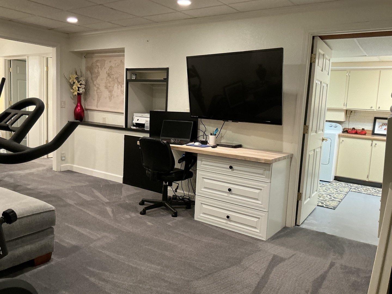
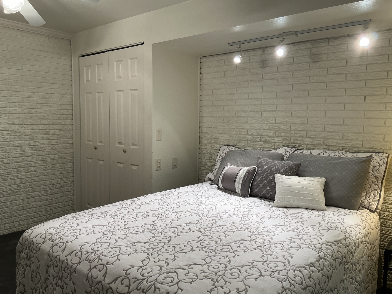
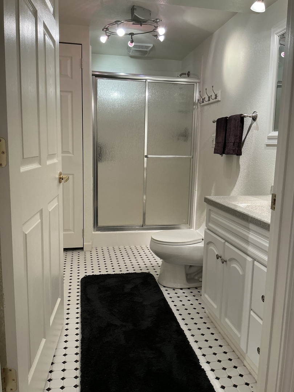
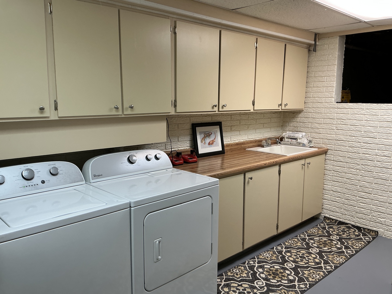
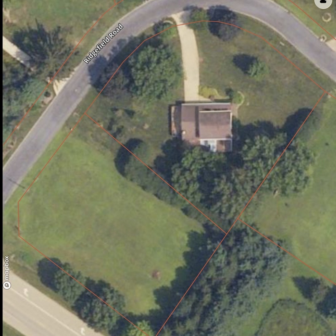
New roof. New septic. Includes an additional lot for a total of 1.45 acres. An incredible outdoor entertaining space and room for everyone. At 2330 Ridgefield Road, some of the biggest-ticket improvements are already done, with a new roof and new septic system in 2026, plus a tankless water heater. Set on approximately 1.45 acres in Deer Run North, this custom Princeton home offers the privacy and space buyers want-along with approximately 2,832 finished sq. ft., 4 bedrooms and 3 1/2 baths. (4th bedroom is in the basement and the other 3 are on the 2nd floor.) And the outdoor living is exceptional. A screened porch features granite countertops, cabinetry and a refrigerator, while the outdoor kitchen includes a commercial-style grill, 36-inch Blackstone, sink and granite seating for five. Gather around the brick gas fire pit and enjoy having plenty of room to entertain, relax and spread out. Inside, the custom kitchen features granite countertops, stone backsplash, custom cabinetry, double ovens, JennAir cooktop, pantries, breakfast nook, wet bar and drink refrigerator-all opening visually to the inviting fireplace and main living space. Upstairs, heated bathroom floors, walk-in showers and a dedicated makeup area add everyday luxury. The finished lower level offers even more flexibility with a fourth-bedroom area, full bath, additional living space and desk area. Big-ticket updates done. Acreage and privacy. Exceptional indoor-outdoor living. Plenty of flexible space. 2330 Ridgefield Road | Offered at $479,000 Schedule your private showing and experience everything this home has to offer
Details
| MLS # | 12771908 |
|---|---|
| Listing Type | For Sale |
| Style | House |
| Sub-Type | Resale |
| Status | Active |
| Year | 1978 |
| Days On Site | Undisclosed |
| Listing Provided By | Prello Realty | Nayibe Garces |
Features
| Bed(s) | 4 |
|---|---|
| Bath(s) | 4 Total |
| SQ Feet | 2,832 |
| Garage | 2 |
| Basement | Y |
| Story(s) | 2 |
| Acreage | 0.67 |
Interior
| Rooms Total | 8 |
|---|---|
| Cooling | Central Air |
| Heating | Natural Gas, Radiant Floor |
| Interior Features | Wet Bar, In-Law Floorplan |
| Appliances | Double Oven, Microwave, Dishwasher, Refrigerator, Bar Fridge, Washer, Dryer |
| Fireplaces Total | 1 |
| Fireplace Features | Gas Log |
Exterior
| Exterior Features | Roof Deck, Outdoor Grill, Fire Pit |
|---|---|
| Roof | Asphalt, Metal |
| Foundation Details | Concrete Perimeter |
| Lot Features | Corner Lot |
| Construction Materials | Aluminum Siding, Vinyl Siding, Brick |
| Patio And Porch Features | Deck, Patio, Porch |
Parking
| Parking Features | Concrete, Garage Door Opener, Garage, Yes, Garage Owned, Attached |
|---|---|
| Garage Spaces | 2 |
Utilities
| Sewer | Septic Tank |
|---|---|
| Electric | Circuit Breakers, 200+ Amp Service |
Taxes
| Tax Year | 2025 |
|---|---|
| Tax Annual Amount | 5236.3 |
Area Information
| State | IL |
|---|---|
| County | Bureau |
| City | Princeton |
| Zip Code | 61356 |
| Area | Hollowayville | Princeton |
| School District | Princeton High School |
| Elementary School | Lincoln Elementary School |
| High School | Princeton High School |
| Listing VS Median (in 61356) | |
Price: $479,000 low | high Med: $255,000 sqft: 2,832 low | high Med: 2,083 $ / sqft: $169 low | high Med: $122 On site: Undisclosed low | high Med: 10 | |
Market Activity 61356
Request a showing
Request a showing
Contact
Learn More About This Property

| State | IL |
|---|---|
| County | Bureau |
| City | Princeton |
| Zip Code | 61356 |
| Area | Hollowayville | Princeton |
| School District | Princeton High School |
| Elementary School | Lincoln Elementary School |
| High School | Princeton High School |
| Listing VS Median (in 61356) | |
Price: $479,000 low | high Med: $255,000 sqft: 2,832 low | high Med: 2,083 $ / sqft: $169 low | high Med: $122 On site: Undisclosed low | high Med: 10 | |