
27w194 Emerson Court,Winfield, IL 60190
Winfield, IL 60190




Description
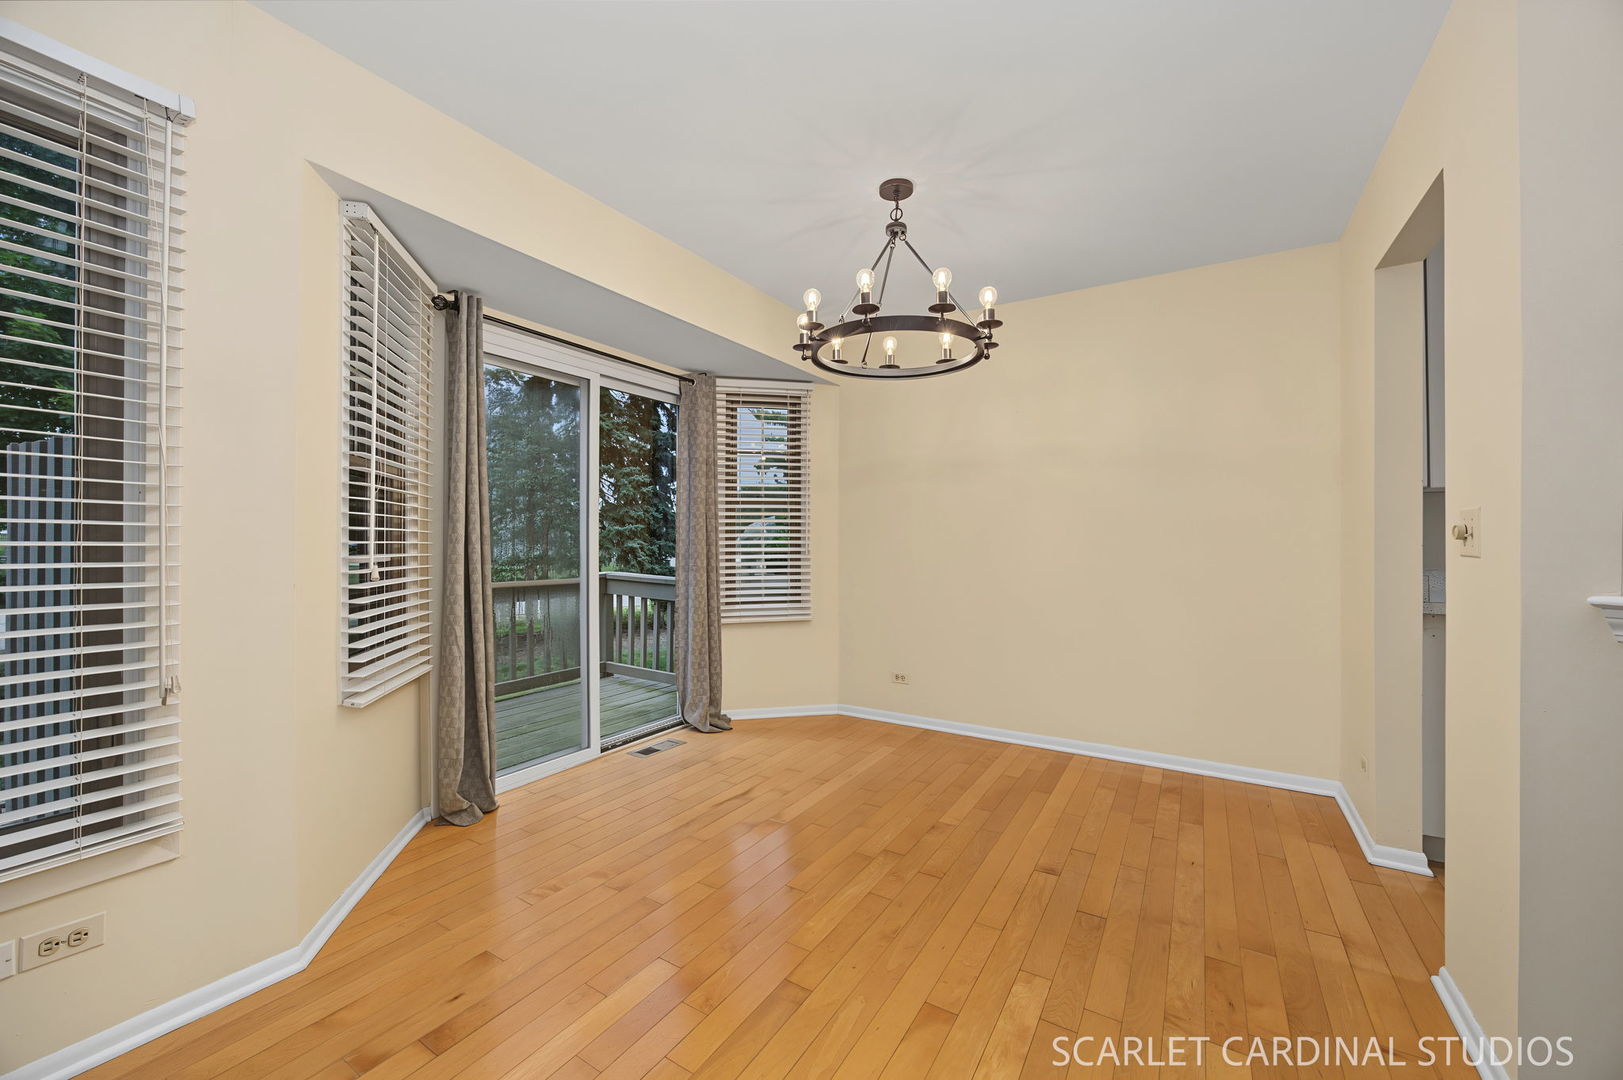
Welcome to 27W194 Emerson Court - a beautifully maintained Harper Woods END UNIT townhome tucked away in a quiet cul-de-sac. This light filled home features an open, airy two-story floor plan with hardwood flooring throughout the main level, creating a warm and inviting atmosphere from the moment you step inside. The dramatic family room showcases soaring vaulted ceilings, a cozy fireplace, and an abundance of natural light, flowing seamlessly into the bright white kitchen complete with stainless steel appliances and ample cabinet and counter space, ideal for both everyday living and entertaining. Upstairs you'll find a versatile loft overlooking the family room, a generously sized guest bedroom, and a spacious primary suite featuring expansive dual closets and direct access to the shared full bath. The finished basement adds valuable living space, perfect for a recreation room, home office, fitness area, or media room, while still providing additional storage options. Step outside to your private deck, offering a peaceful setting for morning coffee, summer grilling, or relaxing with friends and family. Additional highlights include an attached two-car garage, NEW electrical panel (July 2026) and NEW A/C unit (August 2026) for added peace of mind. Ideally located just minutes from the Winfield Metra station, Northwestern Medicine Central DuPage Hospital, Cantigny Park and Golf Course, shopping, dining and all your everyday needs. Investor friendly association allows rentals, making this an excellent opportunity for both homeowners and investors alike. Welcome Home!
Details
| MLS # | 12714014 |
|---|---|
| Listing Type | For Sale |
| Style | Condominium |
| HOA Dues | $343 |
| Sub-Type | Resale |
| Status | Active |
| Year | 1987 |
| Days On Site | 22 |
| Listing Provided By | Keller Williams Premiere Properties | David Vivoda |
Features
| Bed(s) | 2 |
|---|---|
| Bath(s) | 2 Total |
| SQ Feet | 1,824 |
| Garage | 2 |
| Basement | Y |
| Story(s) | 2 |
Interior
| Rooms Total | 8 |
|---|---|
| Cooling | Central Air |
| Heating | Natural Gas, Forced Air |
| Interior Features | Vaulted Ceiling(s), Open Floorplan |
| Appliances | Range, Microwave, Dishwasher, Refrigerator, Washer, Dryer, Disposal |
| Fireplaces Total | 1 |
| Fireplace Features | Gas Starter |
| Window Features | Skylight(s) |
Exterior
| Roof | Asphalt |
|---|---|
| Lot Features | Common Grounds |
| Construction Materials | Vinyl Siding, Brick |
| Patio And Porch Features | Deck |
Parking
| Parking Features | Asphalt, Garage Door Opener, Yes, Garage Owned, Attached, Garage |
|---|---|
| Garage Spaces | 2 |
Utilities
| Sewer | Public Sewer |
|---|
Taxes
| Tax Year | 2025 |
|---|---|
| Tax Annual Amount | 5914.7 |
Area Information
| State | IL |
|---|---|
| County | DuPage |
| City | Winfield |
| Zip Code | 60190 |
| Area | Winfield |
| Community Name | Harper Woods |
| School District | Community High School |
| Elementary School | Winfield Elementary School |
| High School | Community High School |
| Listing VS Median (in Harper Woods) | |
Price: $339,000 low | high Med: $337,000 sqft: 1,824 low | high Med: 1,824 $ / sqft: $186 low | high Med: $185 On site: 22 low | high Med: 14 | |
Market Activity 60190
Request a showing
Request a showing
Contact
Learn More About This Property

| State | IL |
|---|---|
| County | DuPage |
| City | Winfield |
| Zip Code | 60190 |
| Area | Winfield |
| Community Name | Harper Woods |
| School District | Community High School |
| Elementary School | Winfield Elementary School |
| High School | Community High School |
| Listing VS Median (in Harper Woods) | |
Price: $339,000 low | high Med: $337,000 sqft: 1,824 low | high Med: 1,824 $ / sqft: $186 low | high Med: $185 On site: 22 low | high Med: 14 | |
