
Description
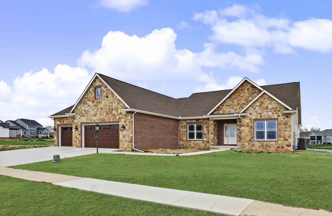
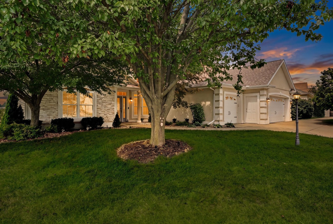
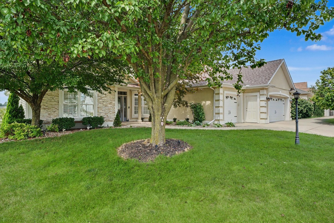
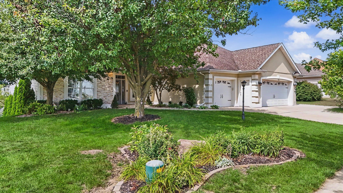
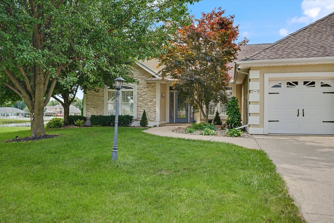
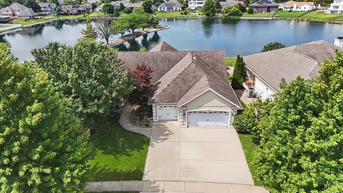
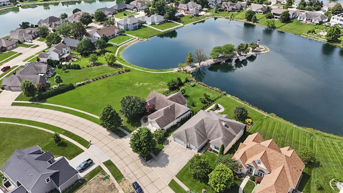
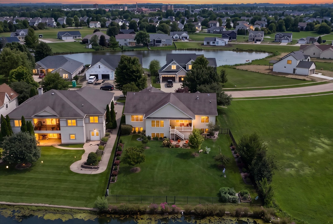
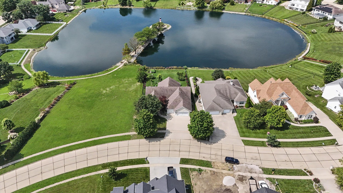
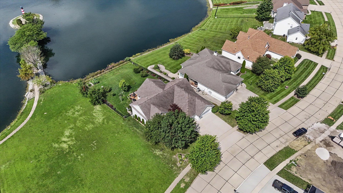
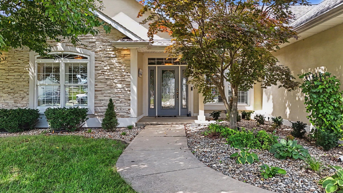
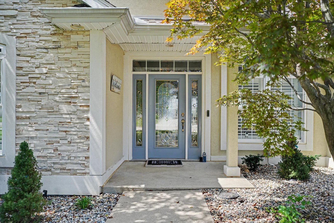
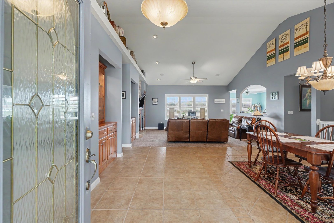
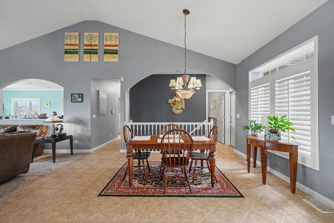
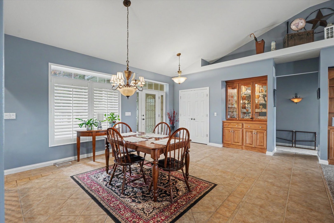
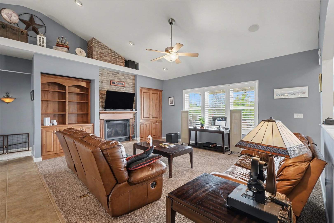
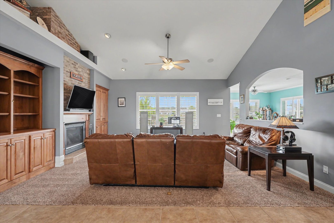
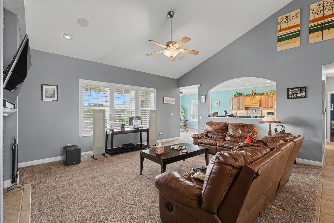
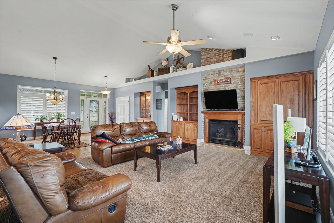
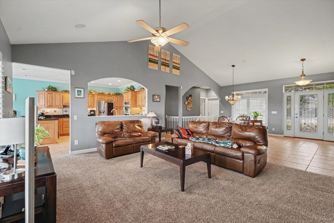
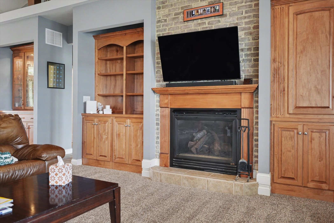
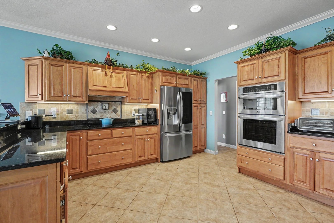
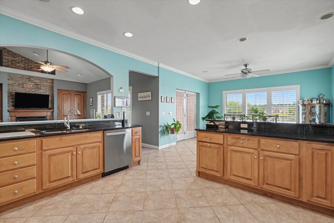
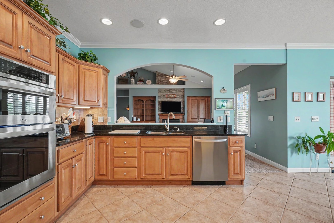
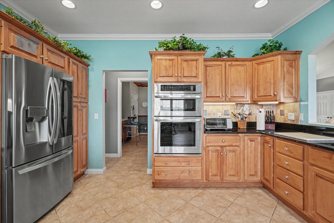
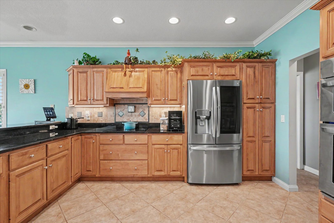
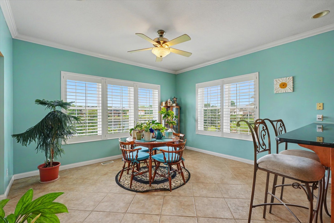
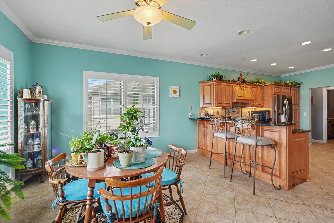
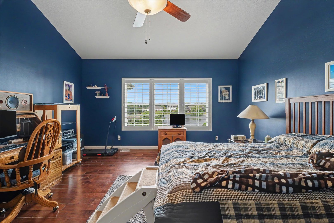
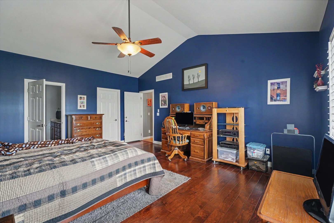
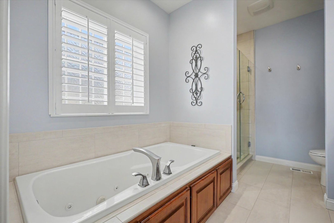
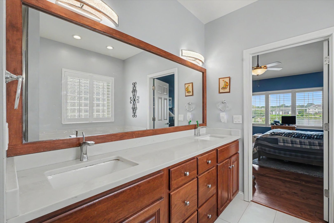
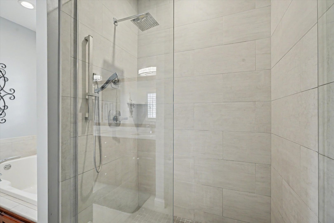
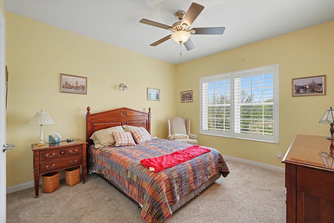
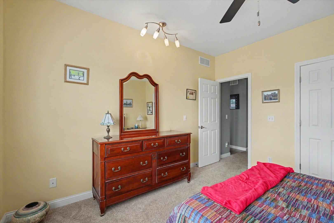
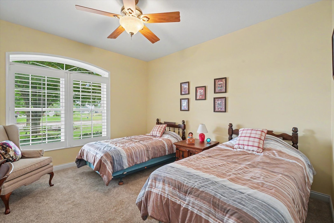
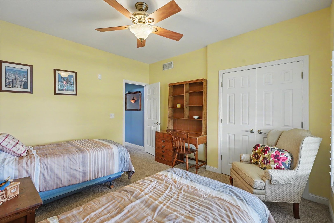
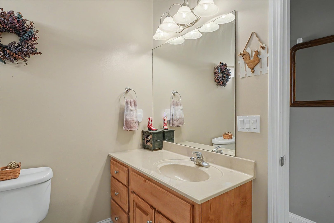
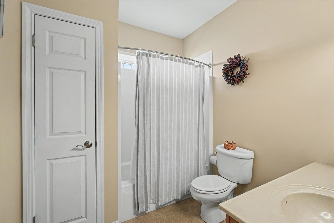
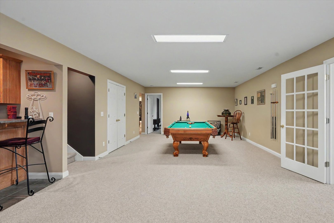
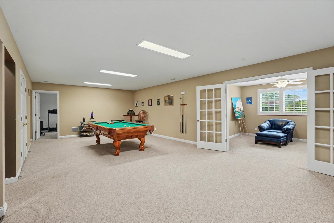
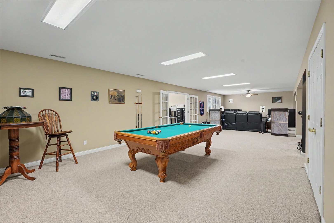
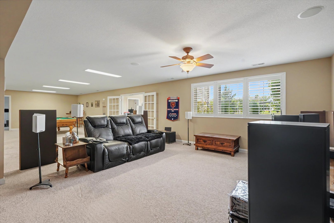
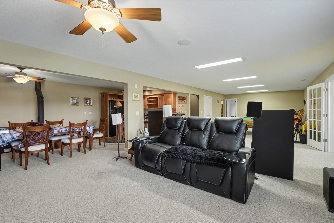
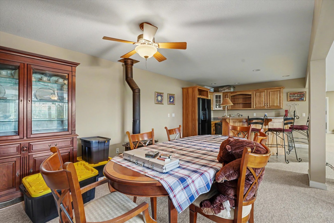
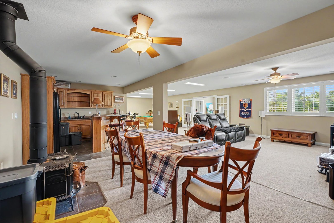
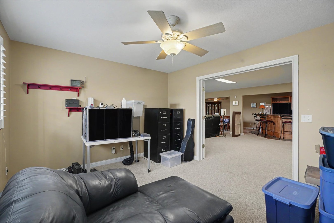
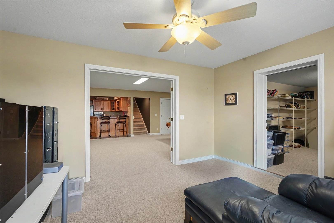
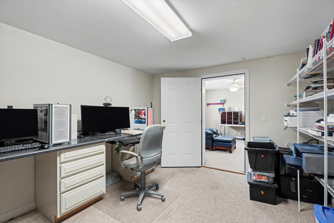
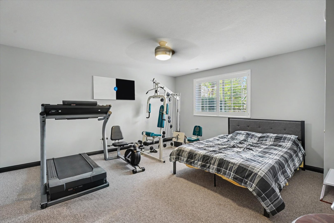
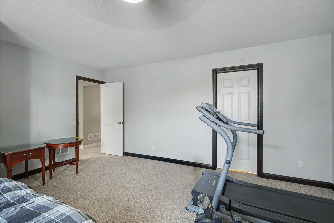
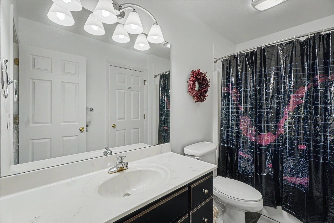
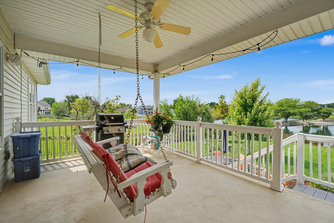
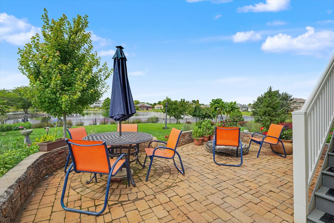
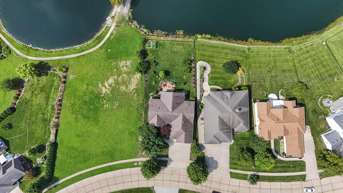
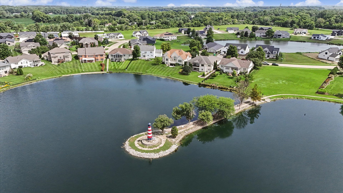
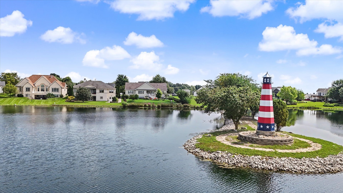
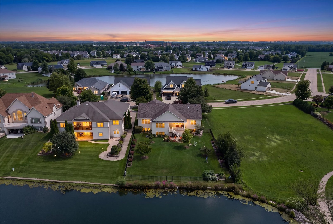
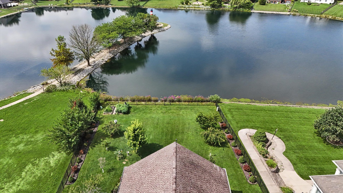
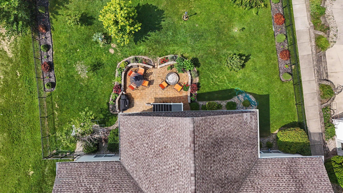
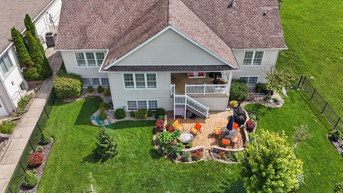
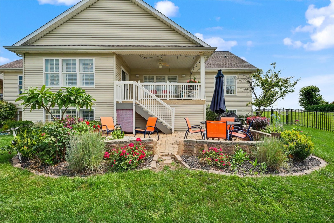
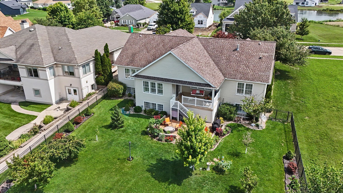
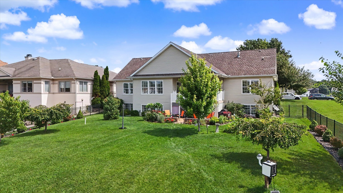
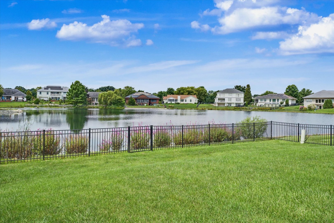
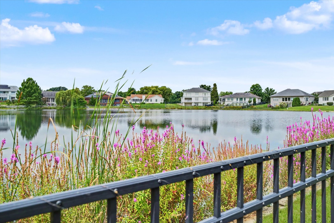
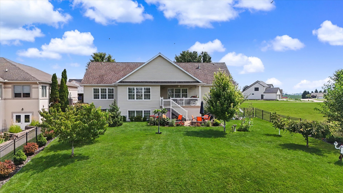
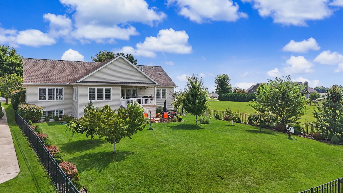
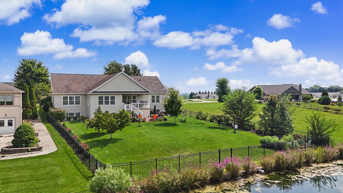
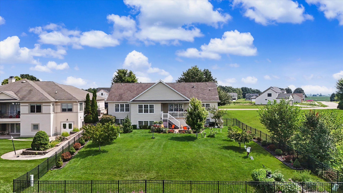
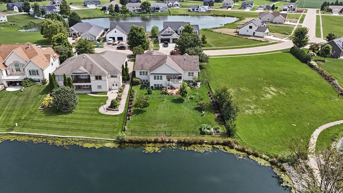
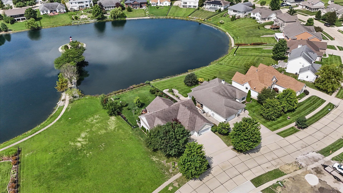
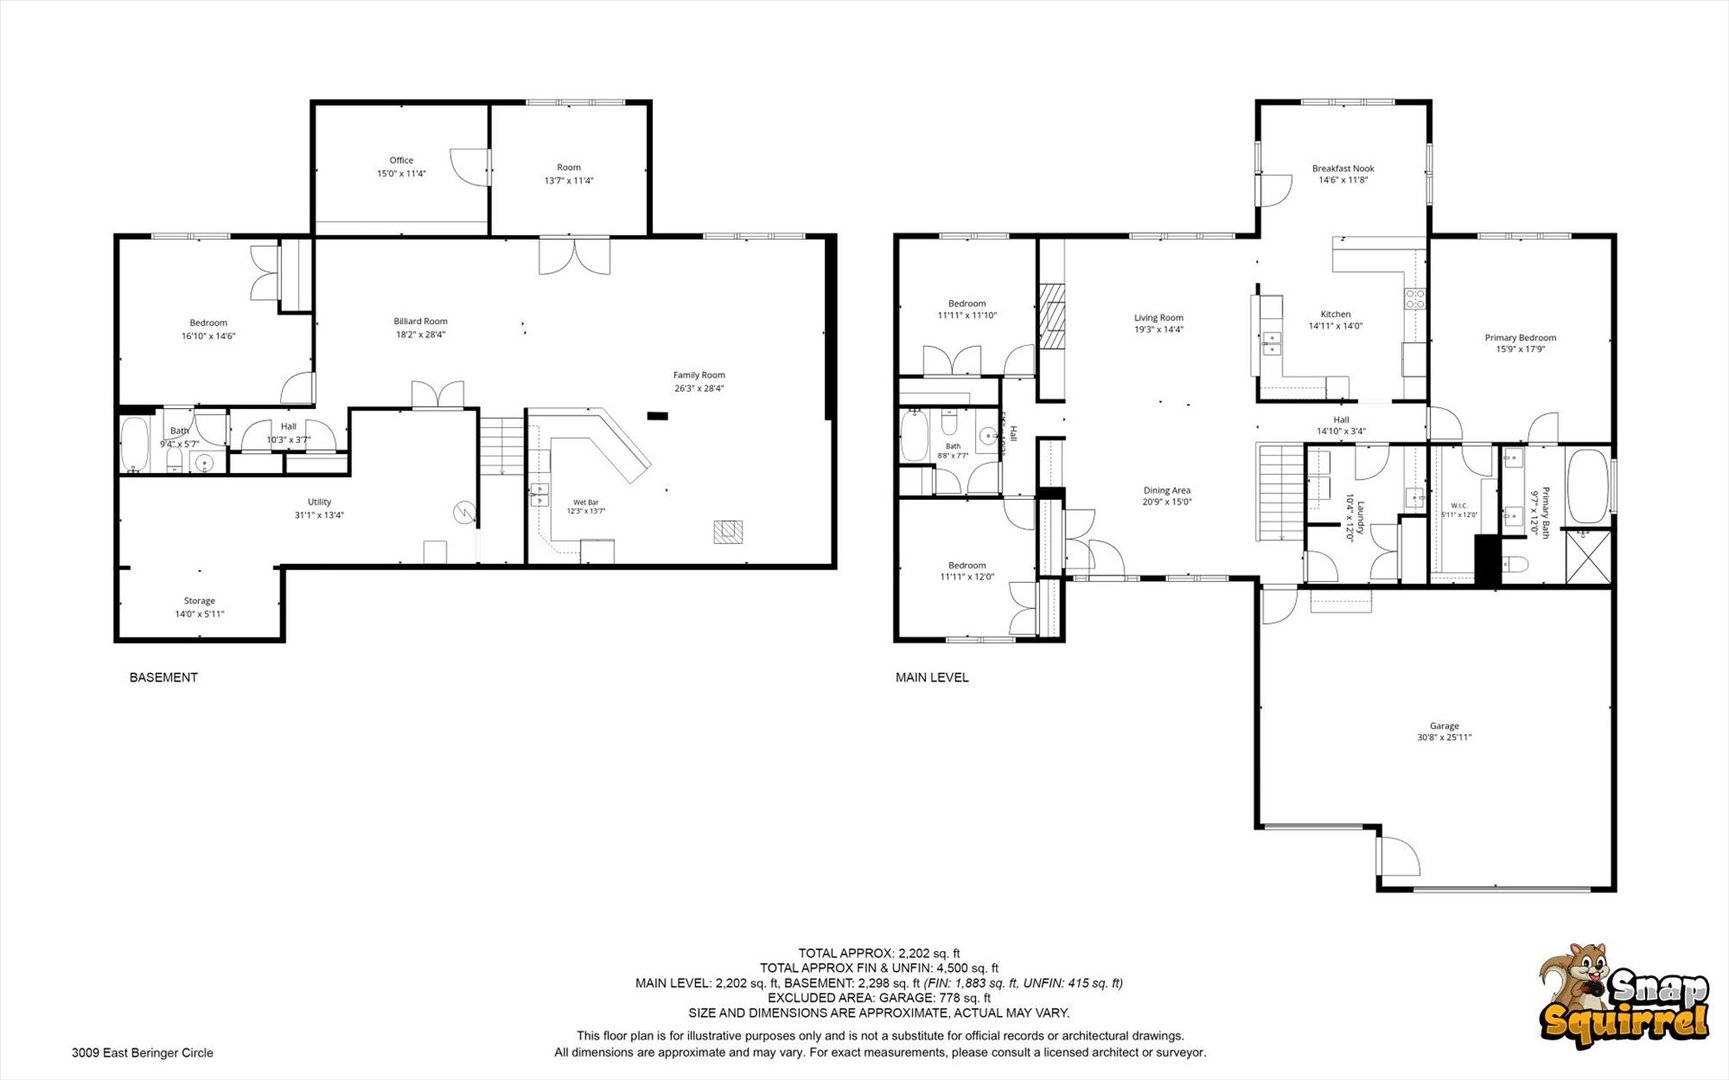
Welcome to this impressive 5-bedroom, 3-bath waterfront home in Beringer Commons, perfectly positioned on Lighthouse Lake with beautiful island, peninsula and lighthouse views. Built with ICF construction, this all-electric home offers exceptional energy efficiency along with vaulted ceilings, abundant natural light and over 4,300 finished square feet. The main level features warm wood tones, plantation shutters, custom built-ins, a brick fireplace, dedicated breakfast nook, separate dining room and a beautifully updated kitchen with granite countertops, custom cabinetry and generous workspace. Three bedrooms are located on the main level, while the finished daylight basement adds two additional bedrooms, a second full living area, billiards/rec space, a full kitchenette and wet bar, wood-burning fireplace and incredible natural light. One lower-level bedroom offers lake views, a walk-in closet and flexibility as an office, exercise room or guest suite. Outside, enjoy western sunsets from the elevated deck, then step down to a custom paver patio overlooking the fenced backyard, mature landscaping and water. Additional highlights include a 3-car garage, central vacuum, app-controlled backyard irrigation and an outstanding lot with impressive curb appeal from both the front and rear. A rare opportunity to enjoy waterfront living, space, efficiency and a truly special setting in one of the area's most distinctive neighborhoods.
Details
| MLS # | 12726145 |
|---|---|
| Listing Type | For Sale |
| Style | Farm or Ranch |
| HOA Dues | $200 |
| Sub-Type | Resale |
| Status | Pending |
| Year | 2003 |
| Days On Site | 10 |
| Listing Provided By | Nate Evans Group | Nate Evans |
Features
| Bed(s) | 5 |
|---|---|
| Bath(s) | 3 Total |
| SQ Feet | 2,202 |
| Garage | 3 |
| Basement | Y |
| Story(s) | 1 |
| Acreage | 0.35 |
| Water Front | Yes |
| Property View | Water |
Interior
| Rooms Total | 10 |
|---|---|
| Cooling | Central Air |
| Heating | Electric, Forced Air |
| Interior Features | Vaulted Ceiling(s), Cathedral Ceiling(s), 1st Floor Bedroom, 1st Floor Full Bath, Walk-In Closet(s) |
| Fireplaces Total | 1 |
| Fireplace Features | Gas Log |
| Laundry Features | Main Level |
Exterior
| Roof | Asphalt |
|---|---|
| Foundation Details | Concrete Perimeter |
| Lot Features | Water Rights |
| Construction Materials | Stucco, Stone |
| Patio And Porch Features | Deck, Porch, Patio |
Parking
| Parking Features | Concrete, Garage, Yes, Garage Owned, Attached |
|---|---|
| Garage Spaces | 3 |
Utilities
| Sewer | Public Sewer |
|---|
Location
| Community Features | Sidewalks |
|---|
Taxes
| Tax Year | 2025 |
|---|---|
| Tax Annual Amount | 14430 |
Area Information
| State | IL |
|---|---|
| County | Champaign |
| City | Urbana |
| Zip Code | 61802 |
| Area | Urbana |
| School District | Urbana High School |
| Elementary School | Urbana Elementary School |
| High School | Urbana High School |
| Listing VS Median (in 61802) | |
Price: $449,900 low | high Med: $399,900 sqft: 2,202 low | high Med: 1,854 $ / sqft: $204 low | high Med: $216 On site: 10 low | high Med: 8 | |
Market Activity 61802
Request a showing
Request a showing
Contact
Learn More About This Property

| State | IL |
|---|---|
| County | Champaign |
| City | Urbana |
| Zip Code | 61802 |
| Area | Urbana |
| School District | Urbana High School |
| Elementary School | Urbana Elementary School |
| High School | Urbana High School |
| Listing VS Median (in 61802) | |
Price: $449,900 low | high Med: $399,900 sqft: 2,202 low | high Med: 1,854 $ / sqft: $204 low | high Med: $216 On site: 10 low | high Med: 8 | |