

Description
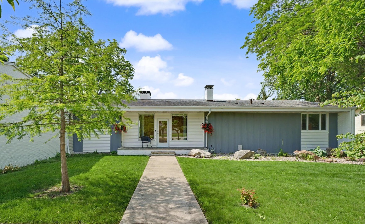
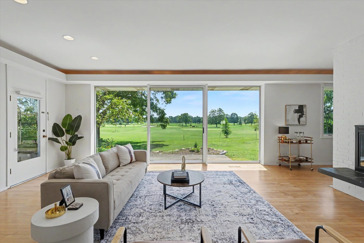
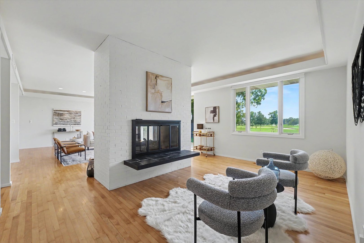
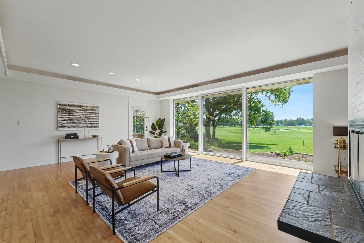
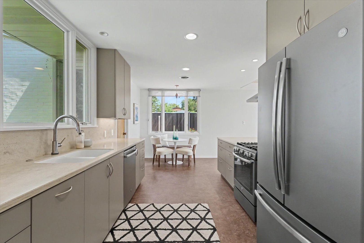
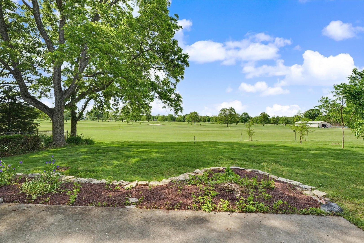
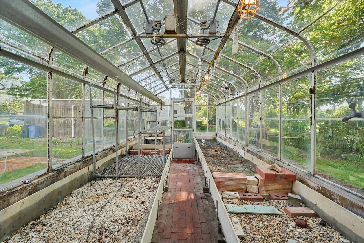
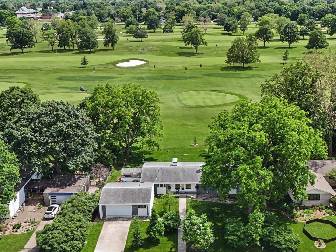
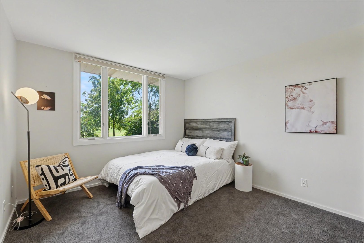
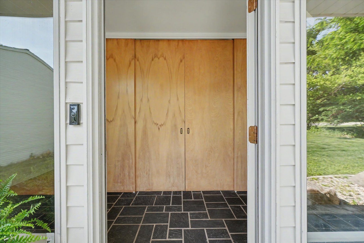
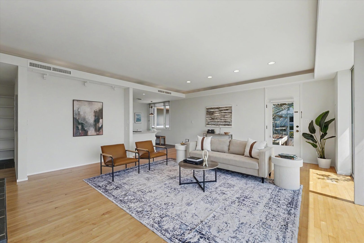
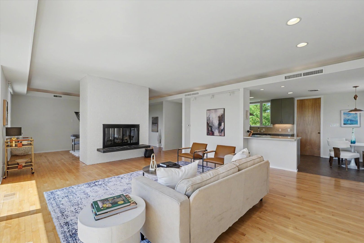
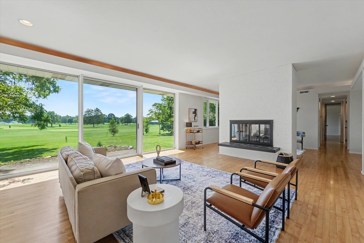
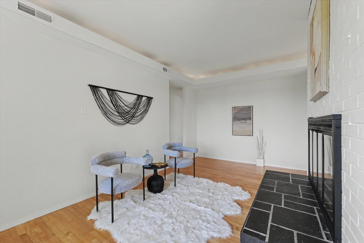
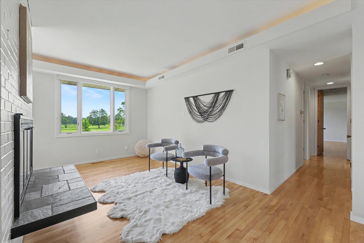
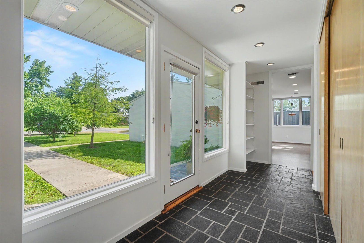
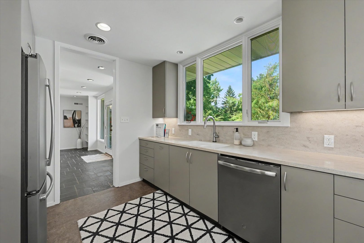
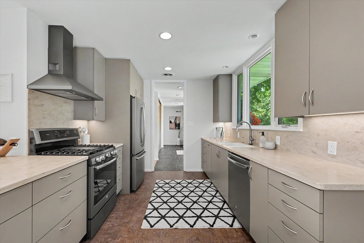
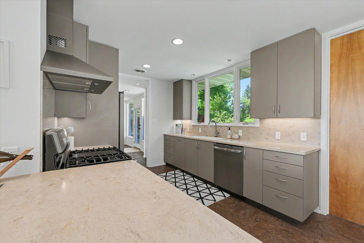
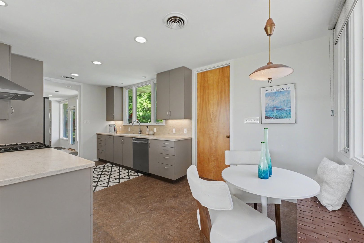
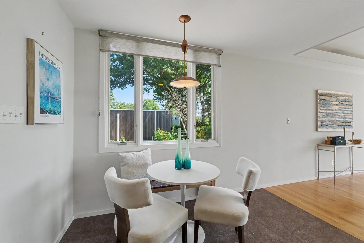
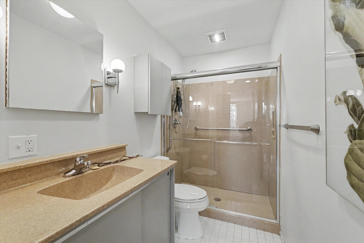
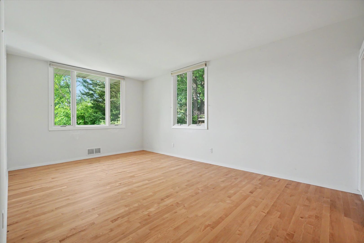
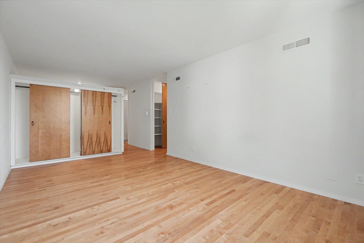
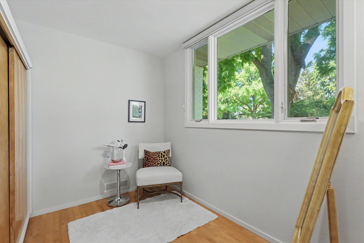
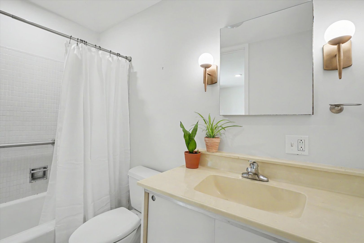
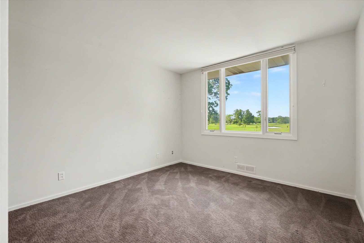
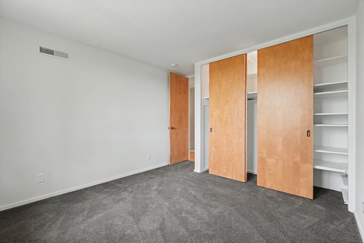
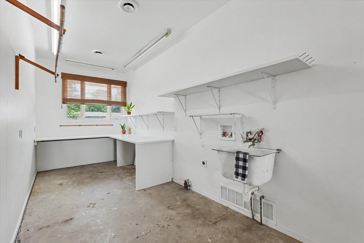
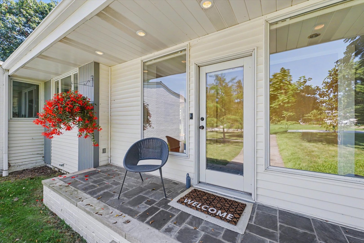
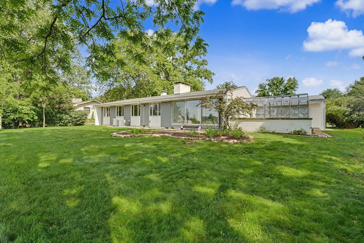
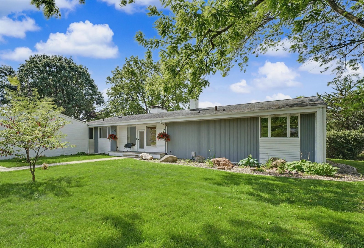
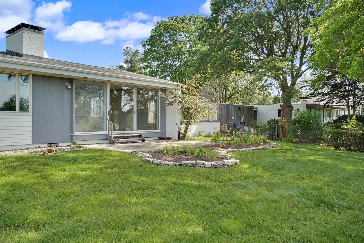
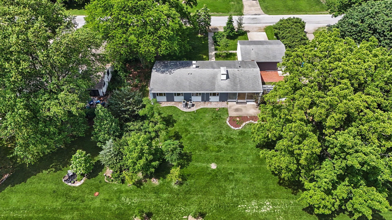
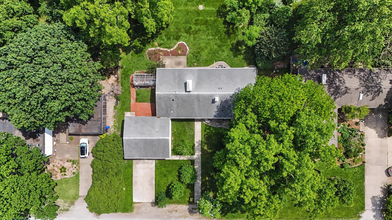
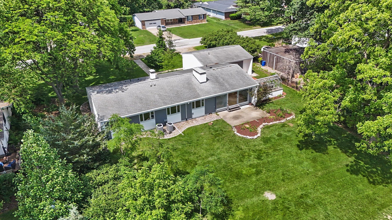
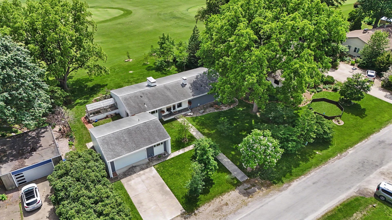
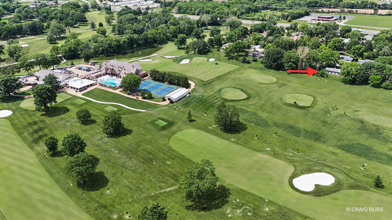
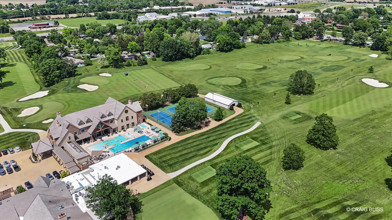
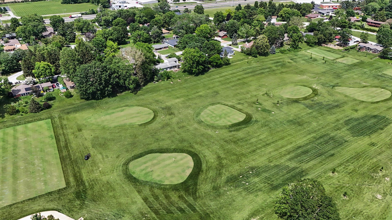
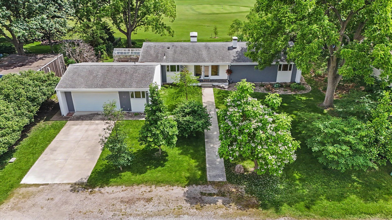
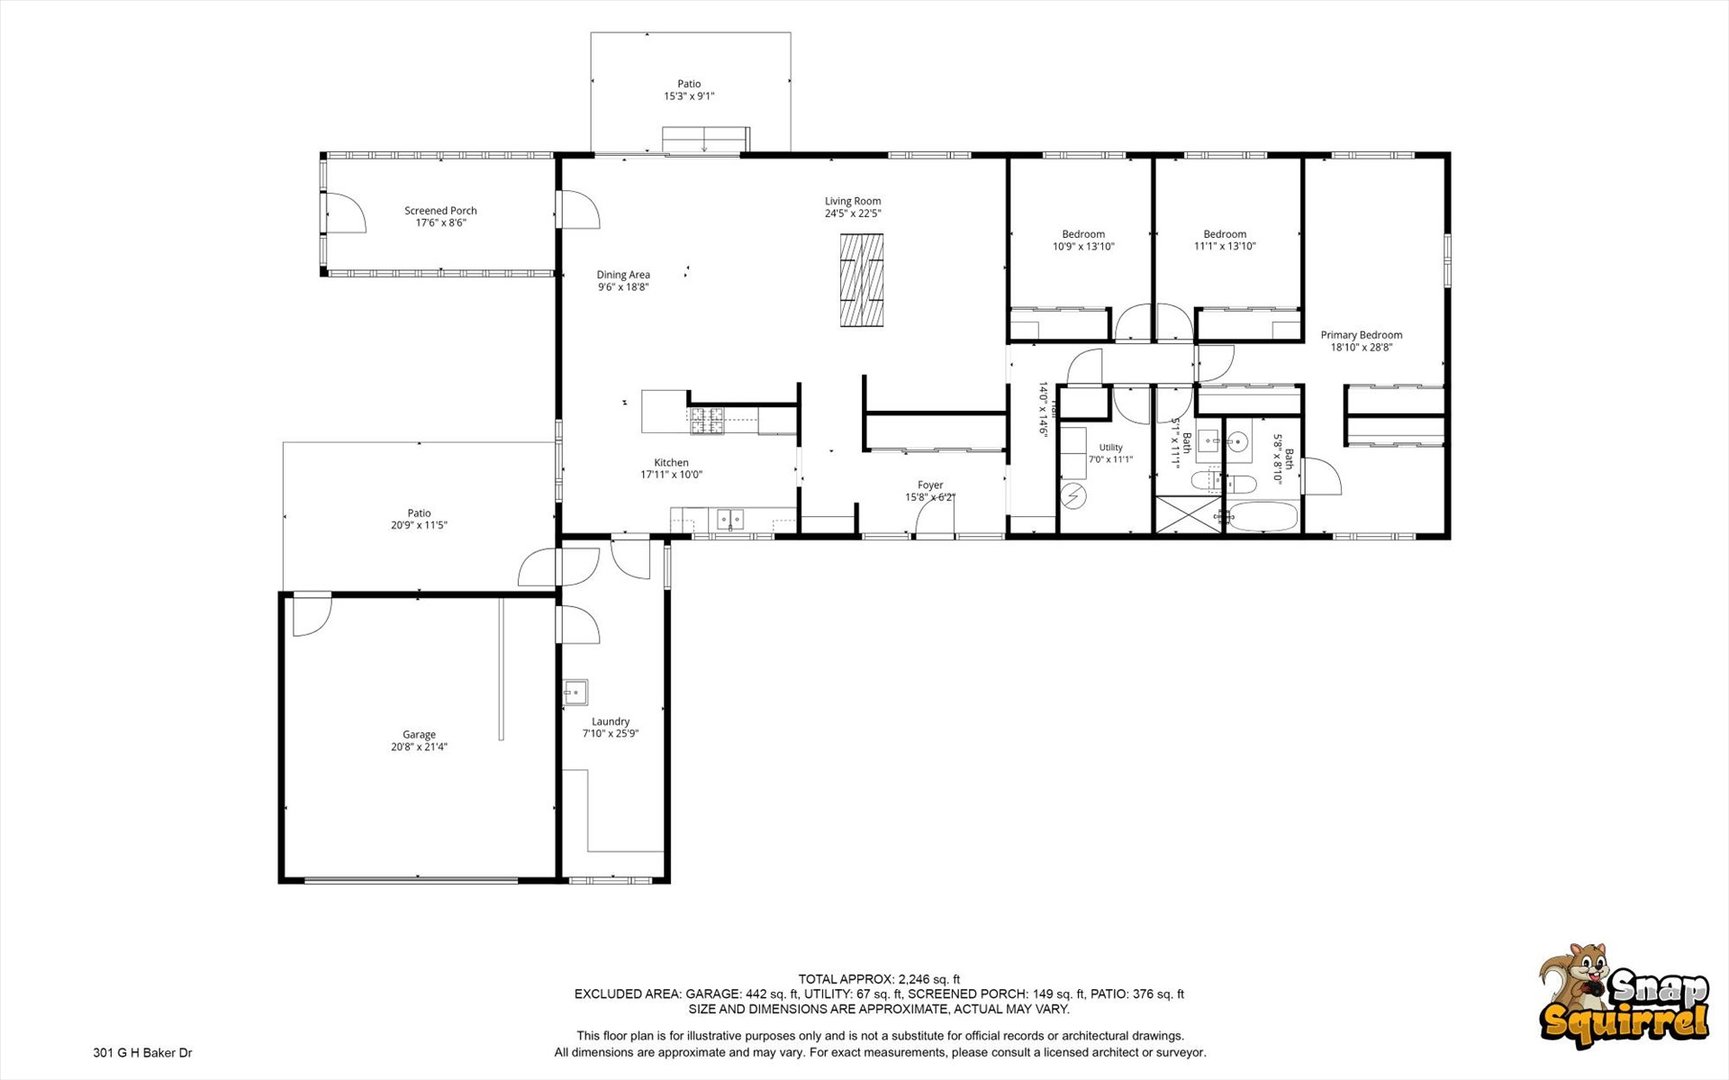
The fairway is the backdrop to everyday life at 301 G H Baker Drive. Floor-to-ceiling windows frame open views of the Urbana Country Club golf course, bringing southern light into the living and dining areas throughout the day. This home offers nearly 2,000 square feet on one level, with three bedrooms and two full baths. Built in 1960, the home carries its midcentury modern character throughout with tall interior doors and distinctive light fixtures. The impressive updated kitchen opens to the main living spaces, with seating at the counter and separate space for a breakfast table. A double-sided fireplace anchors the adjoining rooms. The primary suite features a private full bath, a dedicated dressing room and generous closet space. Two additional bedrooms and a second full bath round out the layout. Two of the home's most distinctive spaces are tucked away. The sun-filled greenhouse can be accessed from both inside and outside the home, and the laundry room doubles as a workshop with long counters, extensive shelving and a deep utility sink. The attached two-car garage includes a wheelchair ramp for added accessibility. Beyond the practical details, it's the everyday moments and what this neighborhood offers that make this home special. As the sun sets over the fairway, the best seat is in your own living room.
Details
| MLS # | 12807657 |
|---|---|
| Listing Type | For Sale |
| Style | Farm or Ranch |
| Sub-Type | Resale |
| Status | Active |
| Year | 1960 |
| Days On Site | Undisclosed |
| Listing Provided By | KELLER WILLIAMS-TREC | Katie Ruthstrom |
Features
| Bed(s) | 3 |
|---|---|
| Bath(s) | 2 Total |
| SQ Feet | 1,996 |
| Garage | 2 |
| Story(s) | 1 |
| Golf Course | Yes |
Interior
| Rooms Total | 5 |
|---|---|
| Cooling | Central Air |
| Heating | Gas, Forced Air |
| Interior Features | 1st Floor Bedroom, 1st Floor Full Bath |
| Appliances | Range, Dishwasher, Refrigerator, Stainless Steel Appliance(s), Range Hood |
| Fireplaces Total | 1 |
| Fireplace Features | Double Sided, Gas Log |
| Laundry Features | Main Level |
Exterior
| Roof | Asphalt |
|---|---|
| Lot Features | On Golf Course, Mature Trees |
| Construction Materials | Vinyl Siding, Brick |
| Patio And Porch Features | Patio |
Parking
| Parking Features | Garage Door Opener, Yes, Garage Owned, Attached, Garage |
|---|---|
| Garage Spaces | 2 |
Utilities
| Sewer | Public Sewer |
|---|
Taxes
| Tax Year | 2025 |
|---|---|
| Tax Annual Amount | 7766 |
Area Information
| State | IL |
|---|---|
| County | Champaign |
| City | Urbana |
| Zip Code | 61801 |
| Area | Urbana |
| School District | Urbana High School |
| Elementary School | Martin Luther King Jr Elementary |
| High School | Urbana High School |
| Listing VS Median (in 61801) | |
Price: $359,900 low | high Med: $234,750 sqft: 1,996 low | high Med: 1,243 $ / sqft: $180 low | high Med: $192 On site: Undisclosed low | high Med: 185.5 | |
Market Activity 61801
Request a showing
Request a showing
Contact
Learn More About This Property

| State | IL |
|---|---|
| County | Champaign |
| City | Urbana |
| Zip Code | 61801 |
| Area | Urbana |
| School District | Urbana High School |
| Elementary School | Martin Luther King Jr Elementary |
| High School | Urbana High School |
| Listing VS Median (in 61801) | |
Price: $359,900 low | high Med: $234,750 sqft: 1,996 low | high Med: 1,243 $ / sqft: $180 low | high Med: $192 On site: Undisclosed low | high Med: 185.5 | |