
Description
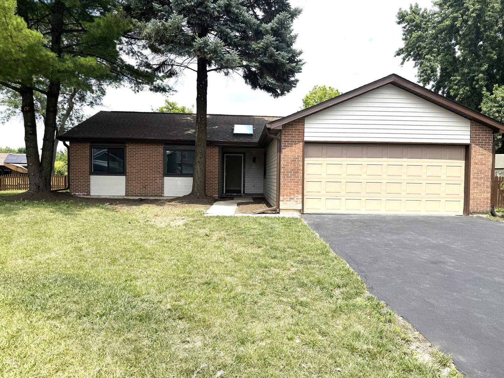
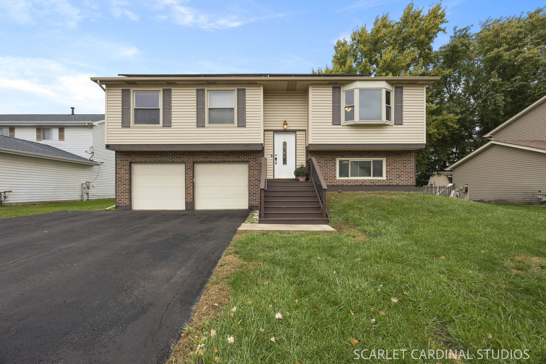
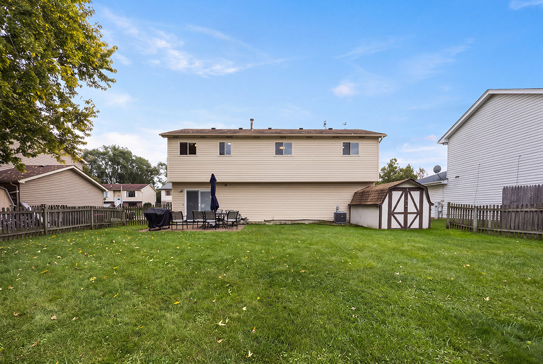
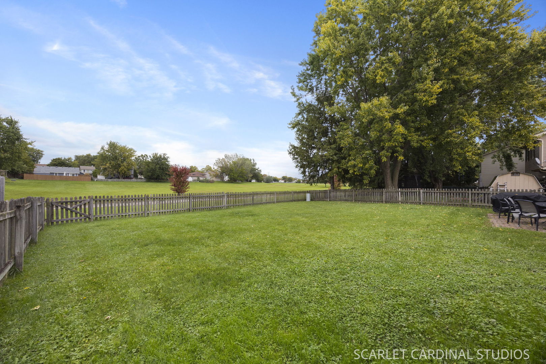
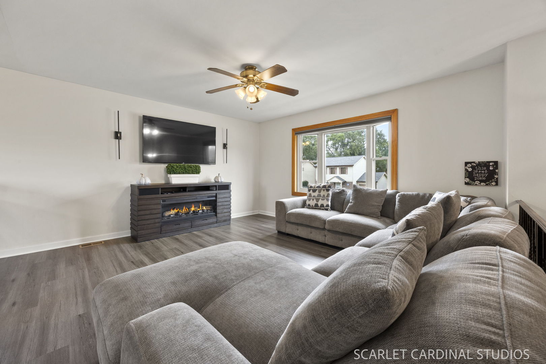
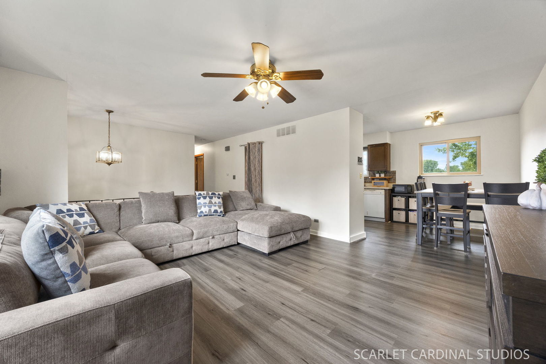
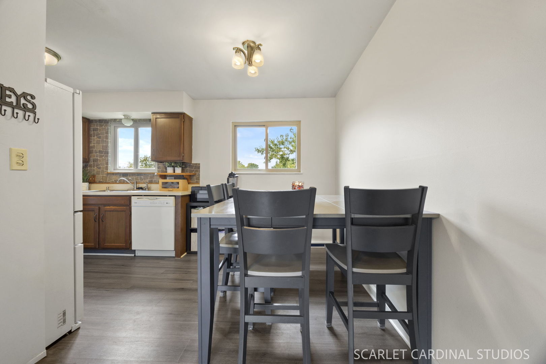
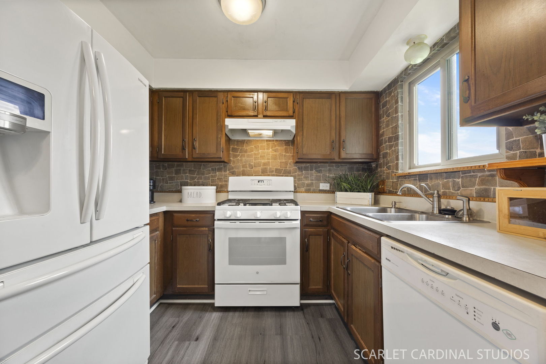
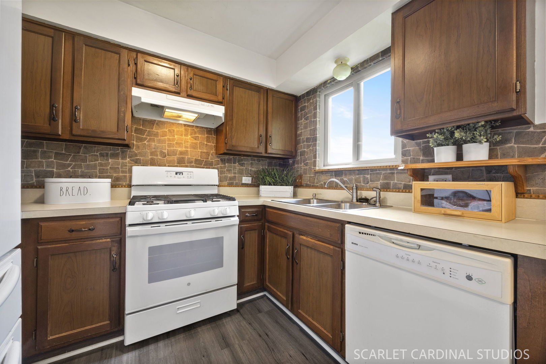
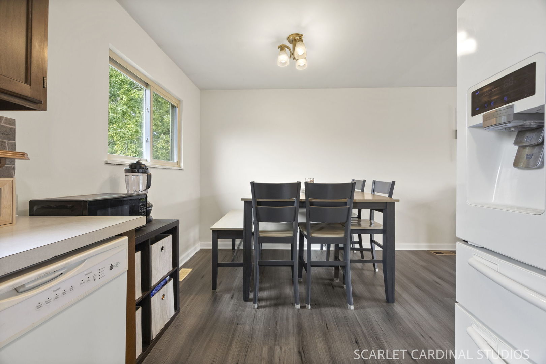
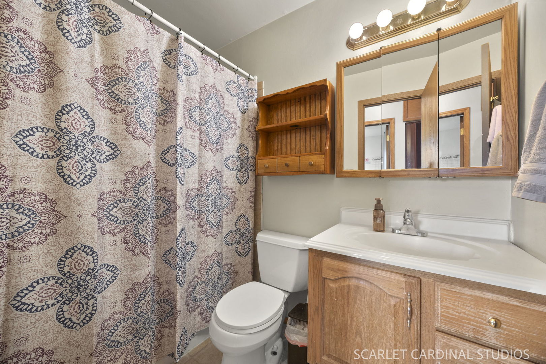
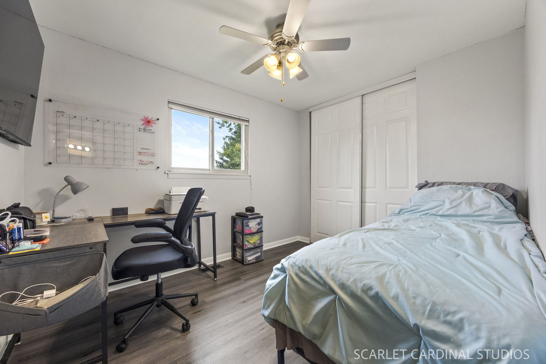
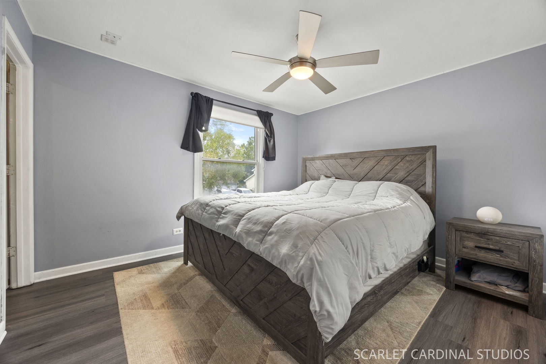
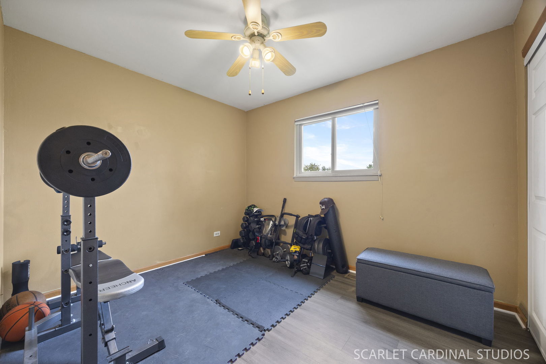
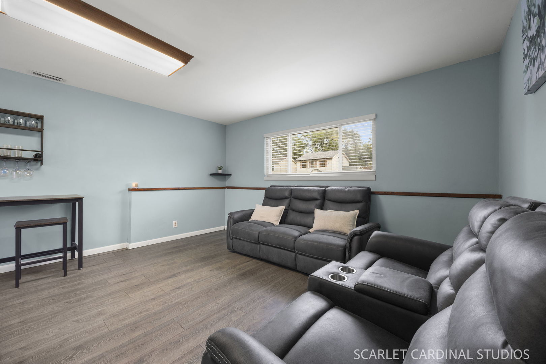
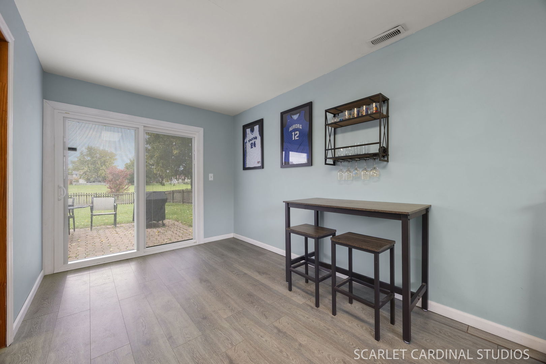
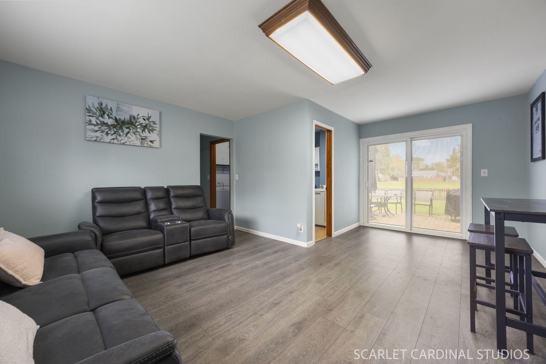
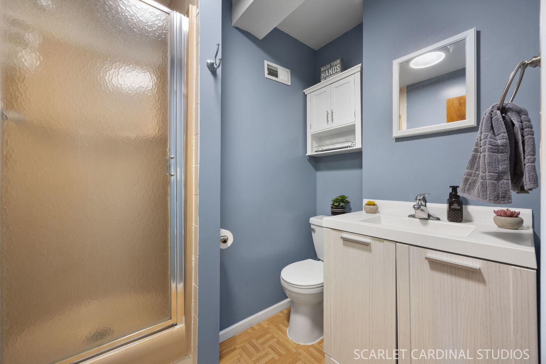
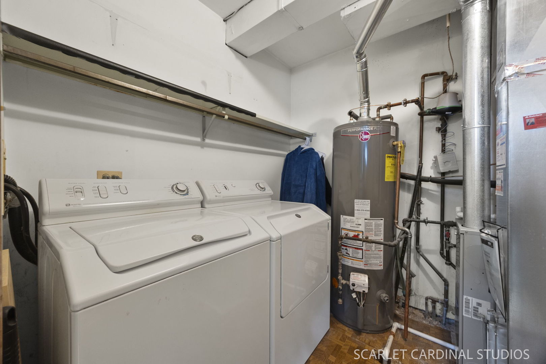
Welcome home to this inviting Raised Ranch! Nestled on a quiet cul-de-sac in the highly acclaimed Naperville School district 204, this 3-bedroom 2-full bathroom raised ranch offers comfort, functionality and a wonderful location. Enjoy the convenience of walking a short distance to Georgetown Elementary School and Fisher Jr High School with Waubonsie High School a short drive away! Step inside to a welcoming foyer and discover a bright, inviting main level featuring a spacious living room with a charming bay window, a dedicated dining area and a cozy kitchen. The primary bedroom offers 2 closets with one being a walk-in with the potential to be converted into a private en-suite bathroom. Two additional bedrooms and a full hall bath with tiled tub walls complete the main level. The light-filled walk out lower level provides even more living space, featuring a comfortable family room, a second full bath and laundry room. Step outside to the brick patio, perfect for entertaining friends, enjoying summer barbeques or simply relaxing at the end of a long day. The fenced backyard boasts beautiful, open grass space views, creating a peaceful backdrop for everyday living and outdoor gatherings. Additional highlights include an attached 2 car garage, extra wide driveway for parking, large outdoor shed, fresh interior paint, vinyl plank flooring throughout, newer water heater and HVAC. Conveniently located near shopping, dining, Rush Copley Medical Center and everyday essentials. This home combines a desirable neighborhood setting with easy access to everything you need. A wonderful opportunity to enjoy comfortable living in sought after Naperville District 204 schools. Southern exposure solar panels offer cost savings on electric bills and has an additional annual credit check based on your energy savings returned to customer. Your next chapter begins here!
Details
| MLS # | 12797518 |
|---|---|
| Listing Type | For Sale |
| Style | House |
| Sub-Type | Resale |
| Status | Active |
| Year | 1984 |
| Days On Site | Undisclosed |
| Listing Provided By | Crosstown Realtors, Inc. | Dale Talsma |
Features
| Bed(s) | 3 |
|---|---|
| Bath(s) | 2 Total |
| SQ Feet | 1,504 |
| Garage | 2 |
| Basement | Y |
Interior
| Rooms Total | 6 |
|---|---|
| Cooling | Central Air |
| Heating | Gas, Solar, Forced Air |
| Appliances | Range, Dishwasher, Refrigerator, Washer, Dryer, Disposal, Range Hood |
Exterior
| Roof | Asphalt |
|---|---|
| Lot Features | Cul-De-Sac |
| Construction Materials | Vinyl Siding, Brick Veneer |
| Patio And Porch Features | Patio |
| Fencing | Fenced |
Parking
| Parking Features | Asphalt, Garage Door Opener, Yes, Garage Owned, Attached, Garage |
|---|---|
| Garage Spaces | 2 |
Utilities
| Sewer | Public Sewer |
|---|
Location
| Community Features | Park, Curbs, Sidewalks, Street Lights, Street Paved |
|---|
Taxes
| Tax Year | 2024 |
|---|---|
| Tax Annual Amount | 6295.76 |
Area Information
| State | IL |
|---|---|
| County | DuPage |
| City | Aurora |
| Zip Code | 60504 |
| Area | Aurora | Eola |
| Community Name | Georgetown |
| School District | Waubonsie Valley High School |
| Elementary School | Georgetown Elementary School |
| High School | Waubonsie Valley High School |
| Listing VS Median (in Georgetown) | |
Price: $380,000 low | high Med: $357,400 sqft: 1,504 low | high Med: 1,998 $ / sqft: $253 low | high Med: $183 On site: Undisclosed low | high Med: 33.5 | |
Market Activity 60504
Request a showing
Request a showing
Contact
Learn More About This Property

| State | IL |
|---|---|
| County | DuPage |
| City | Aurora |
| Zip Code | 60504 |
| Area | Aurora | Eola |
| Community Name | Georgetown |
| School District | Waubonsie Valley High School |
| Elementary School | Georgetown Elementary School |
| High School | Waubonsie Valley High School |
| Listing VS Median (in Georgetown) | |
Price: $380,000 low | high Med: $357,400 sqft: 1,504 low | high Med: 1,998 $ / sqft: $253 low | high Med: $183 On site: Undisclosed low | high Med: 33.5 | |