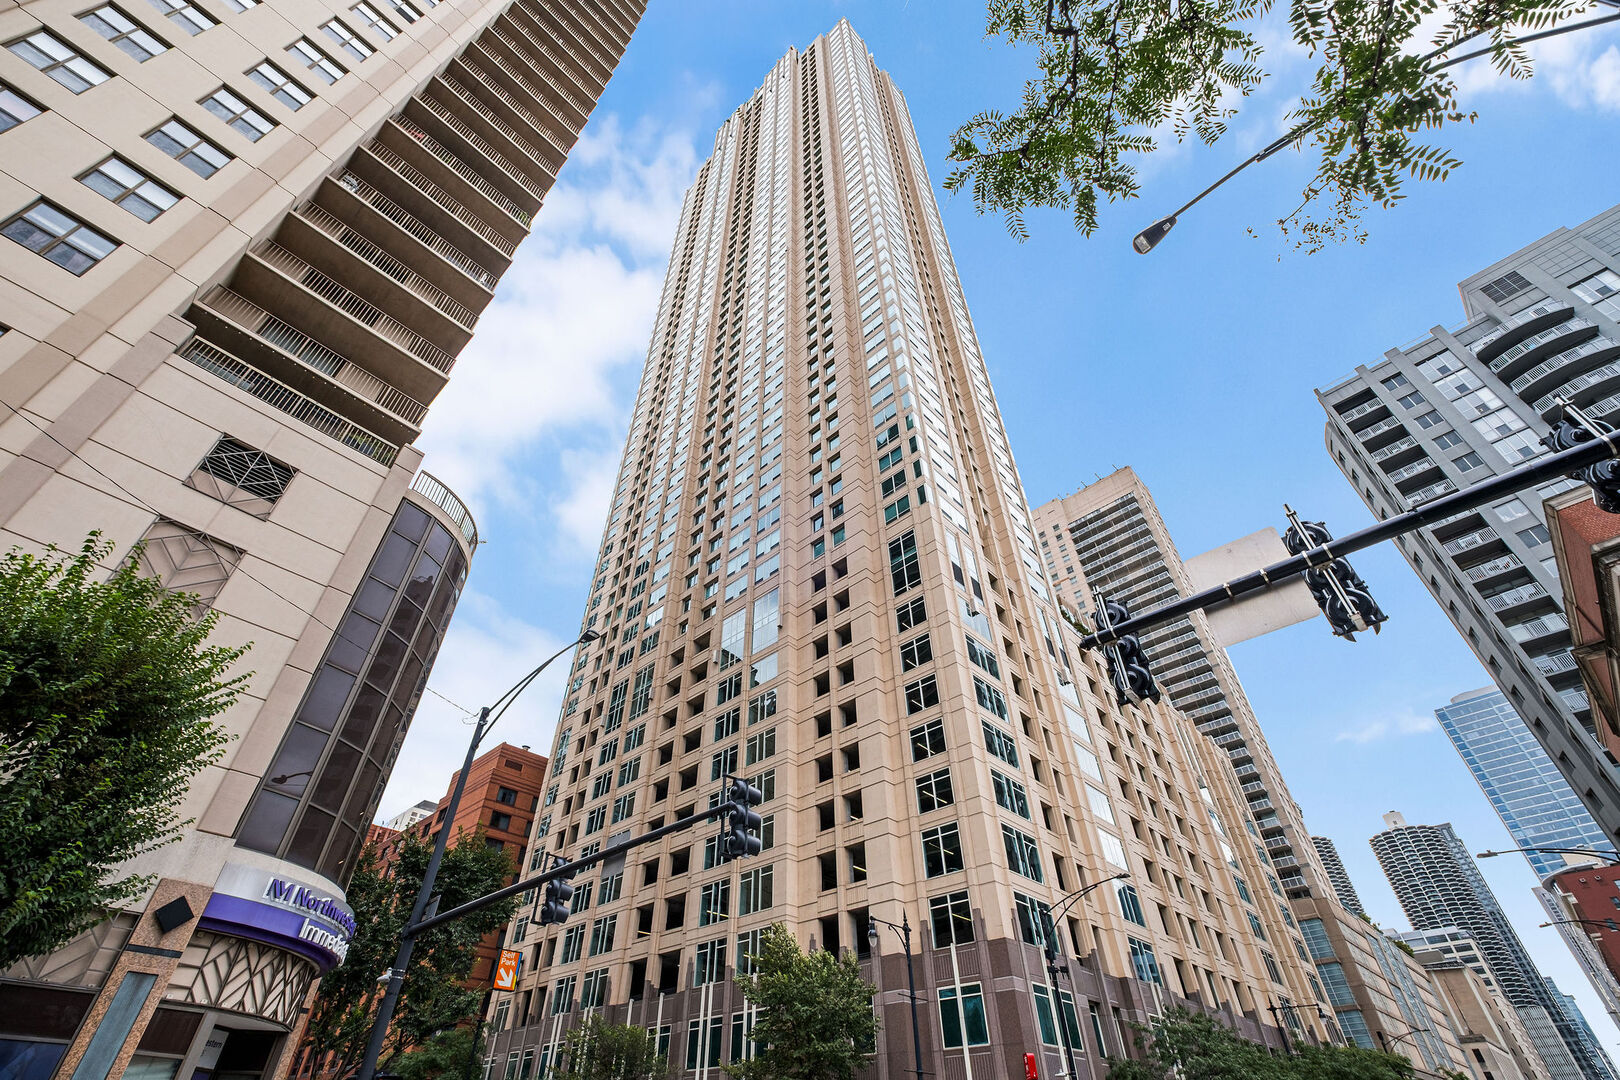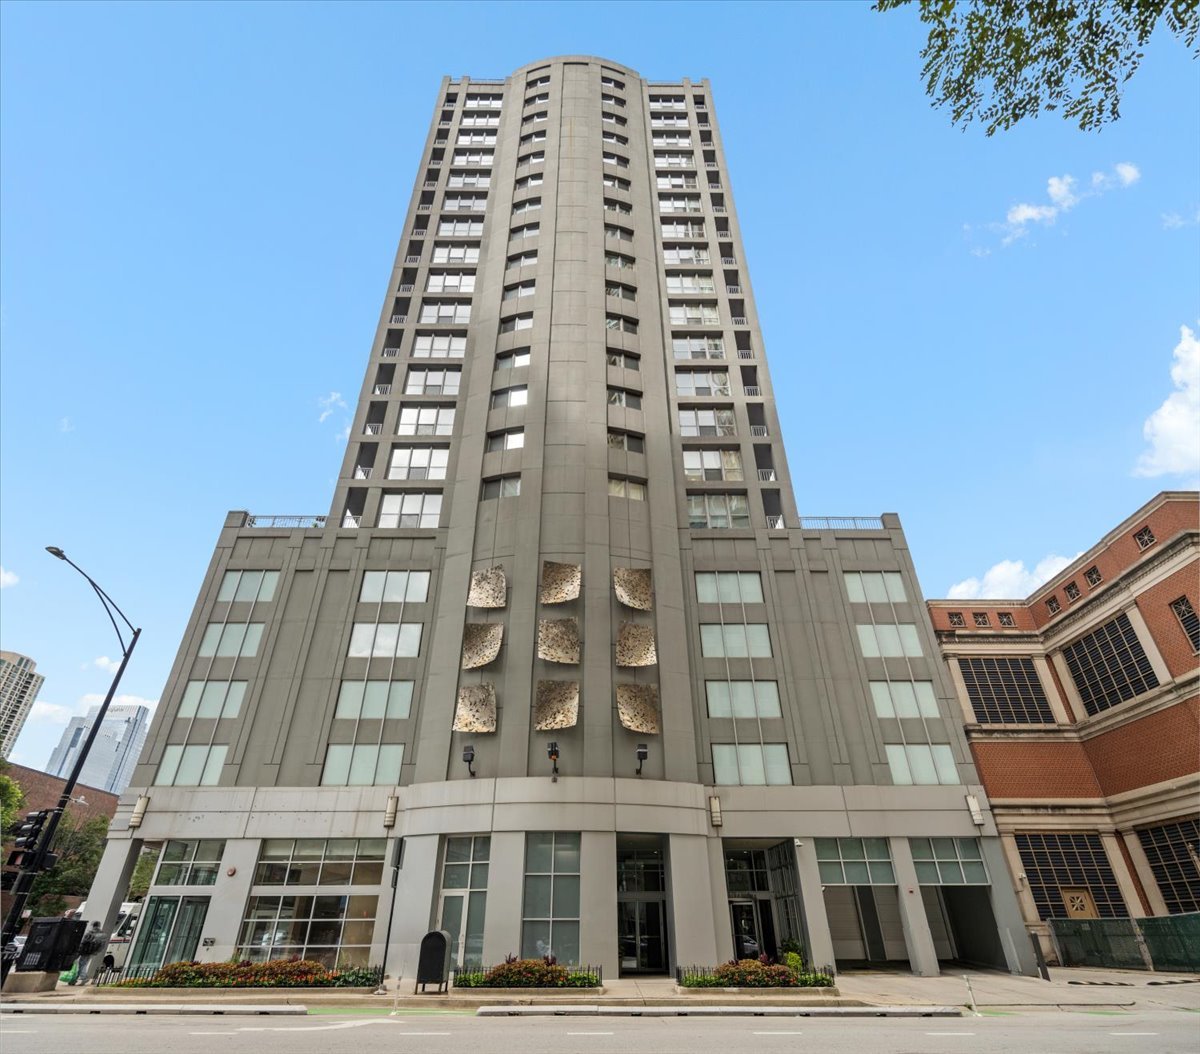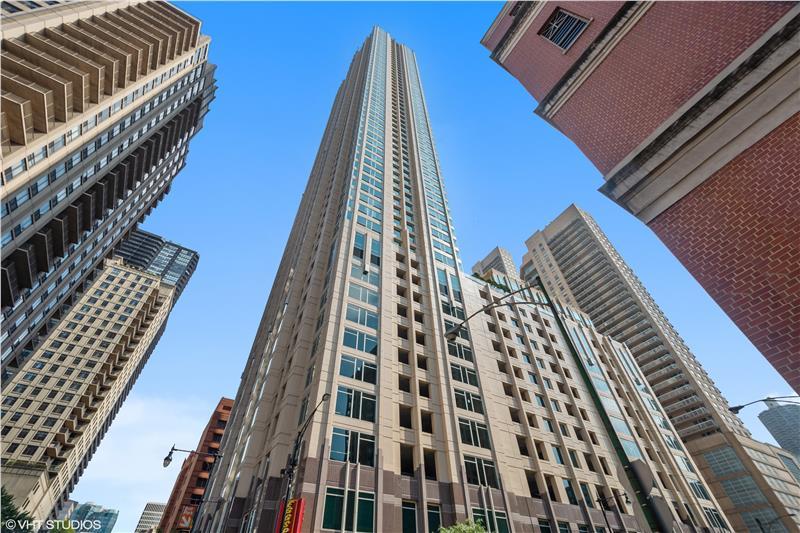
33 W Ontario Street 41es,Chicago, IL 60654
Chicago, IL 60654



Description
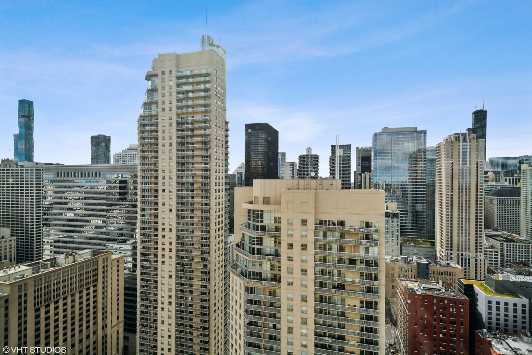
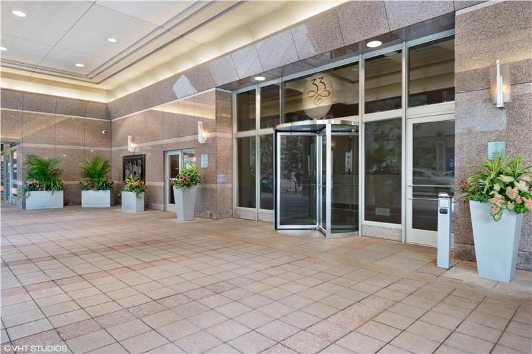
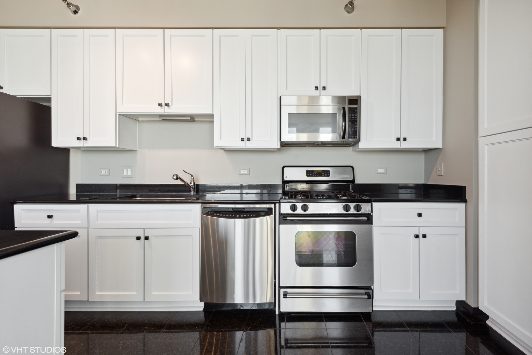
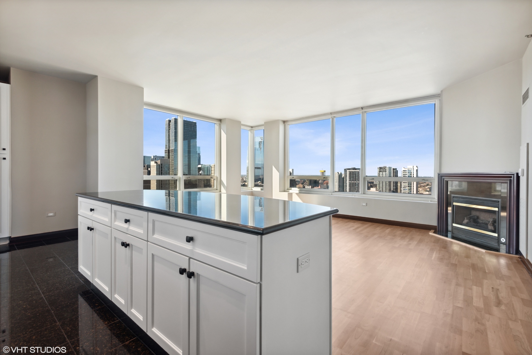
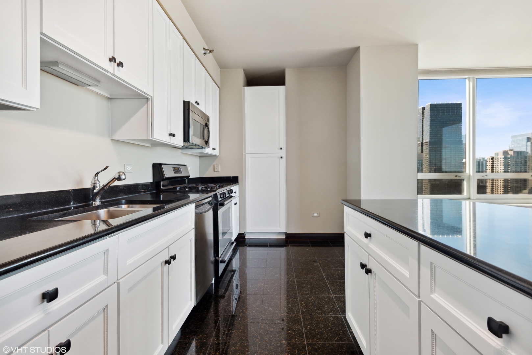
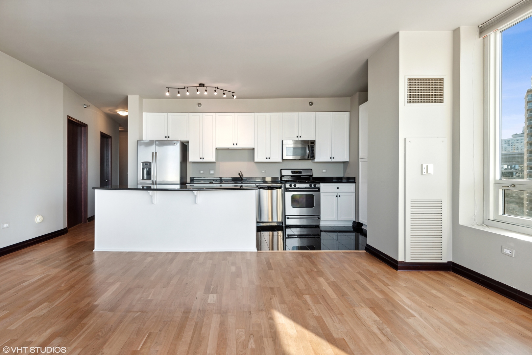
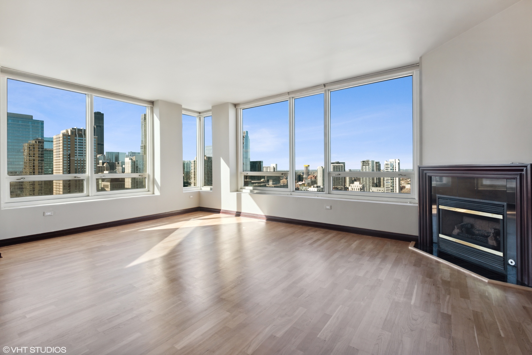
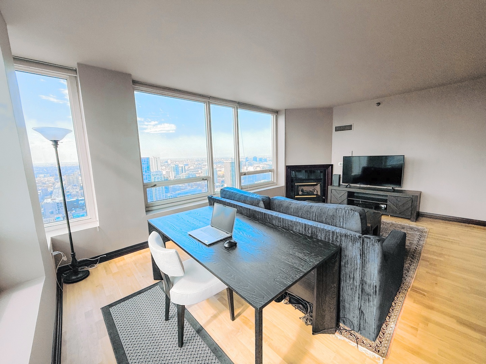
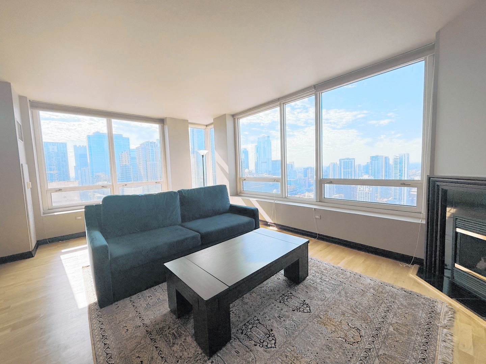
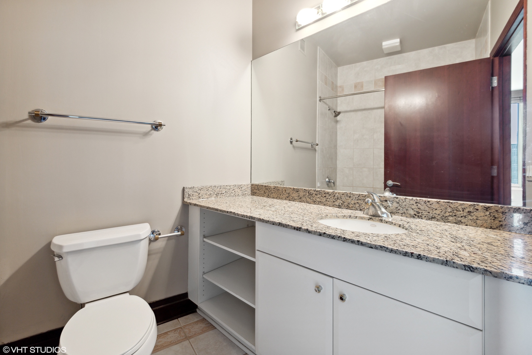
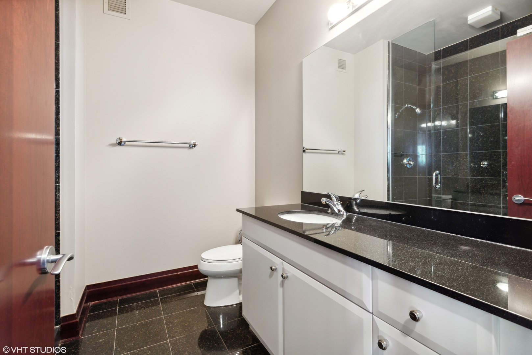
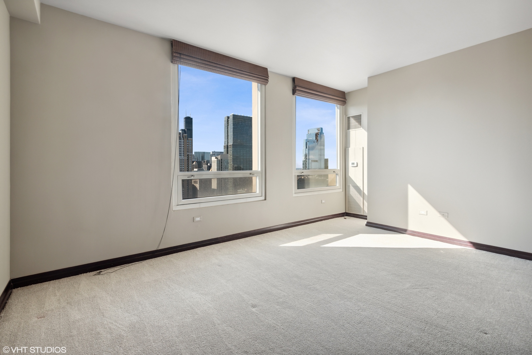
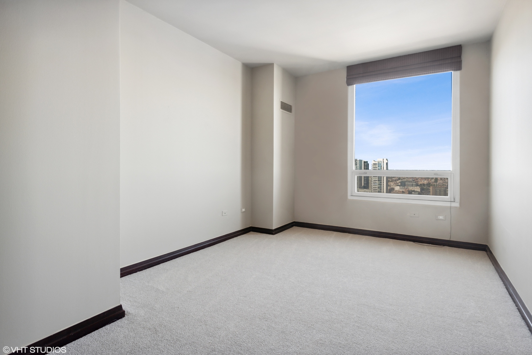
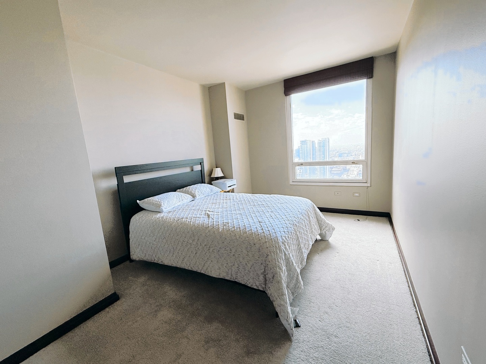
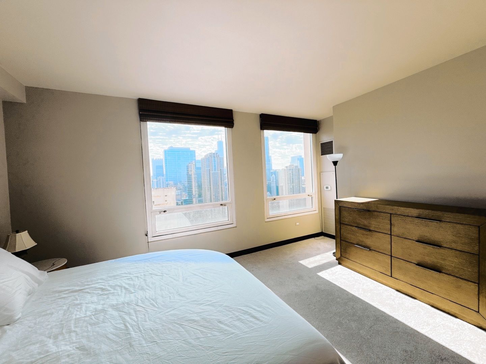
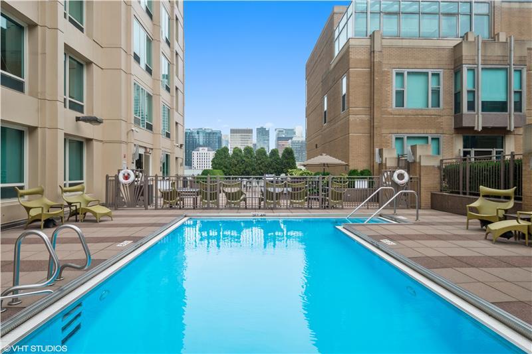
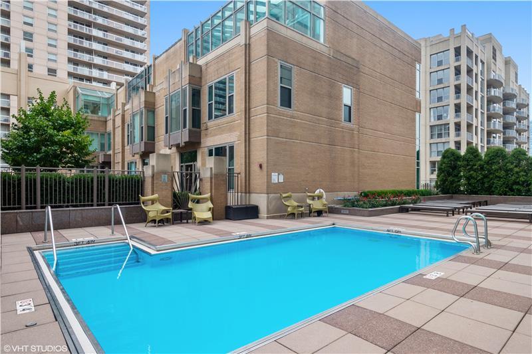
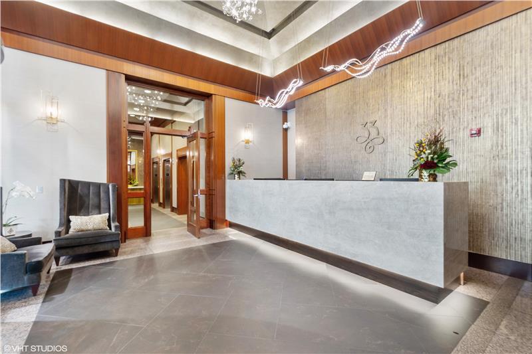
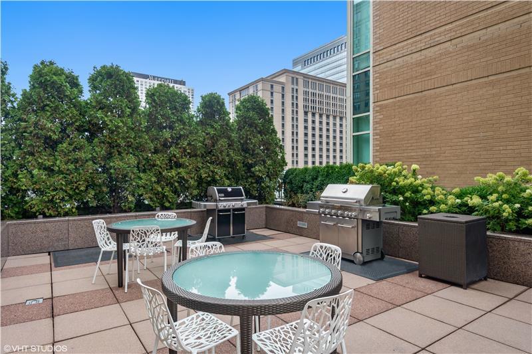
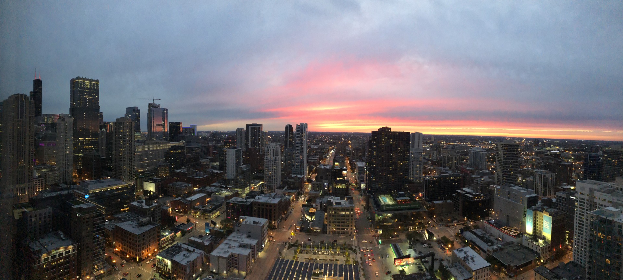
Southwest corner 2-bedroom, 2-bath home on the 41st floor with sweeping city views and spectacular sunsets. Walls of windows wrap the open living/dining room, highlighted by a gas fireplace. The kitchen features granite counters, stainless steel appliances and a large island with plenty of seating and counter space. Split-bedroom layout with two generously sized bedrooms, a walk-in closet, one full bath with tub and a second full bath with walk-in shower. In-unit washer/dryer and a welcoming foyer. Updated in 2022 with refinished hardwood floors, new bedroom carpet and freshly painted kitchen cabinets; entire unit freshly repainted in 2026; newer range, microwave and dishwasher. Low assessment of $1,363/mo covers heat, A/C, gas, water and bulk cable/internet. Smoke-free, pet-friendly, full-amenity building with 24-hour door staff, on-site management, fitness center, outdoor pool and sundeck with grills, party and conference rooms, bike room and storage locker. Prime River North location near the CTA Red Line, Michigan Avenue shopping and top dining. Parking not included; garage spaces in the building are available for purchase or rent from other owners.
Details
| MLS # | 12783901 |
|---|---|
| Listing Type | For Sale |
| Style | Condominium |
| HOA Dues | $1,363 |
| Sub-Type | Resale |
| Status | Active |
| Year | 2003 |
| Days On Site | 37 |
| Listing Provided By | Berg Properties | Colleen Berg |
Features
| Bed(s) | 2 |
|---|---|
| Bath(s) | 2 Total |
| SQ Feet | 1,300 |
| Pool | Yes |
| Story(s) | 60 |
Interior
| Rooms Total | 5 |
|---|---|
| Cooling | Central Air |
| Heating | Gas, Indv Controls |
| Appliances | Range, Microwave, Dishwasher, Refrigerator, Washer, Dryer, Stainless Steel Appliance(s) |
| Fireplaces Total | 1 |
| Fireplace Features | Gas Log |
| Laundry Features | In Unit |
Exterior
| Foundation Details | Reinforced Caisson |
|---|---|
| Construction Materials | Glass, Concrete |
Utilities
| Sewer | Public Sewer |
|---|---|
| Electric | Circuit Breakers |
Taxes
| Tax Year | 2025 |
|---|---|
| Tax Annual Amount | 9916 |
Area Information
| State | IL |
|---|---|
| County | Cook |
| City | Chicago |
| Zip Code | 60654 |
| Area | CHI Near North Side |
| School District | Wells Community Academy Senior H |
| Elementary School | Ogden Elementary |
| High School | Wells Community Academy Senior H |
| Listing VS Median (in 60654) | |
Price: $464,900 low | high Med: $349,745 sqft: 1,300 low | high Med: 971 $ / sqft: $358 low | high Med: $361 On site: 37 low | high Med: 62.5 | |
Market Activity 60654
Request a showing
Request a showing
Contact
Learn More About This Property

| State | IL |
|---|---|
| County | Cook |
| City | Chicago |
| Zip Code | 60654 |
| Area | CHI Near North Side |
| School District | Wells Community Academy Senior H |
| Elementary School | Ogden Elementary |
| High School | Wells Community Academy Senior H |
| Listing VS Median (in 60654) | |
Price: $464,900 low | high Med: $349,745 sqft: 1,300 low | high Med: 971 $ / sqft: $358 low | high Med: $361 On site: 37 low | high Med: 62.5 | |