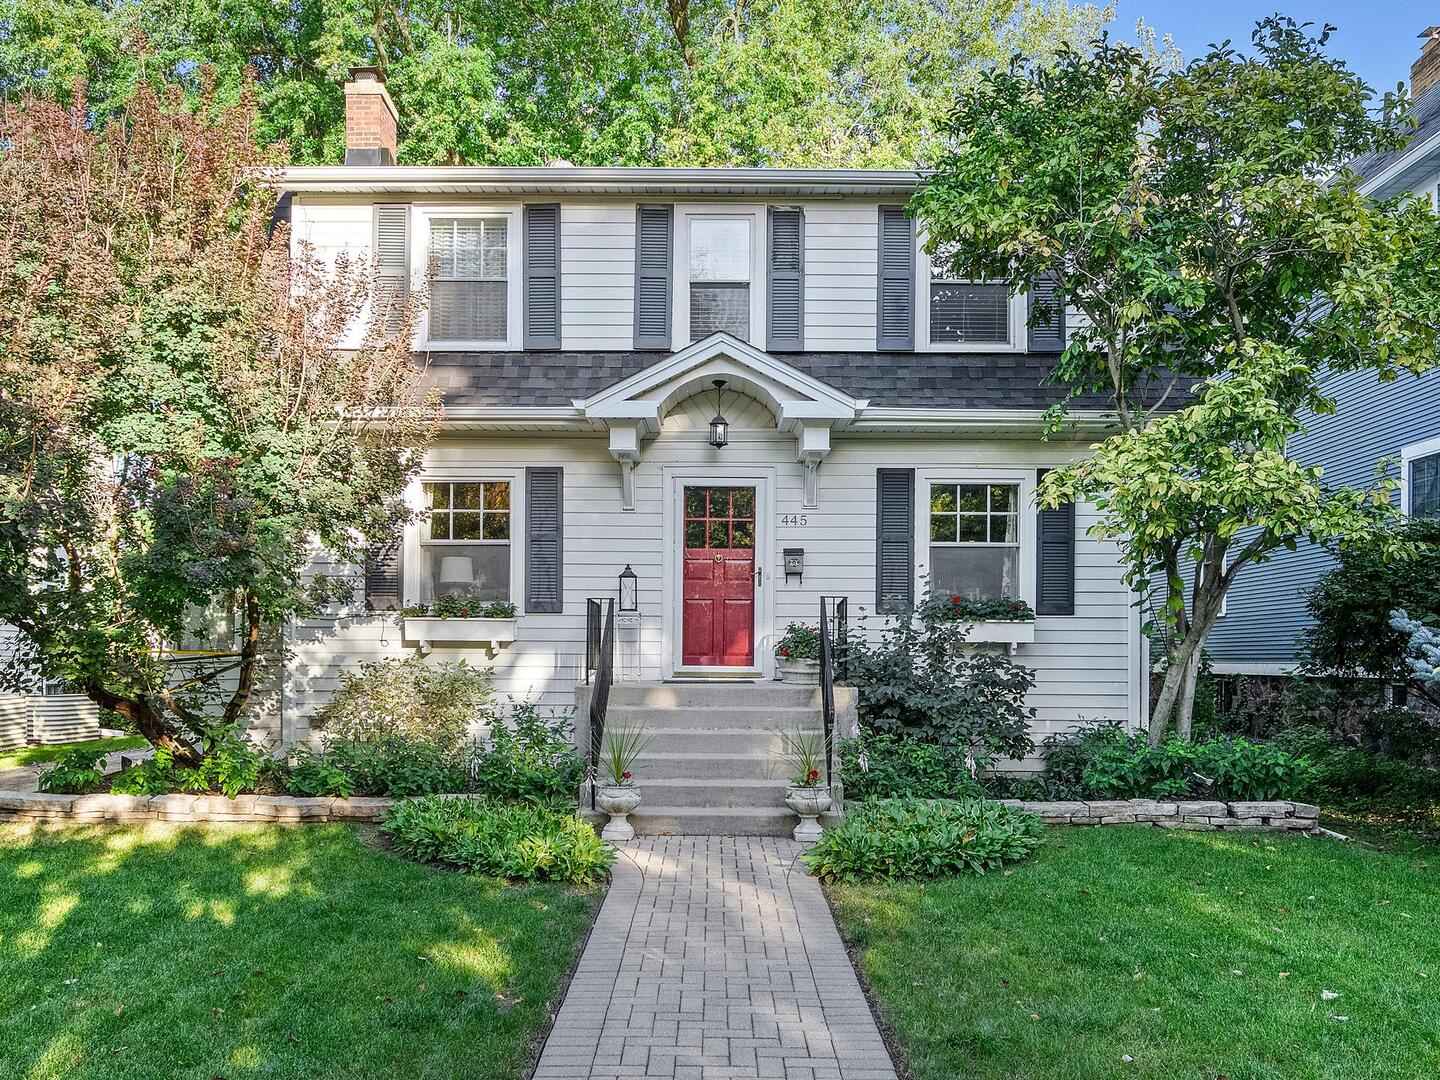
332 N Spring Street,La Grange Park, IL 60526
La Grange Park, IL 60526

Description
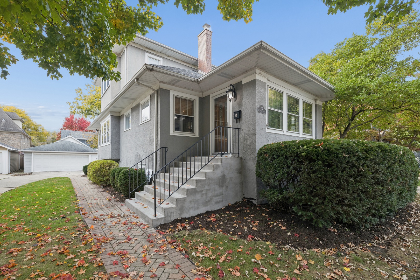
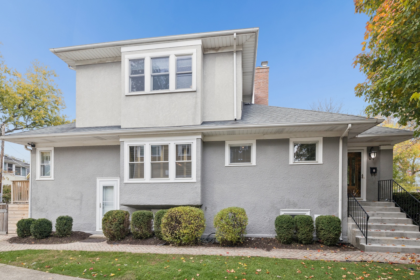
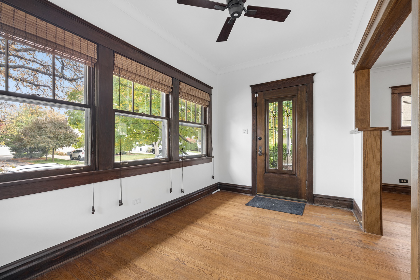
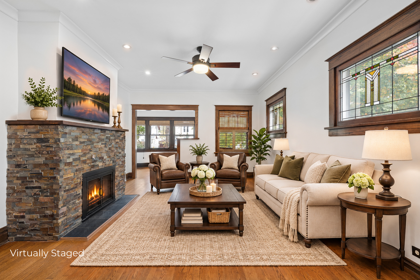
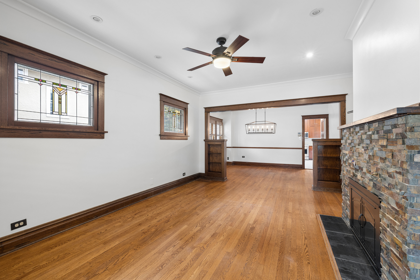
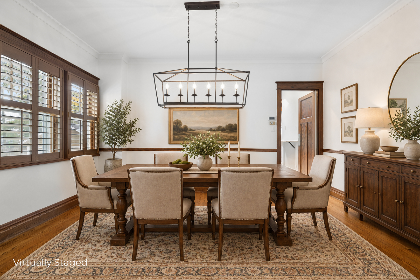
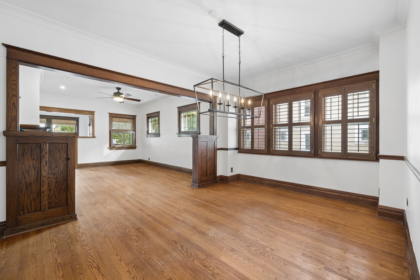
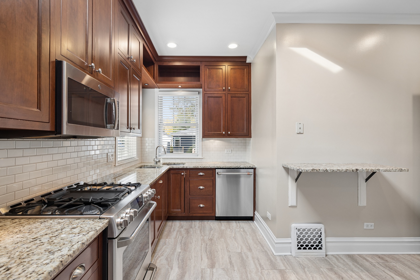
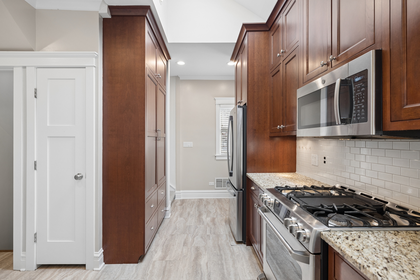
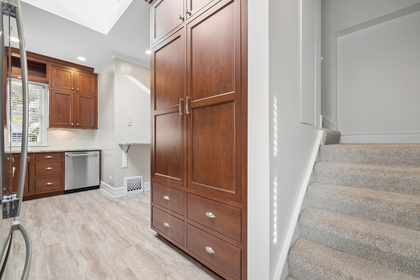
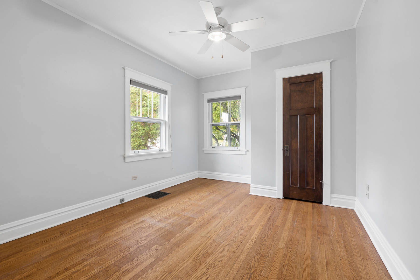
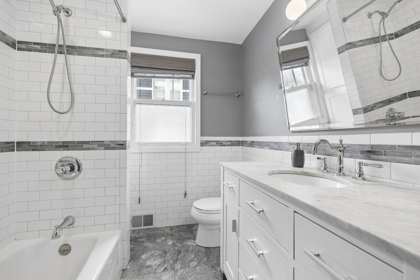
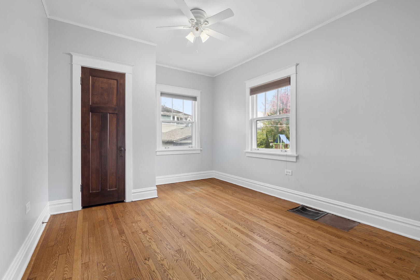
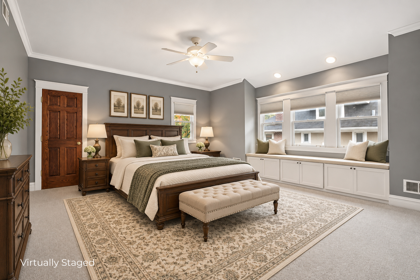
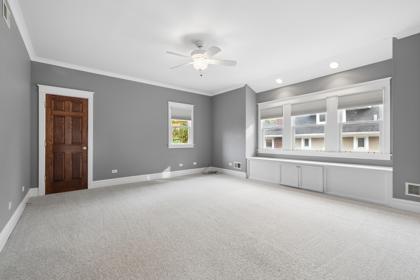
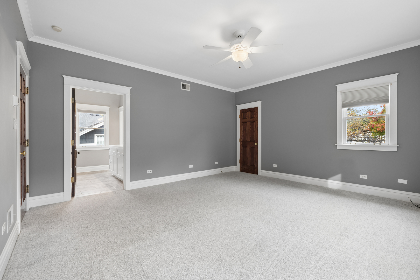
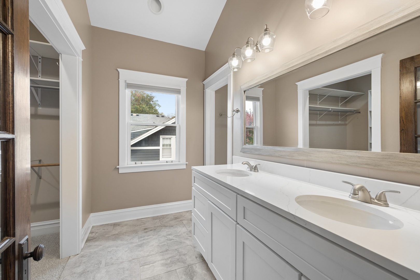
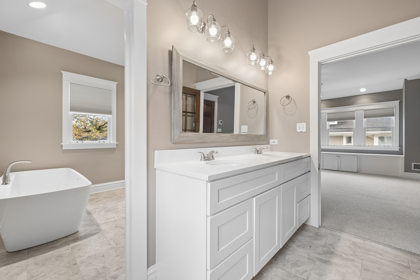
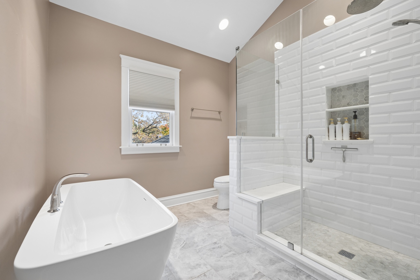
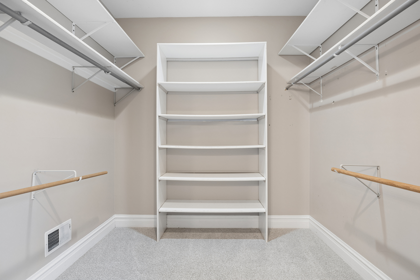
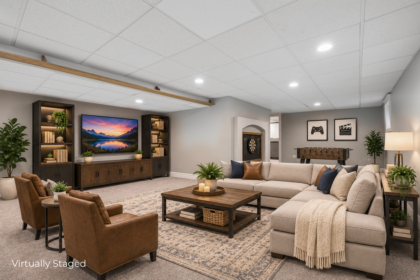
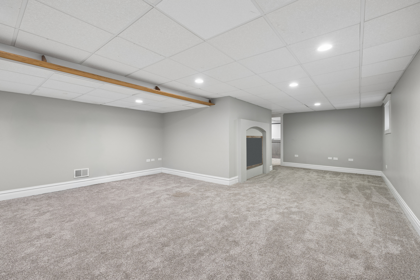
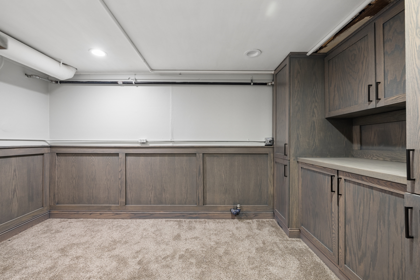
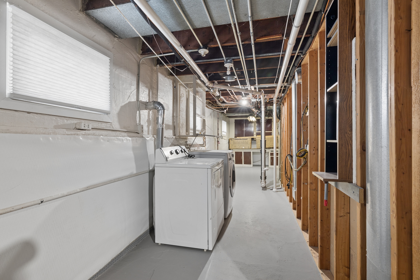
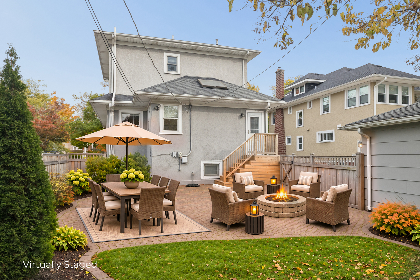
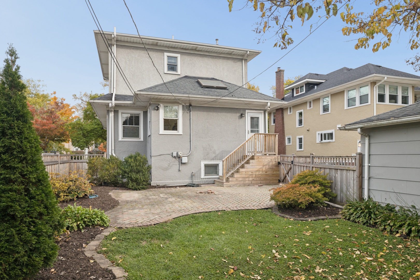
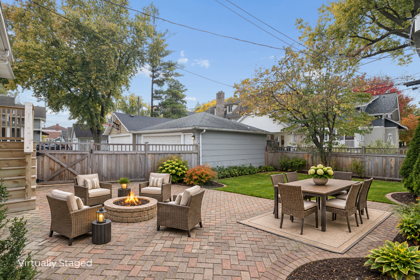
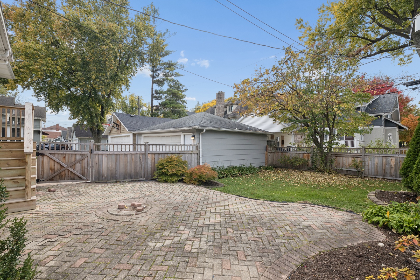
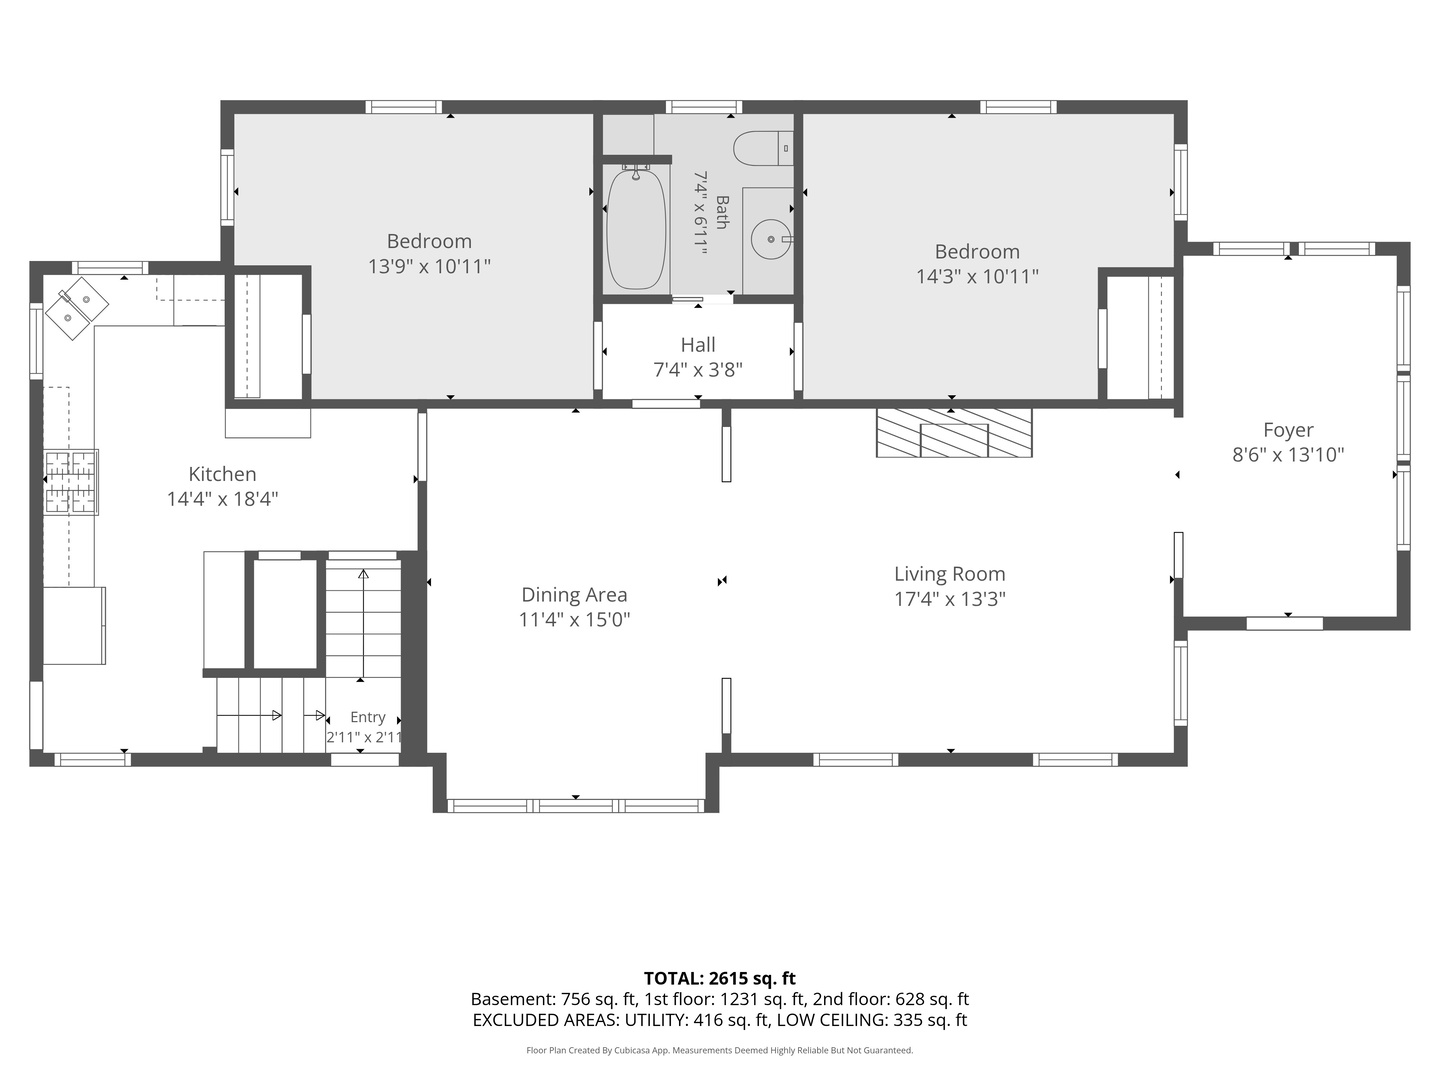
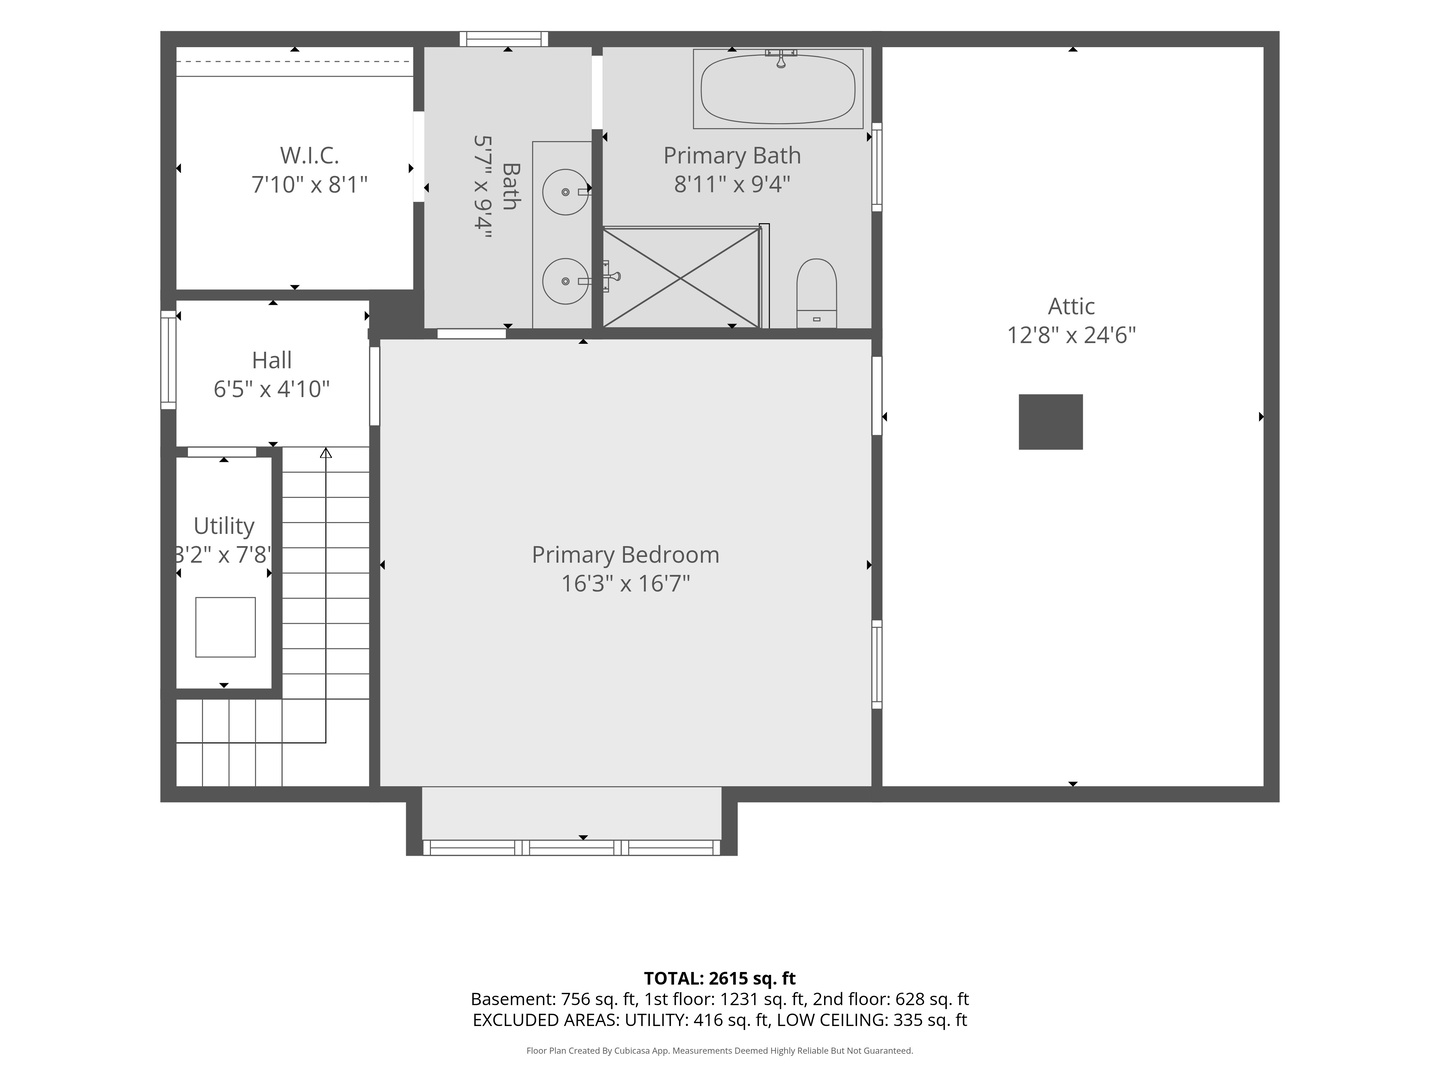
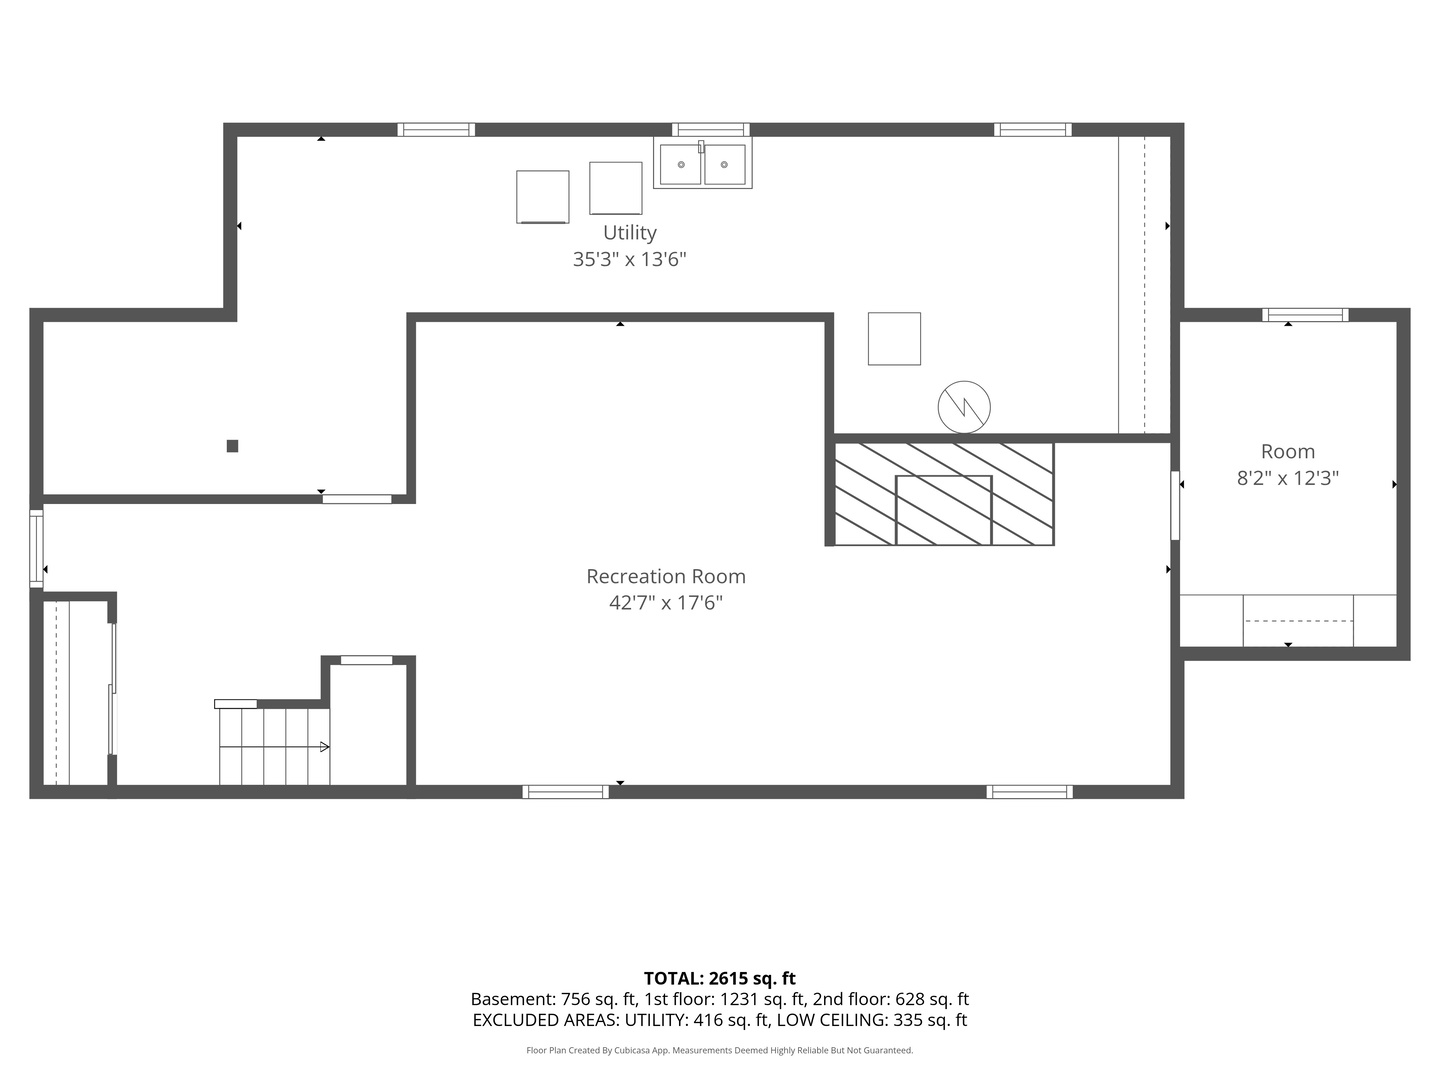
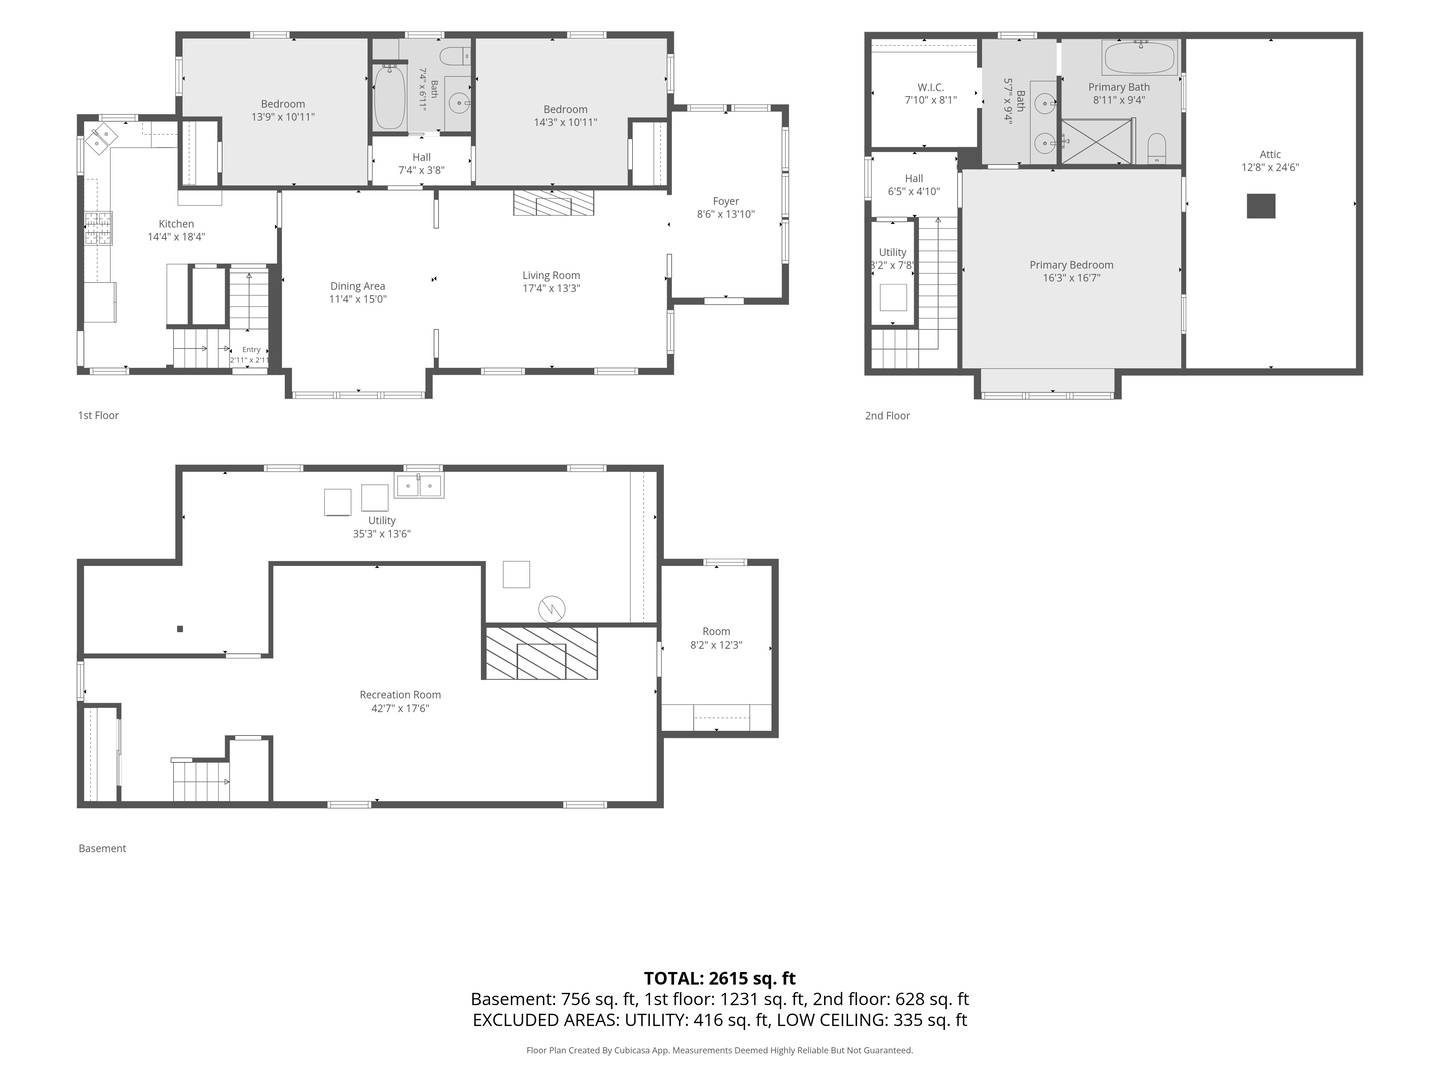
Beautifully refreshed, this charming Queen Anne bungalow boasts an exceptional location and timeless vintage character! A spacious, welcoming entry with a full wall of windows sets the tone for this gracious home. Hardwood floors, handsome millwork, built-in bookshelves and elegant leaded-glass window accents enhance the formal living and dining rooms, while the newly tile-accent fireplace surround adds warmth and coziness. The inviting eat-in kitchen features cherry cabinetry, granite countertops and stainless steel appliances. Two first floor bedrooms/offices are accompanied by the full and remodeled bath. A private back staircase leads to the expansive primary suite, complete with a walk-in closet and a gorgeous, spa-inspired bath. The finished lower level offers a fun and flexible recreation space for everyday living and entertaining, along with a newly finished, tucked-away office. Outdoors, enjoy the fully fenced backyard and charming brick patio. A detached two-car garage completes this delightful blend of vintage charm, thoughtful updates and comfortable living!
Details
| MLS # | 12794941 |
|---|---|
| Listing Type | For Sale |
| Style | House |
| Sub-Type | Resale |
| Status | Active Under Contract |
| Year | 1918 |
| Days On Site | Undisclosed |
| Listing Provided By | Jameson Sotheby's International Realty | Margaret Smego |
Features
| Bed(s) | 3 |
|---|---|
| Bath(s) | 2 Total |
| SQ Feet | 1,859 |
| Garage | 2 |
| Basement | Y |
| Story(s) | 2 |
| Acreage | 0.13 |
Interior
| Rooms Total | 8 |
|---|---|
| Cooling | Central Air |
| Heating | Gas, Forced Air |
| Interior Features | Vaulted Ceiling(s), 1st Floor Bedroom, 1st Floor Full Bath, Walk-In Closet(s), Bookcases, Granite Counters |
| Appliances | Humidifier |
| Fireplaces Total | 1 |
| Fireplace Features | Wood Burning |
| Window Features | Screens, Skylight(s) |
Exterior
| Construction Materials | Stucco |
|---|---|
| Patio And Porch Features | Patio |
Parking
| Parking Features | Yes, Detached, Garage |
|---|---|
| Garage Spaces | 2 |
Utilities
| Sewer | Public Sewer |
|---|
Location
| Community Features | Park, Curbs, Sidewalks, Street Paved |
|---|
Taxes
| Tax Year | 2024 |
|---|---|
| Tax Annual Amount | 12712.17 |
Area Information
| State | IL |
|---|---|
| County | Cook |
| City | La Grange Park |
| Zip Code | 60526 |
| Area | La Grange Park |
| School District | Lyons Twp High School |
| Elementary School | Ogden Ave Elementary School |
| High School | Lyons Twp High School |
| Listing VS Median (in 60526) | |
Price: $749,000 low | high Med: $572,500 sqft: 1,859 low | high Med: 1,606 $ / sqft: $403 low | high Med: $362 On site: Undisclosed low | high Med: 28 | |
Market Activity 60526
Request a showing
Request a showing
Contact
Learn More About This Property

| State | IL |
|---|---|
| County | Cook |
| City | La Grange Park |
| Zip Code | 60526 |
| Area | La Grange Park |
| School District | Lyons Twp High School |
| Elementary School | Ogden Ave Elementary School |
| High School | Lyons Twp High School |
| Listing VS Median (in 60526) | |
Price: $749,000 low | high Med: $572,500 sqft: 1,859 low | high Med: 1,606 $ / sqft: $403 low | high Med: $362 On site: Undisclosed low | high Med: 28 | |