Price Reduced Listing
 In-Person: 08/23 2:00 PM - 4:00 PM
3411 Waterville Court,Champaign, IL 61822
Champaign, IL 61822




Description
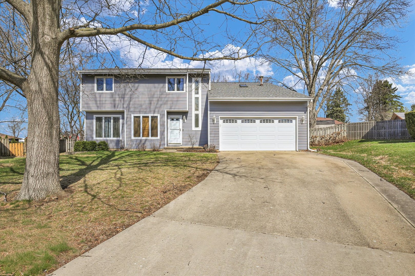
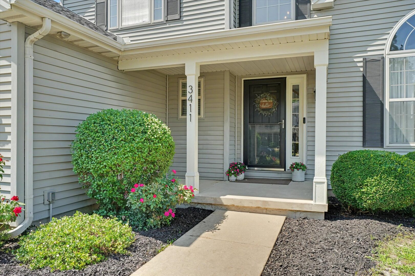
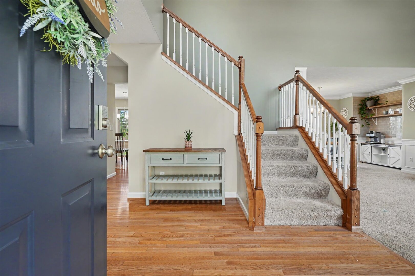
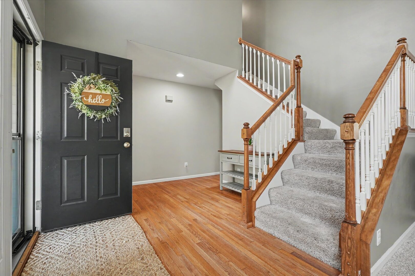
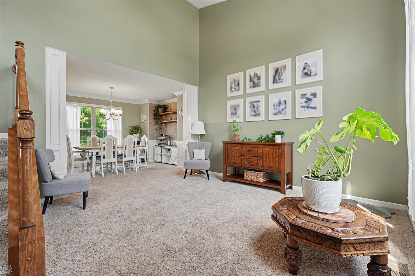
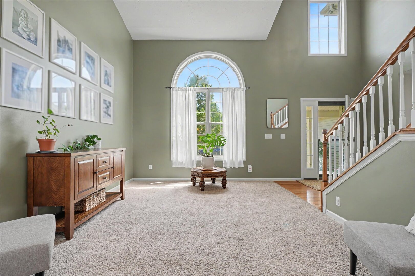
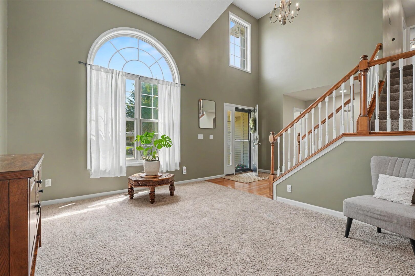
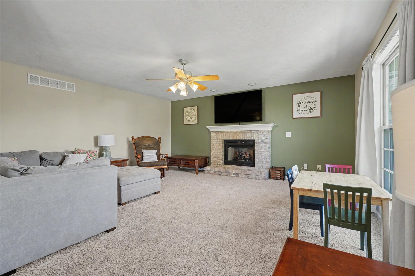
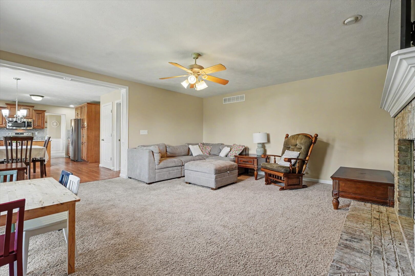
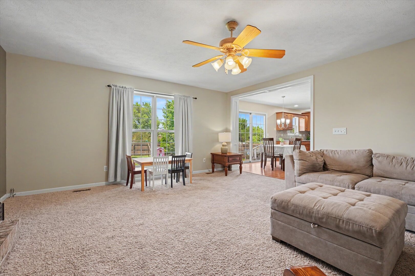
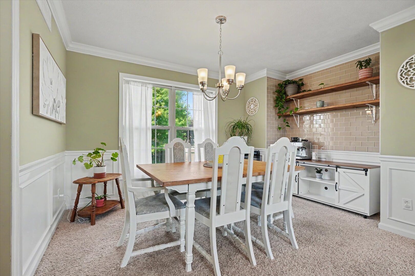
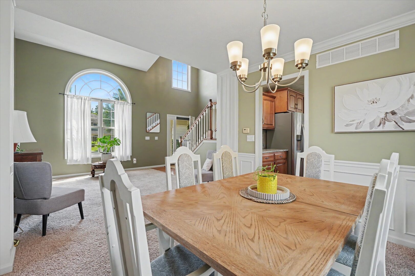
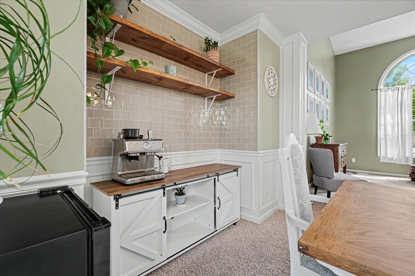
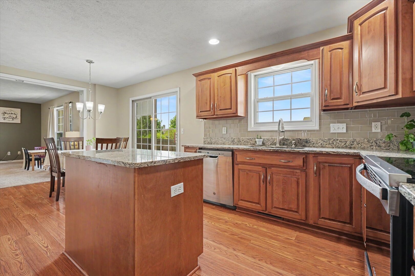
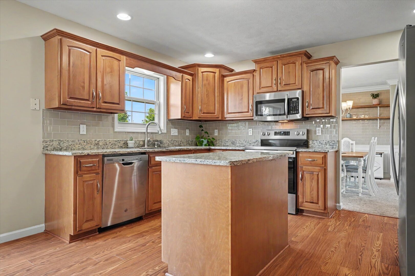
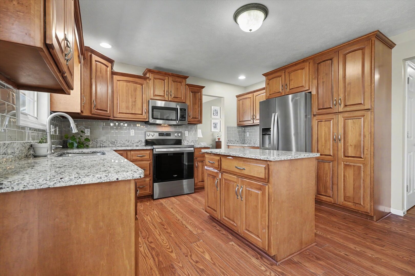
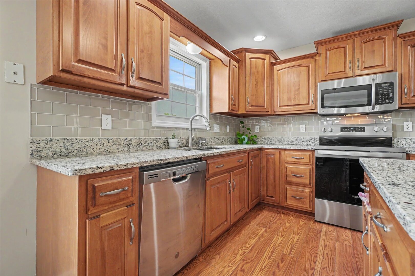
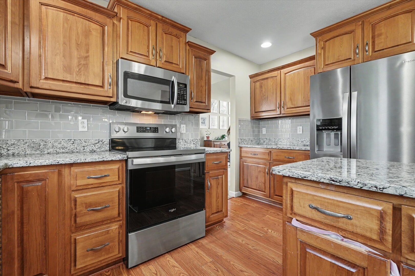
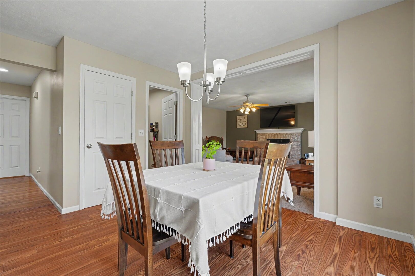
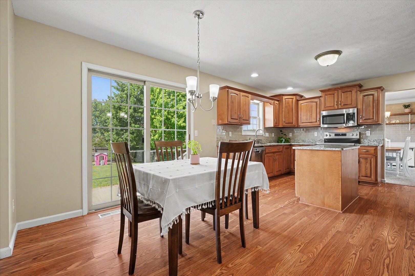
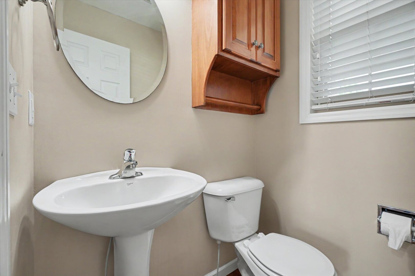
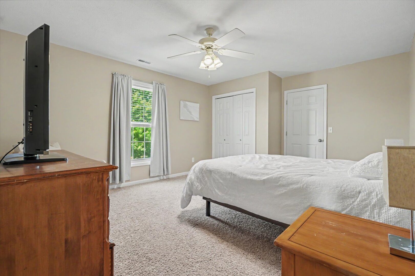
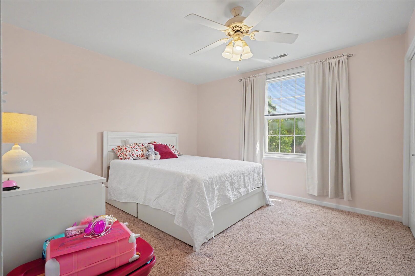
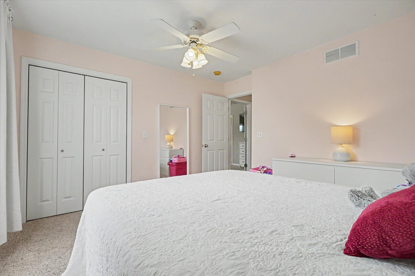
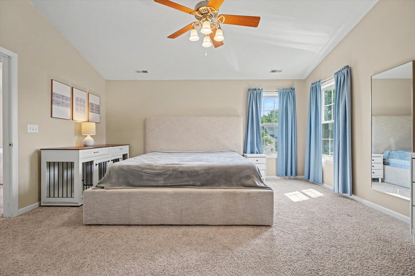
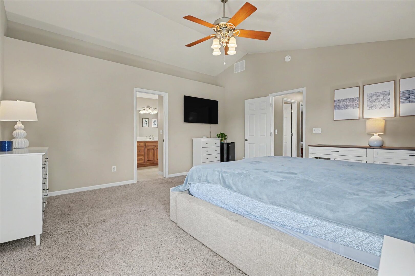
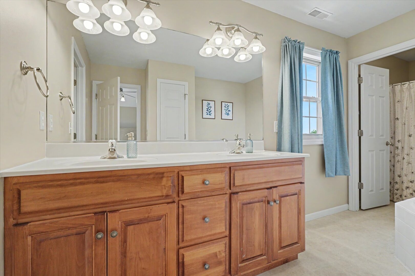
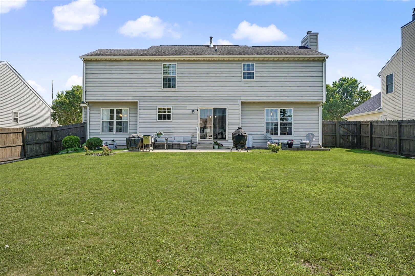
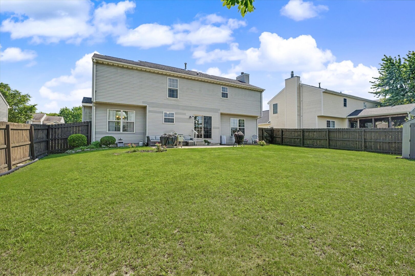
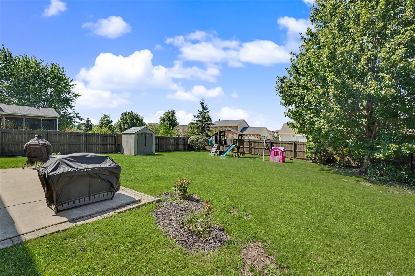
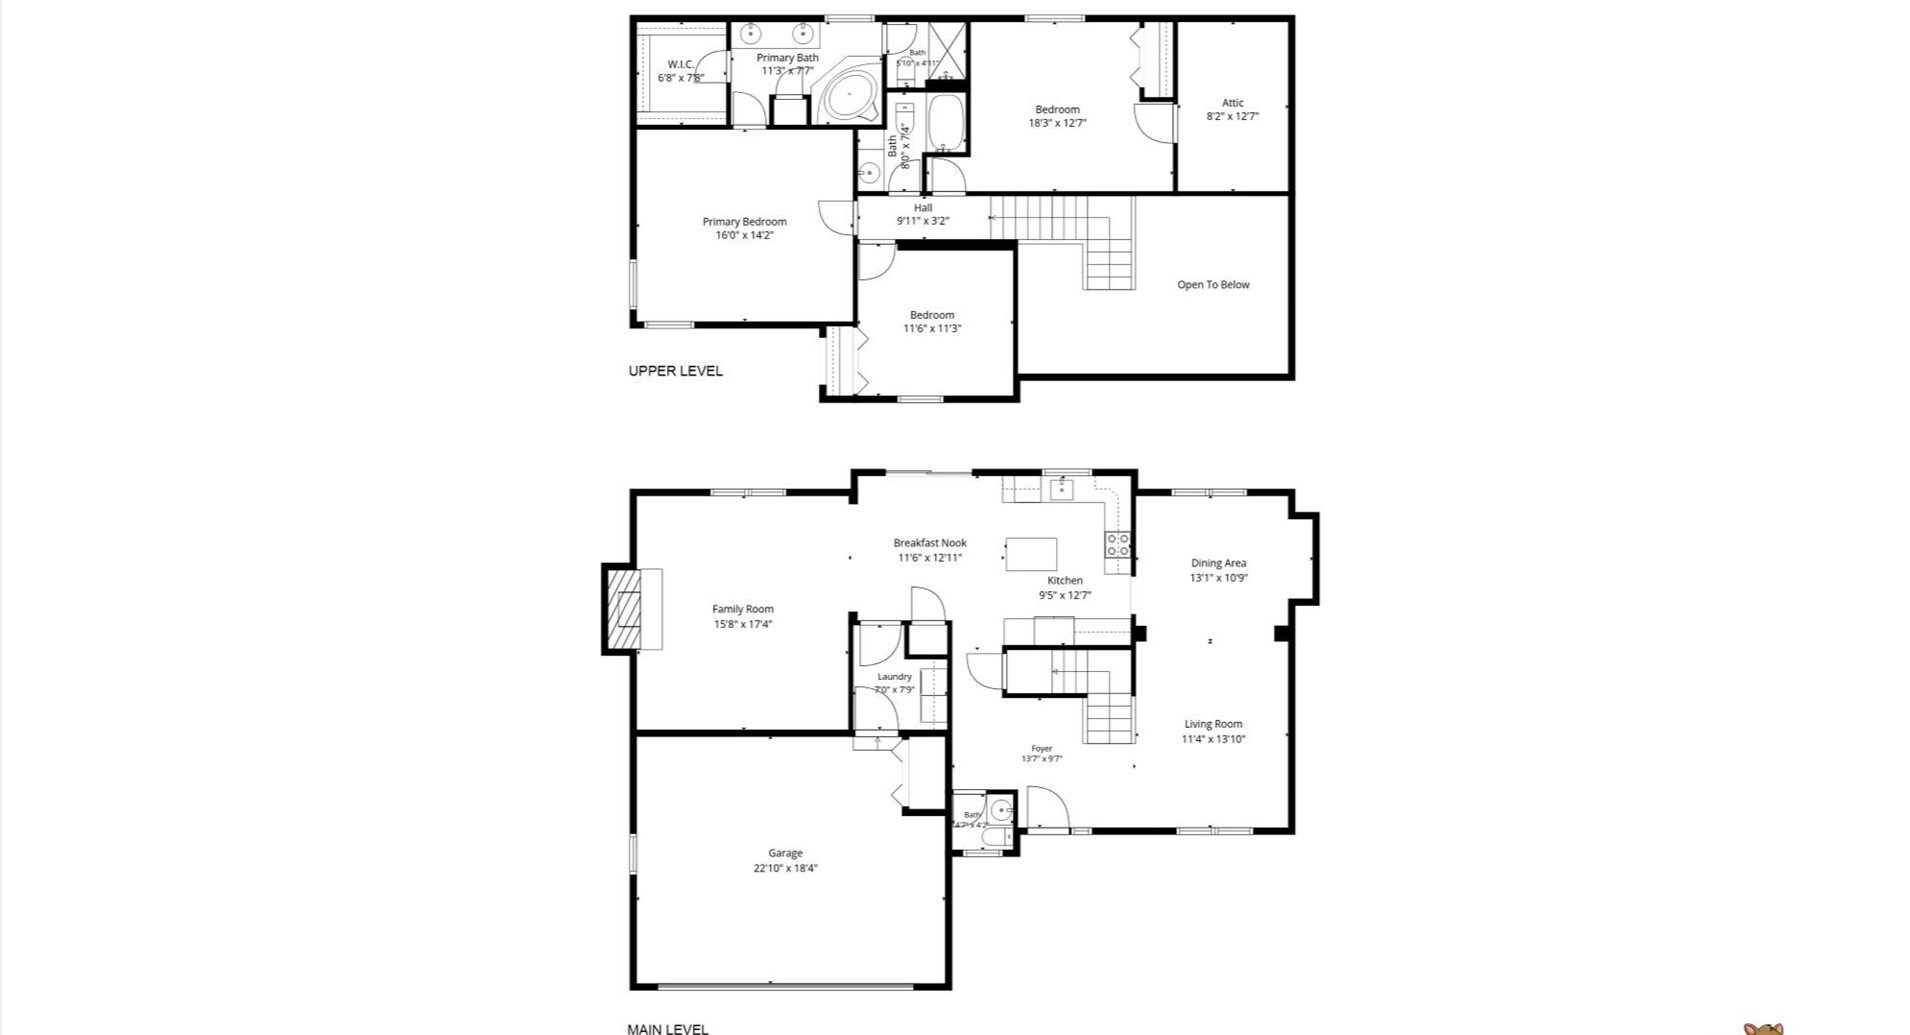
Welcome home to this exceptional 3 bedroom, 2.5 bath residence, perfectly situated on a peaceful cul-de-sac in the highly desirable Cherry Hills subdivision. From the moment you arrive, you'll appreciate the charm, space and inviting atmosphere this home has to offer. The thoughtfully designed floor plan features generously sized bedrooms with abundant closet space, providing comfort and functionality for everyone. The elegant living room is filled with natural light, highlighted by a stunning arched window that creates a bright, welcoming ambiance and timeless architectural appeal. Just beyond the inviting family room offers a dining room which features a stylish coffee bar, creating the perfect space for morning coffee, entertaining guests, or hosting memorable dinners. The kitchen has new oven and cabinet space and center island, pantry, and breakfast area, which opens to spacious second living room space with a cozy fireplace. Step outside to a large fully fenced backyard ideal for summer barbecue, gardening, outdoor entertaining or enjoying your own private retreat. Combining an unbeatable location, elegant living spaces and thoughtful features throughout, this home offers the perfect blend of comfort, style and convenience.
Details
| MLS # | 12701304 |
|---|---|
| Listing Type | For Sale |
| Style | House |
| HOA Dues | $100 |
| Sub-Type | Resale |
| Status | Active |
| Year | 2003 |
| Days On Site | 30 |
| Listing Provided By | RE/MAX REALTY ASSOCIATES-CHA | Jill Hess |
Features
| Bed(s) | 3 |
|---|---|
| Bath(s) | 3 Total |
| SQ Feet | 2,270 |
| Garage | 2 |
| Basement | Y |
| Story(s) | 2 |
| Acreage | 0.23 |
Interior
| Rooms Total | 9 |
|---|---|
| Cooling | Central Air |
| Heating | Natural Gas, Forced Air |
| Interior Features | Cathedral Ceiling(s) |
| Appliances | Dishwasher, Disposal, Microwave, Range, Refrigerator |
| Fireplaces Total | 1 |
| Fireplace Features | Gas Log |
Exterior
| Roof | Asphalt |
|---|---|
| Lot Features | Cul-De-Sac |
| Construction Materials | Vinyl Siding |
| Patio And Porch Features | Patio |
| Fencing | Fenced |
Parking
| Parking Features | Concrete, Yes, Garage Owned, Attached, Garage |
|---|---|
| Garage Spaces | 2 |
Utilities
| Sewer | Public Sewer |
|---|
Location
| Community Features | Sidewalks |
|---|
Taxes
| Tax Year | 2025 |
|---|---|
| Tax Annual Amount | 7940.56 |
Area Information
| State | IL |
|---|---|
| County | Champaign |
| City | Champaign |
| Zip Code | 61822 |
| Area | Champaign | Savoy |
| Community Name | Cherry Hills |
| School District | Centennial High School |
| Elementary School | Unit 4 Of Choice |
| High School | Centennial High School |
| Listing VS Median (in Cherry Hills) | |
Price: $365,000 low | high Med: $399,900 sqft: 2,270 low | high Med: 2,073 $ / sqft: $161 low | high Med: $193 On site: 30 low | high Med: 20 | |
Market Activity 61822
Request a showing
Request a showing
Contact
Learn More About This Property

| Open House |
|---|
| In-Person 08/23 2:00 PM - 4:00 PM |
| State | IL |
|---|---|
| County | Champaign |
| City | Champaign |
| Zip Code | 61822 |
| Area | Champaign | Savoy |
| Community Name | Cherry Hills |
| School District | Centennial High School |
| Elementary School | Unit 4 Of Choice |
| High School | Centennial High School |
| Listing VS Median (in Cherry Hills) | |
Price: $365,000 low | high Med: $399,900 sqft: 2,270 low | high Med: 2,073 $ / sqft: $161 low | high Med: $193 On site: 30 low | high Med: 20 | |