
Description
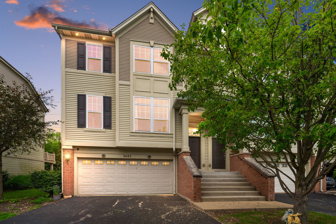
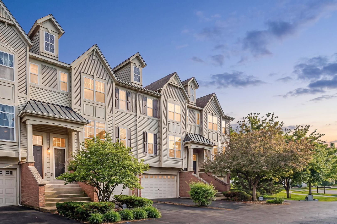
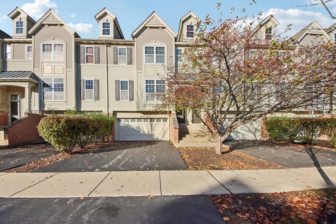
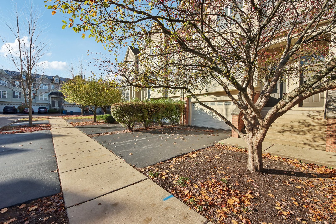
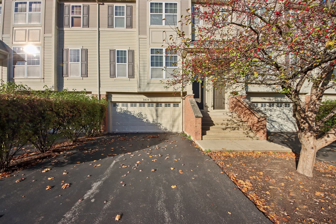
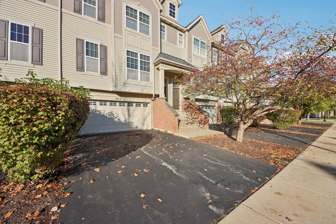
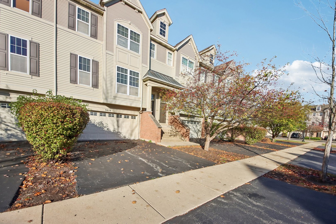
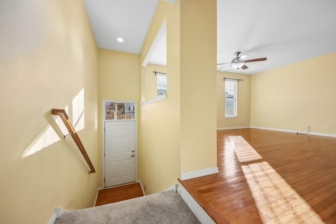
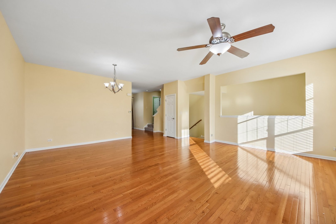
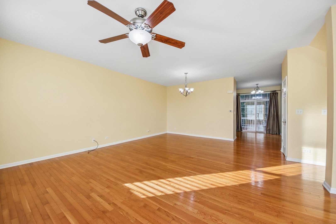
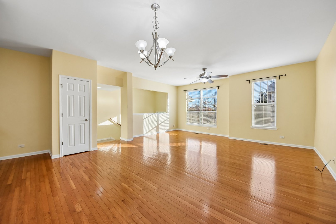
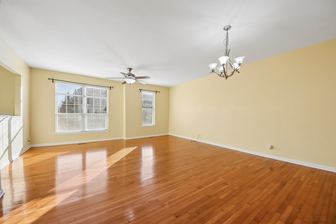
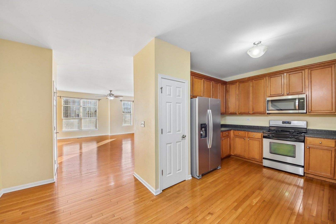
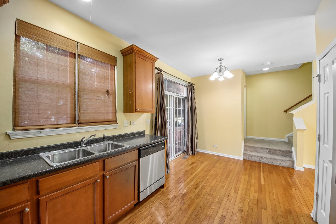
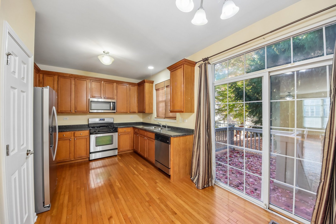
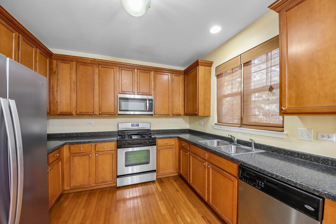
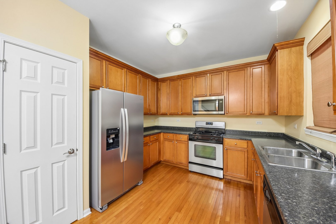
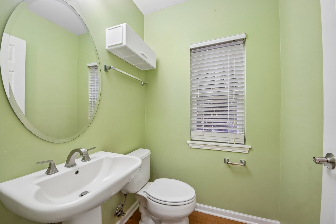
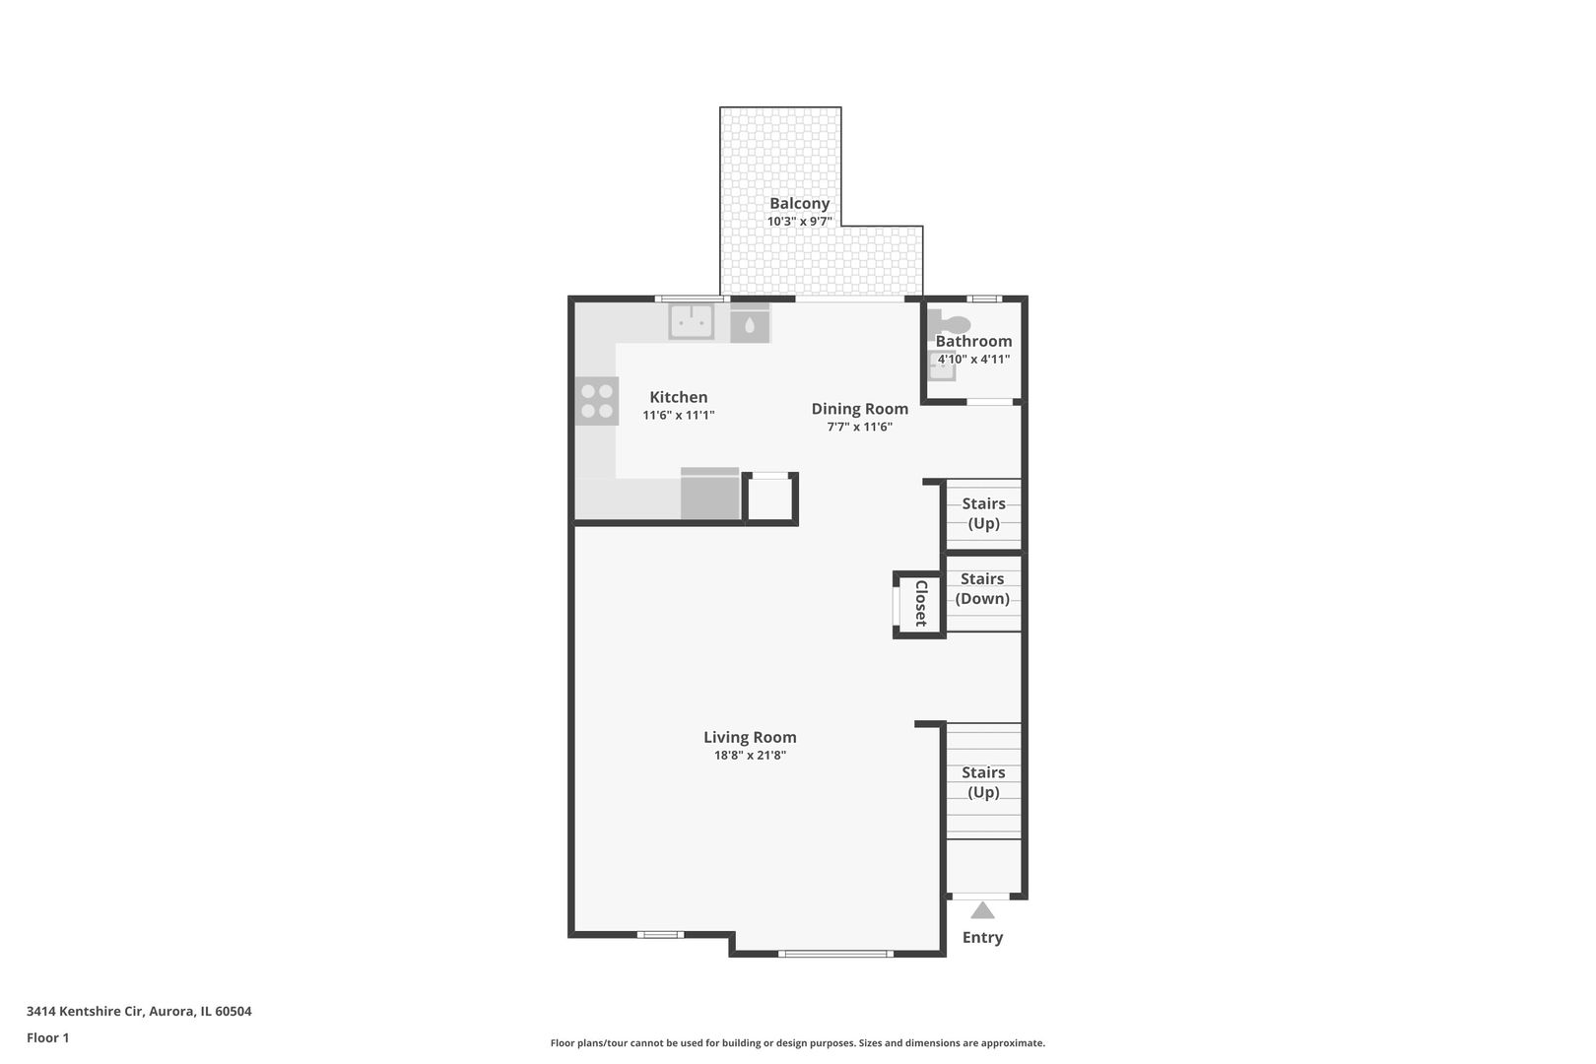
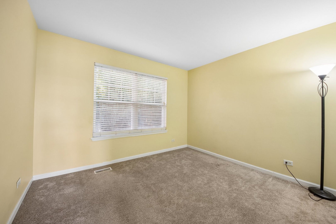
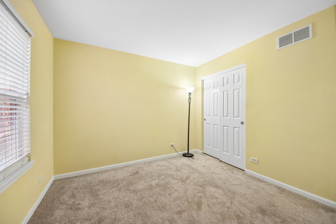
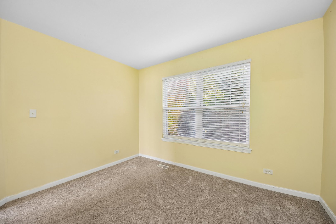
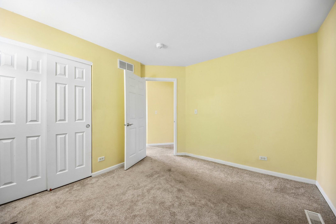
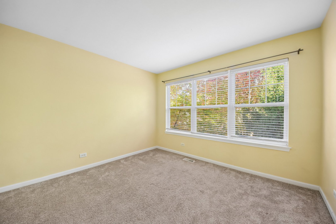
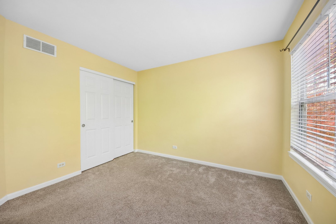
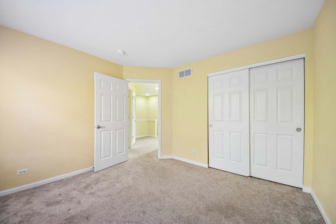
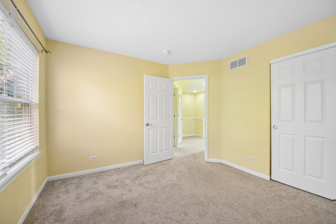
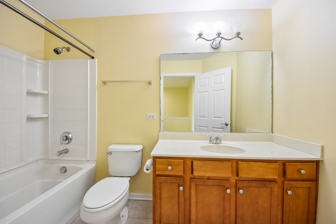
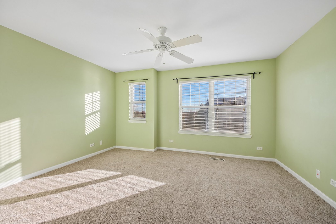
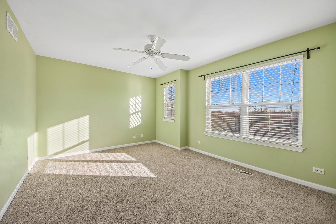
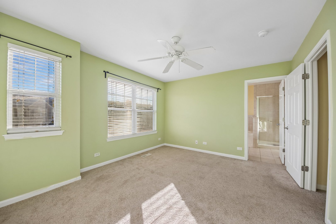
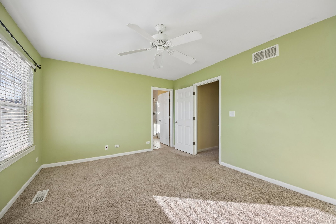
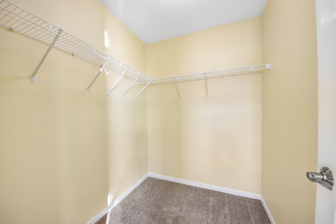
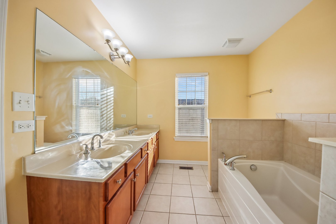
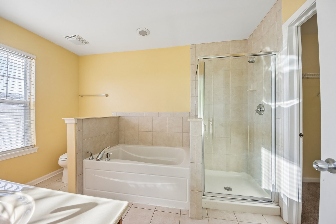
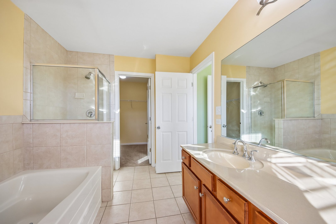
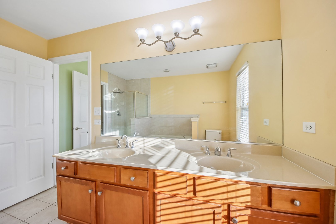
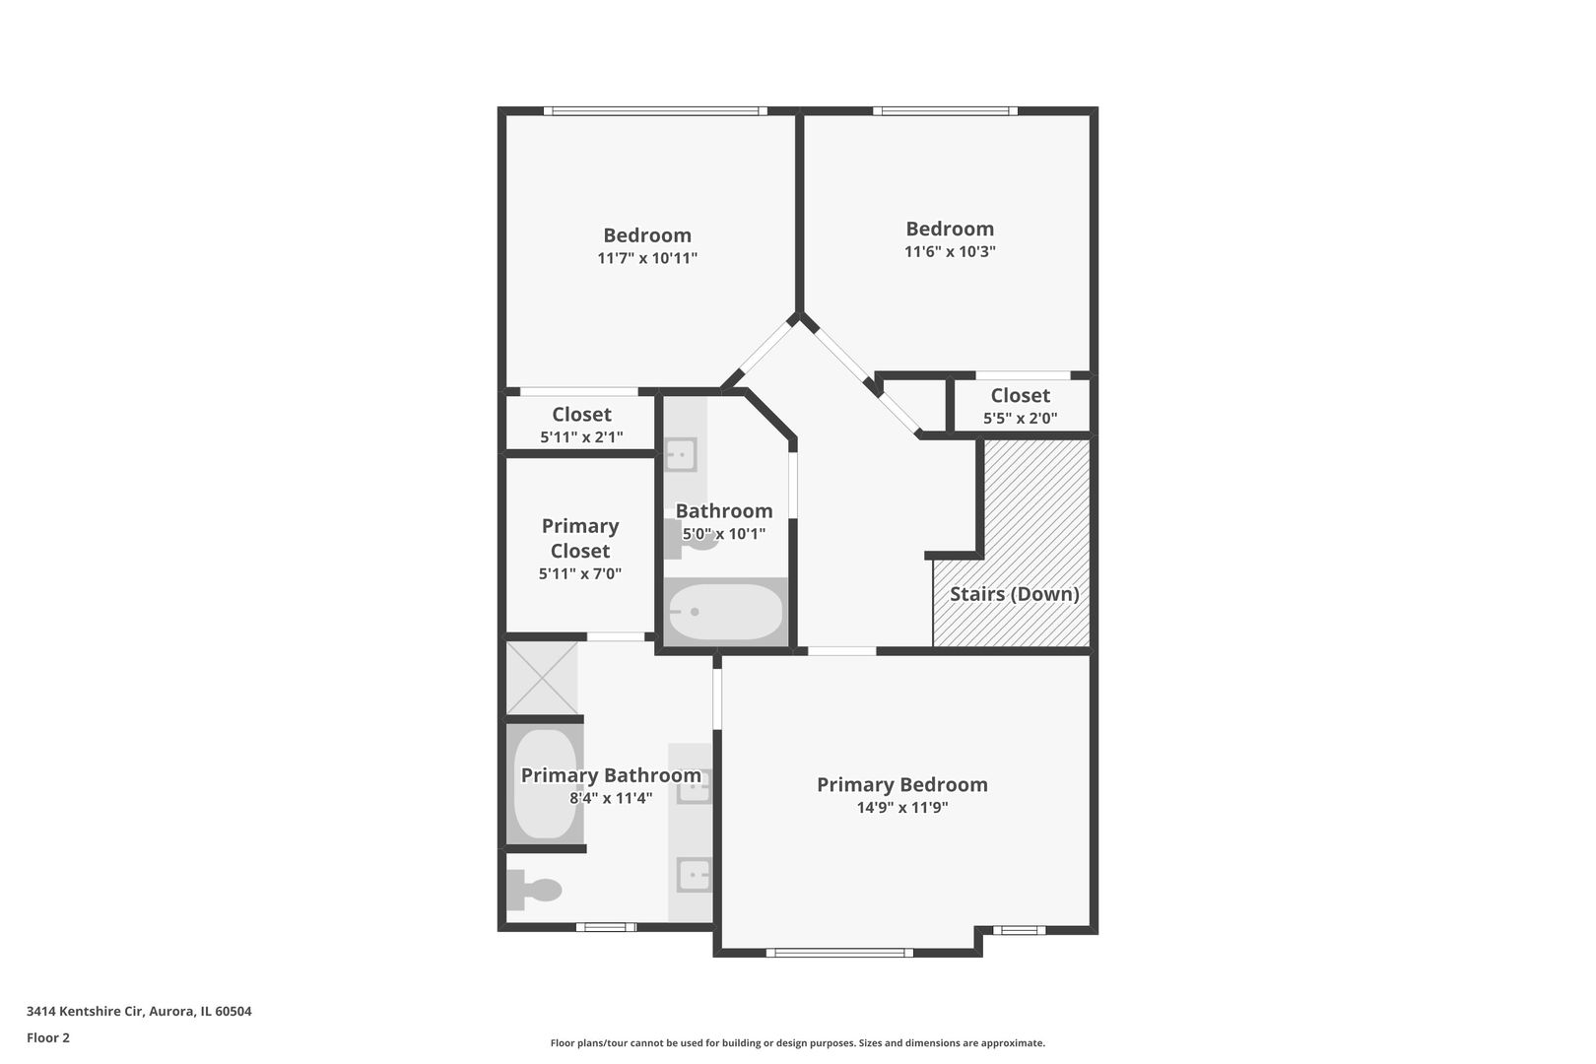
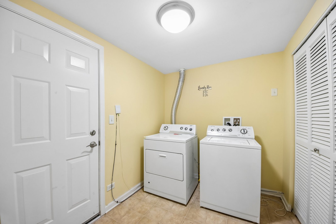
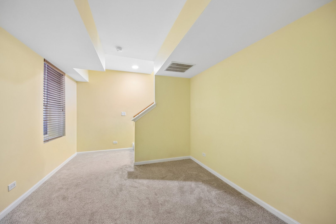
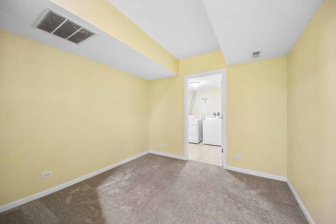
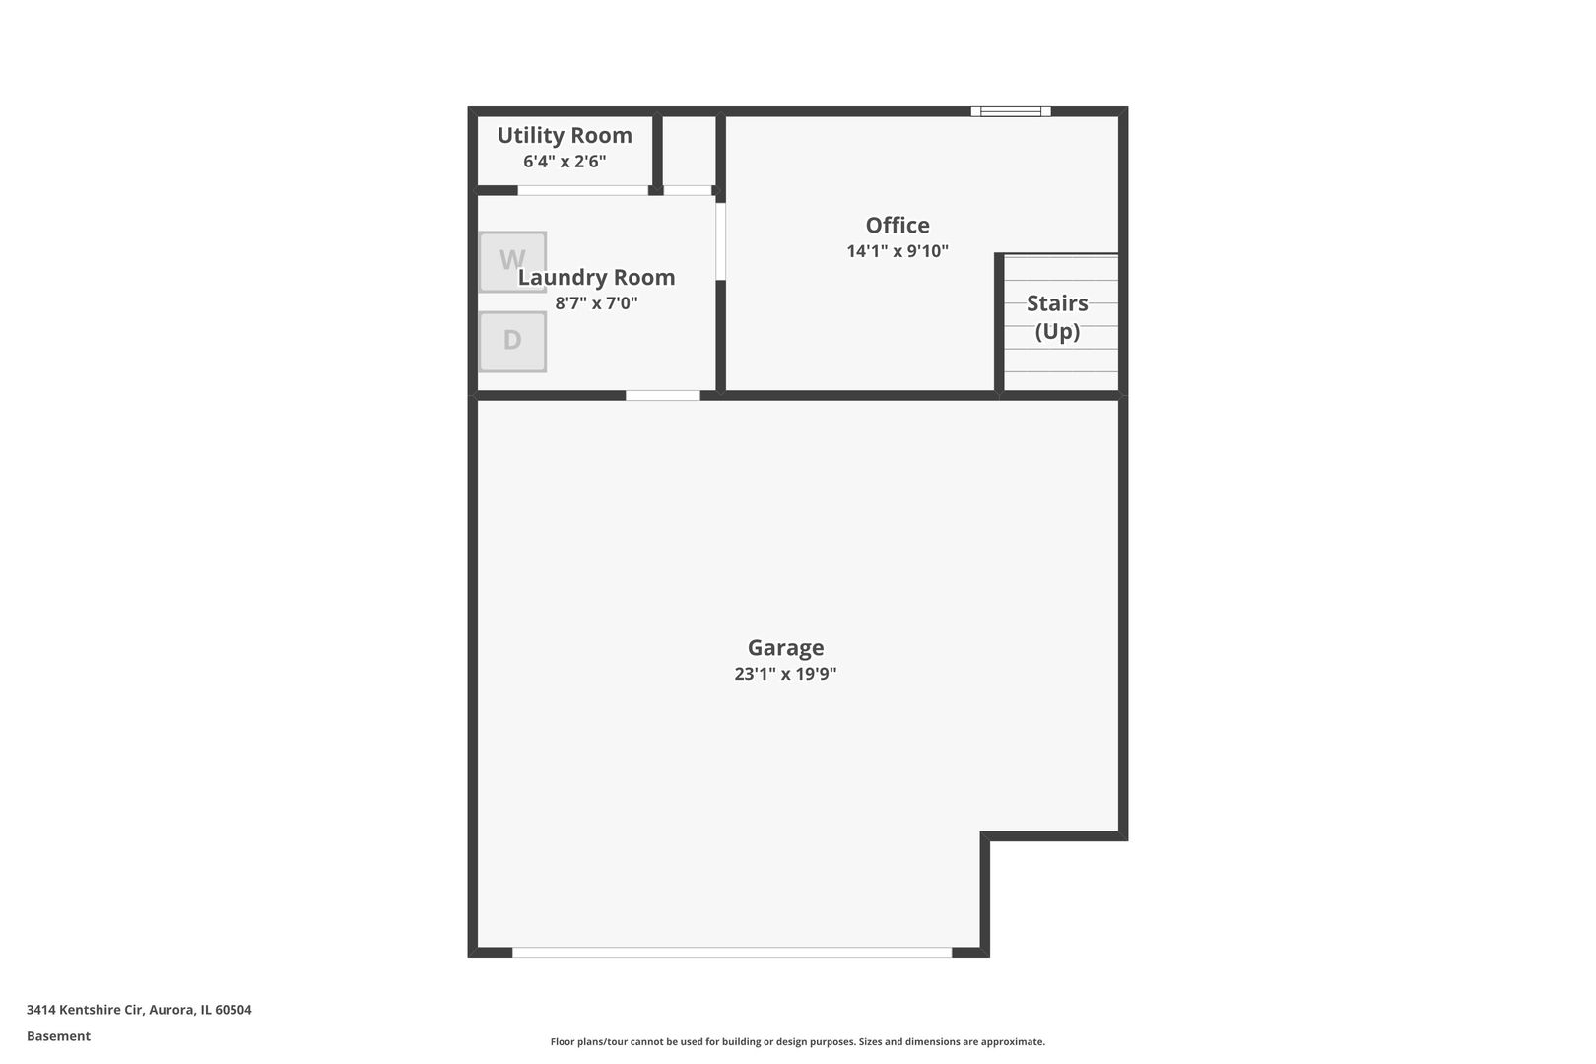
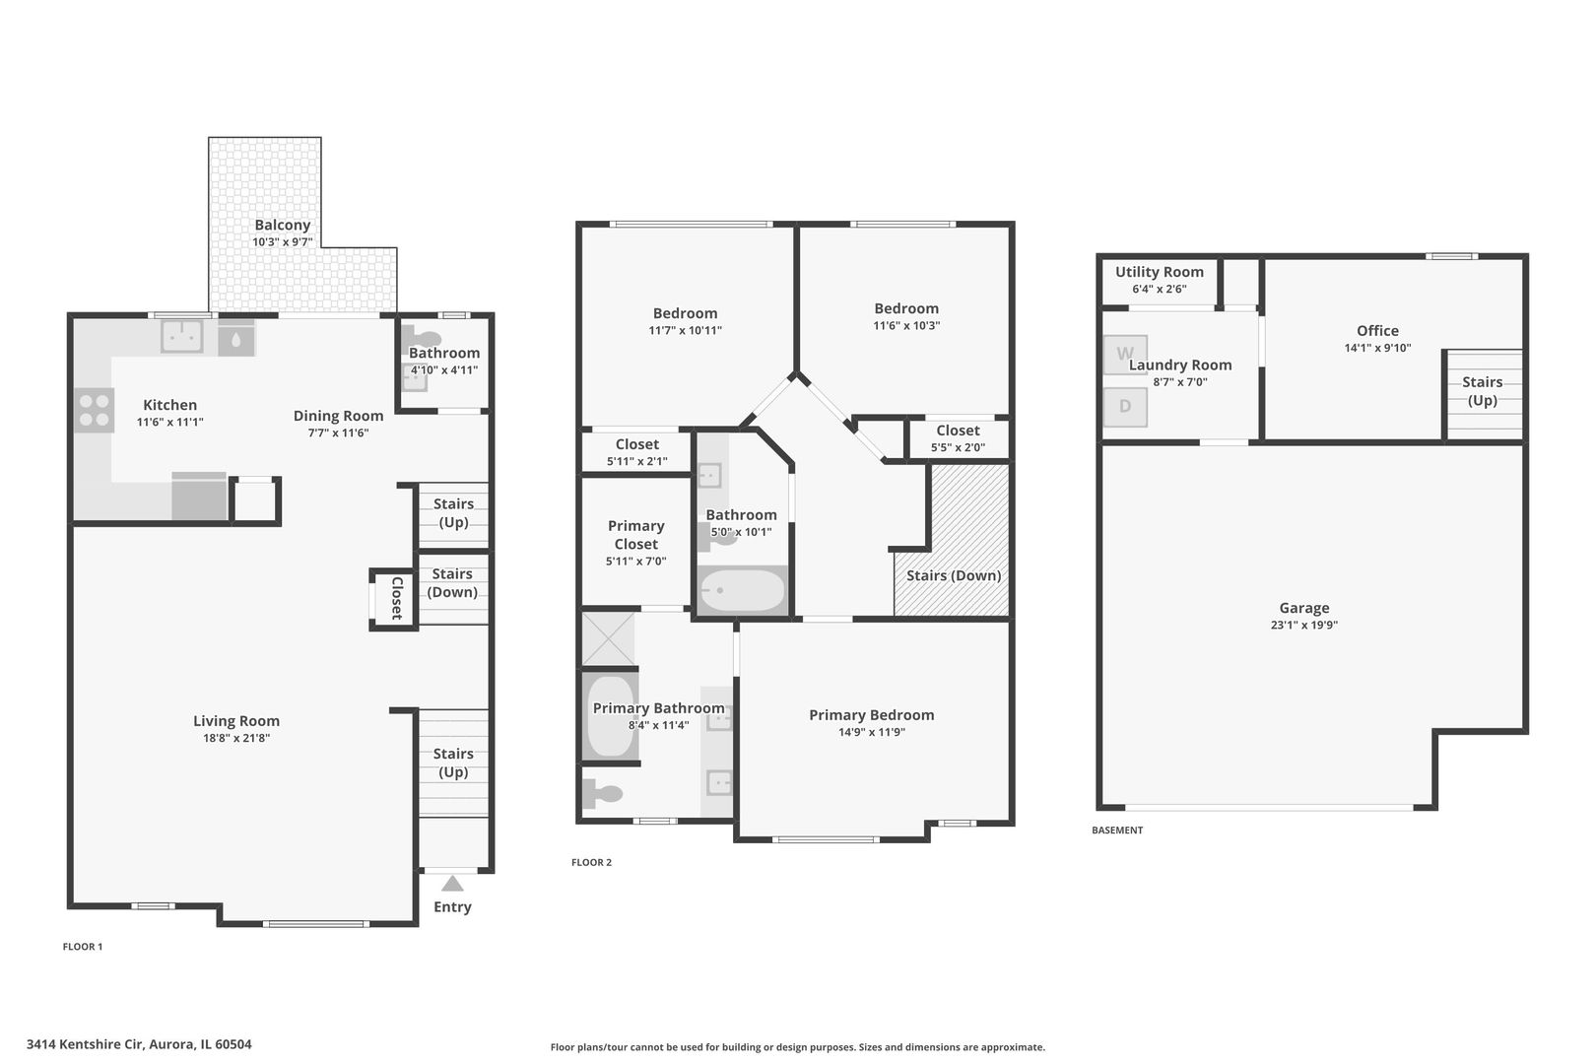
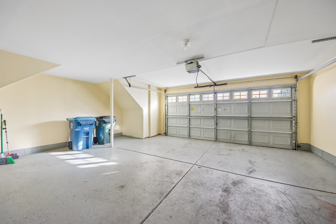
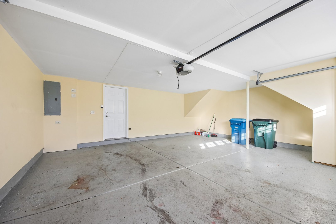
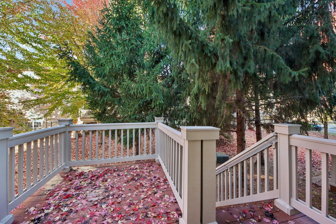
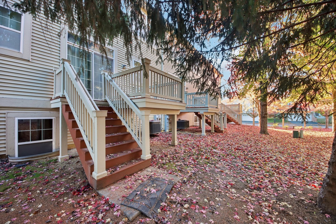
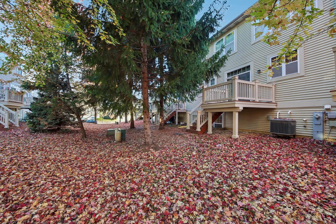
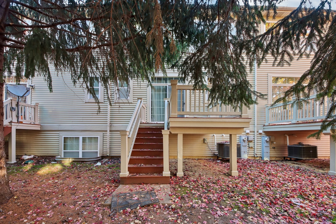
Wonderful 3-bedroom, 2.1-bath townhome with an attached 2-car garage in a highly sought-after Naperville location served by acclaimed District 204 schools-Steck Elementary, Granger Middle School, and Metea Valley High School! Ideally situated near the Route 59 Metra station, major highways, shopping, restaurants, entertainment, and everyday conveniences, this beautifully maintained home offers an inviting layout with space to live, work, and entertain. The welcoming first floor features hardwood flooring throughout and a generously sized family room, perfect for relaxing or gathering with guests. The spacious dining area can comfortably accommodate an 8-seat table for everyday meals and special occasions. The kitchen offers abundant cabinetry, ample counter space, stainless steel appliances, and a convenient pantry cabinet, providing both style and functionality. A bright breakfast nook adds flexible dining space and opens through a sliding patio door to the generously sized deck-an ideal setting for morning coffee, outdoor dining, or simply enjoying the fresh air. Upstairs, the spacious primary suite feels open and airy and includes a walk-in closet with excellent storage. The luxury primary bath features a dual-sink vanity, soaking tub, and separate standing shower. Two additional well-sized bedrooms, each with ample closet space, are served by a full hall bath with a tub. The convenient in-unit laundry room includes a washer and dryer. The lower-level den provides valuable flexible space for a home office, study area, playroom, hobby room, or quiet retreat. With hardwood floors on the first level, stainless steel kitchen appliances, excellent storage, an attached 2-car garage, private deck, and an unbeatable Naperville location, this move-in-ready townhome is a wonderful opportunity. Don't miss your chance to make it your new home!
Details
| MLS # | 12806769 |
|---|---|
| Listing Type | For Sale |
| Style | Condominium |
| HOA Dues | $200 |
| Sub-Type | Resale |
| Status | Active |
| Year | 2007 |
| Days On Site | 9 |
| Listing Provided By | Charles Rutenberg Realty of IL | Subhapriya Lakshmanan |
Features
| Bed(s) | 3 |
|---|---|
| Bath(s) | 3 Total |
| SQ Feet | 1,864 |
| Garage | 2 |
| Basement | Y |
| Story(s) | 2 |
| Acreage | 0.03 |
Interior
| Rooms Total | 7 |
|---|---|
| Cooling | Central Air |
| Heating | Gas |
| Appliances | Range, Microwave, Dishwasher, Refrigerator, Washer, Dryer, Disposal |
| Fireplaces Total | 0 |
| Window Features | Screens |
Exterior
| Roof | Asphalt |
|---|---|
| Foundation Details | Concrete Perimeter |
| Lot Features | Landscaped |
| Construction Materials | Brick |
| Patio And Porch Features | Deck |
Parking
| Parking Features | Asphalt, Garage Door Opener, Yes, Garage Owned, Attached, Garage |
|---|---|
| Garage Spaces | 2 |
Utilities
| Sewer | Public Sewer |
|---|---|
| Electric | 200+ Amp Service |
Taxes
| Tax Year | 2024 |
|---|---|
| Tax Annual Amount | 8209 |
Area Information
| State | IL |
|---|---|
| County | DuPage |
| City | Aurora |
| Zip Code | 60504 |
| Area | Aurora | Eola |
| Community Name | Yorkshire Square |
| School District | Metea Valley High School |
| Elementary School | Steck Elementary School |
| High School | Metea Valley High School |
| Listing VS Median (in Yorkshire Square) | |
Price: $388,000 low | high Med: $378,450 sqft: 1,864 low | high Med: 1,864 $ / sqft: $208 low | high Med: $203 On site: 9 low | high Med: 5 | |
Market Activity 60504
Request a showing
Request a showing
Contact
Learn More About This Property

| State | IL |
|---|---|
| County | DuPage |
| City | Aurora |
| Zip Code | 60504 |
| Area | Aurora | Eola |
| Community Name | Yorkshire Square |
| School District | Metea Valley High School |
| Elementary School | Steck Elementary School |
| High School | Metea Valley High School |
| Listing VS Median (in Yorkshire Square) | |
Price: $388,000 low | high Med: $378,450 sqft: 1,864 low | high Med: 1,864 $ / sqft: $208 low | high Med: $203 On site: 9 low | high Med: 5 | |