
 In-Person: 11/22 12:00 PM - 2:00 PM

Description
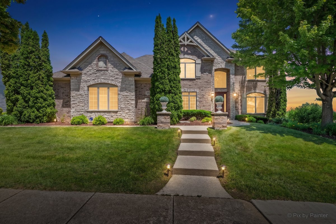
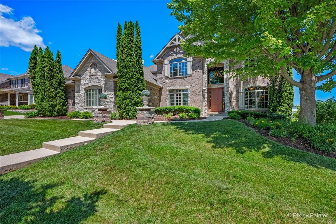
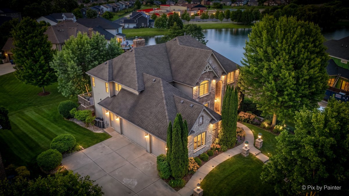
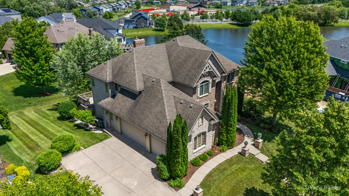
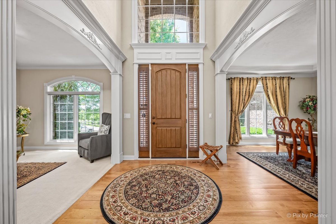
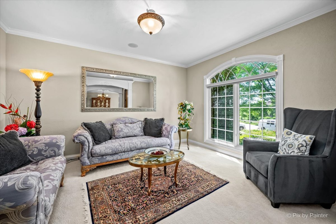
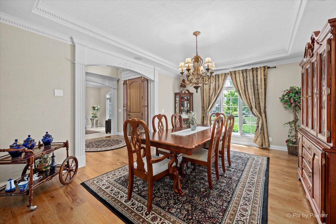
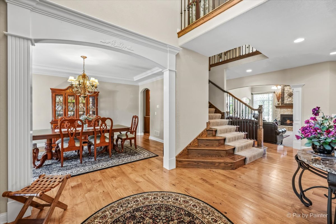
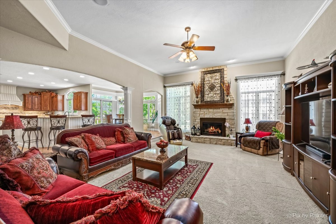
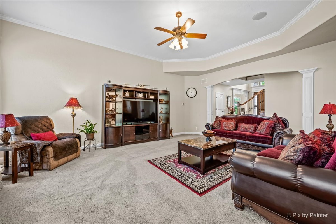
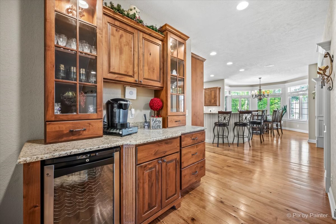
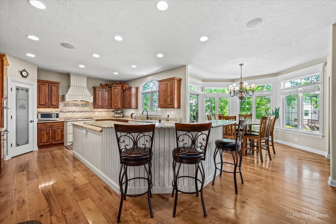
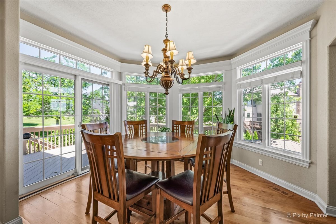
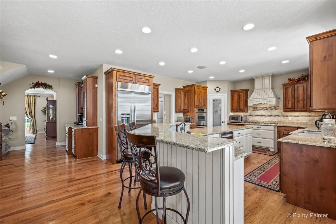
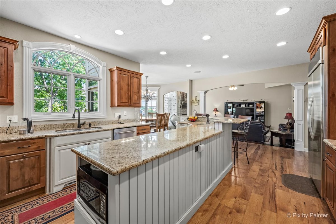
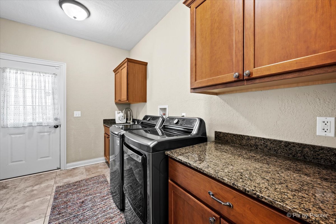
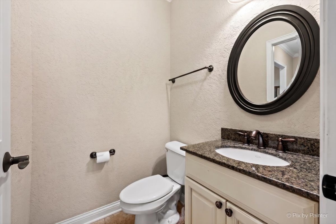
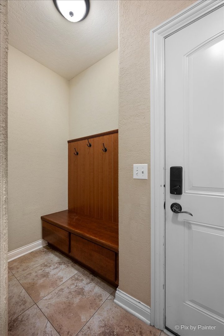
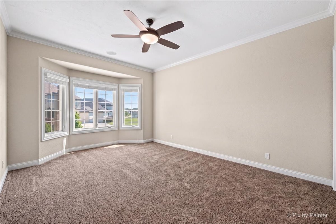
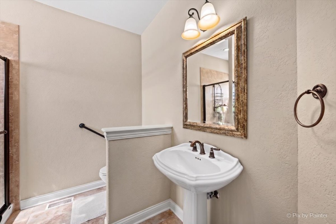
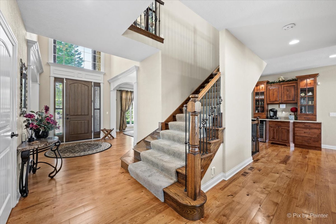
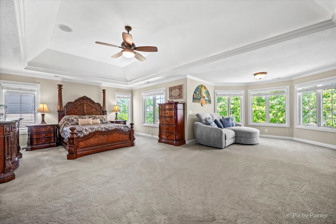
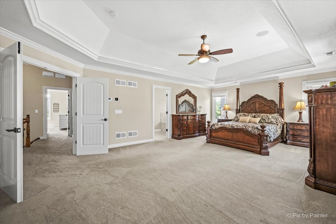
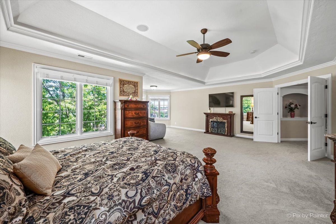
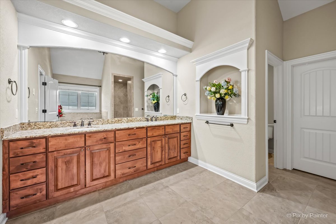
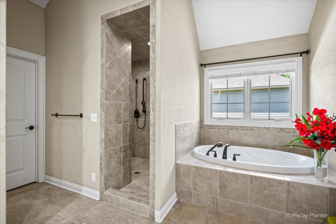
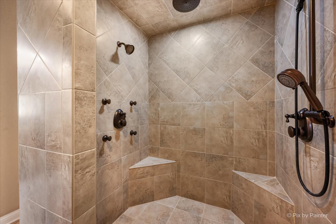
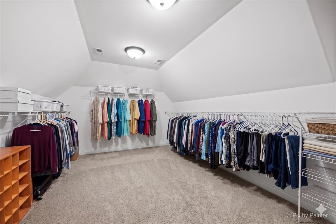
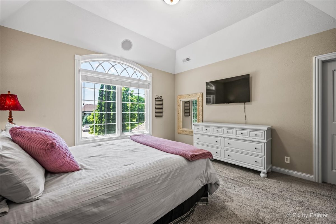
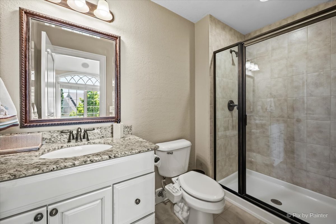
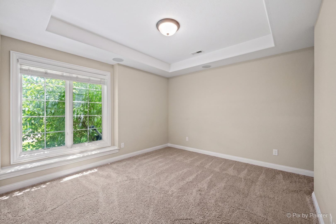
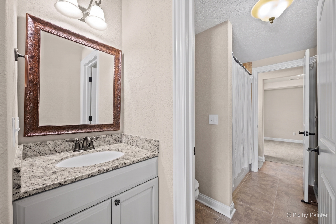
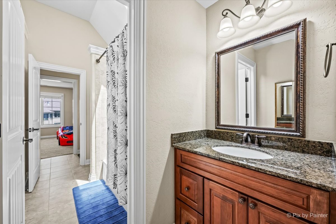
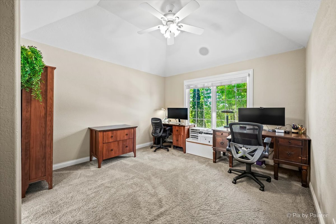
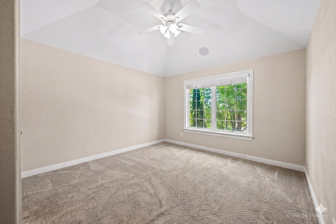
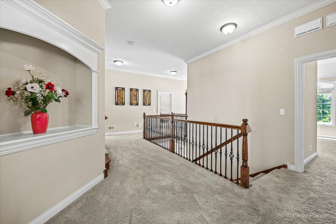
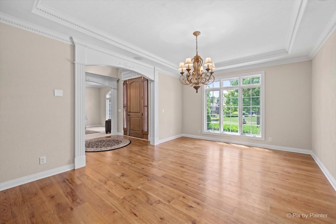
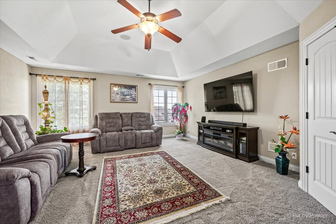
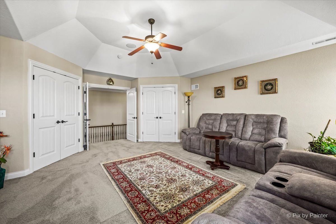
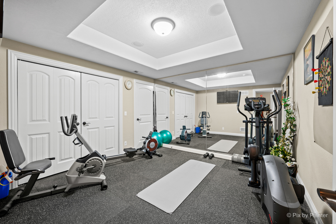
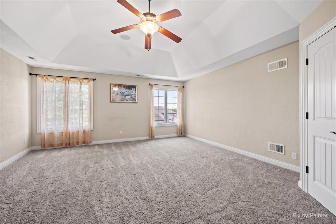
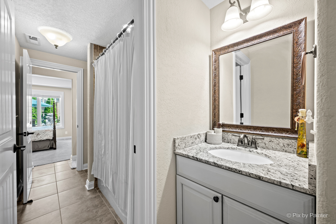
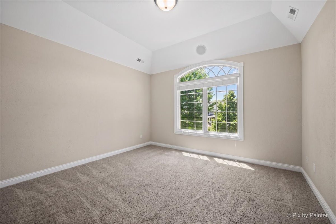
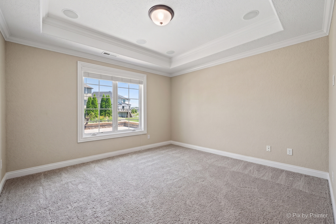
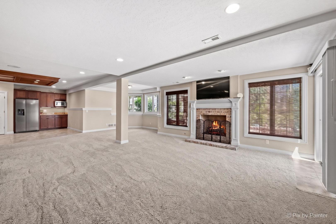
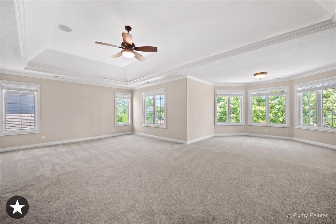
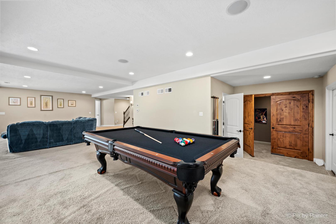
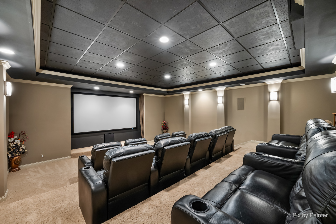
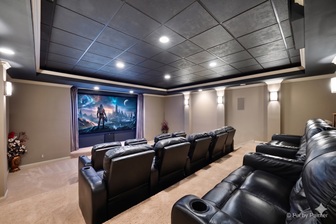
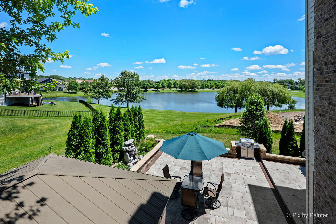
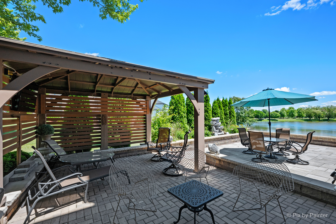
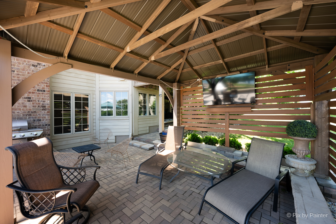
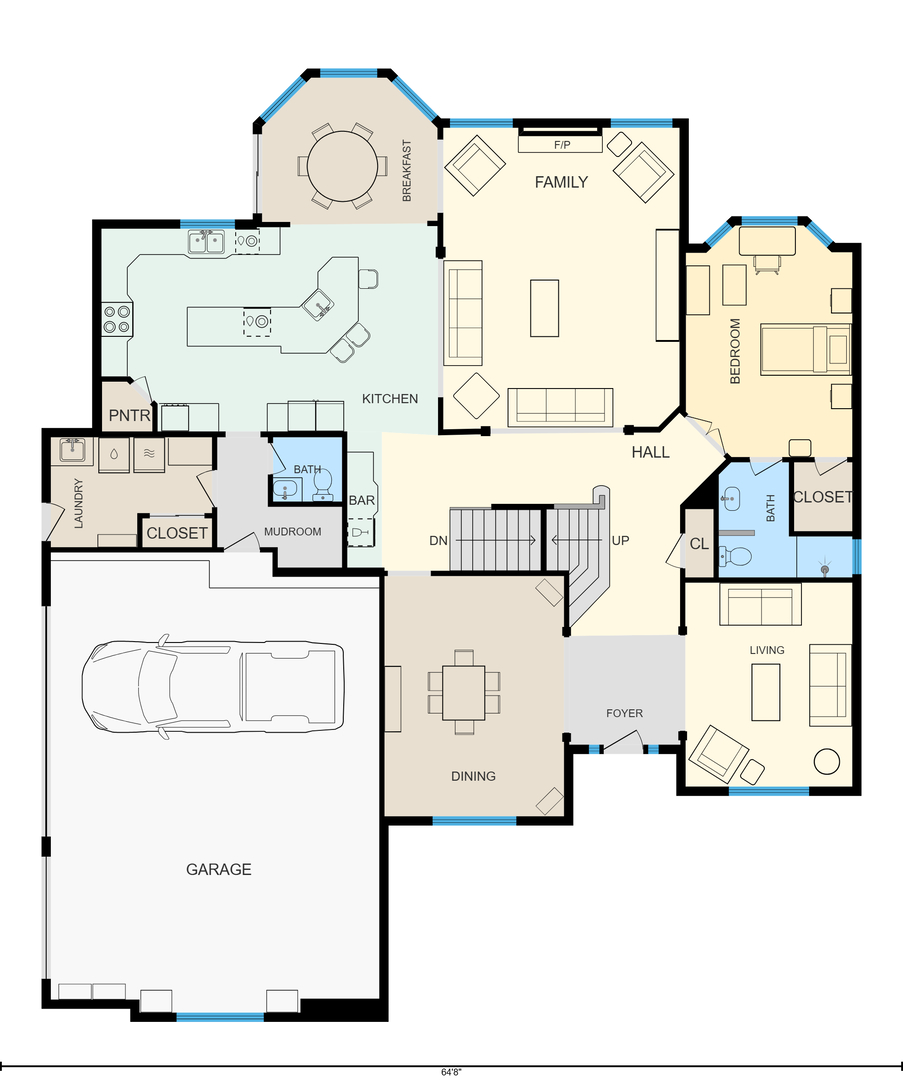
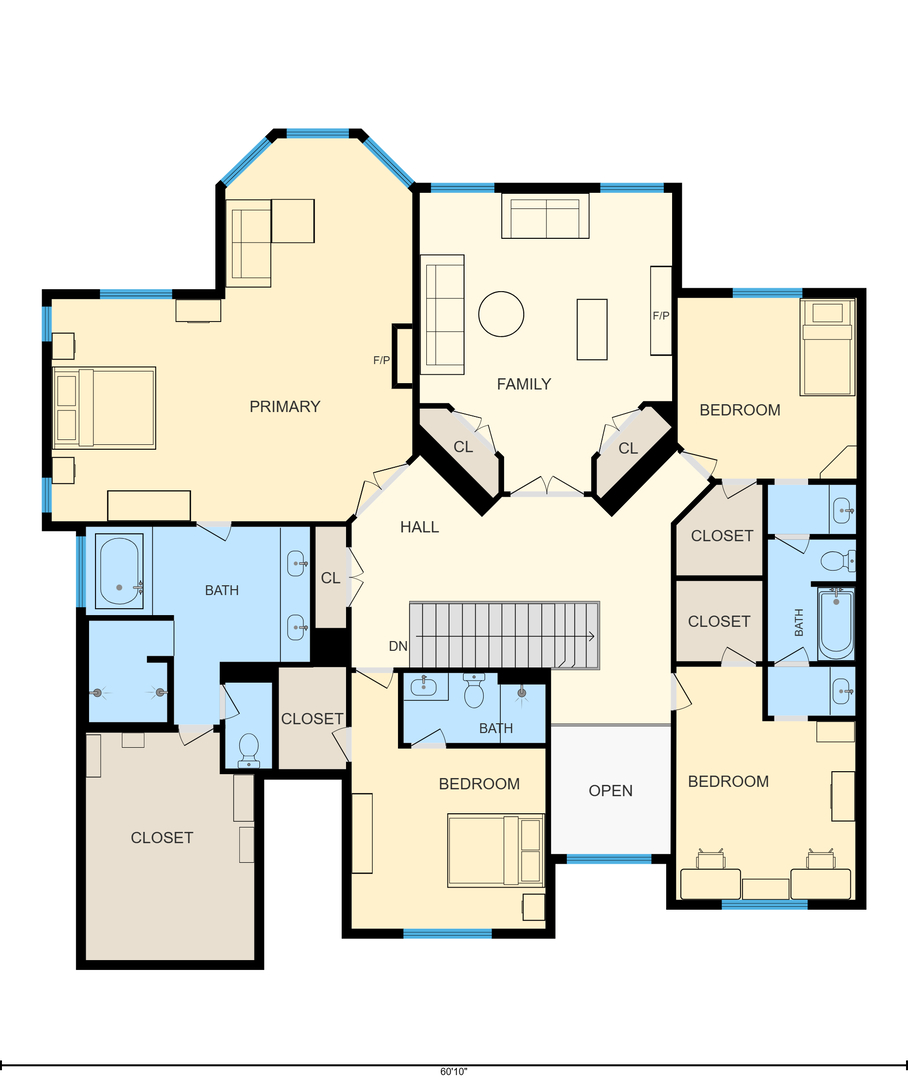
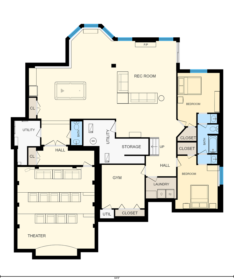
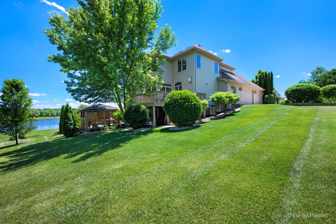
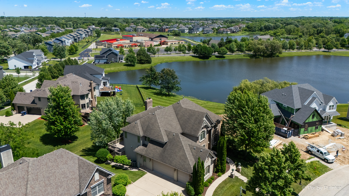
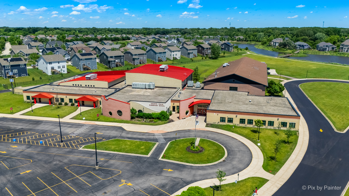
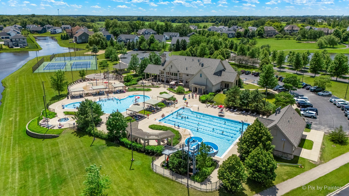
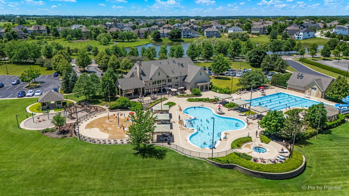
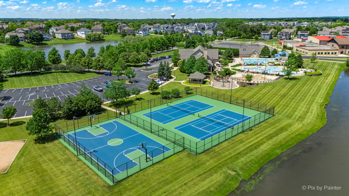
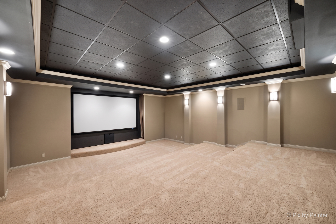
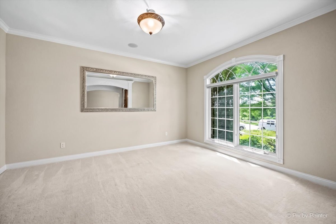
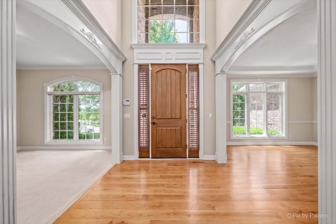
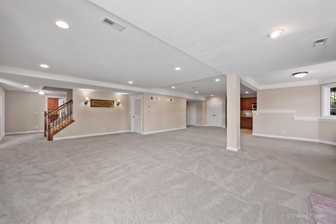
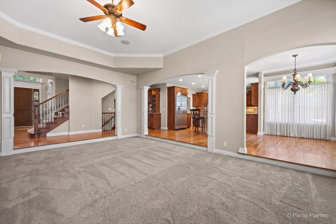
SPECIAL FINANCING OFFER: Seller is offering a generous contribution toward a buyer's interest rate buy-down when utilizing the seller's preferred lender (subject to lender approval and loan program guidelines). Commanding a premier walk-out homesite overlooking a tranquil pond and protected green space, this custom-built Highland Woods residence delivers over 7,000 square feet of refined architecture, multigenerational versatility, and resort-caliber entertainment. Designed for grand-scale living and effortless hosting, the main level opens to a soaring two-story foyer flanked by formal living and dining rooms with rich hardwood flooring. At the heart of the home, a dramatic sunken family room features a stately fireplace and a wall of floor-to-ceiling windows framing panoramic water views. The adjacent chef's kitchen is outfitted for large gatherings with custom cabinetry, granite countertops, stainless steel appliances, and an oversized center island. A main-level bedroom or executive office with adjacent full bath provides ideal flexibility for overnight guests or multigenerational living, complemented by a custom mudroom with built-in drop-zone lockers and an epoxy-finished three-car garage with custom doors. Upstairs is anchored by an expansive, elevated family room with illuminated architectural niches-easily adaptable as an eighth bedroom. The primary suite serves as a private retreat with ambient cove lighting, an intimate sitting room, an expansive walk-in closet, and a single-switch integrated lighting system. Its spa-inspired bath features a whirlpool tub, a zero-threshold full-body shower, and custom millwork with an integrated mirror television. Three additional upstairs bedrooms all boast walk-in closets, including one private en-suite and two connected via a Jack-and-Jill bath. On the finished walk-out lower level, a third fireplace-warmed family room flows into a vast recreation space complete with a granite kitchenette, a mirrored fitness studio with new flooring, a second full laundry room, and two additional bedrooms sharing a Jack-and-Jill bath. Behind double knotty alder doors lies the estate's signature showpiece: a fully soundproofed, 14-seat private cinema with tiered seating, custom lighting, and commercial-grade acoustics. Outdoor living spans two levels, pairing an expansive upper dining deck with a newly upgraded lower-level luxury patio featuring a covered gazebo and outdoor entertainment setup overlooking the water. Located within prestigious School District 301-with an elementary school right inside the community-residents also enjoy Highland Woods' private clubhouse, pools, and seamless commuter access.
Details
| MLS # | 12807893 |
|---|---|
| Listing Type | For Sale |
| Style | House |
| HOA Dues | $315 |
| Sub-Type | Resale |
| Status | Active |
| Year | 2007 |
| Days On Site | Undisclosed |
| Listing Provided By | Keller Williams Inspire | Katherine Koca |
Features
| Bed(s) | 6 |
|---|---|
| Bath(s) | 7 Total |
| SQ Feet | 7,260 |
| Garage | 3 |
| Basement | Y |
| Pool | Yes |
| Story(s) | 2 |
| Acreage | 0.33 |
| Water Front | Yes |
| Property View | Water |
Interior
| Rooms Total | 17 |
|---|---|
| Cooling | Central Air |
| Heating | Gas, Forced Air |
| Interior Features | Vaulted Ceiling(s), In-Law Floorplan, 1st Floor Full Bath, Built-in Features, Walk-In Closet(s), Bookcases, Open Floorplan, Granite Counters, Separate Dining Room, Pantry |
| Appliances | Double Oven, Range, Microwave, Dishwasher, Disposal, Humidifier |
| Fireplaces Total | 2 |
| Fireplace Features | Wood Burning, Gas Starter |
| Laundry Features | Main Level, Gas Dryer Hookup, Sink |
| Window Features | Shades, Window Treatments |
Exterior
| Roof | Asphalt |
|---|---|
| Foundation Details | Concrete Perimeter |
| Lot Features | Rear of Lot |
| Construction Materials | Brick, Stone, Other |
| Patio And Porch Features | Deck, Patio |
Parking
| Parking Features | Concrete, Garage Door Opener, Yes, Garage Owned, Attached, Garage |
|---|---|
| Garage Spaces | 3 |
Utilities
| Sewer | Public Sewer |
|---|---|
| Electric | 200+ Amp Service |
Location
| Community Features | Clubhouse, Park, Pool, Tennis Court(s), Lake, Curbs, Sidewalks, Street Lights, Street Paved, Other |
|---|
Taxes
| Tax Year | 2025 |
|---|---|
| Tax Annual Amount | 18285 |
Area Information
| State | IL |
|---|---|
| County | Kane |
| City | Elgin |
| Zip Code | 60124 |
| Area | Elgin |
| Community Name | Highland Woods |
| School District | Central High School |
| Elementary School | Country Trails Elementary School |
| High School | Central High School |
| Listing VS Median (in Highland Woods) | |
Price: $1,190,000 low | high Med: $615,000 sqft: 7,260 low | high Med: 3,068 $ / sqft: $164 low | high Med: $201 On site: Undisclosed low | high Med: 32.5 | |
Market Activity 60124
Request a showing
Request a showing
Contact
Learn More About This Property

| Open House |
|---|
| In-Person 11/22 12:00 PM - 2:00 PM |
| State | IL |
|---|---|
| County | Kane |
| City | Elgin |
| Zip Code | 60124 |
| Area | Elgin |
| Community Name | Highland Woods |
| School District | Central High School |
| Elementary School | Country Trails Elementary School |
| High School | Central High School |
| Listing VS Median (in Highland Woods) | |
Price: $1,190,000 low | high Med: $615,000 sqft: 7,260 low | high Med: 3,068 $ / sqft: $164 low | high Med: $201 On site: Undisclosed low | high Med: 32.5 | |