
374 N Bateman Circle,Barrington Hills, IL 60010
Barrington Hills, IL 60010

Description
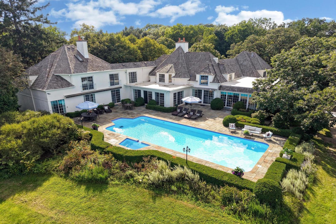
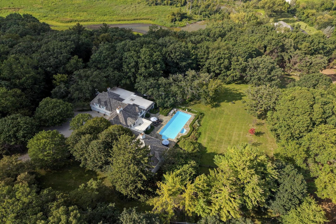
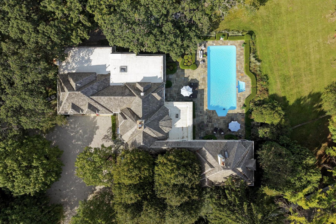
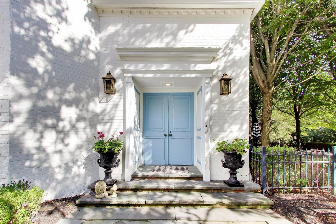
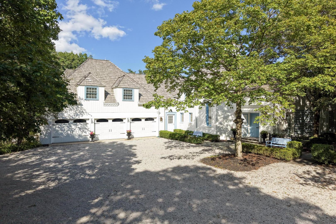
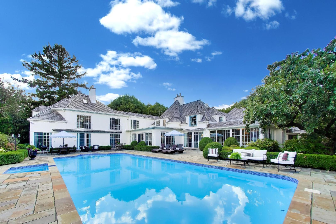
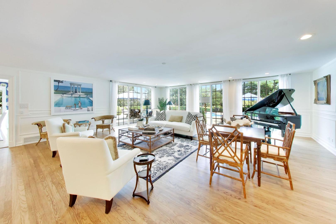
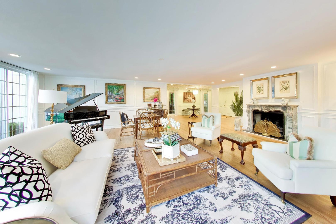
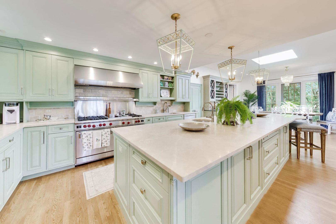
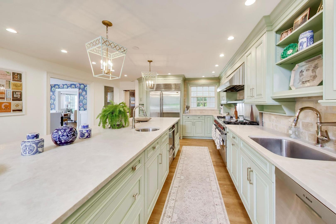
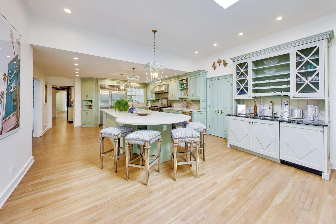
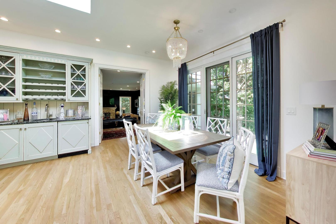
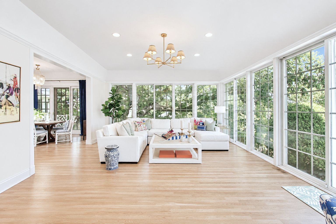
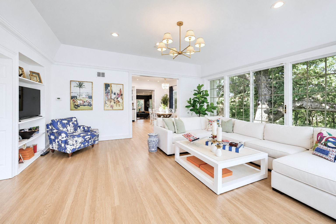
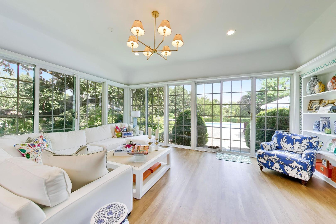
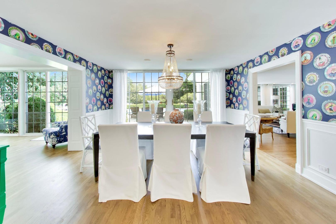
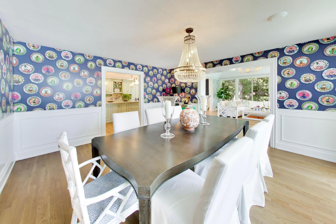
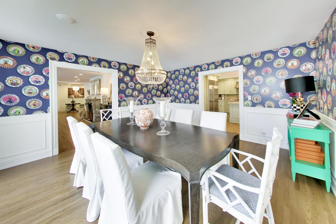
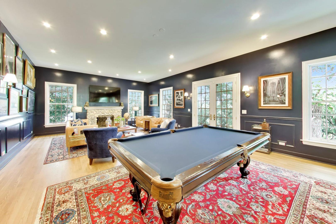
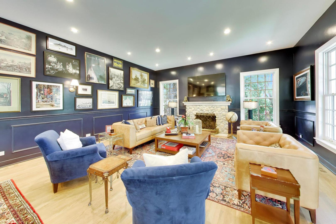
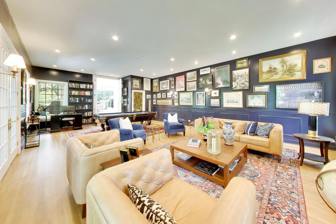
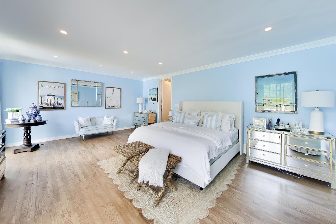
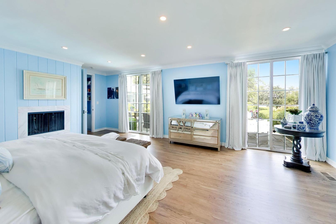
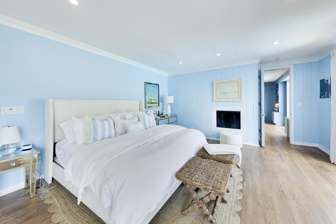
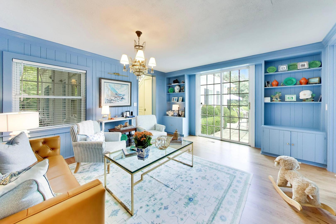
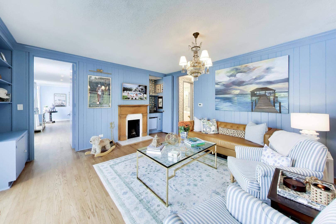
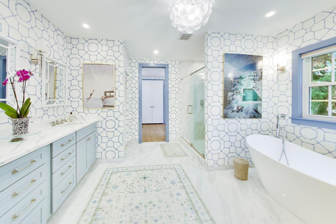
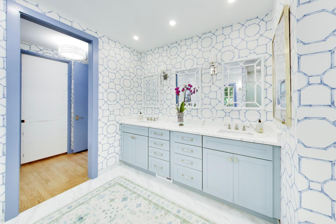
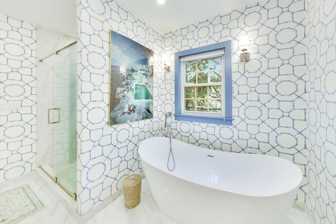
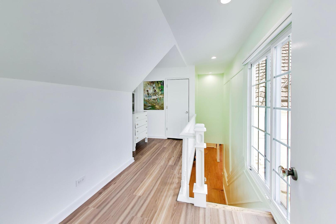
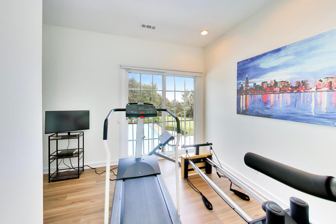
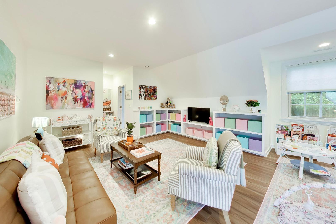
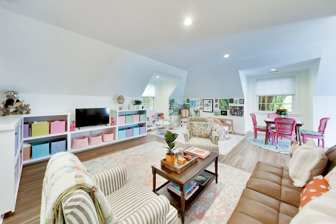
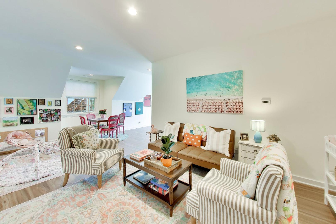
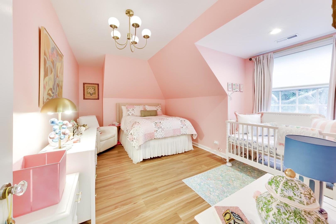
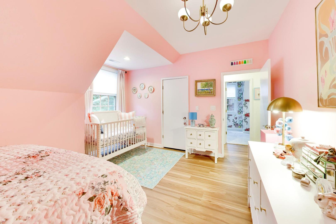
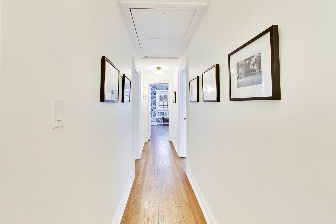
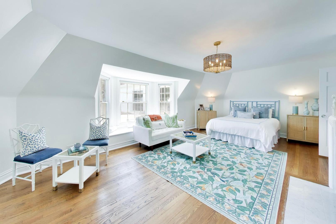
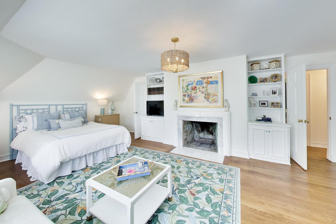
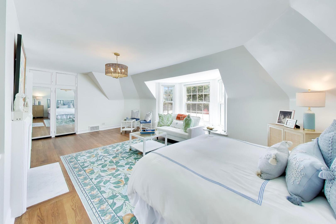
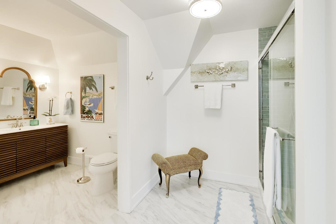
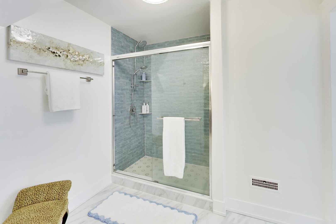
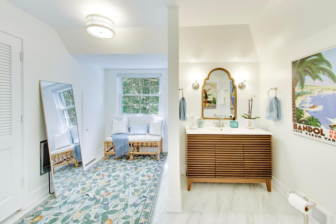
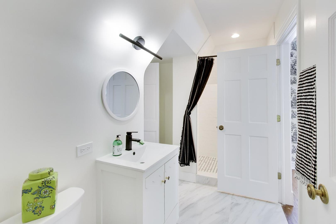
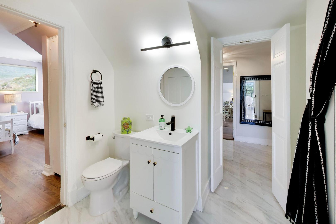
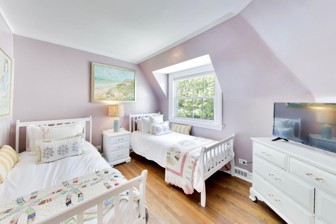
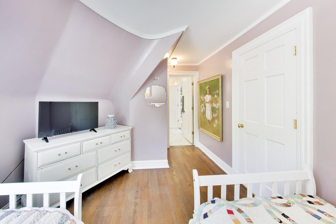
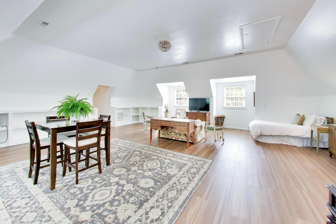
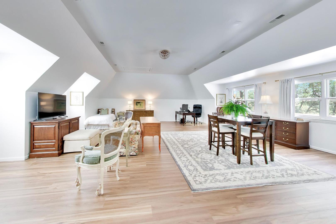
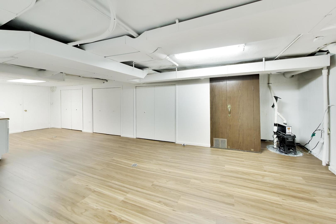
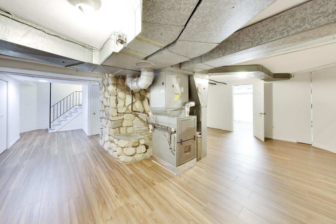
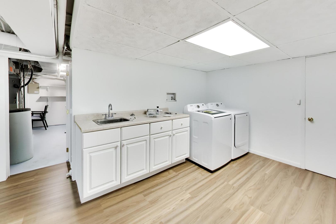
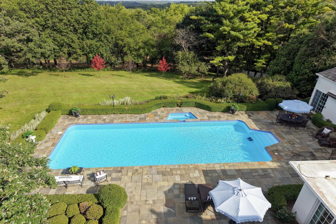
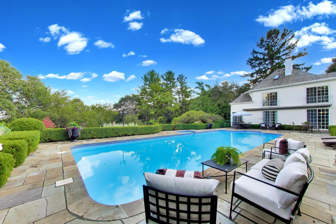
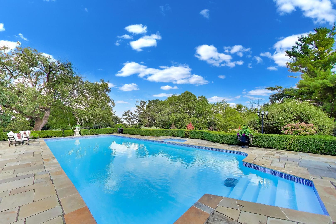
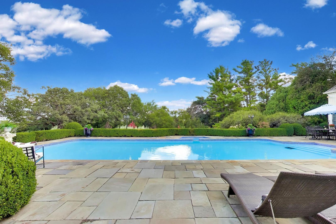
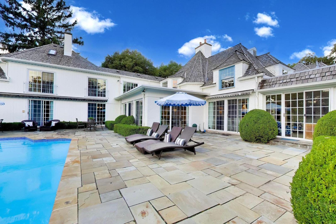
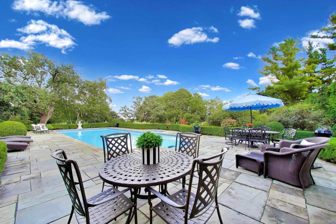
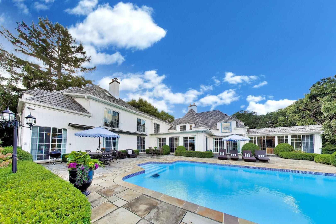
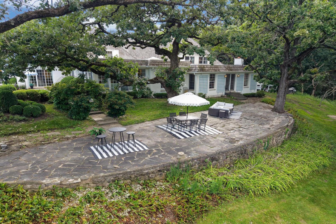
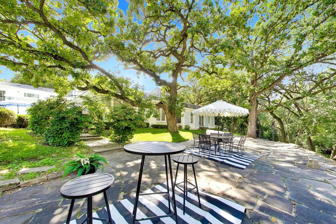
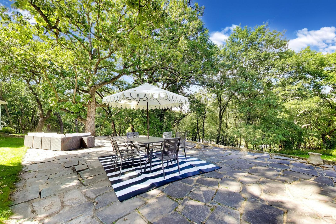
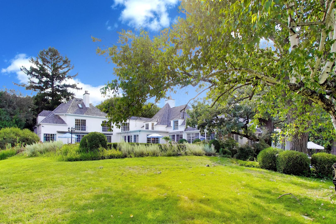
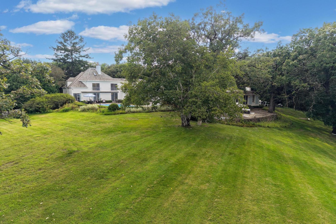
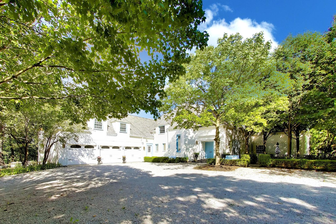
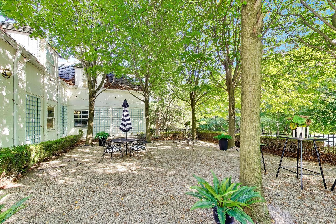
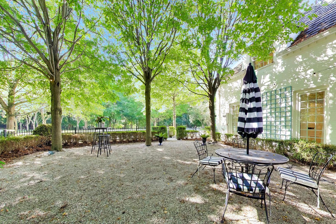
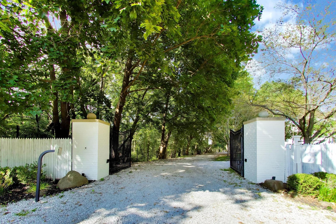
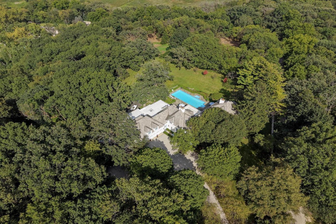
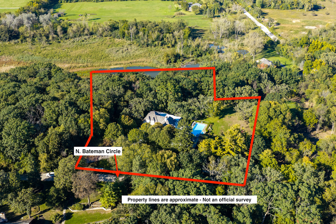
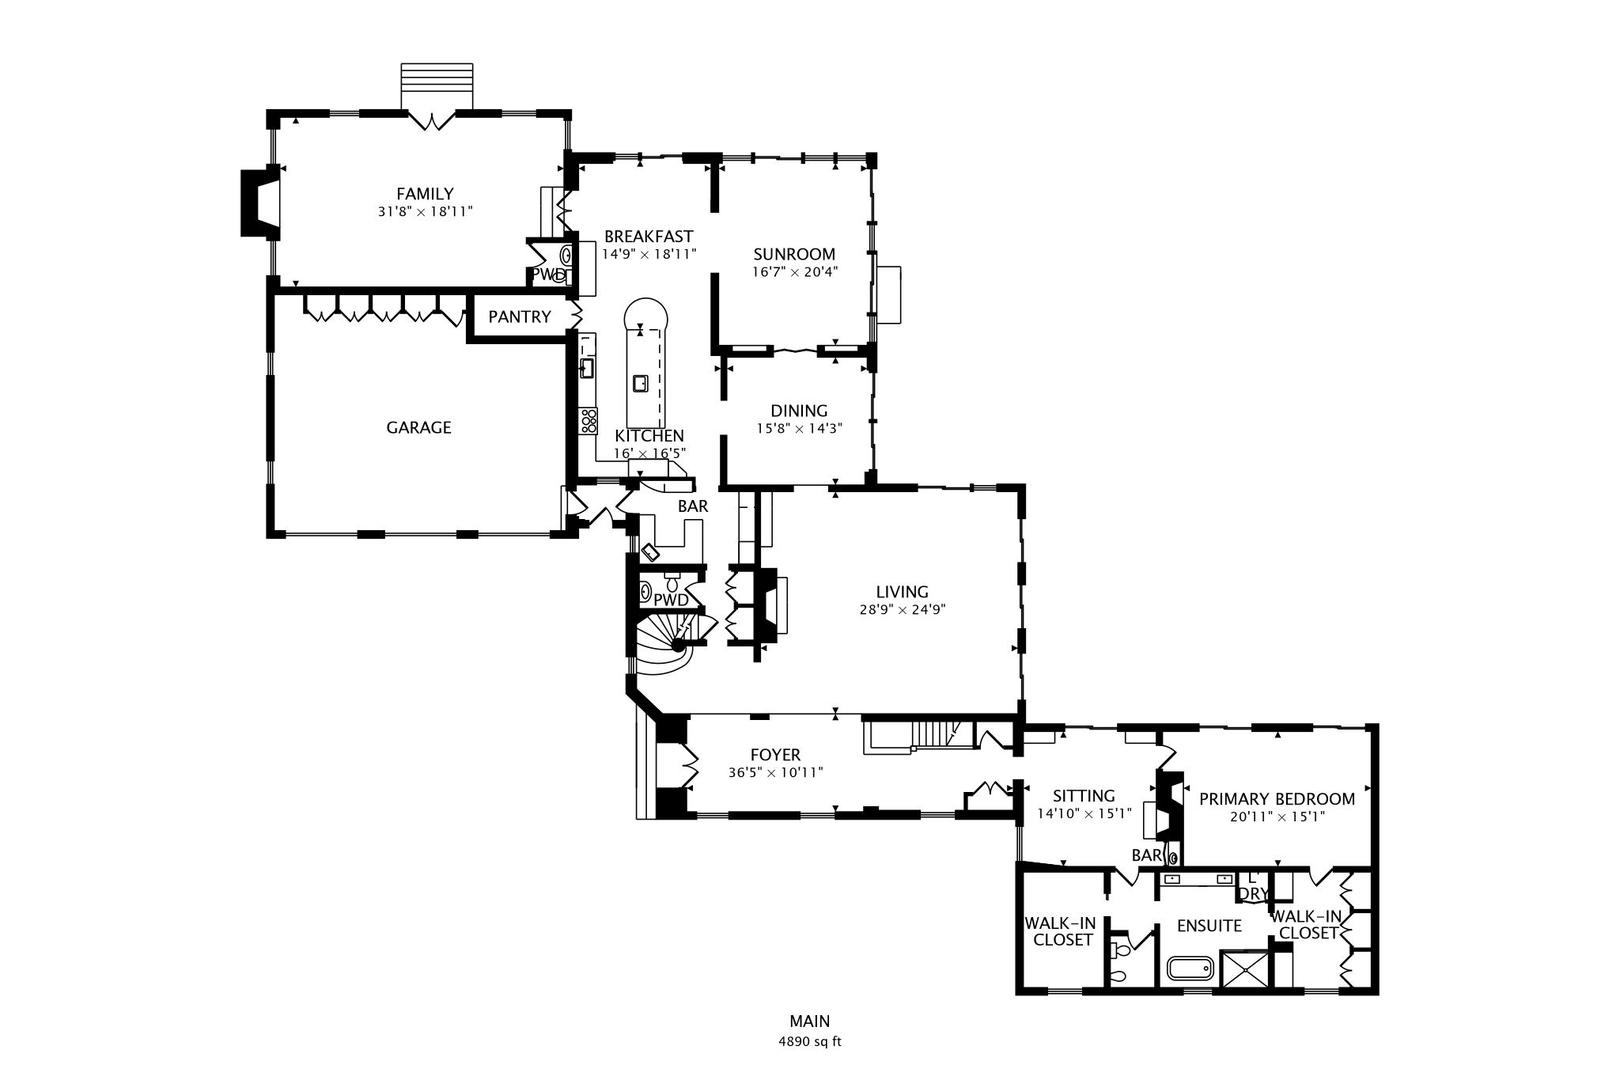
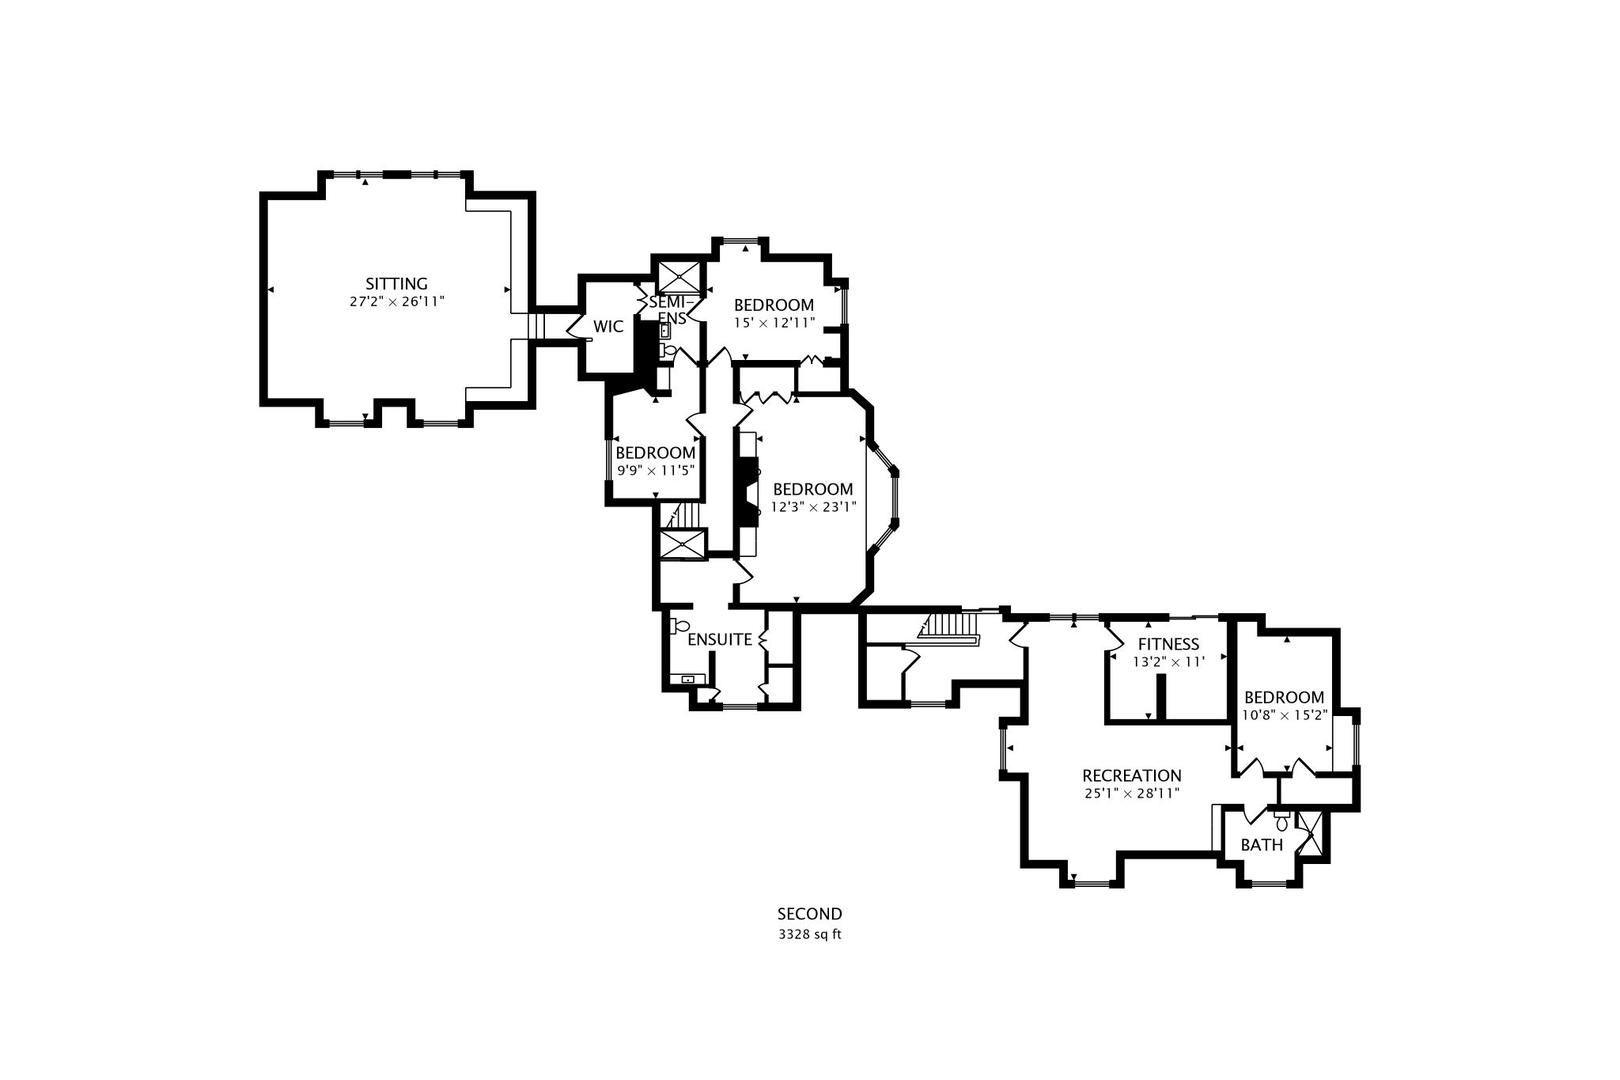
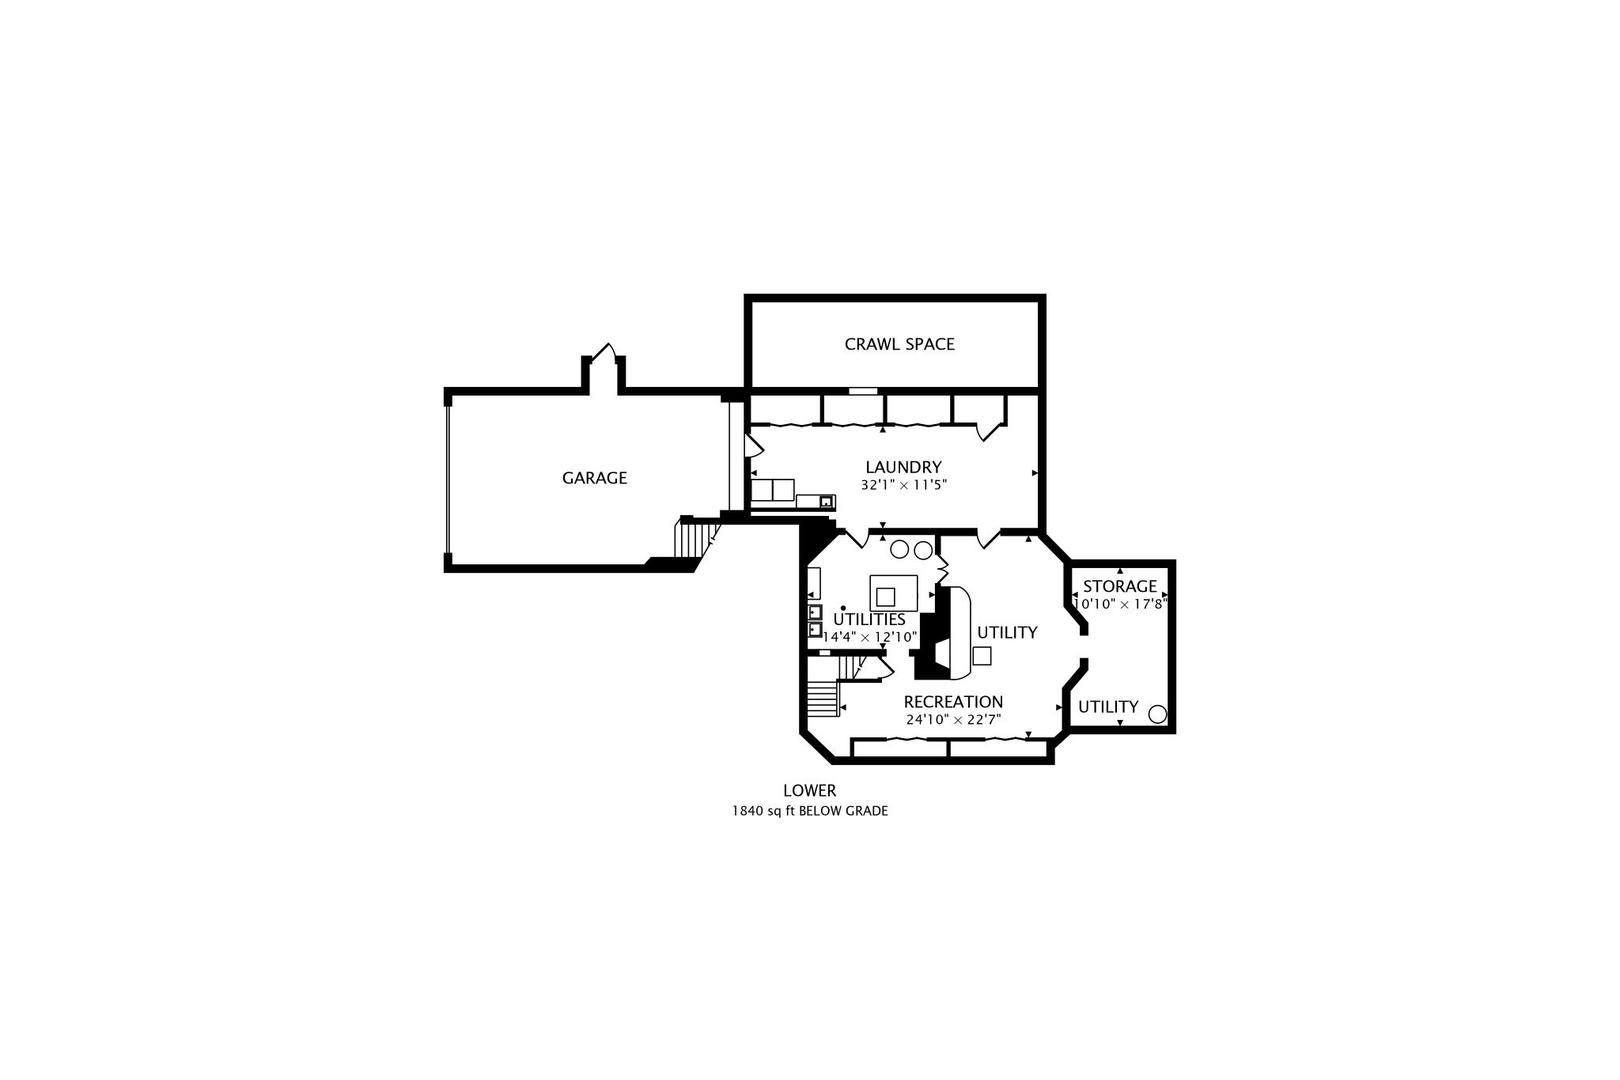
A RARE FRENCH-INSPIRED ESTATE IN BARRINGTON HILLS Set across five exceptionally elevated acres in prestigious Barrington Hills, this remarkable French-inspired estate offers more than 8,000 square feet of living space, exceptional privacy, and timeless architectural character. Thoughtfully modernized while preserving its original integrity and distinctive details, the home reflects a beautiful balance of classic craftsmanship and contemporary refinement, complemented by substantial infrastructure and mechanical improvements. Perched upon arguably one of the highest residential elevations in Cook County, the property captures sweeping views across a picturesque natural landscape, with a meandering creek winding through the mature grounds. The interiors have been carefully enhanced with updated flooring throughout all three levels, designer wall coverings, custom wainscoting, refreshed fireplaces, recessed lighting, and curated designer fixtures. At the heart of the home is an exceptional kitchen designed by internationally renowned kitchen designer Mick De Giulio, complemented by a separate prep kitchen and wet bars, creating an exceptional setting for everyday living and entertaining. Two distinct wings offer remarkable flexibility for family, guests, and multigenerational living. The main-level primary suite overlooks the pool and grounds and features a spacious den, wet bar, custom closet, and a completely rebuilt primary bath taken down to the studs. Upstairs, a private guest suite includes a generous bedroom, full bath, and sitting room. The opposite wing offers three additional ensuite bedrooms and an expansive 29 x 28-foot bonus room with soaring ceilings, ideal for a golf simulator, theater, or recreation space. The remaining bathrooms have also been renovated. Significant infrastructure investments include new plumbing and electrical throughout, five new HVAC condensers, new thermostats, professionally cleaned air ducts, updated smoke and carbon-monoxide detection, and improvements to the four-car garage. Additional features include an automated security gate, security-camera system, and exterior lighting. Outdoor living is a defining feature of the estate. The professionally painted exterior with custom French-blue trim is complemented by a bluestone patio, refreshed driveway, updated fencing, and enhanced landscaping. The approximately 50 x 20 pool and spa have been comprehensively renovated with new plaster, tile, plumbing, electrical, heating, filtration, custom cover, and convenient iPhone-enabled automation. A rare combination of architectural character, elevated acreage, sweeping views, and resort-inspired outdoor living, this distinctive estate offers a private countryside setting just minutes from downtown Barrington's shopping and restaurants, Metra transportation, and acclaimed Barrington District 220 schools.
Details
| MLS # | 12753018 |
|---|---|
| Listing Type | For Sale |
| Style | House |
| HOA Dues | $800 |
| Sub-Type | Resale |
| Status | Active Under Contract |
| Year | 1952 |
| Days On Site | Undisclosed |
| Listing Provided By | @properties Christie's International Real Estate | Caroline Cerbus |
Features
| Bed(s) | 5 |
|---|---|
| Bath(s) | 6 Total |
| SQ Feet | 8,000 |
| Garage | 4 |
| Basement | Y |
| Pool | Yes |
| Story(s) | 2 |
| Acreage | 5.00 |
| Water Front | Yes |
Interior
| Rooms Total | 16 |
|---|---|
| Cooling | Central Air |
| Heating | Gas, Forced Air |
| Interior Features | Wet Bar, 1st Floor Bedroom, In-Law Floorplan, 1st Floor Full Bath, Built-in Features, Walk-In Closet(s), Granite Counters, Pantry |
| Appliances | Double Oven, Range, Microwave, Dishwasher, High End Refrigerator, Disposal, Wine Refrigerator, Cooktop, Range Hood, Water Softener Owned, Front Controls on Range/Cooktop, Gas Cooktop |
| Fireplaces Total | 7 |
| Fireplace Features | Wood Burning, Gas Starter |
| Laundry Features | Main Level |
Exterior
| Exterior Features | Hot Tub, Lighting |
|---|---|
| Roof | Shake |
| Lot Features | Wooded, Mature Trees, Views |
| Construction Materials | Brick, Frame |
| Patio And Porch Features | Patio |
Parking
| Parking Features | Gravel, Circular Driveway, Garage Door Opener, Yes, Garage Owned, Attached, Garage |
|---|---|
| Garage Spaces | 4 |
Utilities
| Sewer | Septic Tank |
|---|---|
| Electric | Circuit Breakers, 200+ Amp Service |
Location
| Community Features | Horse-Riding Trails |
|---|
Taxes
| Tax Year | 2025 |
|---|---|
| Tax Annual Amount | 23704.27 |
Area Information
| State | IL |
|---|---|
| County | Cook |
| City | Barrington Hills |
| Zip Code | 60010 |
| Area | Barrington Area |
| School District | Barrington High School |
| Elementary School | Countryside Elementary School |
| High School | Barrington High School |
| Listing VS Median (in 60010) | |
Price: $2,149,000 low | high Med: $712,445 sqft: 8,000 low | high Med: 2,133 $ / sqft: $269 low | high Med: $344 On site: Undisclosed low | high Med: 75.5 | |
Market Activity 60010
Request a showing
Request a showing
Contact
Learn More About This Property

| State | IL |
|---|---|
| County | Cook |
| City | Barrington Hills |
| Zip Code | 60010 |
| Area | Barrington Area |
| School District | Barrington High School |
| Elementary School | Countryside Elementary School |
| High School | Barrington High School |
| Listing VS Median (in 60010) | |
Price: $2,149,000 low | high Med: $712,445 sqft: 8,000 low | high Med: 2,133 $ / sqft: $269 low | high Med: $344 On site: Undisclosed low | high Med: 75.5 | |