4175 Crimson Drive,Hoffman Estates, IL 60192
Hoffman Estates, IL 60192
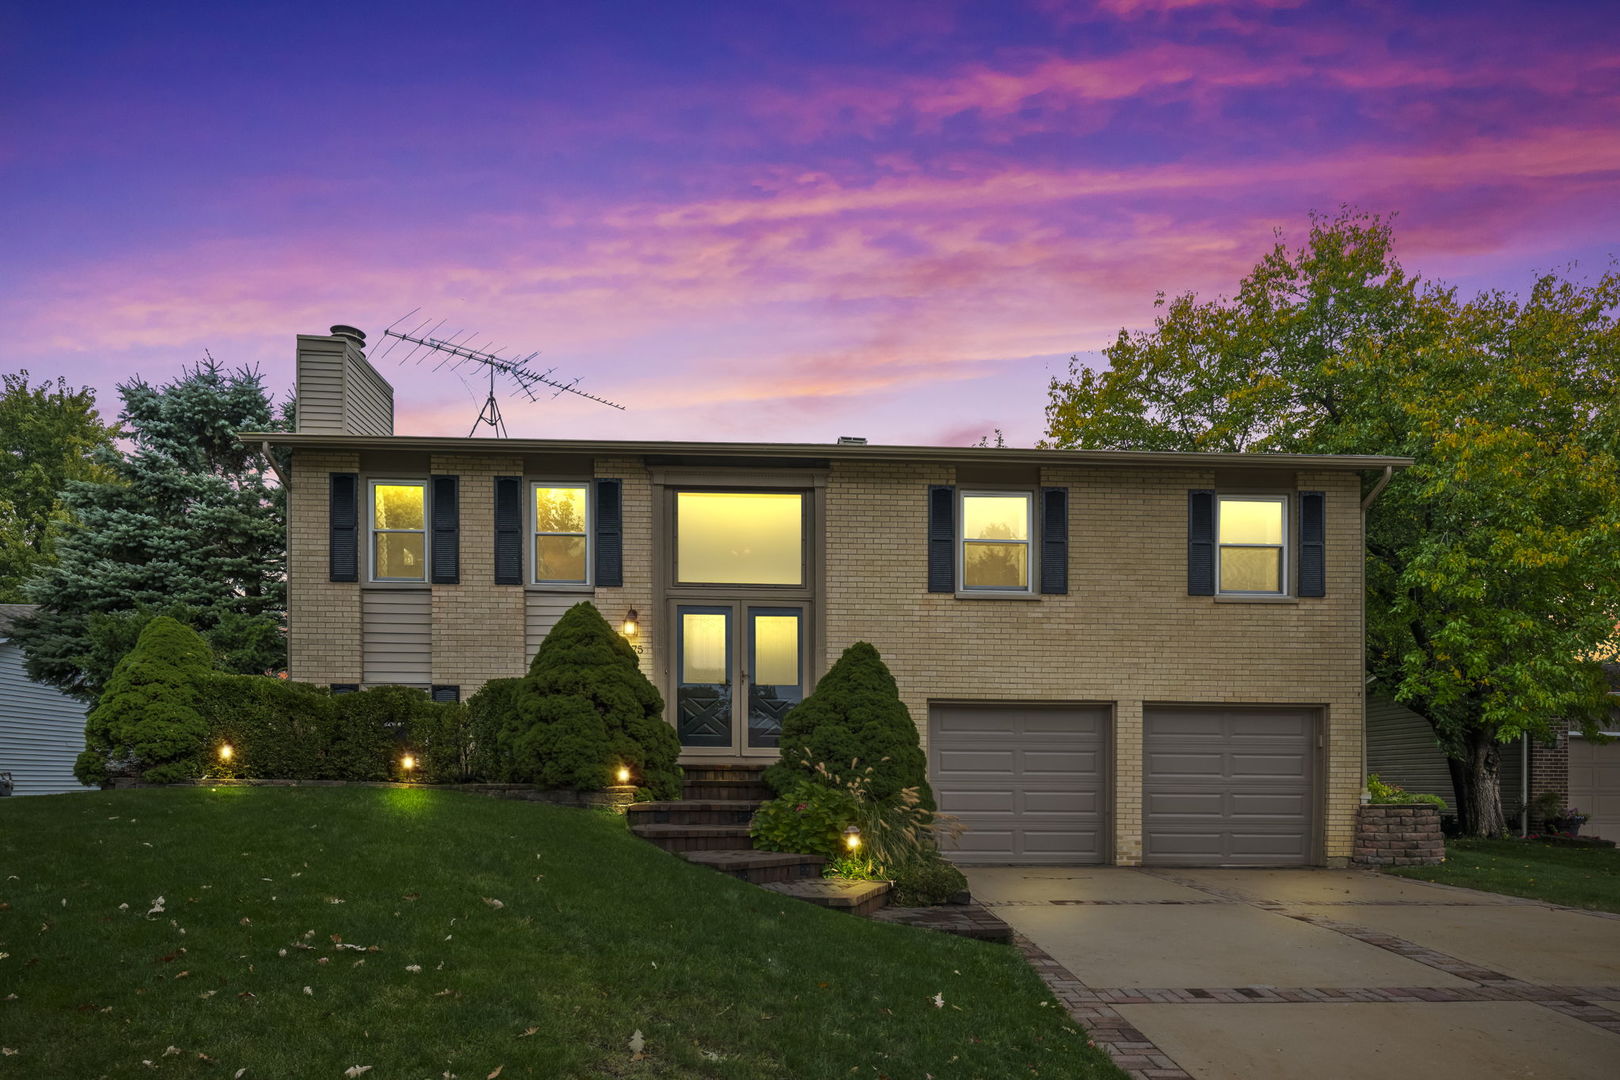

Description
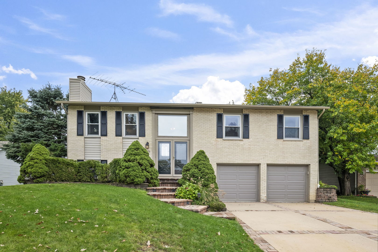
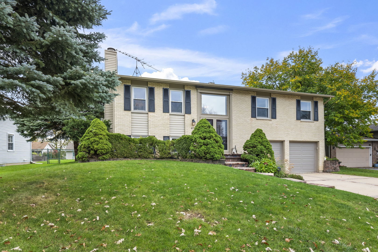
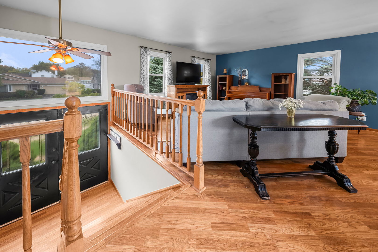
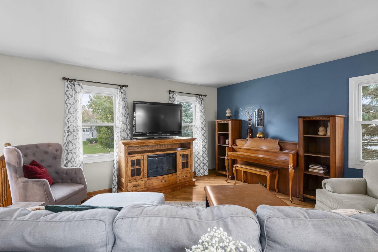
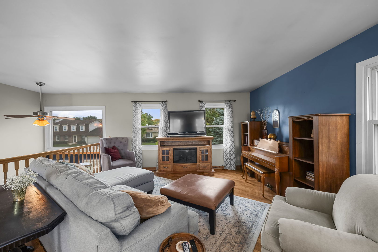
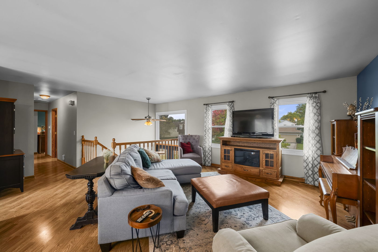
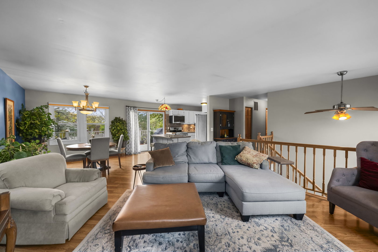
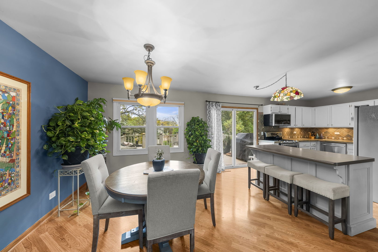
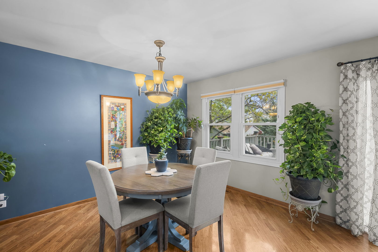
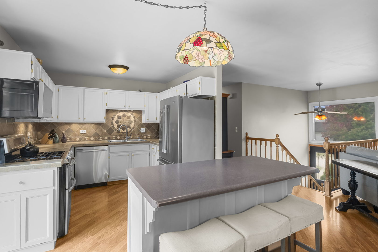
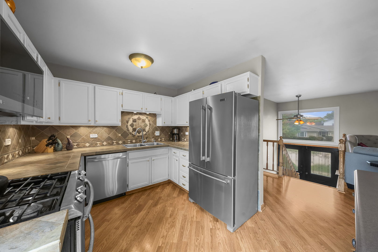
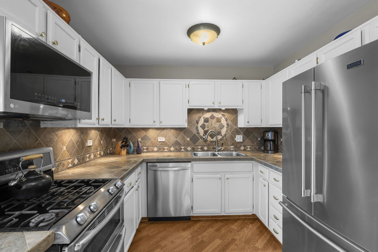
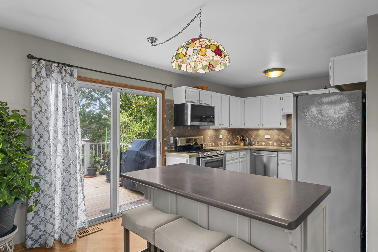
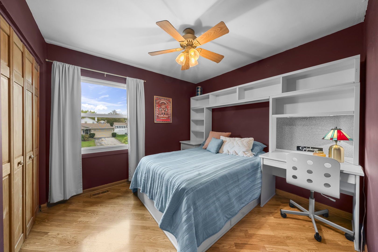
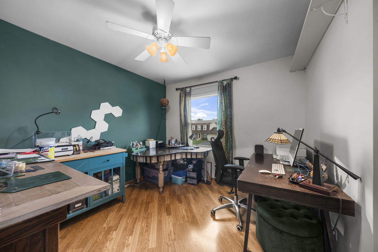
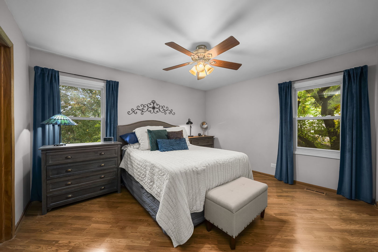
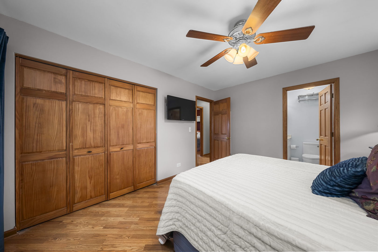
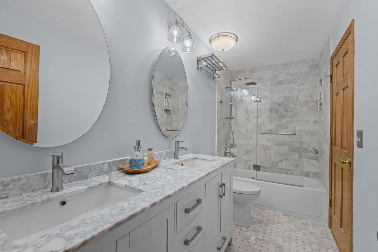
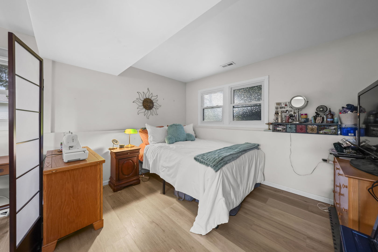
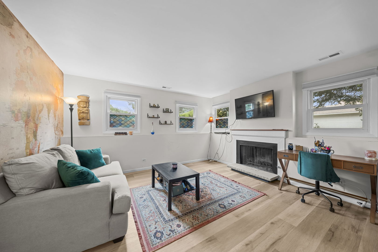
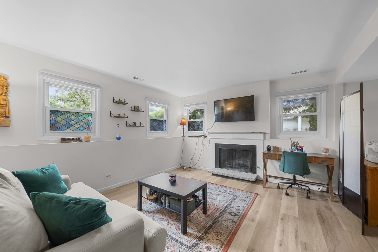
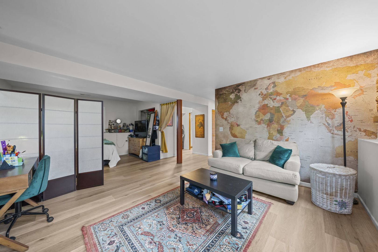
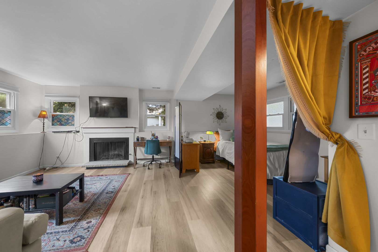
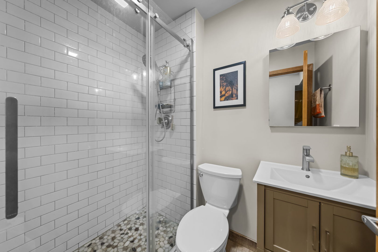
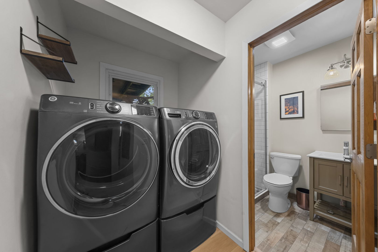
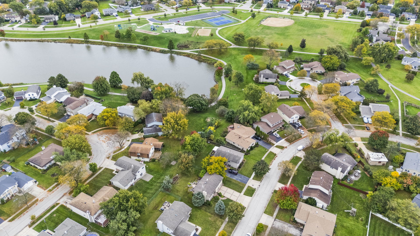
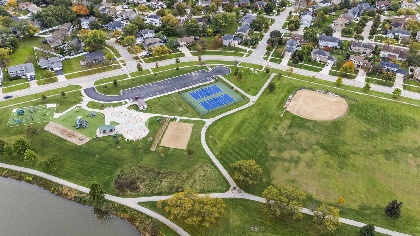
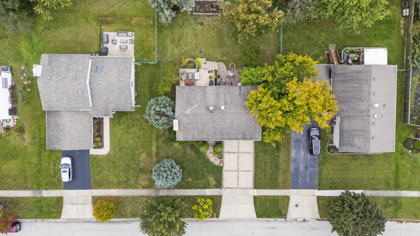
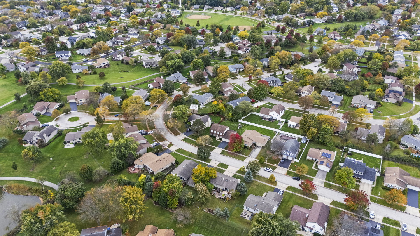
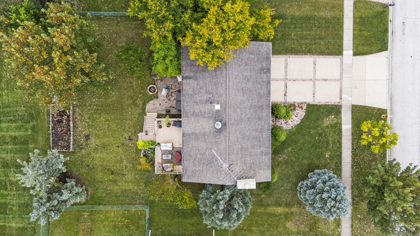
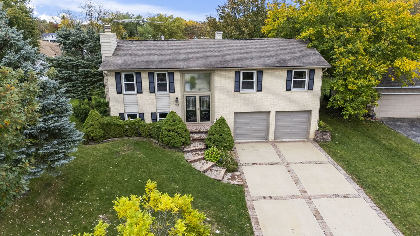
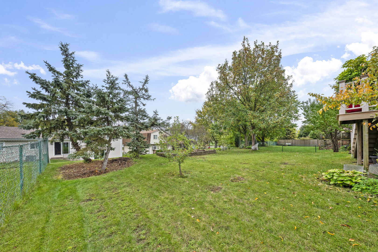
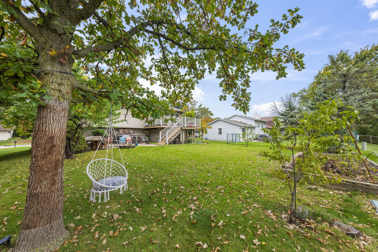
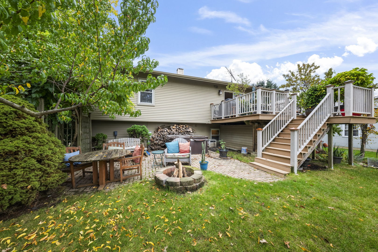
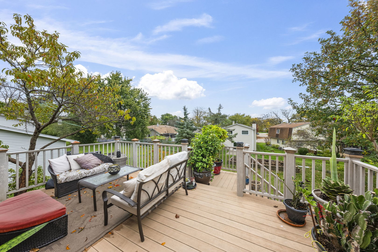
Welcome to 4175 Crimson Drive in Hoffman Estates, attending highly sought-after FREMD HIGH SCHOOL! This fantastic home offers an incredible layout with TWO SEPARATE LIVING AREAS, an open floor plan and a backyard made for entertaining! Step upstairs into the spacious living room with beautiful wood flooring and plenty of natural light. The updated kitchen features white cabinetry, stainless steel appliances, a large center island and opens directly to your dining area and living room, giving you the OPEN CONCEPT today's buyers love! The main floor features 3 bedrooms all on the same level, including the primary bedroom with direct access to the spacious full bathroom featuring a double vanity. Head downstairs and discover an AMAZING SECOND LIVING SPACE and your potential 4th bedroom (owners took down the wall but can be made into a bedroom easily)! The oversized family room with fireplace is perfect for movie nights, a home office setup, workout area or simply having additional room to spread out. A SECOND FULL BATHROOM and separate laundry area complete this level, along with direct access to your ATTACHED 2-CAR GARAGE! But wait until you see the backyard! Enjoy your LARGE DECK with stairs leading down to an additional patio area. Perfect for summer BBQs, outdoor dining or simply enjoying your morning coffee! With plenty of square footage, a versatile floor plan and a fantastic North Hoffman Estates location near parks, shopping and commuter routes, this home offers the space and convenience you've been looking for. Roof 2008. Windows 2006. Furnace 2015. AC 2010. Water heater 2019. Brickwork 2006. New PVC Waste Line 2023. Welcome Home to Crimson Drive backing to a green belt space!
Details
| MLS # | 12782577 |
|---|---|
| Listing Type | For Sale |
| Style | House |
| Sub-Type | Resale |
| Status | Active Under Contract |
| Year | 1979 |
| Days On Site | Undisclosed |
| Listing Provided By | Coldwell Banker Realty | Janine Sasso |
Features
| Bed(s) | 3 |
|---|---|
| Bath(s) | 2 Total |
| SQ Feet | 1,900 |
| Garage | 2 |
| Basement | Y |
| Acreage | 8510.00 |
Interior
| Rooms Total | 7 |
|---|---|
| Cooling | Central Air |
| Heating | Gas, Forced Air |
| Appliances | Range, Microwave, Dishwasher, Refrigerator, Washer, Dryer, Disposal |
| Fireplaces Total | 1 |
| Fireplace Features | Gas Starter |
Exterior
| Roof | Asphalt |
|---|---|
| Foundation Details | Concrete Perimeter |
| Construction Materials | Brick |
| Patio And Porch Features | Deck, Patio |
Parking
| Parking Features | Concrete, Garage Door Opener, Yes, Garage Owned, Attached, Garage |
|---|---|
| Garage Spaces | 2 |
Utilities
| Sewer | Public Sewer |
|---|---|
| Electric | Circuit Breakers |
Taxes
| Tax Year | 2025 |
|---|---|
| Tax Annual Amount | 9313.21 |
Area Information
| State | IL |
|---|---|
| County | Cook |
| City | Hoffman Estates |
| Zip Code | 60192 |
| Area | Hoffman Estates |
| School District | Wm Fremd High School |
| Elementary School | Frank C Whiteley Elementary Scho |
| High School | Wm Fremd High School |
| Listing VS Median (in 60192) | |
Price: $480,000 low | high Med: $554,656 sqft: 1,900 low | high Med: 1,964 $ / sqft: $253 low | high Med: $282 On site: Undisclosed low | high Med: 7 | |
Market Activity 60192
Request a showing
Request a showing
Contact
Learn More About This Property

| State | IL |
|---|---|
| County | Cook |
| City | Hoffman Estates |
| Zip Code | 60192 |
| Area | Hoffman Estates |
| School District | Wm Fremd High School |
| Elementary School | Frank C Whiteley Elementary Scho |
| High School | Wm Fremd High School |
| Listing VS Median (in 60192) | |
Price: $480,000 low | high Med: $554,656 sqft: 1,900 low | high Med: 1,964 $ / sqft: $253 low | high Med: $282 On site: Undisclosed low | high Med: 7 | |