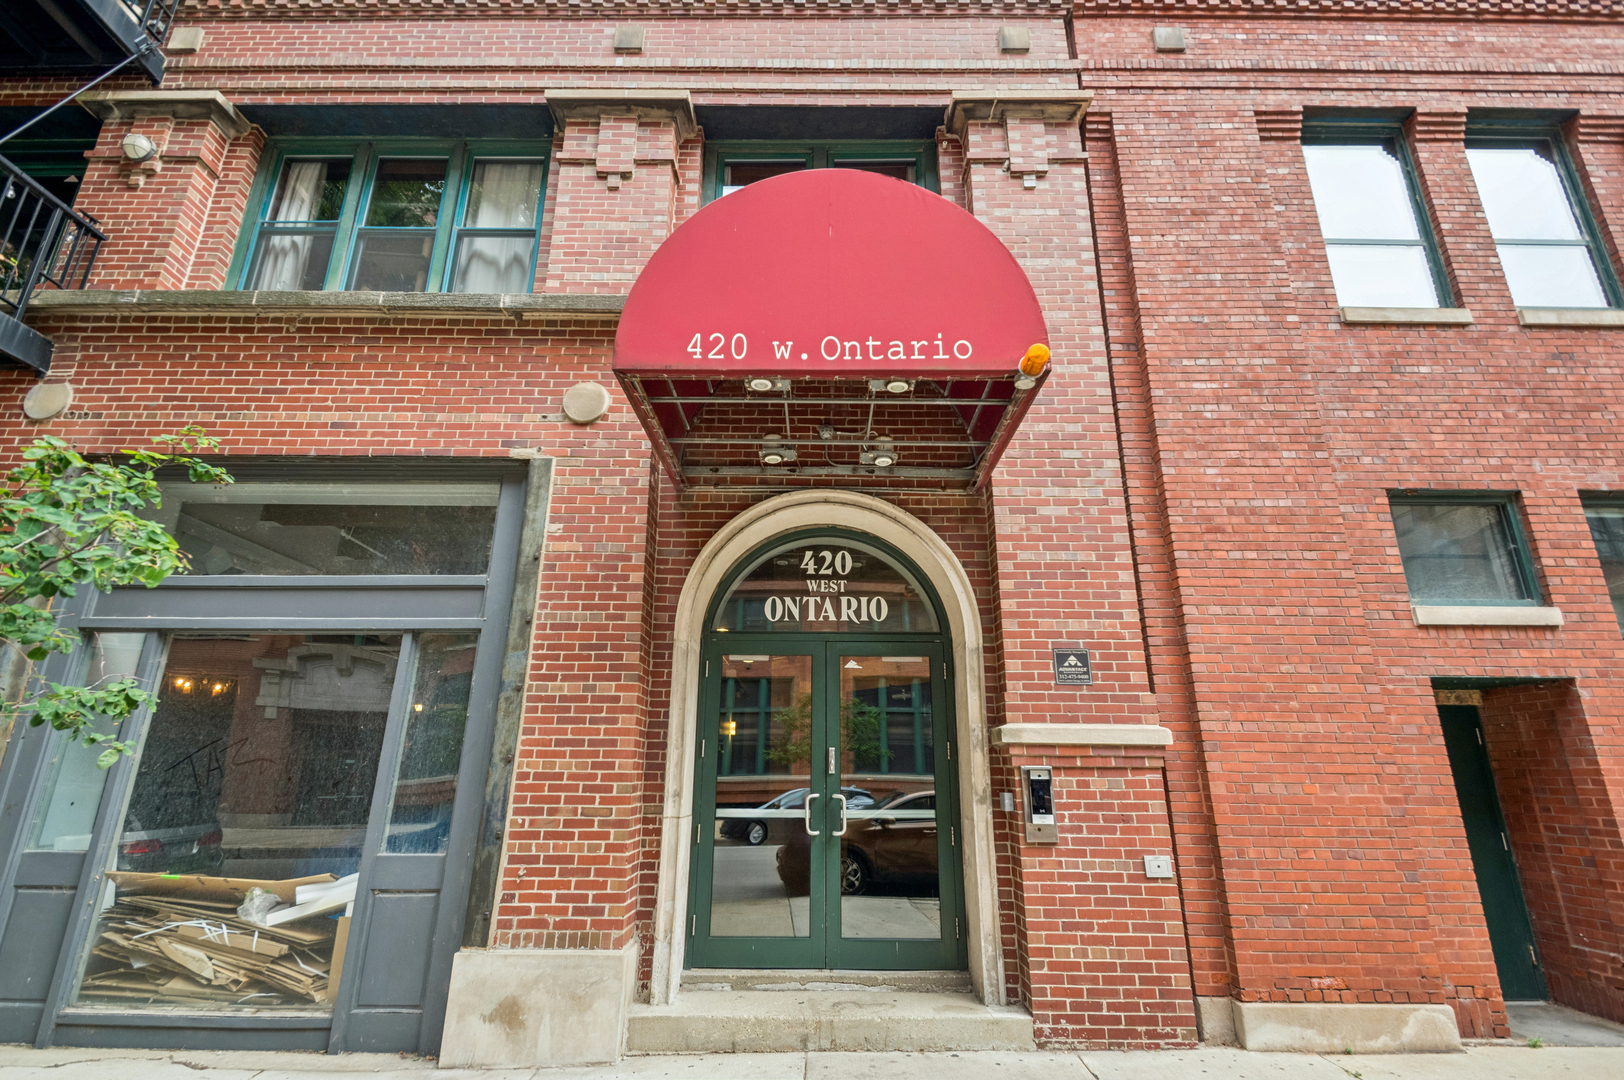
420 W Ontario Street 410,Chicago, IL 60654
Chicago, IL 60654

Description
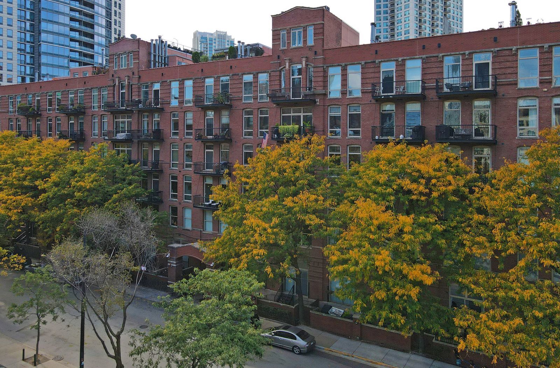
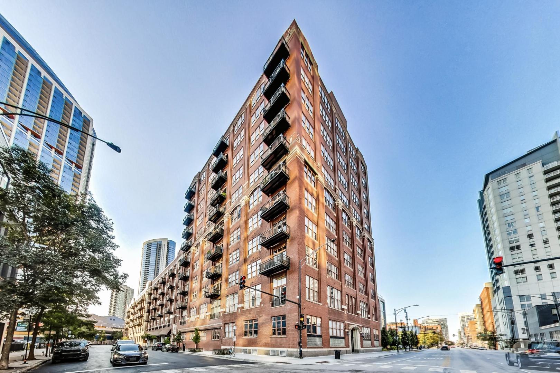
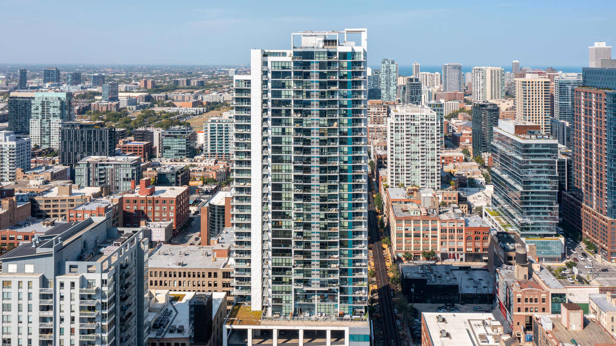
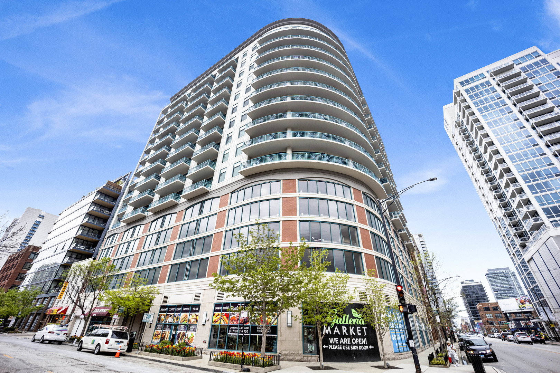
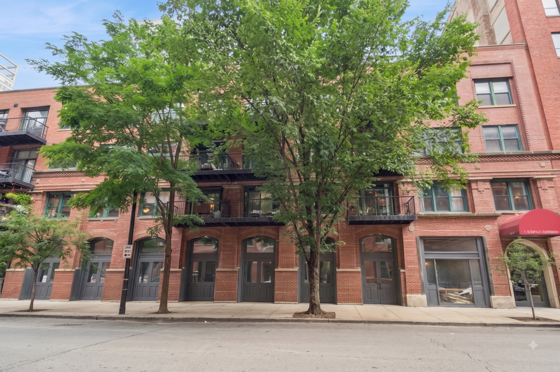
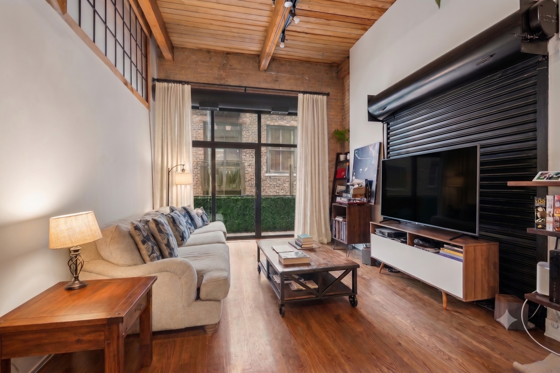
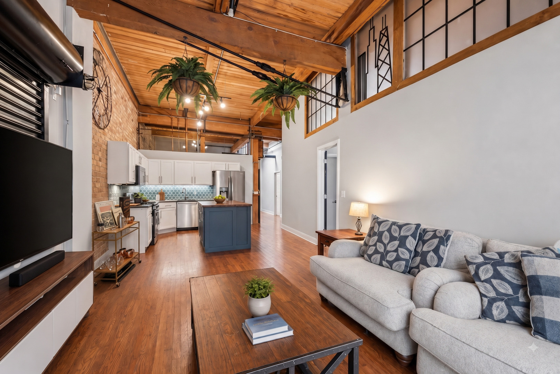
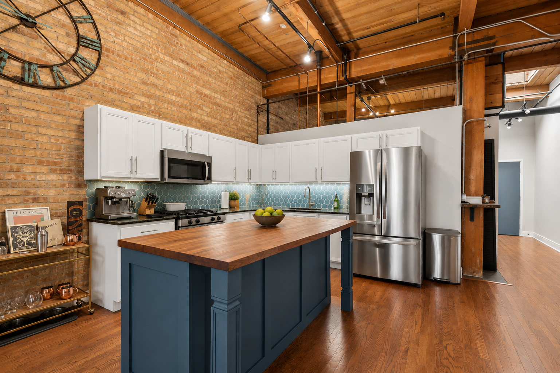
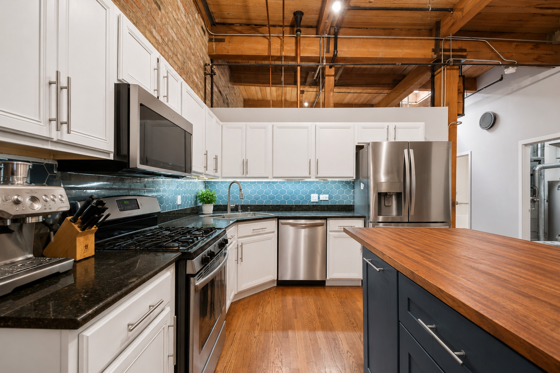
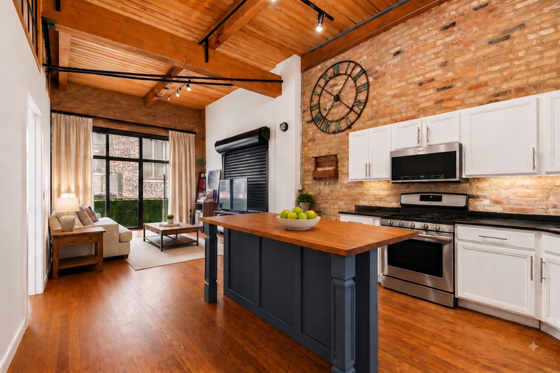
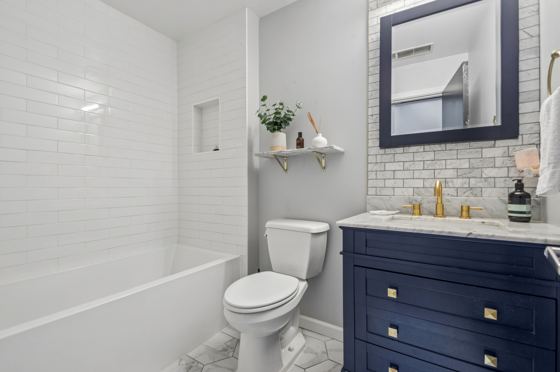
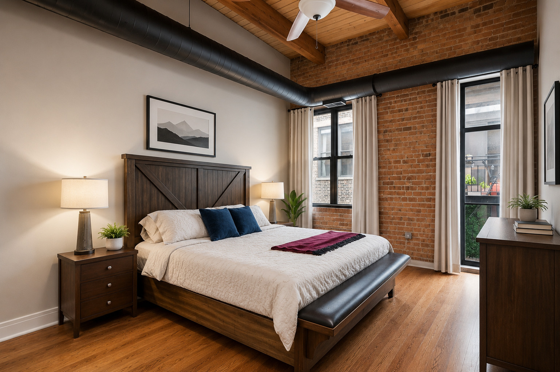
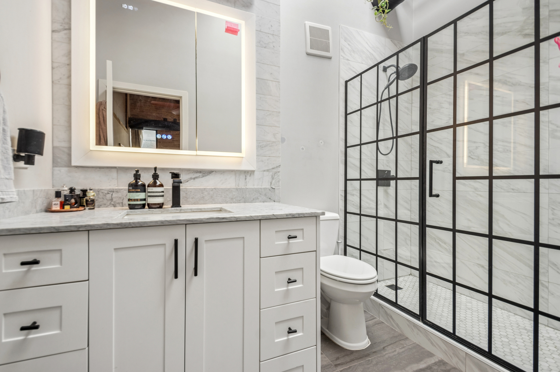
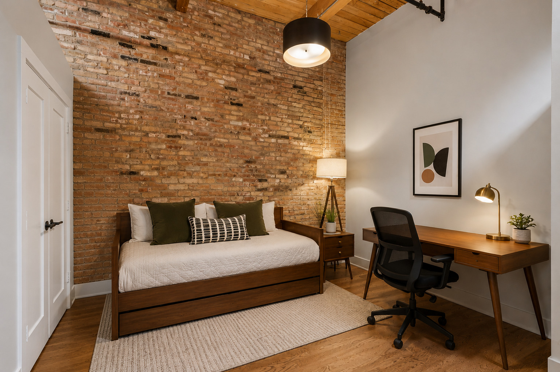
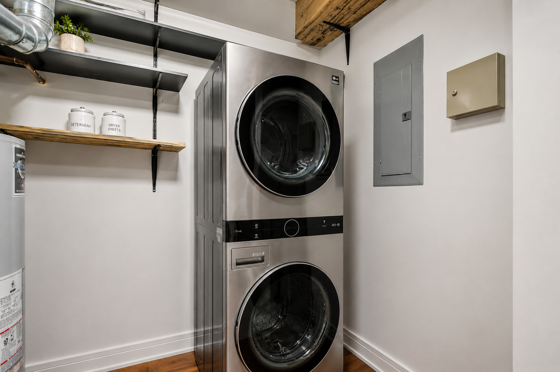
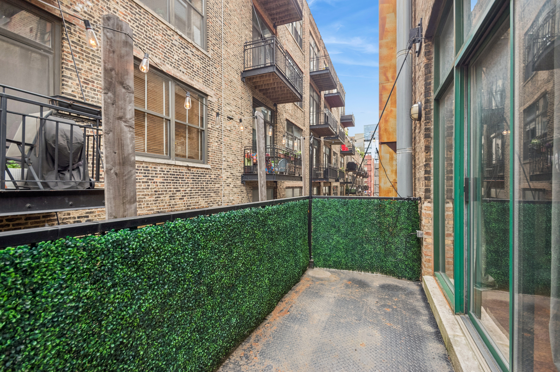
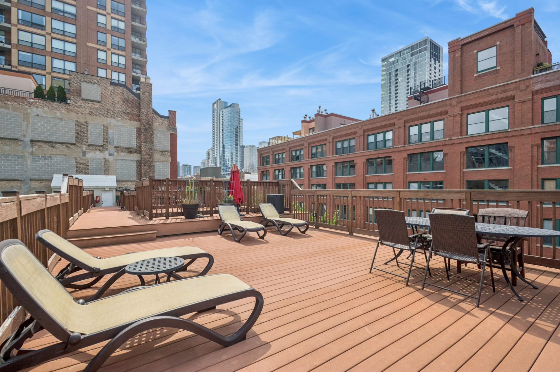
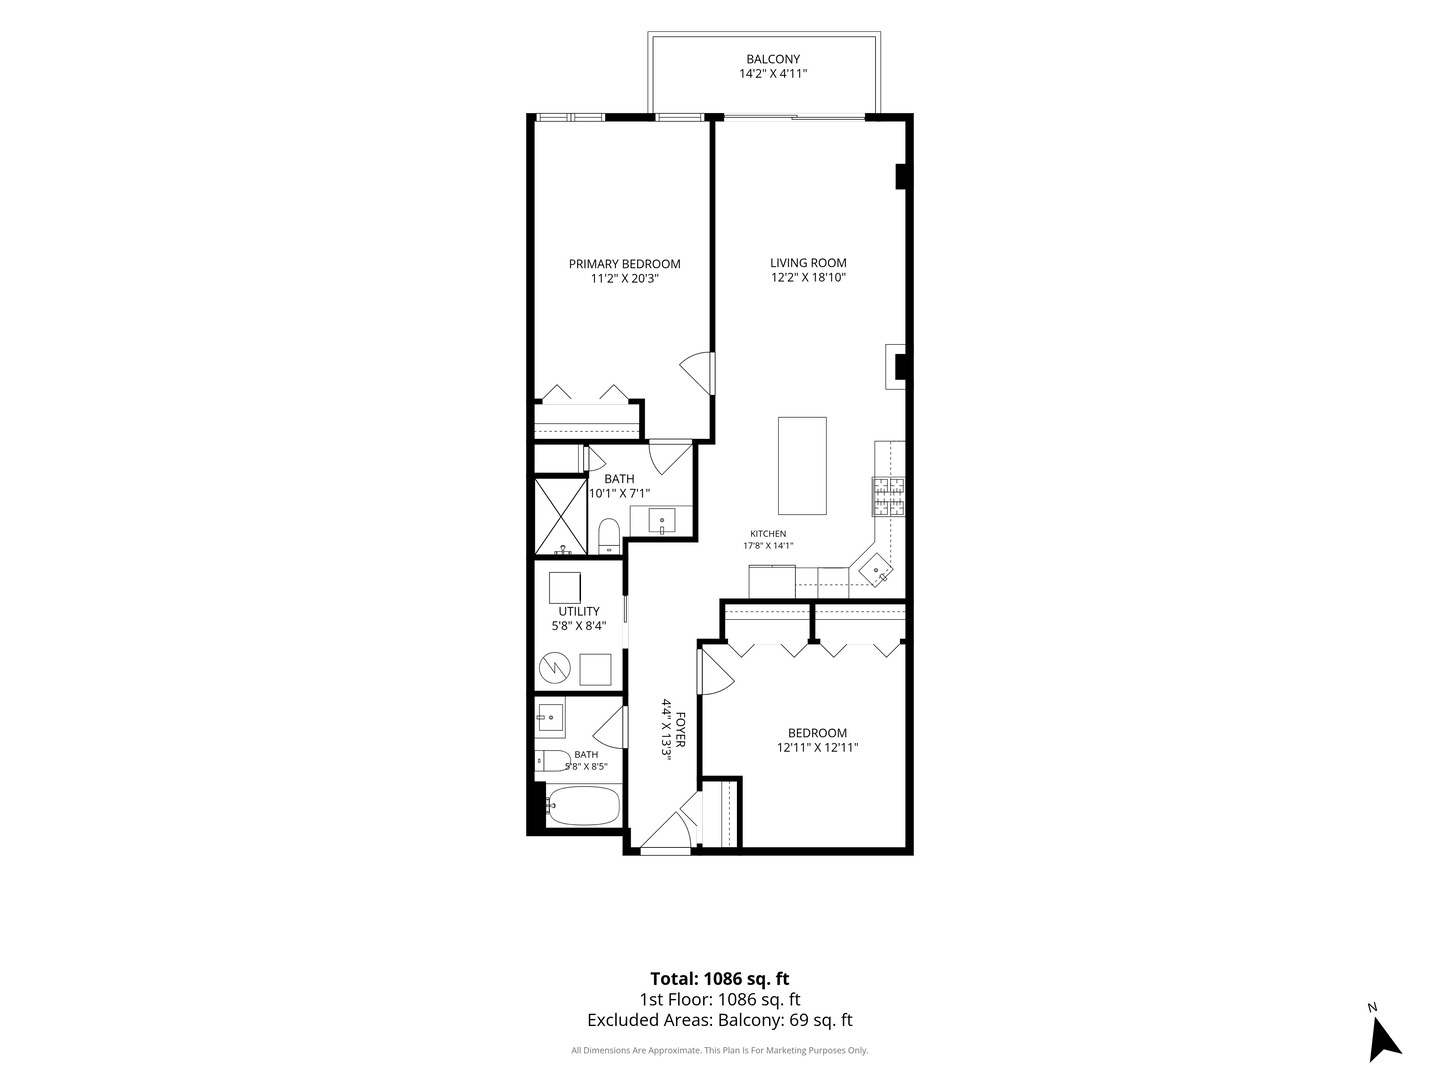
Incredibly cool River North loft in outstanding location! This beautifully updated 2-bedroom, 2-bath timber loft in the heart of River North combines original character with stylish modern upgrades, featuring soaring 12 ft ceilings, exposed brick, skylights that flood the space with natural light, balcony, in unit washer/dryer, and a quaint north-facing exposure. The renovated kitchen showcases refinished white cabinets, stainless steel appliances, granite countertops, hardwood floors, and large custom island with butcher block counters. Both bathrooms have been tastefully updated, including large en suite bath with walk in shower in primary bedroom. Custom privacy glass enhances both bedrooms, and professionally built-out closets provide exceptional storage and convenience. Head up to the stunning rooftop deck with panoramic skyline views for an additional retreat. Pet-friendly building in an unbeatable location steps from Larabee Dog Park and Montgomery Ward Park. Or leave Fido at home and step out to River North's world class restaurants, nightlife, shopping, and public transportation. Easy access to highway. Deeded parking included in the price at 435 W. Erie where you have access to a sun deck, party room, and gym. Amazing unit ready for it's next owner!
Details
| MLS # | 12792163 |
|---|---|
| Listing Type | For Sale |
| Style | Condominium |
| HOA Dues | $766 |
| Sub-Type | Resale |
| Status | Active |
| Year | 2003 |
| Days On Site | 30 |
| Listing Provided By | Baird & Warner | Bucky Cross |
Features
| Bed(s) | 2 |
|---|---|
| Bath(s) | 2 Total |
| SQ Feet | 1,100 |
| Garage | 1 |
| Story(s) | 4 |
Interior
| Rooms Total | 5 |
|---|---|
| Cooling | Central Air |
| Heating | Gas, Forced Air |
| Interior Features | Cathedral Ceiling(s), Elevator, Storage |
| Appliances | Range, Microwave, Dishwasher, Refrigerator, Washer, Dryer, Stainless Steel Appliance(s) |
| Laundry Features | Washer Hookup, In Unit |
| Window Features | Skylight(s) |
Exterior
| Exterior Features | Balcony |
|---|---|
| Roof | Rubber |
| Foundation Details | Concrete Perimeter |
| Construction Materials | Brick |
| Patio And Porch Features | Deck |
Parking
| Parking Features | Heated Garage, Off Site, Garage Owned, Detached, Garage |
|---|---|
| Garage Spaces | 1 |
Utilities
| Sewer | Public Sewer |
|---|---|
| Electric | Circuit Breakers |
Taxes
| Tax Year | 2025 |
|---|---|
| Tax Annual Amount | 7803.06 |
Area Information
| State | IL |
|---|---|
| County | Cook |
| City | Chicago |
| Zip Code | 60654 |
| Area | CHI Near North Side |
| School District | Wells Community Academy Senior H |
| Elementary School | Ogden Elementary |
| High School | Wells Community Academy Senior H |
| Listing VS Median (in 60654) | |
Price: $485,000 low | high Med: $349,745 sqft: 1,100 low | high Med: 971 $ / sqft: $441 low | high Med: $361 On site: 30 low | high Med: 62.5 | |
Market Activity 60654
Request a showing
Request a showing
Contact
Learn More About This Property

| State | IL |
|---|---|
| County | Cook |
| City | Chicago |
| Zip Code | 60654 |
| Area | CHI Near North Side |
| School District | Wells Community Academy Senior H |
| Elementary School | Ogden Elementary |
| High School | Wells Community Academy Senior H |
| Listing VS Median (in 60654) | |
Price: $485,000 low | high Med: $349,745 sqft: 1,100 low | high Med: 971 $ / sqft: $441 low | high Med: $361 On site: 30 low | high Med: 62.5 | |