
 New Listing
452 Lakelawn Boulevard,Aurora, IL 60506
Aurora, IL 60506

Description
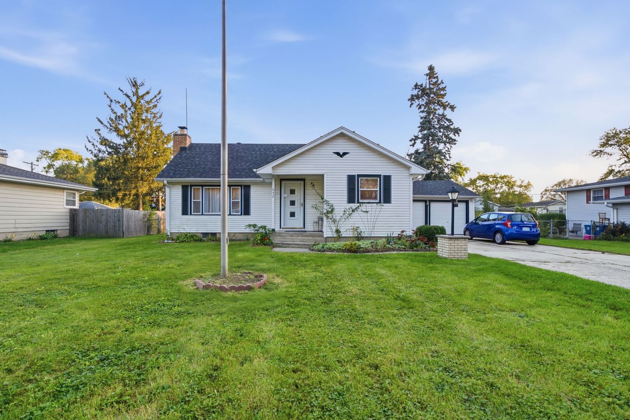
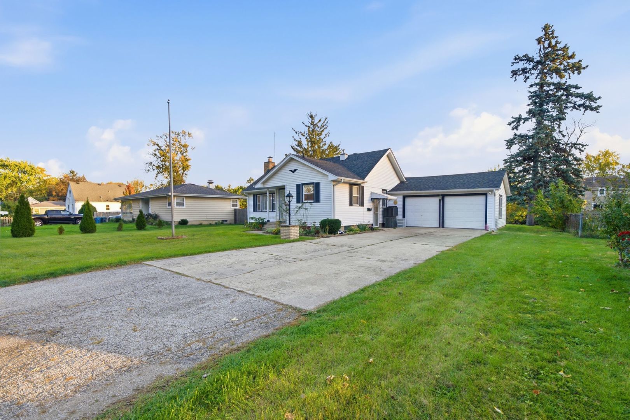
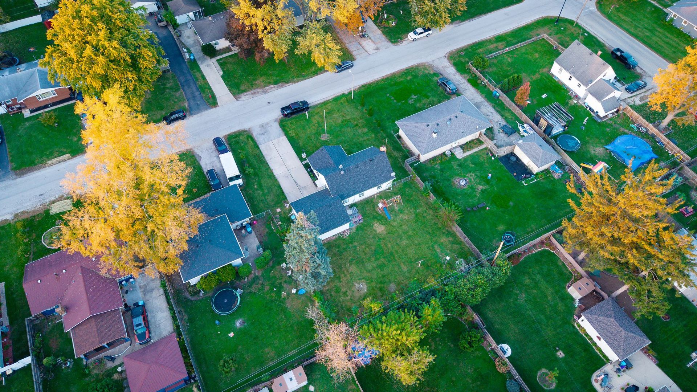
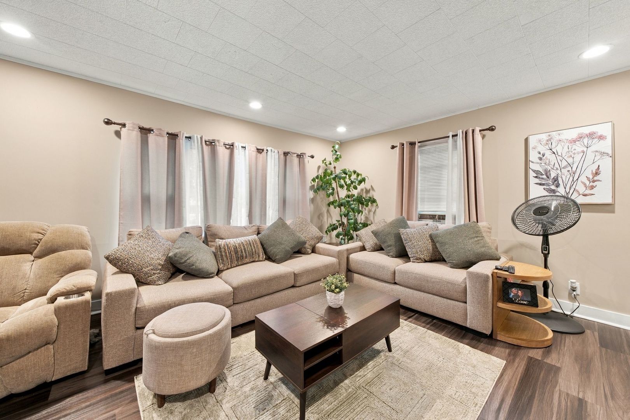
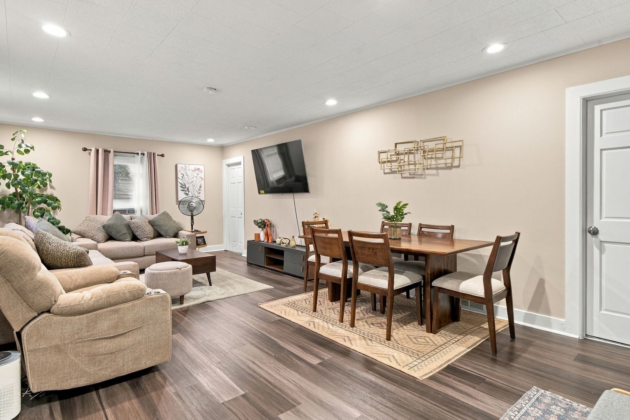
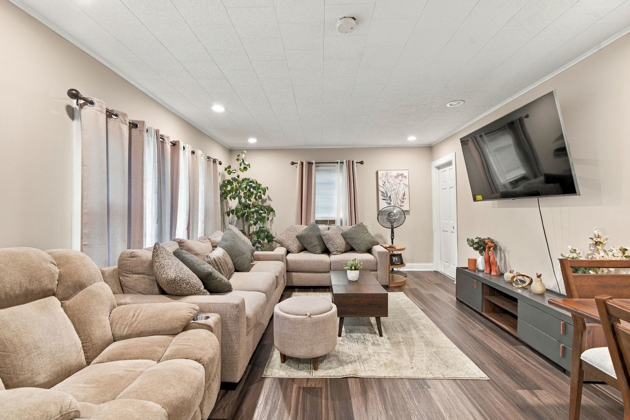
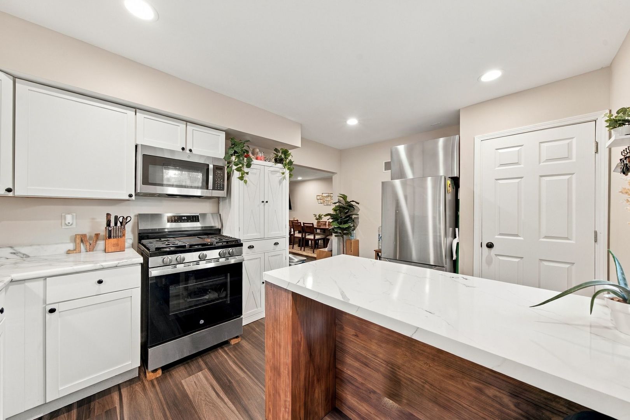
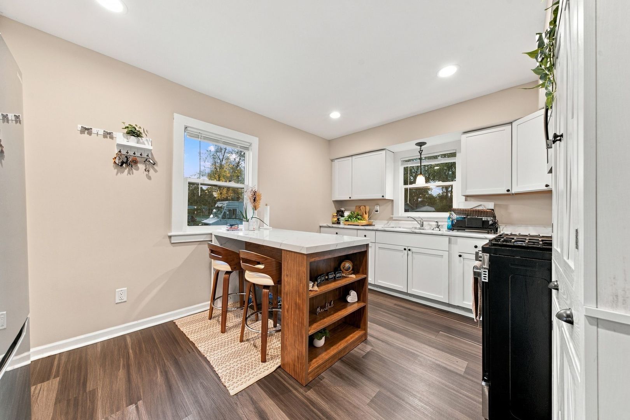
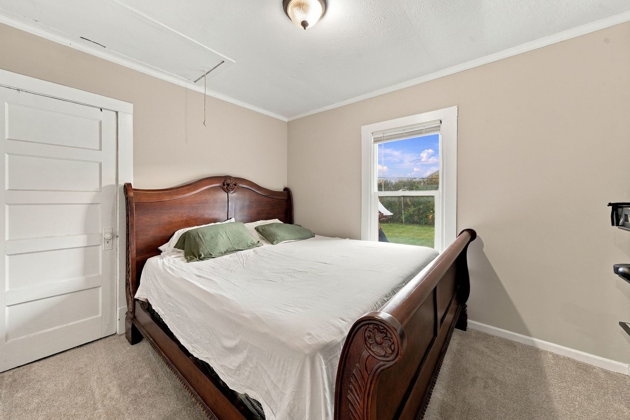
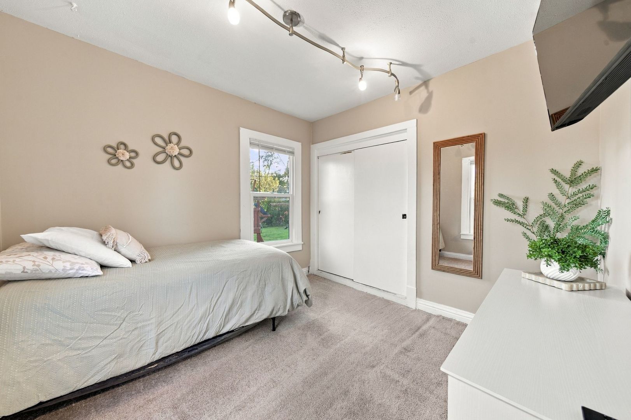
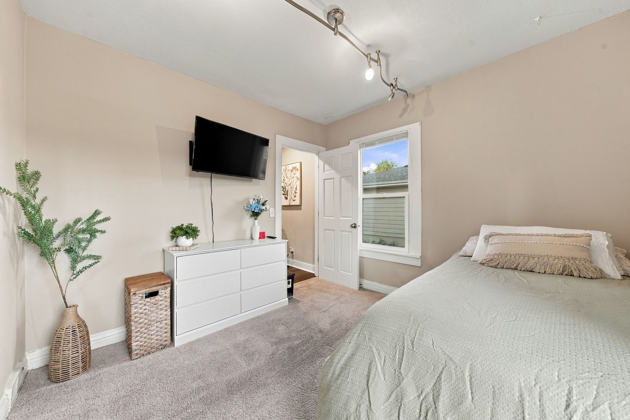
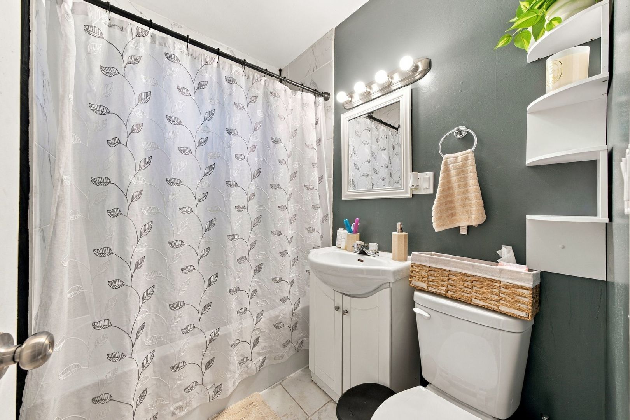
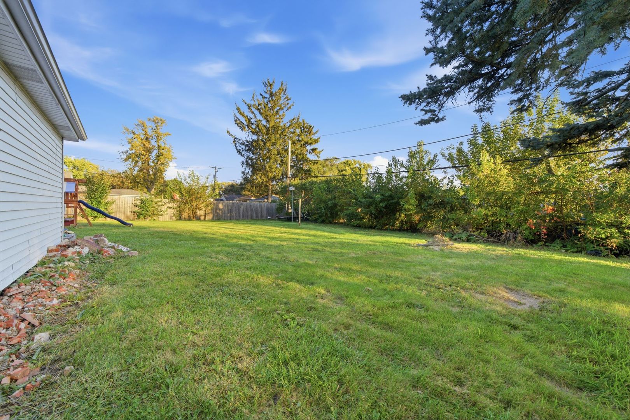
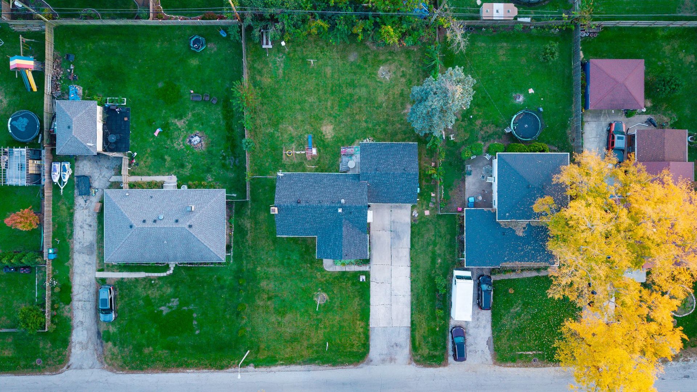
See what all the buzz is about! Welcome to this impressive property that has been beautifully maintained and will exceed your typical expectations of a single family home! If you are looking for creative solutions to your Real Estate needs, look no further as you won't see this kind of set up often! Step inside to a bright, welcoming main floor featuring three lush, comfortable bedrooms and an easy flow designed for everyday living. The kitchen layout has been improved to allow for a more spacious area to enjoy! Downstairs, the fully finished basement completely expands your lifestyle. With two additional rooms, a second full bathroom, AND PRIVATE ENTRANCE, and versatile living space, it is the ultimate setup for when you need more space, overnight guests, a dedicated home office, or a private mini retreat. I am not done yet! The basement also has TWO SEPARATE laundry rooms for convenience and ITS OWN WOOD BURNING FIREPLACE! I'm falling in love myself! Outside is where this property truly separates itself from the competition. Finding parking for EIGHT vehicles in a desirable neighborhood like this is practically UNHEARD OF-making it a dream come true for multi-car households, hobbyists, or anyone running a business that requires multiple vehicles! Properties that check this many boxes-great upkeep, flexible living space, massive parking, and a prime location-rarely hit the market and don't last long. You do not want to miss your chance to call this gem home. Schedule your private showing today and come see everything this incredible property has to offer!
Details
| MLS # | 12793431 |
|---|---|
| Listing Type | For Sale |
| Style | Farm or Ranch |
| Sub-Type | Resale |
| Status | Active |
| Year | 1947 |
| Days On Site | Undisclosed |
| Listing Provided By | OnPath Realty Inc. | Luis Torres |
Features
| Bed(s) | 5 |
|---|---|
| Bath(s) | 2 Total |
| SQ Feet | 1,042 |
| Garage | 2 |
| Basement | Y |
| Story(s) | 1 |
| Acreage | 0.27 |
Interior
| Rooms Total | 8 |
|---|---|
| Cooling | Window Unit(s) |
| Heating | Gas |
| Appliances | Range, Microwave, Refrigerator |
| Fireplaces Total | 1 |
| Fireplace Features | Wood Burning |
| Laundry Features | Multiple Locations |
Exterior
| Roof | Asphalt |
|---|---|
| Foundation Details | Block |
| Construction Materials | Vinyl Siding |
| Fencing | Fenced |
Parking
| Parking Features | Concrete, Garage Door Opener, Garage, Yes, Garage Owned, Attached, Off Street, Driveway, Garage Faces Front, Owned |
|---|---|
| Garage Spaces | 2 |
Utilities
| Sewer | Public Sewer |
|---|---|
| Electric | Circuit Breakers |
Taxes
| Tax Year | 2025 |
|---|---|
| Tax Annual Amount | 4981 |
Area Information
| State | IL |
|---|---|
| County | Kane |
| City | Aurora |
| Zip Code | 60506 |
| Area | Aurora | Eola |
| School District | West Aurora High School |
| Elementary School | Hill Elementary School |
| High School | West Aurora High School |
| Listing VS Median (in 60506) | |
Price: $289,900 low | high Med: $317,500 sqft: 1,042 low | high Med: 1,215 $ / sqft: $278 low | high Med: $261 On site: Undisclosed low | high Med: 43 | |
Market Activity 60506
Request a showing
Request a showing
Contact
Learn More About This Property

| State | IL |
|---|---|
| County | Kane |
| City | Aurora |
| Zip Code | 60506 |
| Area | Aurora | Eola |
| School District | West Aurora High School |
| Elementary School | Hill Elementary School |
| High School | West Aurora High School |
| Listing VS Median (in 60506) | |
Price: $289,900 low | high Med: $317,500 sqft: 1,042 low | high Med: 1,215 $ / sqft: $278 low | high Med: $261 On site: Undisclosed low | high Med: 43 | |