
4n134 N Chestnut Street,Addison, IL 60101
Addison, IL 60101

Description
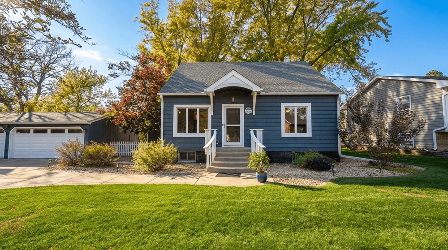
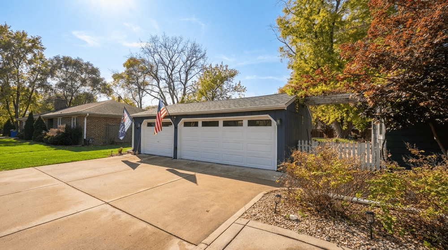
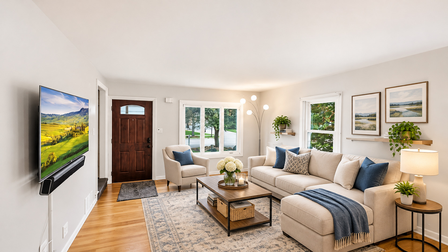
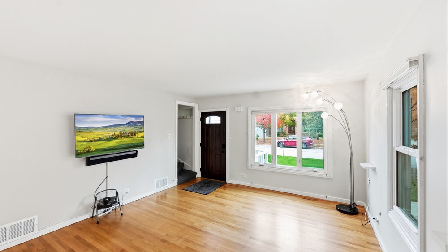
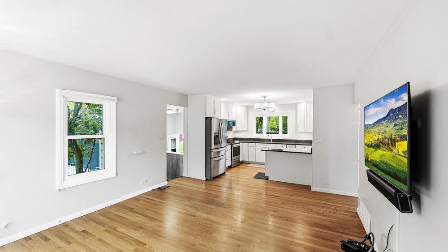
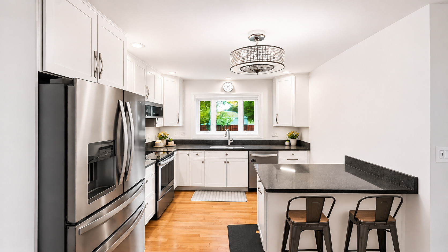
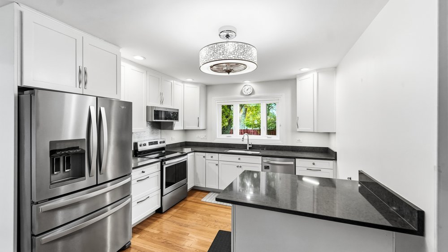
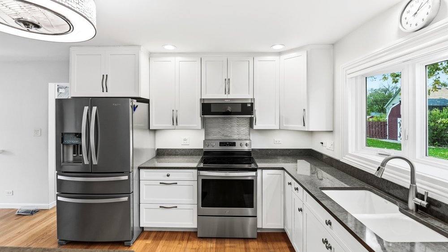
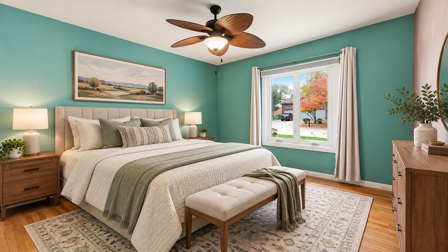
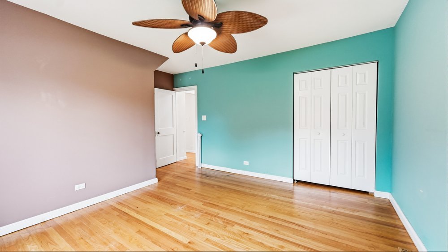
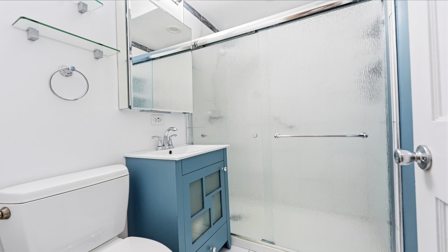
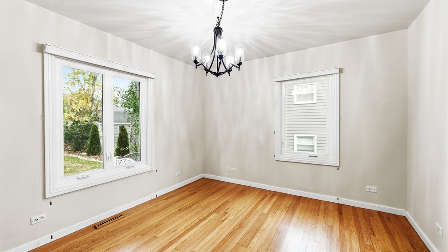
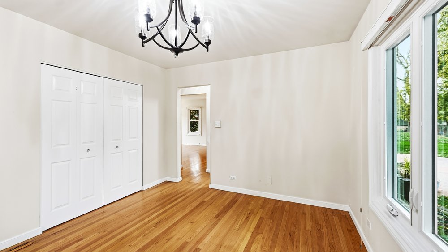
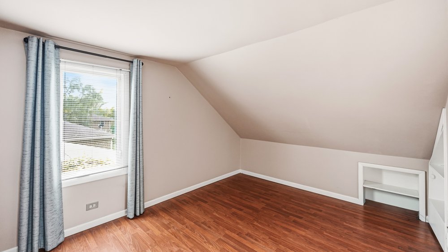
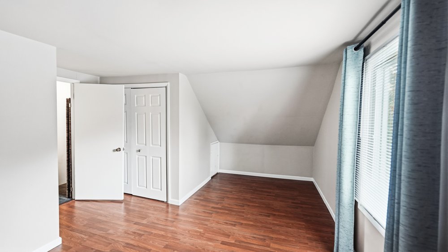
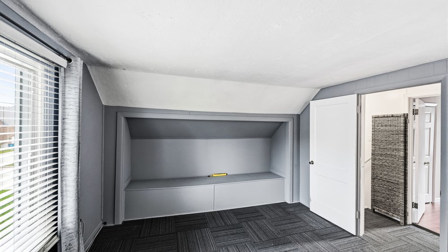
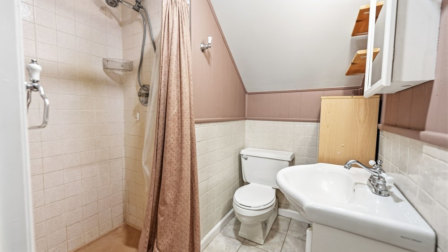
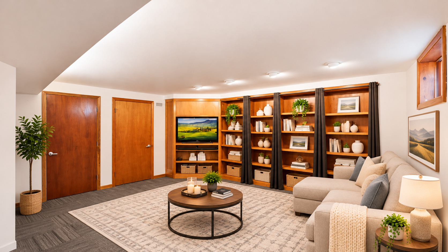
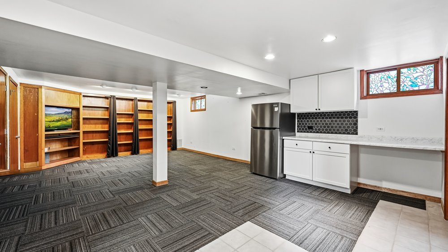
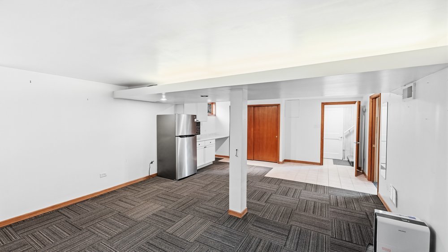
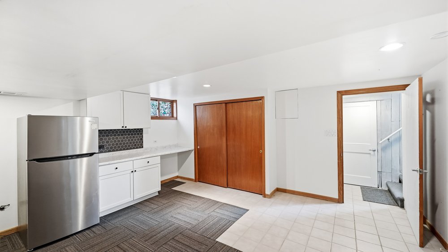
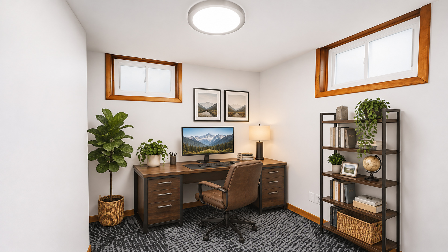
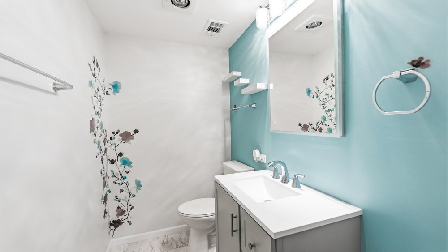
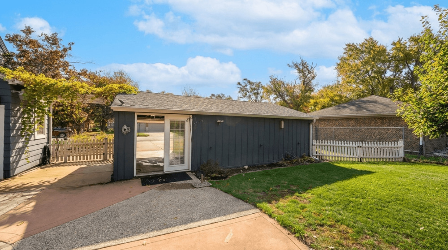
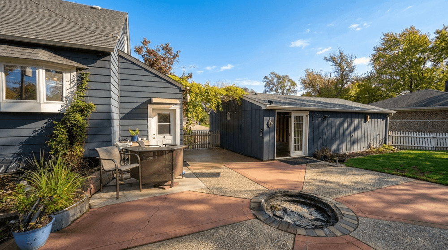
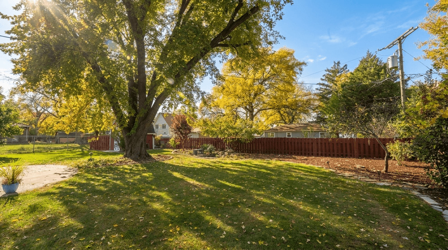
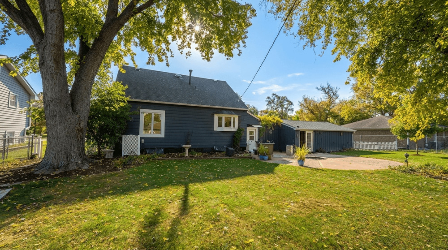
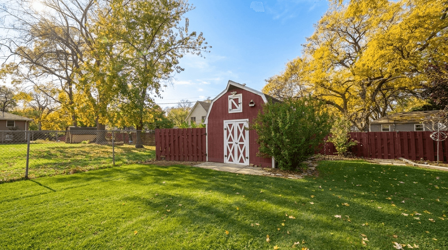
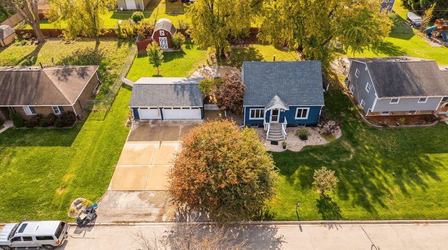
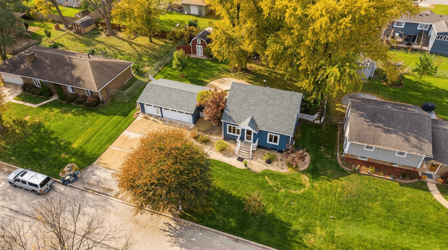
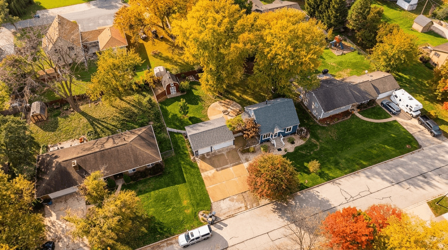
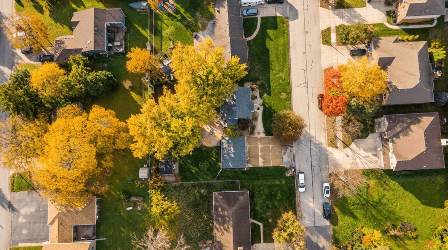
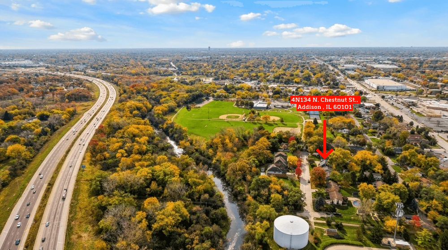
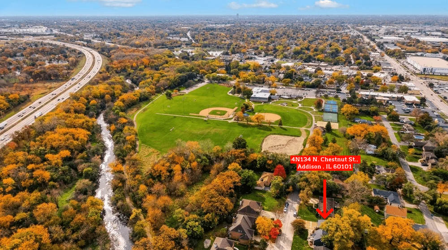
Long time owners have lovingly maintained and updated this home, offering the charm of an established neighborhood with so many of today's modern conveniences. Low property taxes! Larger than it looks with numerous improvements done within the past five years. The beautifully remodeled kitchen features white cabinetry with slow-close drawers, quartz countertops, stainless steel appliances, island/breakfast bar, recessed lighting, ceiling fan, motion-sensor under-cabinet lighting, built-in Bluetooth speakers, electronic no-touch faucet, and thoughtful storage including a corner lazy Susan. Hardwood floors extend throughout the first floor. The finished basement offers even more living space with a comfortable family room, private office, service bar with second refrigerator, and a half bath added in 2022. Additional improvements include vinyl-clad windows on the first and second floors (2021), HVAC (2023), water softener (2024), sump pump battery backup (2026), and convenient USB outlets in multiple rooms. The cedar siding was freshly painted and a welcoming front portico added in 2021. Outside, enjoy the fully fenced yard with mature trees, patio and built-in firepit, perfect for relaxing or entertaining. And don't overlook the rare 3-car garage, a fantastic find in this price range! The location is another highlight, with the Salt Creek Trail for walking, running, and biking at one end of the street and park district fields at the other. Just minutes from golf courses, shopping, and major highways. So much has already been done here, making this a wonderful place to call home!
Details
| MLS # | 12788498 |
|---|---|
| Listing Type | For Sale |
| Style | House |
| Sub-Type | Resale |
| Status | Active Under Contract |
| Year | 1940 |
| Days On Site | Undisclosed |
| Listing Provided By | RE/MAX Professionals Select | Terri Swiderski |
Features
| Bed(s) | 4 |
|---|---|
| Bath(s) | 3 Total |
| SQ Feet | 1,260 |
| Garage | 3 |
| Basement | Y |
| Story(s) | 1 |
| Acreage | 0.29 |
Interior
| Rooms Total | 8 |
|---|---|
| Cooling | Central Air |
| Heating | Gas, Forced Air |
| Interior Features | 1st Floor Bedroom, 1st Floor Full Bath, Bookcases, Quartz Counters |
| Appliances | Range, Microwave, Dishwasher, Refrigerator, Washer, Dryer, Stainless Steel Appliance(s), Water Softener Owned |
Exterior
| Exterior Features | Fire Pit |
|---|---|
| Construction Materials | Cedar |
| Patio And Porch Features | Patio |
| Fencing | Fenced |
Parking
| Parking Features | Concrete, Garage Door Opener, Yes, Garage Owned, Detached, Garage |
|---|---|
| Garage Spaces | 3 |
Utilities
| Sewer | Septic Tank |
|---|
Location
| Community Features | Park |
|---|
Taxes
| Tax Year | 2025 |
|---|---|
| Tax Annual Amount | 4710.22 |
Area Information
| State | IL |
|---|---|
| County | DuPage |
| City | Addison |
| Zip Code | 60101 |
| Area | Addison |
| School District | Addison Trail High School |
| Elementary School | Fullerton Elementary School |
| High School | Addison Trail High School |
| Listing VS Median (in 60101) | |
Price: $389,900 low | high Med: $420,500 sqft: 1,260 low | high Med: 1,395 $ / sqft: $309 low | high Med: $305 On site: Undisclosed low | high Med: 40.5 | |
Market Activity 60101
Request a showing
Request a showing
Contact
Learn More About This Property

| State | IL |
|---|---|
| County | DuPage |
| City | Addison |
| Zip Code | 60101 |
| Area | Addison |
| School District | Addison Trail High School |
| Elementary School | Fullerton Elementary School |
| High School | Addison Trail High School |
| Listing VS Median (in 60101) | |
Price: $389,900 low | high Med: $420,500 sqft: 1,260 low | high Med: 1,395 $ / sqft: $309 low | high Med: $305 On site: Undisclosed low | high Med: 40.5 | |