
 In-Person: 11/21 11:00 AM - 1:00 PM
In-Person: 11/22 11:00 AM - 1:00 PM
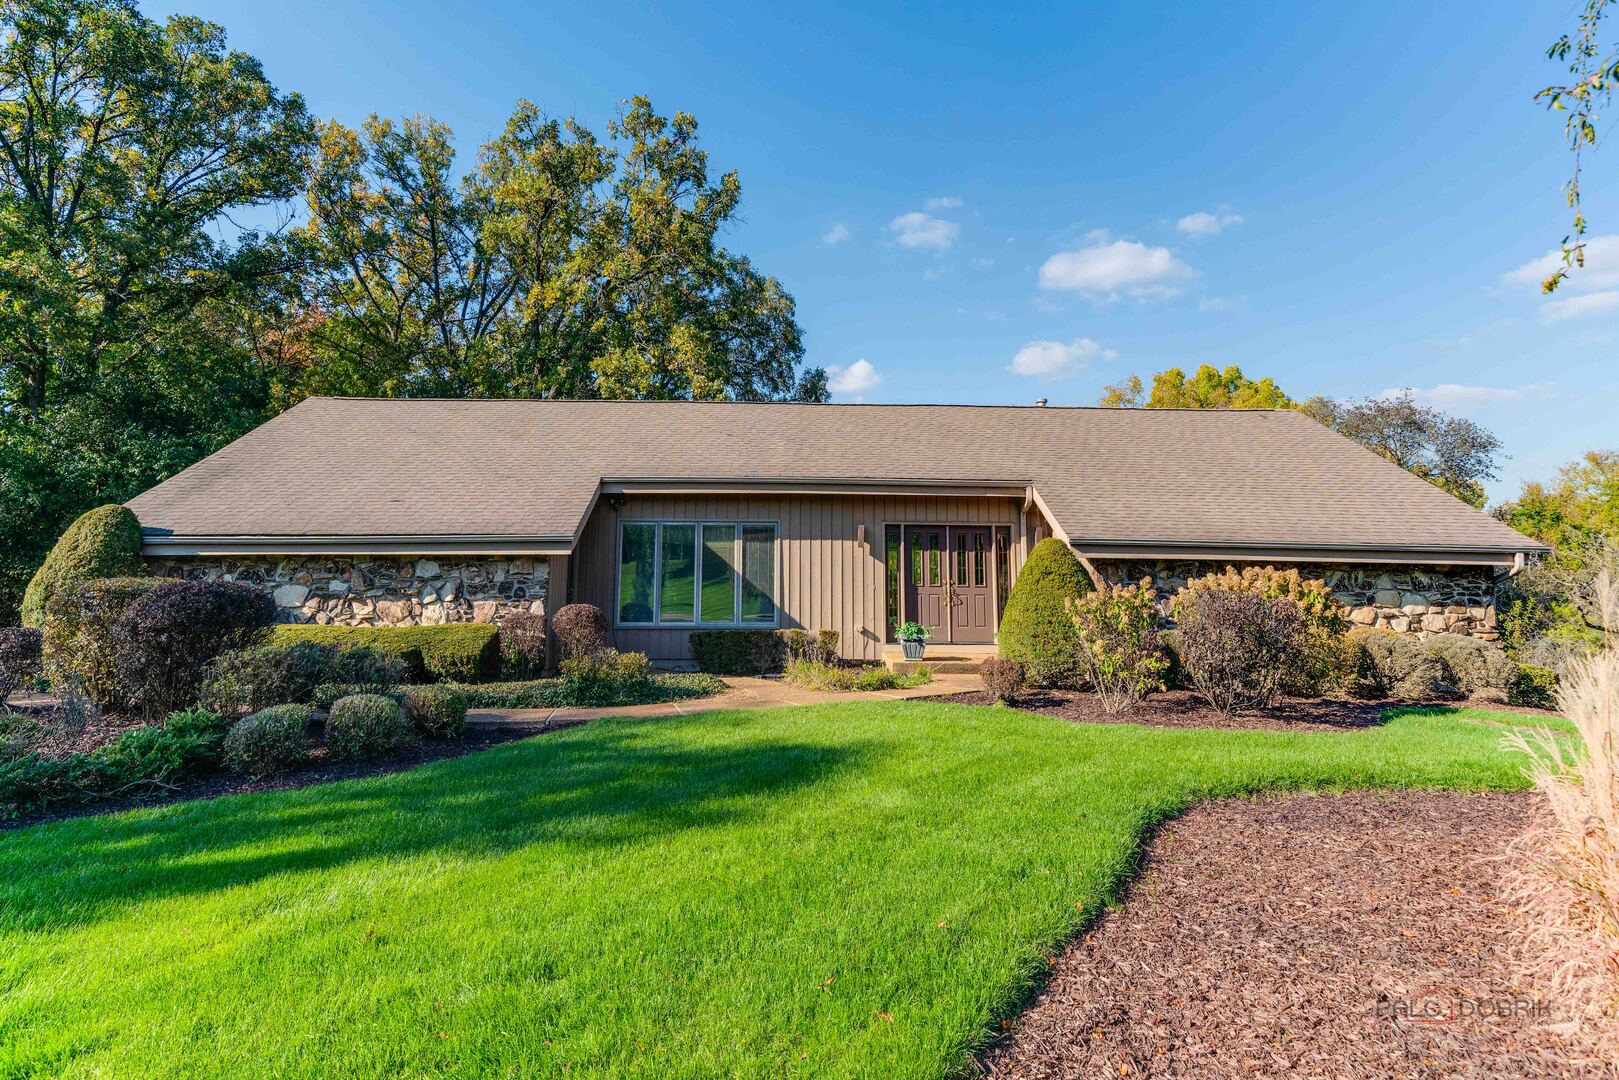
50 Covered Bridge Road,South Barrington, IL 60010
South Barrington, IL 60010

Description
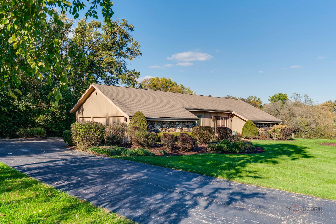
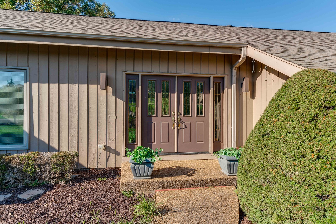
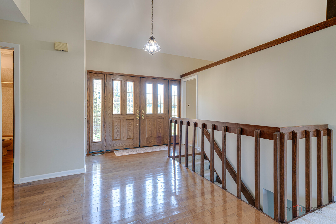
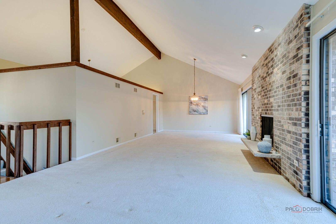
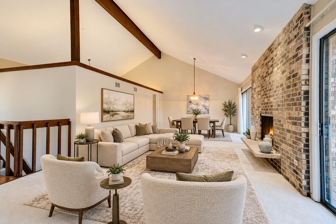
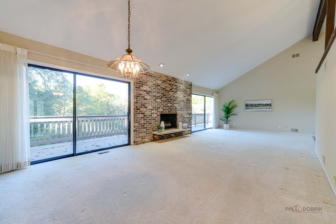
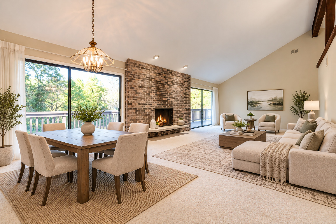
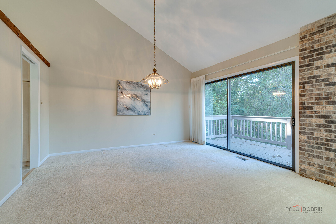
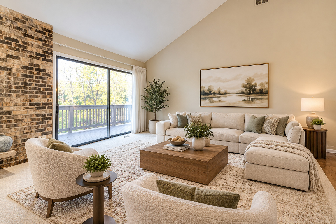
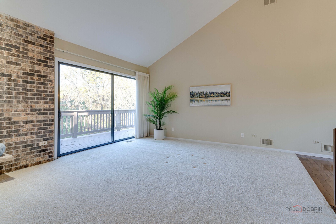
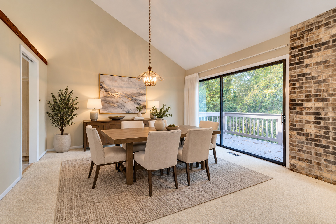
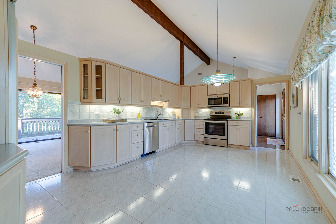
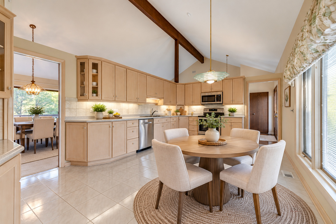
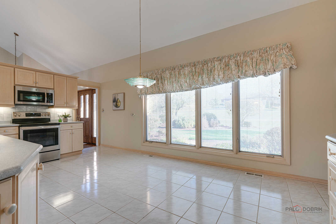
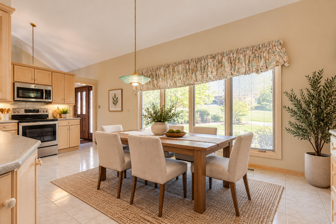
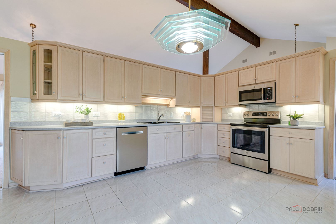
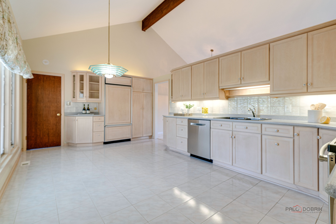
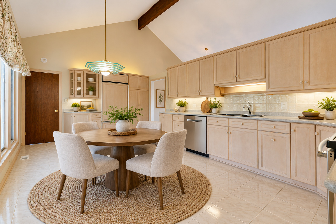
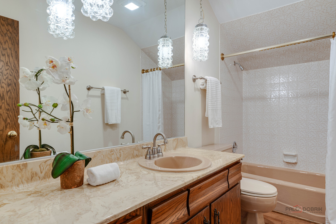
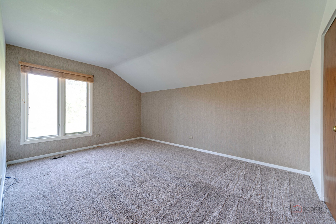
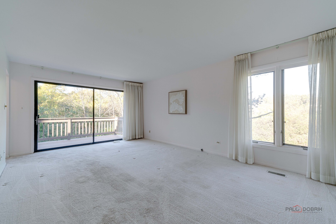
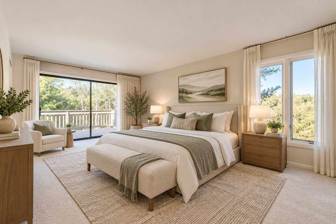
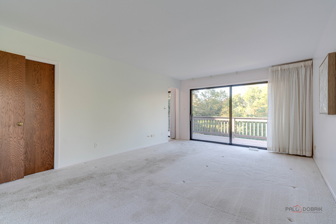
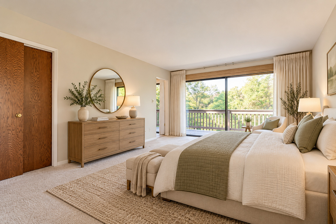
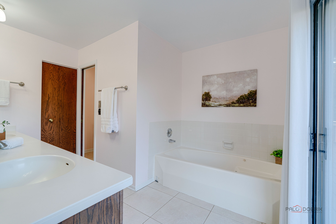
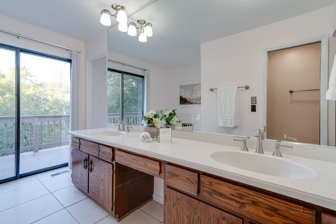
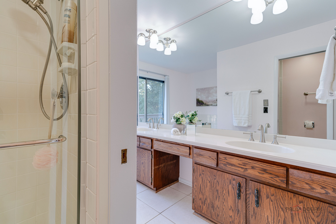
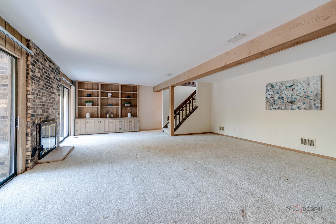
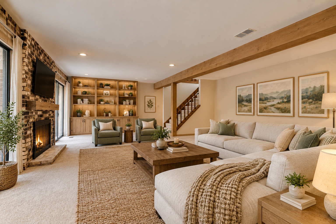
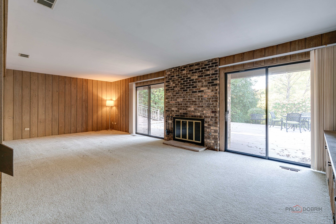
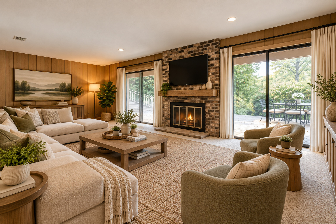
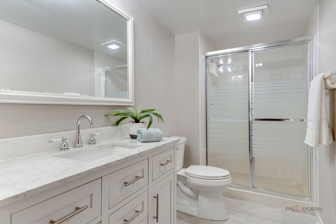
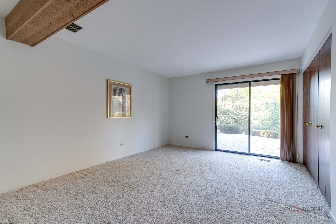
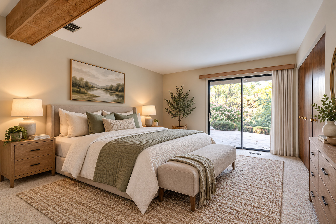
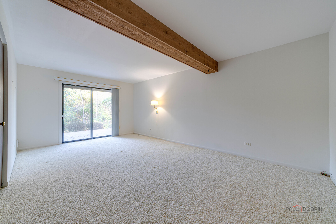
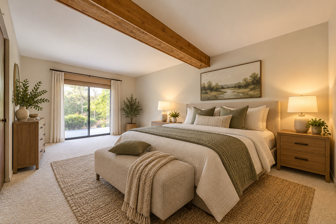
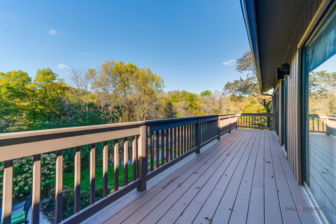
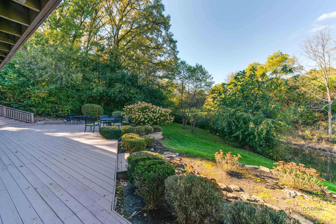
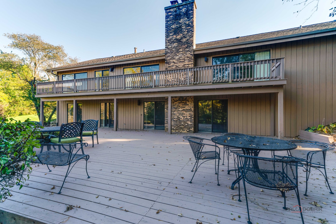
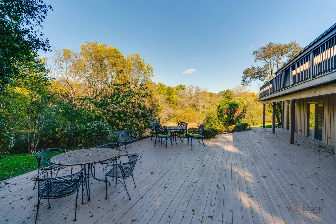
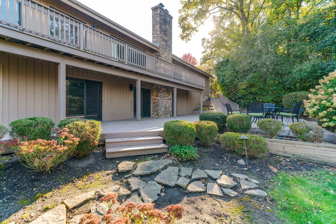
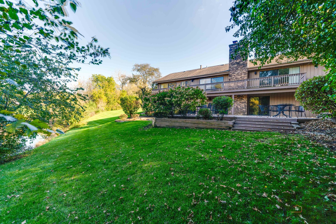
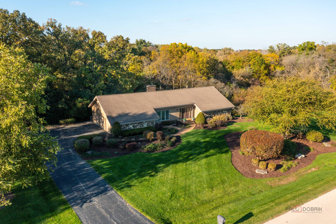
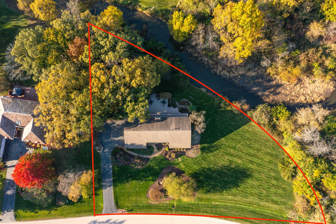
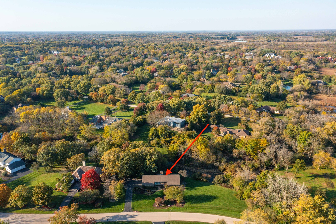
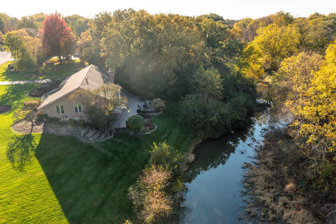
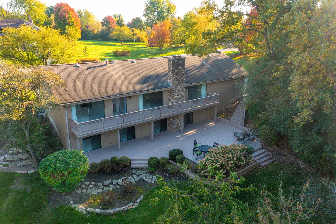
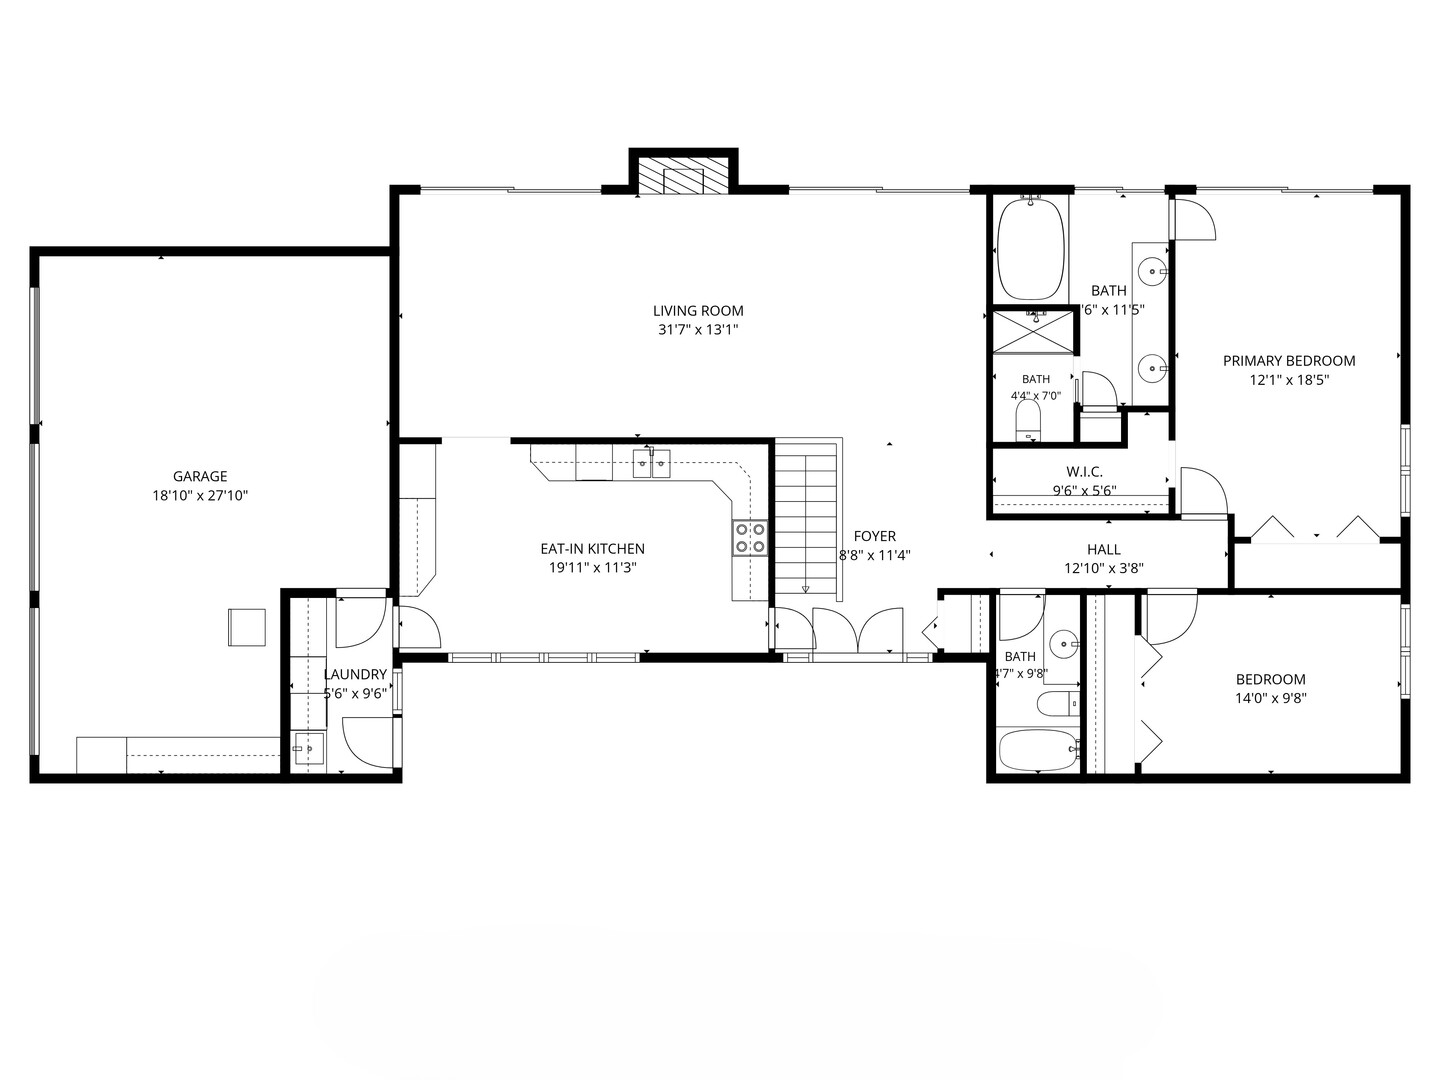
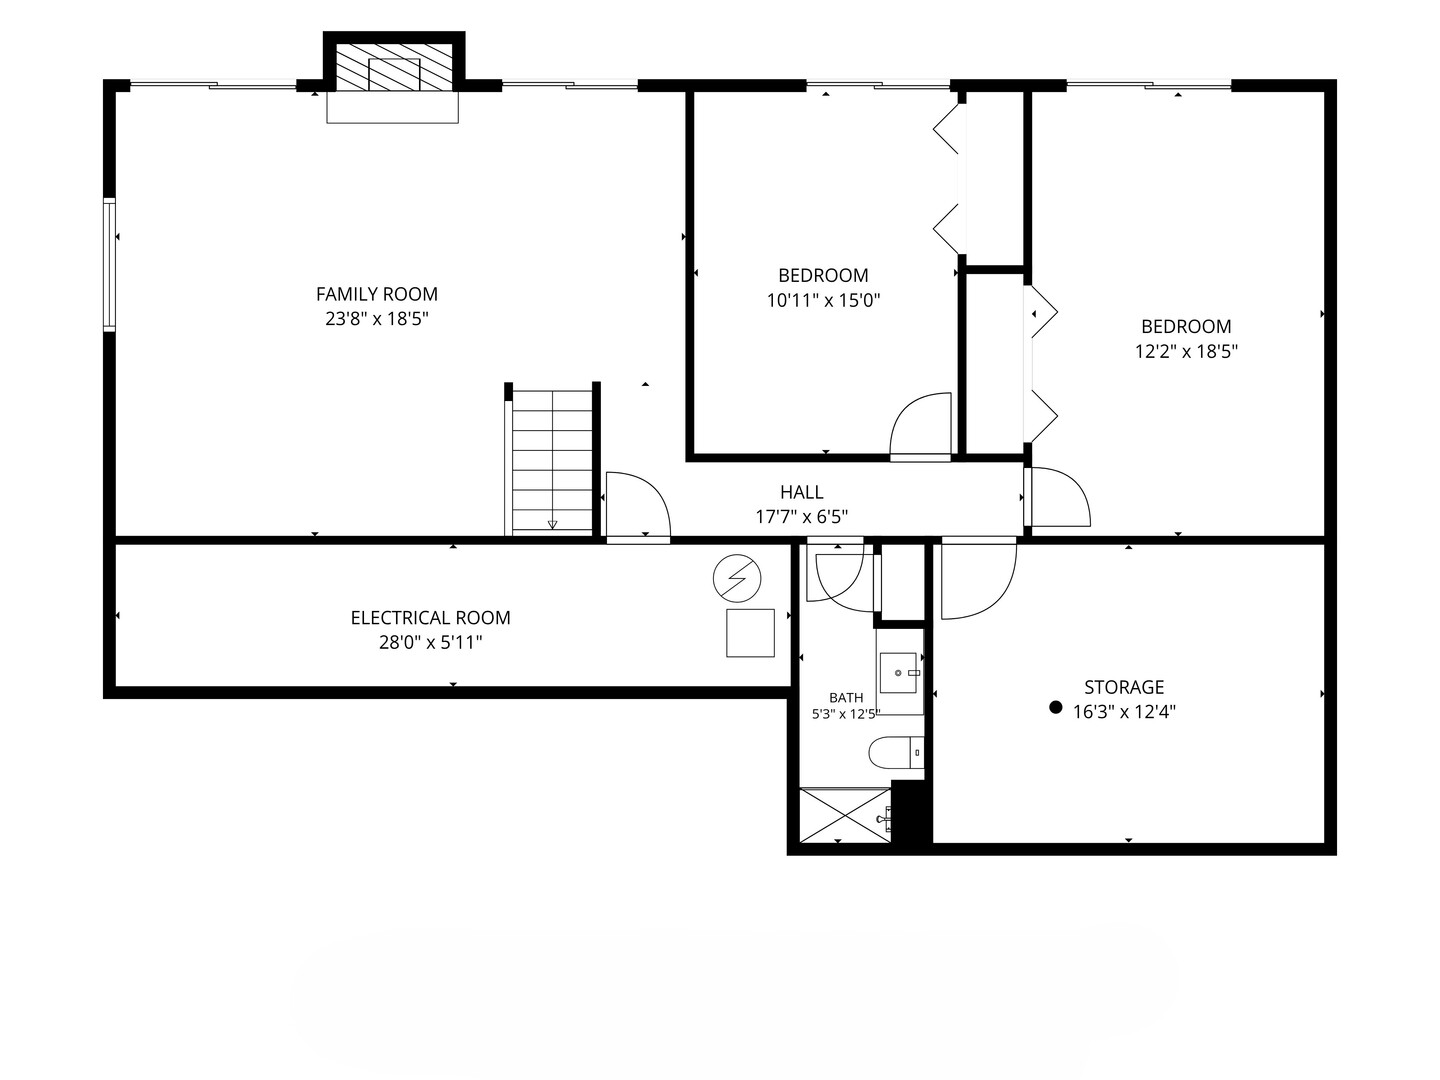
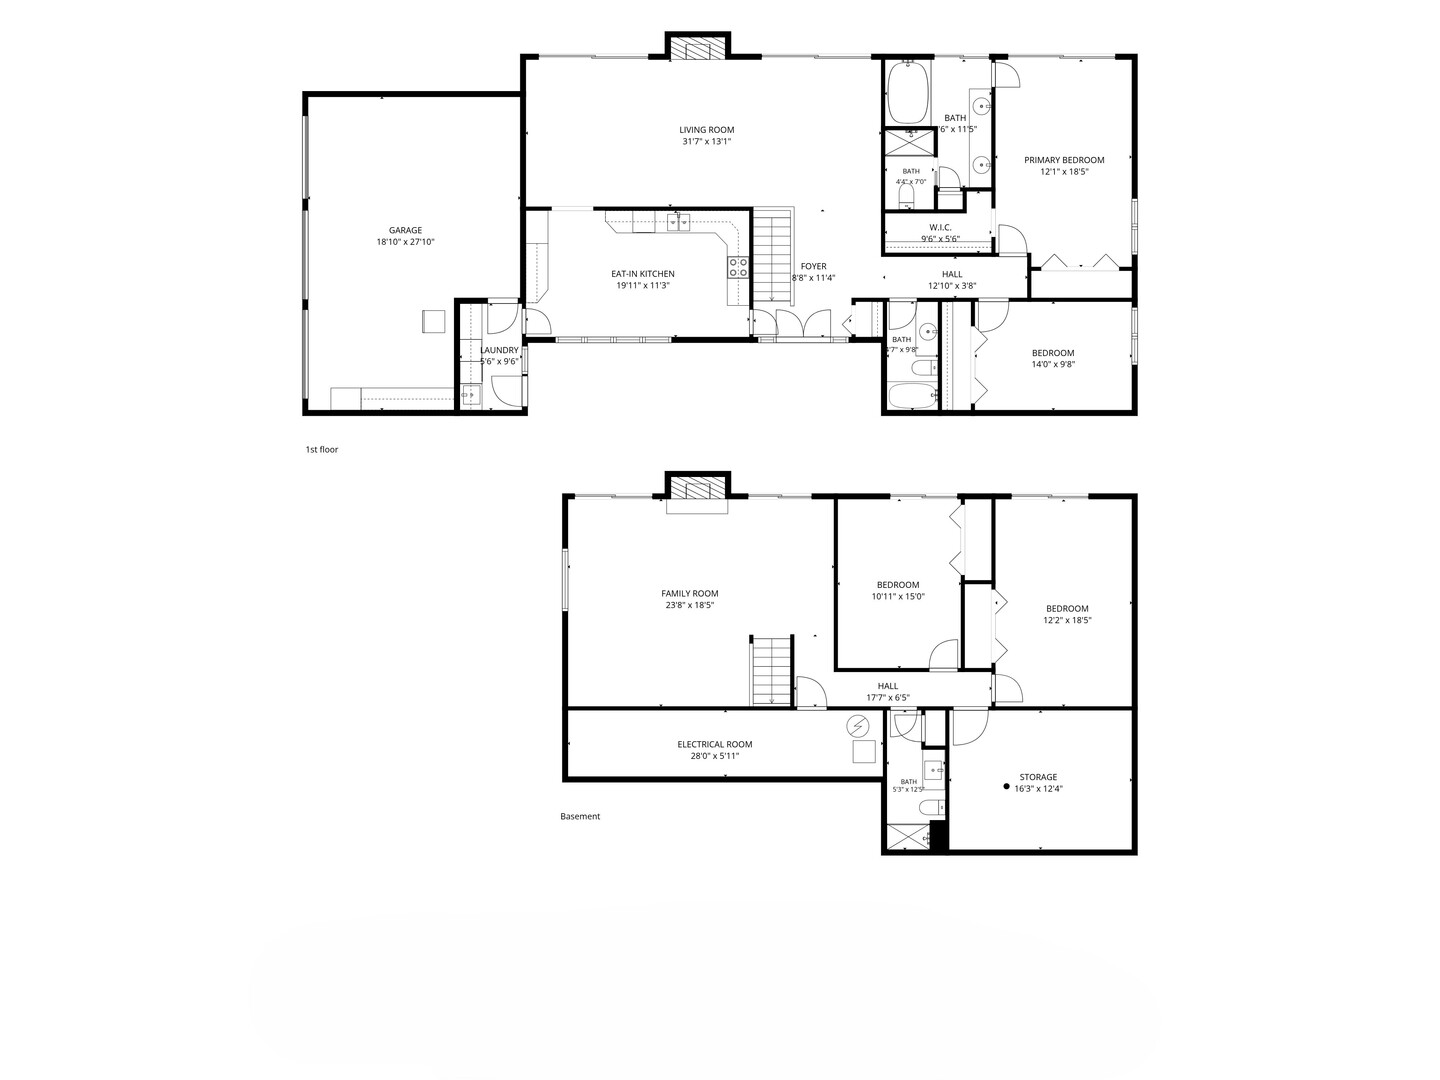
Discover the space, comfort, and natural beauty this inviting 4-bedroom, 3-bath home has to offer. Nestled on a generous 1.39-acre property, this home features a thoughtfully designed layout, spacious living areas, abundant natural light, and beautiful outdoor spaces overlooking a peaceful creek. Upon entering, you are welcomed by an open-concept floor plan that connects the living room and dining area. Both spaces offer exterior access to the balcony, providing a convenient extension of the main living areas and views of the surrounding property. The bright kitchen features abundant cabinetry, generous storage, and ample workspace, along with room for an eating table. The main-level primary bedroom is spacious and bright, with direct access to the balcony and a walk-in closet. The private ensuite bathroom features a double vanity, soaking tub, and separate walk-in shower. An additional roomy bedroom and a full hallway bathroom complete the main level, offering flexibility for guests, family, or a home office. The finished lower level provides even more living space and expands the home's possibilities. A spacious family room serves as a comfortable gathering area, featuring a cozy fireplace that adds warmth and ambiance. With exterior access to the deck, this inviting space makes it easy to transition between indoor relaxation and outdoor enjoyment. Whether hosting gatherings, enjoying a quiet evening by the fire, or creating a dedicated entertainment area, the lower-level family room offers plenty of room to make it your own. Two additional roomy bedrooms are located on the lower level, providing flexible accommodations for family members, overnight guests, or other needs. A full bathroom adds convenience and functionality to this level. An additional room offers even more versatility and can be used as a workshop, hobby room, storage area, or space for pursuing your favorite projects. Outside, the 1.39-acre property provides plenty of room to enjoy the natural surroundings. The backyard deck overlooks a creek, creating a scenic setting for outdoor dining, relaxing, or gathering with guests. Come discover the possibilities and make this inviting property your next place to call home!
Details
| MLS # | 12788613 |
|---|---|
| Listing Type | For Sale |
| Style | House |
| Sub-Type | Resale |
| Status | Active |
| Year | 1976 |
| Days On Site | Undisclosed |
| Listing Provided By | RE/MAX Top Performers | Jane Lee |
Features
| Bed(s) | 4 |
|---|---|
| Bath(s) | 3 Total |
| SQ Feet | 2,858 |
| Garage | 3 |
| Basement | Y |
| Story(s) | 1 |
| Acreage | 1.39 |
| Water Front | Yes |
| Property View | Water |
Interior
| Rooms Total | 8 |
|---|---|
| Cooling | Central Air |
| Heating | Gas, Forced Air |
| Interior Features | Vaulted Ceiling(s), 1st Floor Bedroom, 1st Floor Full Bath, Built-in Features, Walk-In Closet(s), Beamed Ceilings, Open Floorplan, Dining Combo |
| Appliances | Range, Refrigerator, Washer, Dryer, Disposal |
| Fireplaces Total | 2 |
| Fireplace Features | Attached Fireplace Doors/Screen, Gas Log, Gas Starter |
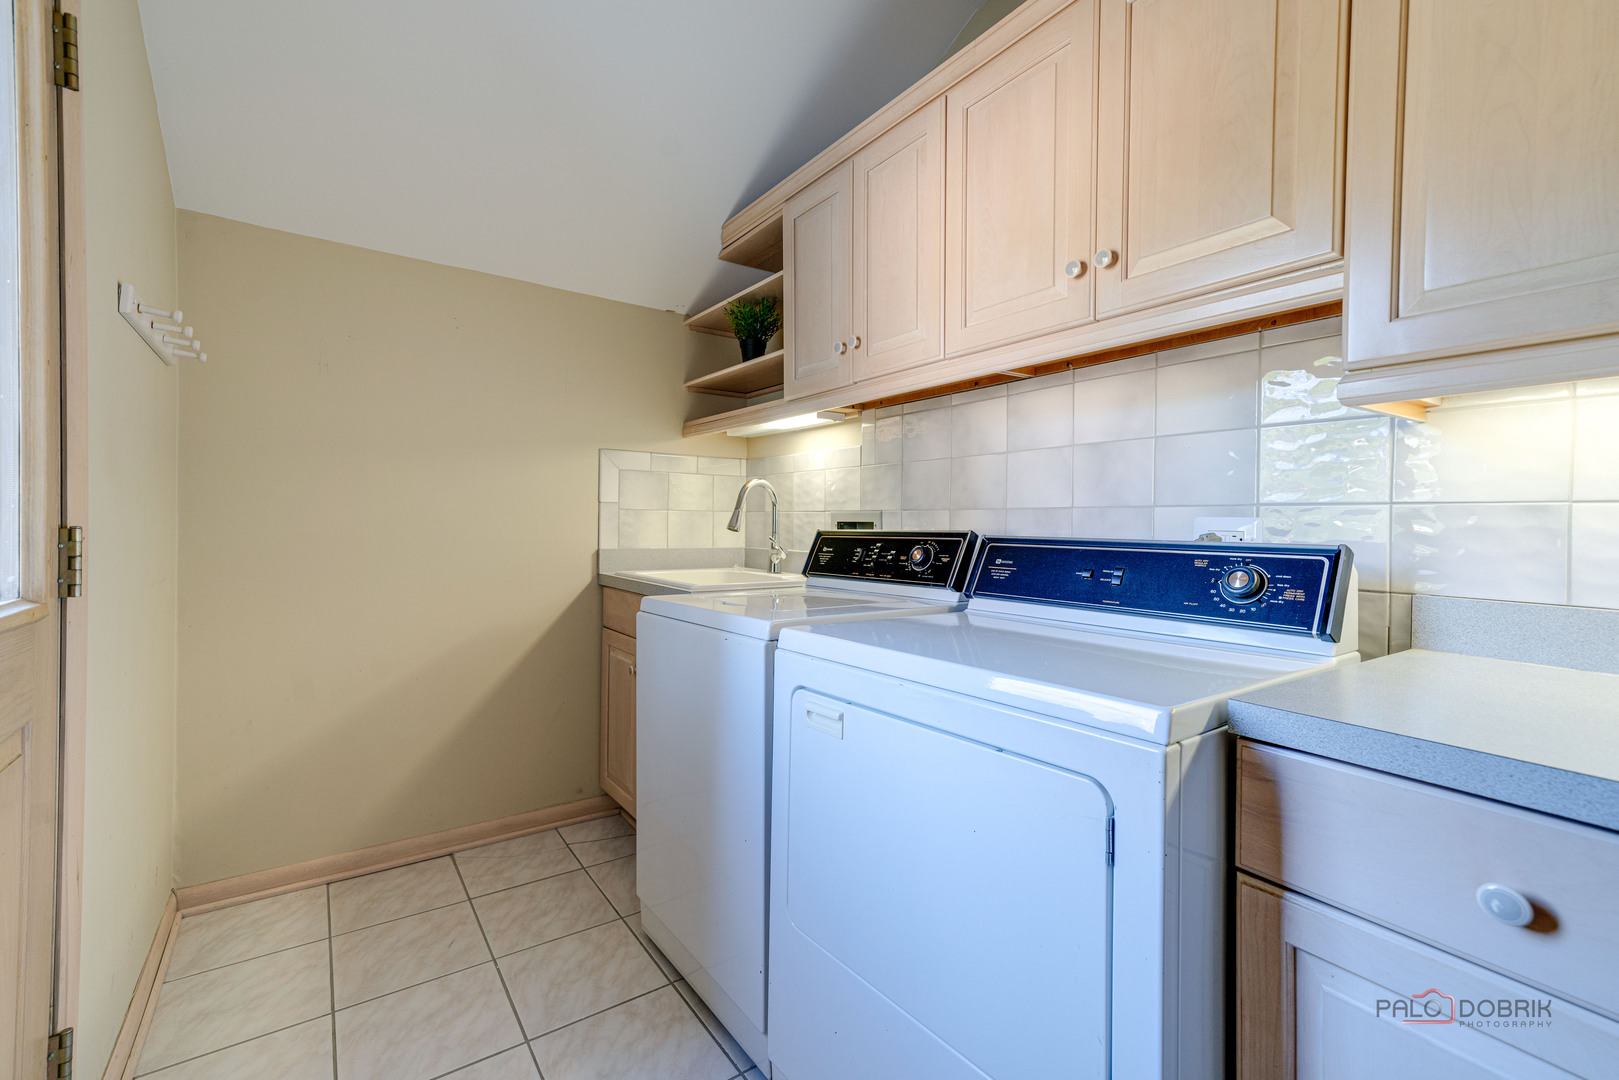
| Laundry Features | Main Level, Sink |
| Window Features | Screens |
Exterior
| Exterior Features | Balcony |
|---|---|
| Roof | Asphalt |
| Lot Features | Landscaped, Water Rights |
| Construction Materials | Cedar, Stone |
| Patio And Porch Features | Deck |
Parking
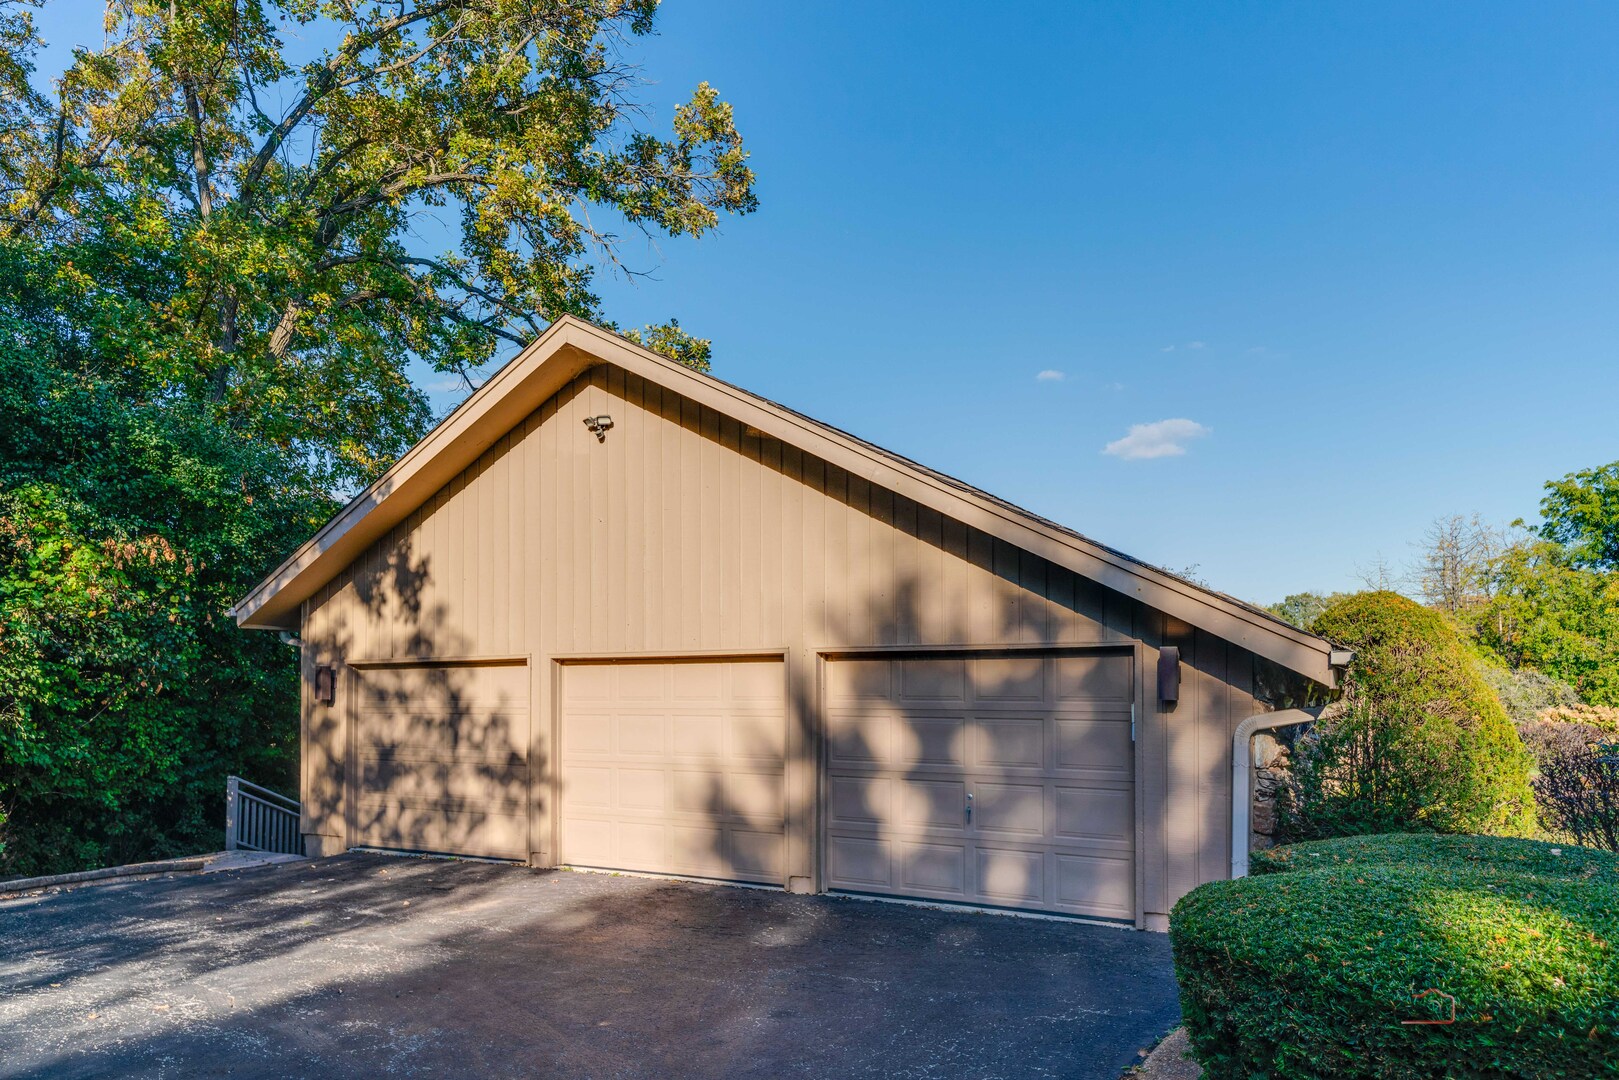
| Parking Features | Asphalt, Garage Door Opener, Yes, Garage Owned, Attached, Garage |
|---|---|
| Garage Spaces | 3 |
Utilities
| Sewer | Shared Septic |
|---|
Location
| Community Features | Street Paved |
|---|
Taxes
| Tax Year | 2025 |
|---|---|
| Tax Annual Amount | 15507 |
Area Information
| State | IL |
|---|---|
| County | Cook |
| City | South Barrington |
| Zip Code | 60010 |
| Area | Barrington Area |
| School District | Barrington High School |
| Elementary School | Barbara B Rose Elementary School |
| High School | Barrington High School |
| Listing VS Median (in 60010) | |
Price: $799,900 low | high Med: $712,445 sqft: 2,858 low | high Med: 2,133 $ / sqft: $280 low | high Med: $344 On site: Undisclosed low | high Med: 76.5 | |
Market Activity 60010
Request a showing
Request a showing
Contact
Learn More About This Property

| Open House |
|---|
| In-Person 11/21 11:00 AM - 1:00 PM |
| In-Person 11/22 11:00 AM - 1:00 PM |
| State | IL |
|---|---|
| County | Cook |
| City | South Barrington |
| Zip Code | 60010 |
| Area | Barrington Area |
| School District | Barrington High School |
| Elementary School | Barbara B Rose Elementary School |
| High School | Barrington High School |
| Listing VS Median (in 60010) | |
Price: $799,900 low | high Med: $712,445 sqft: 2,858 low | high Med: 2,133 $ / sqft: $280 low | high Med: $344 On site: Undisclosed low | high Med: 76.5 | |