
 In-Person: 11/21 1:00 PM - 4:00 PM
In-Person: 11/22 11:00 AM - 2:00 PM
6204 Rivers Edge Drive,Lisle, IL 60532
Lisle, IL 60532

Description
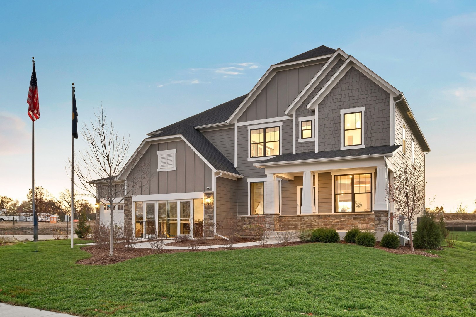
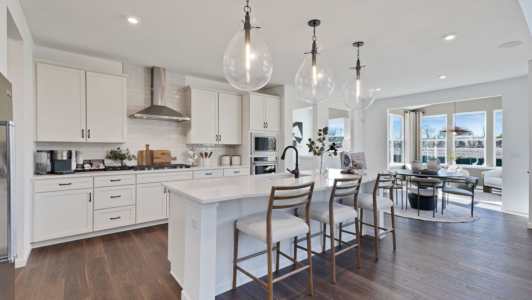
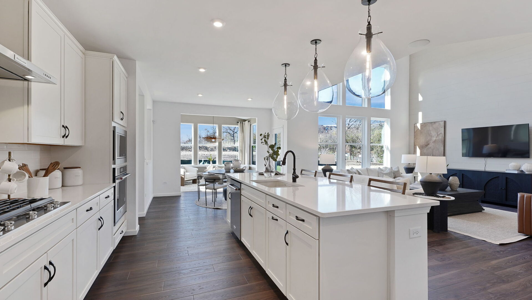
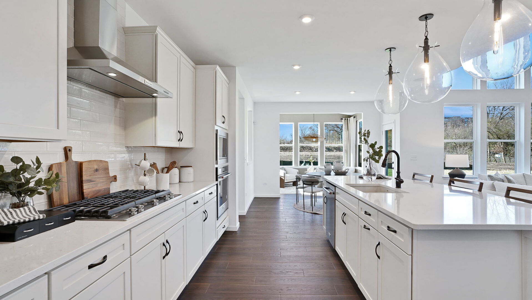
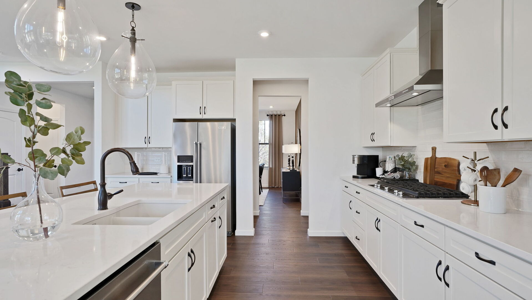
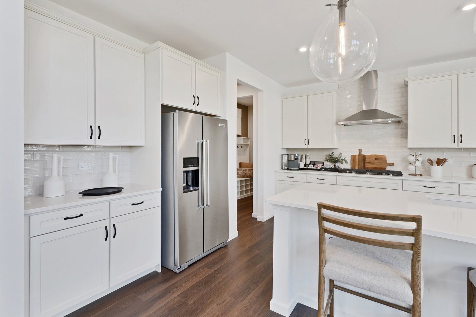
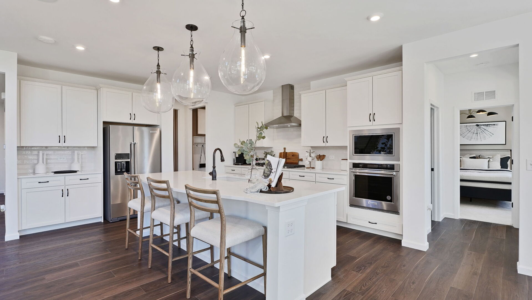
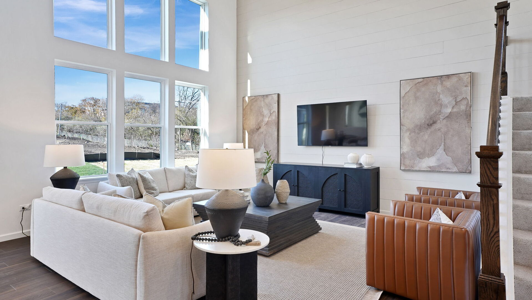
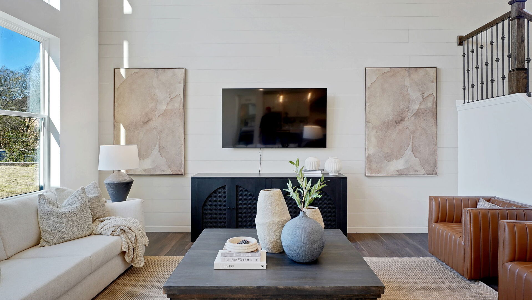
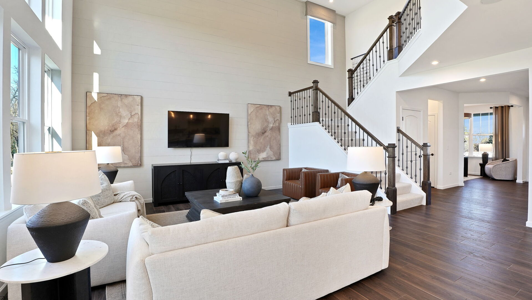
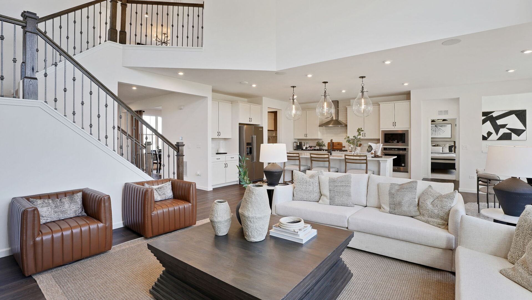
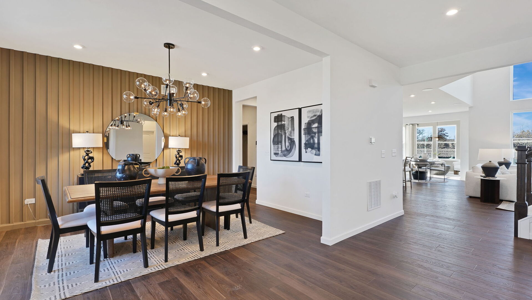
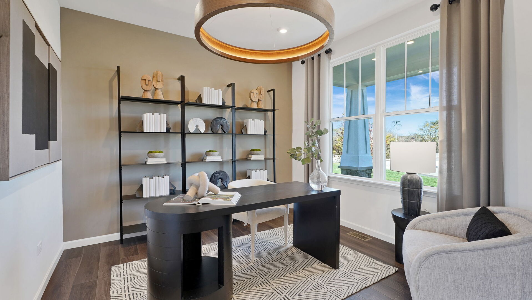
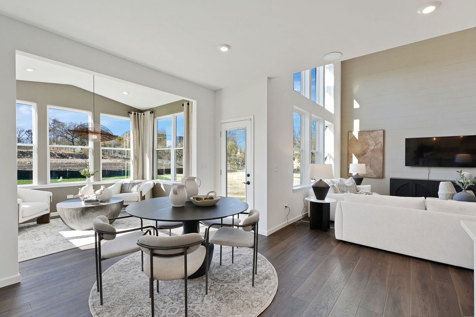
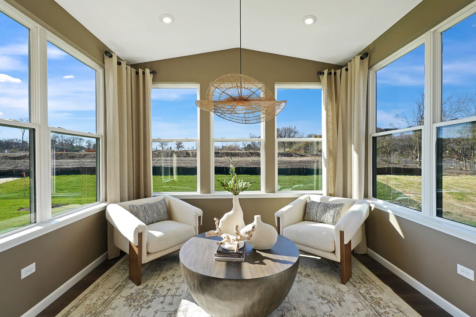
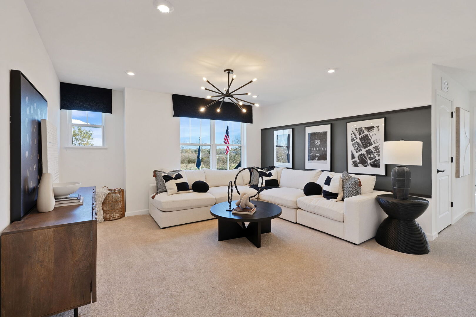
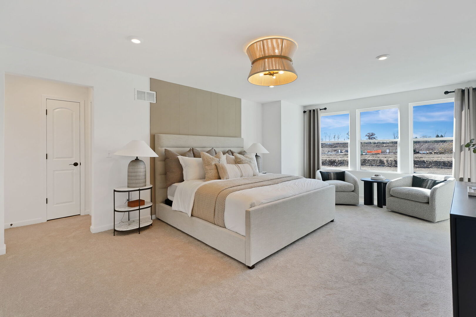
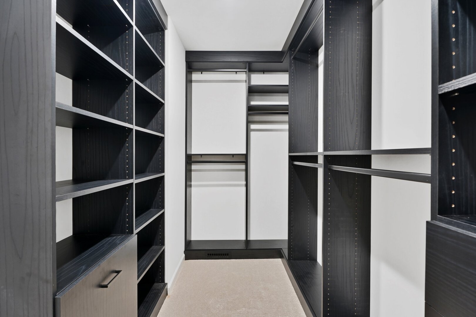
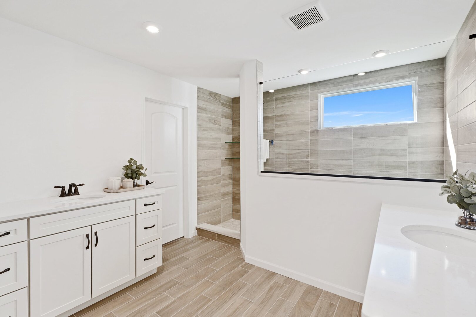
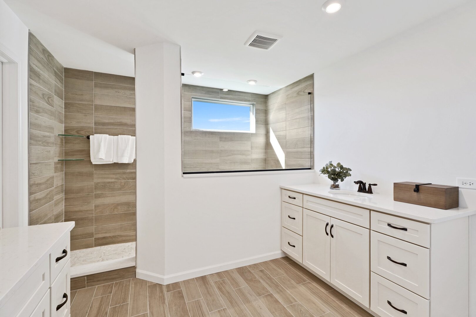
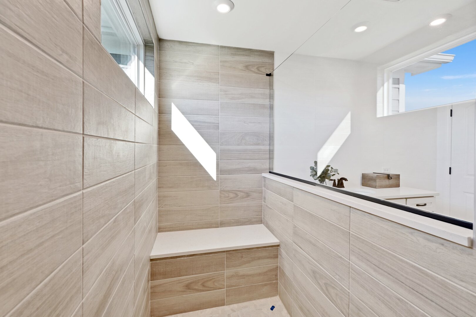
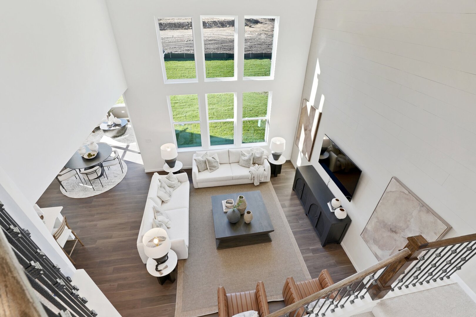
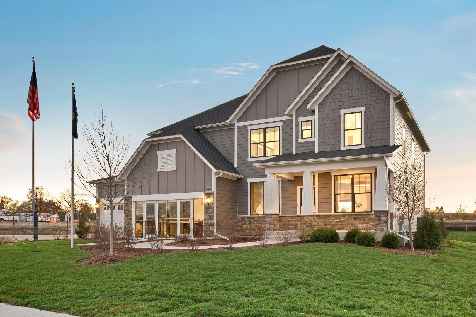
GORGEOUS BUILDER'S MODEL HOME CAN BE YOURS! Estates of Rivers Edge in Lisle...Highly rated School Districts 99 & 68...Nestled in a picturesque, boutique enclave of 74 residences. Premier dining, shopping, Metra and expressways all close by. Walk to shopping, dining, playground with new bridge linking the community to Seven Bridges. This beautiful Willwood model home features 5 bedrooms - including a first-floor bedroom with full bath - an additional 2.5 baths, and an elevated luxury living experience. As you enter the spacious foyer you have a formal dining room on one side and a large flex space, perfect for a home office off the entry. The bright airy sunroom expands the living space. A chef's delight, the gourmet built-in kitchen has a large island and an abundance of cabinetry and opens to the 2-story Gathering room that is bathed in natural light. This is the perfect place for family and friends to gather. The main floor ensuite is perfect for in-laws or guests. The 2nd floor features an extended owner's suite with private sitting area and a luxury bath with a large fully tiled seated shower. The 3 additional bedrooms surround the loft area which is perfect for game night or movie night. This home also offers a 9' unfinished basement with bathroom plumbing rough-in and plenty of storage space - a blank canvas to finish in the future. Photos of this beautiful home. Homesite 2. Rare opportunity to live in a fully upgraded builder's model home!
Details
| MLS # | 12801557 |
|---|---|
| Listing Type | For Sale |
| Style | House |
| HOA Dues | $74 |
| Sub-Type | New Construction |
| Status | Active |
| Year | 2025 |
| Days On Site | 15 |
| Listing Provided By | Twin Vines Real Estate Svcs | Nicholas Solano |
Features
| Bed(s) | 5 |
|---|---|
| Bath(s) | 4 Total |
| SQ Feet | 3,638 |
| Garage | 3 |
| Basement | Y |
| Story(s) | 2 |
| Acreage | 12501.00 |
Interior
| Rooms Total | 12 |
|---|---|
| Cooling | Central Air |
| Heating | Gas |
| Interior Features | Cathedral Ceiling(s), 1st Floor Bedroom, In-Law Floorplan, 1st Floor Full Bath, Open Floorplan |
| Appliances | Microwave, Dishwasher, Disposal, Stainless Steel Appliance(s), Cooktop, Oven, Range Hood |
| Laundry Features | Upper Level, Gas Dryer Hookup, Sink |
Exterior
| Roof | Asphalt |
|---|---|
| Construction Materials | Other |
Parking
| Parking Features | Yes, Garage Owned, Attached, Garage |
|---|---|
| Garage Spaces | 3 |
Utilities
| Sewer | Public Sewer |
|---|---|
| Electric | 200+ Amp Service |
Taxes
| Tax Year | 2025 |
|---|
Area Information
| State | IL |
|---|---|
| County | DuPage |
| City | Lisle |
| Zip Code | 60532 |
| Area | Lisle |
| Community Name | Estates of Rivers Edge |
| School District | Naperville North High School |
| Elementary School | Meadow Glens Elementary School |
| High School | Naperville North High School |
| Listing VS Median (in Estates of Rivers Edge) | |
Price: $1,313,755 low | high Med: $1,258,899 sqft: 3,638 low | high Med: 3,404 $ / sqft: $361 low | high Med: $371 On site: 15 low | high Med: 37 | |
Market Activity 60532
Request a showing
Request a showing
Contact
Learn More About This Property

| Open House |
|---|
| In-Person 11/21 1:00 PM - 4:00 PM |
| In-Person 11/22 11:00 AM - 2:00 PM |
| State | IL |
|---|---|
| County | DuPage |
| City | Lisle |
| Zip Code | 60532 |
| Area | Lisle |
| Community Name | Estates of Rivers Edge |
| School District | Naperville North High School |
| Elementary School | Meadow Glens Elementary School |
| High School | Naperville North High School |
| Listing VS Median (in Estates of Rivers Edge) | |
Price: $1,313,755 low | high Med: $1,258,899 sqft: 3,638 low | high Med: 3,404 $ / sqft: $361 low | high Med: $371 On site: 15 low | high Med: 37 | |
 | $1,204,0436206 Rivers Edge DriveLisle, IL 60532 |