
 New Listing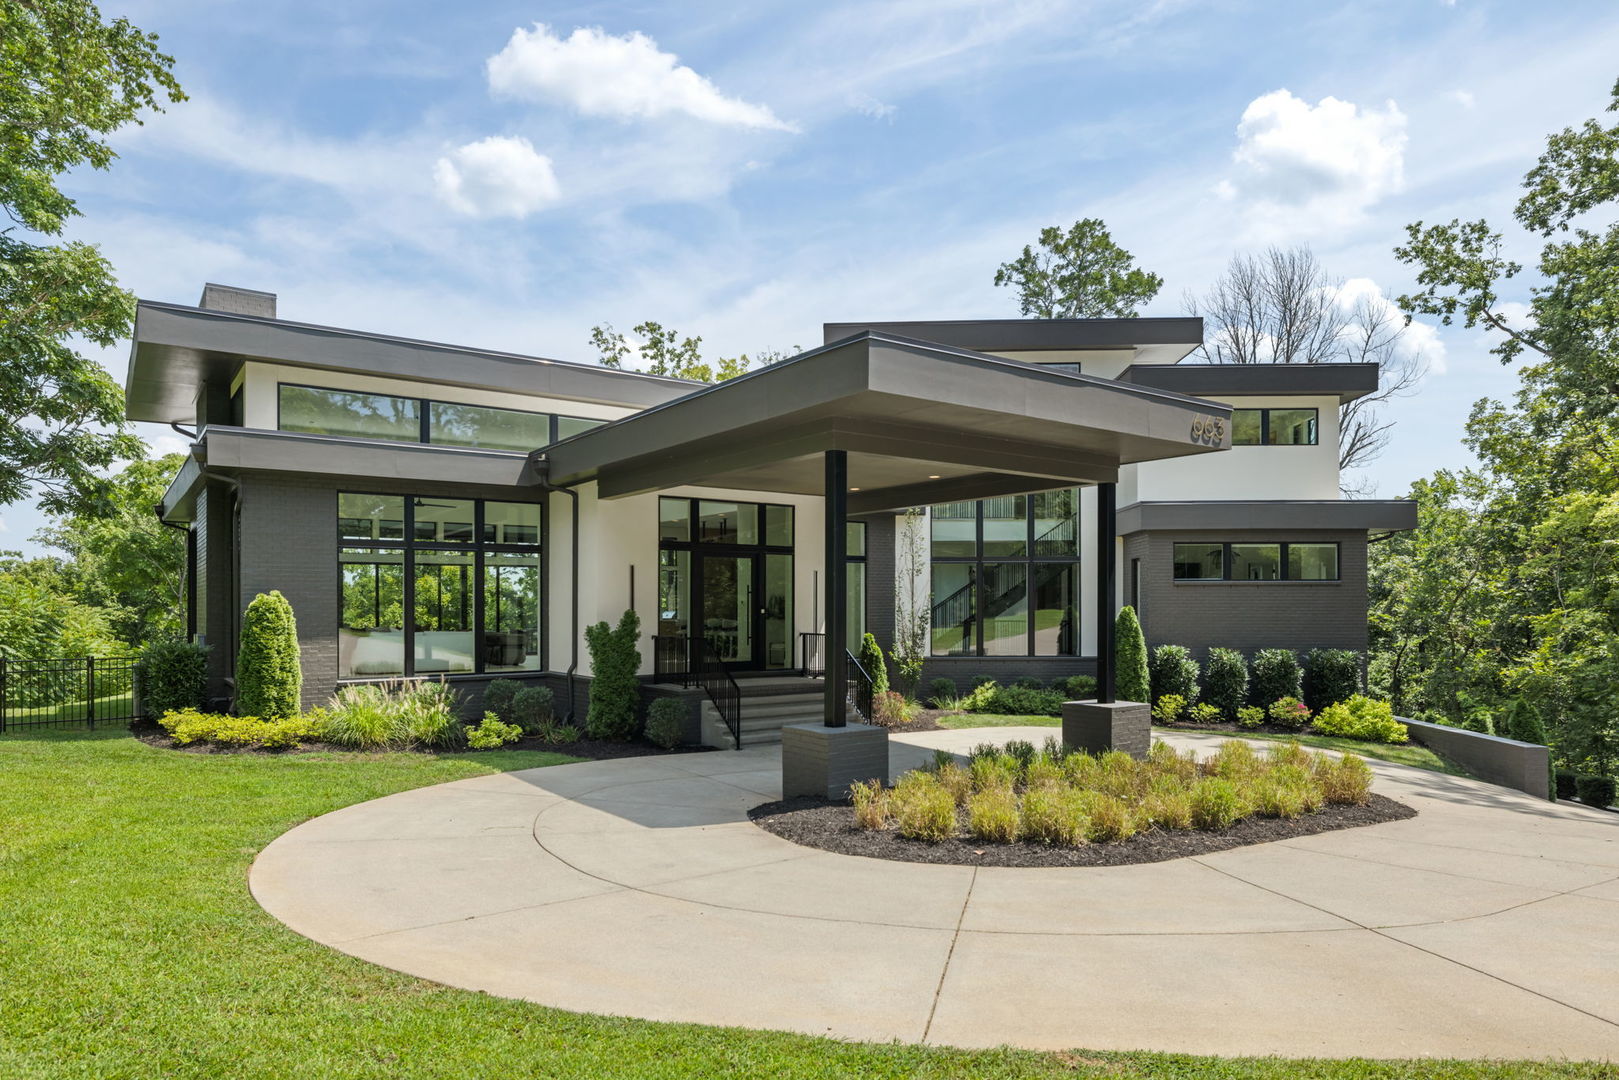
663 Hunters Trail,Nashville, TN 37209
Nashville, TN 37209

Description
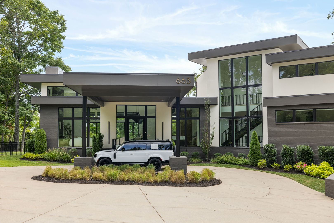
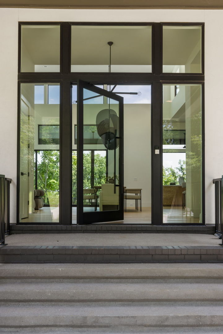
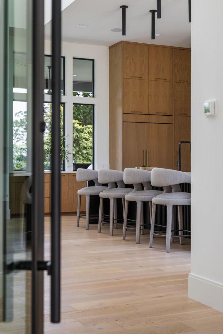
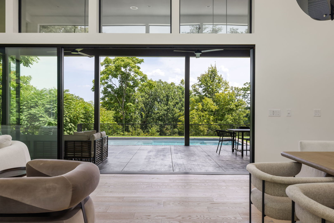
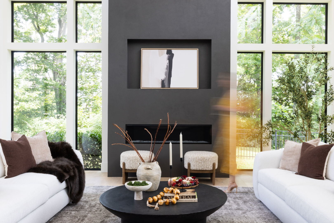
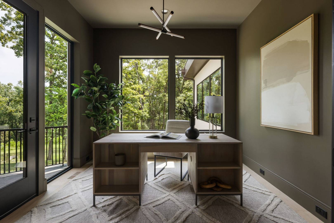
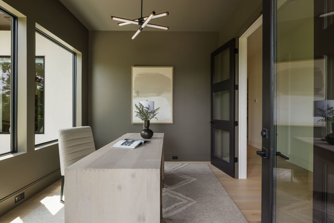
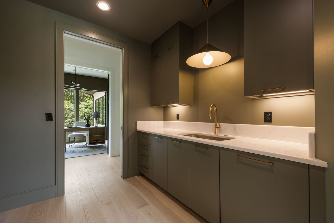
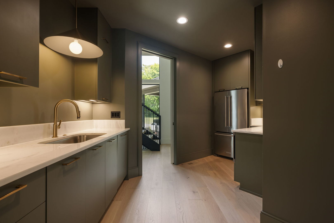
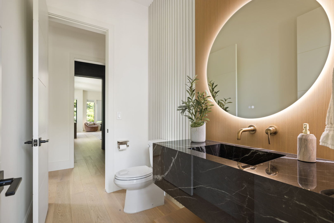
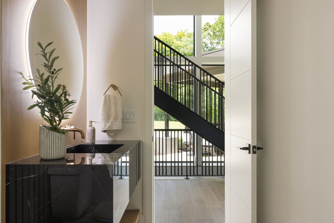
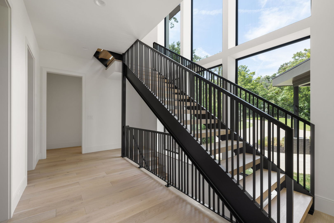
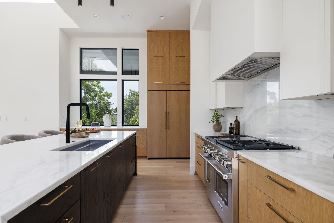
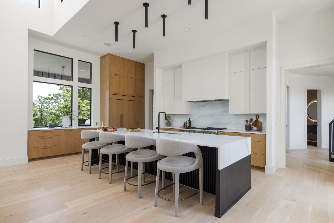
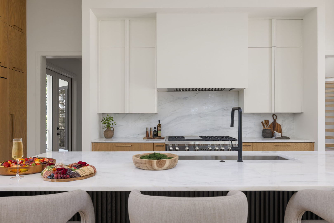
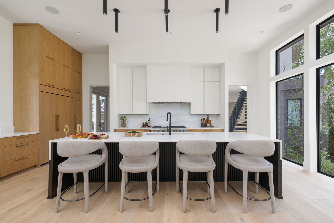
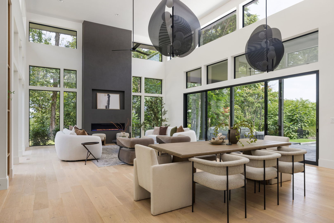
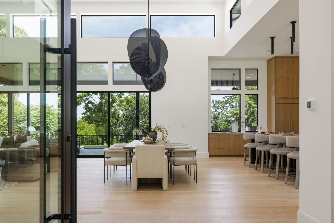
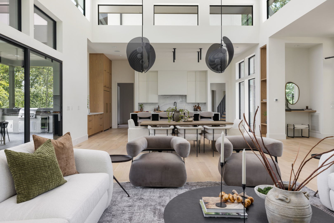
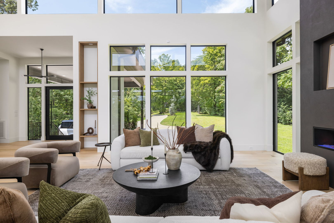
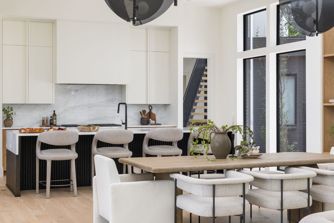
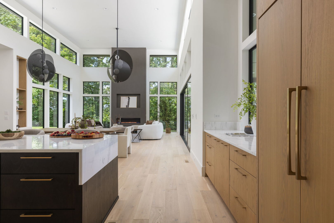
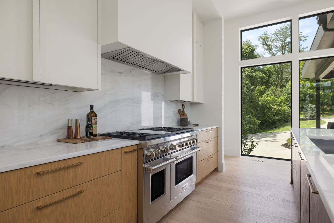
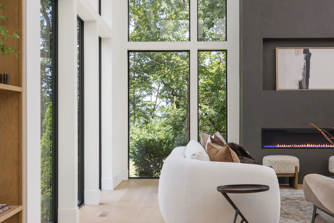
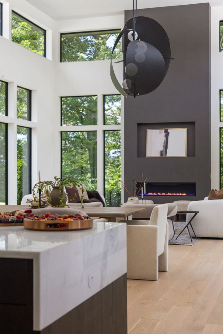
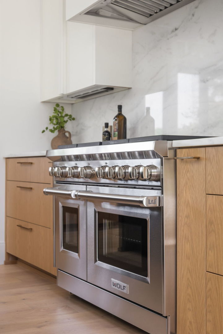
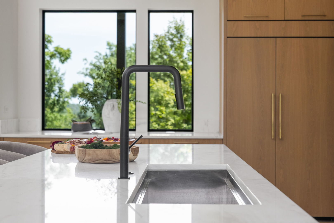
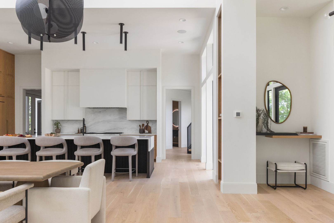
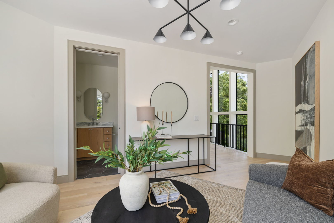
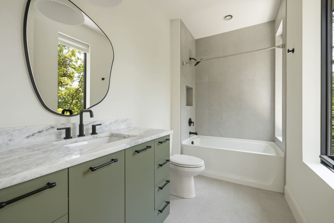
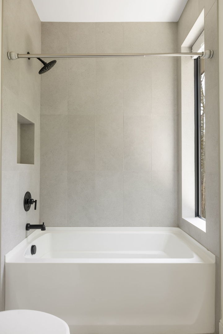
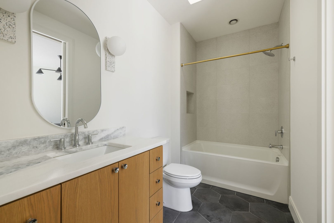
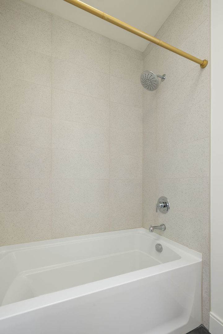
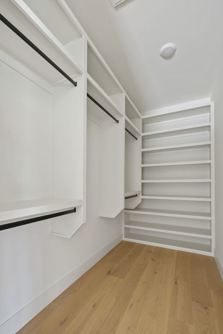
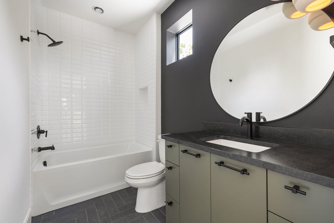
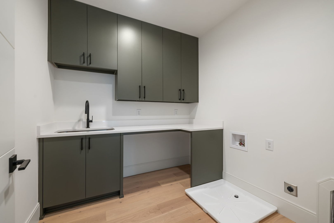
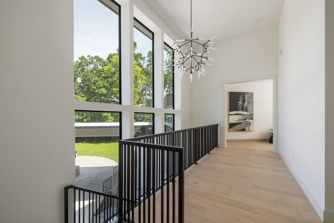
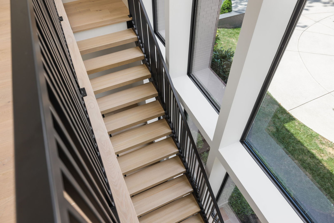
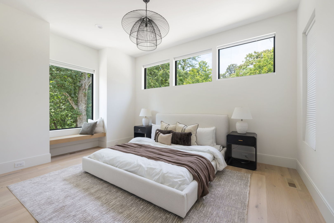
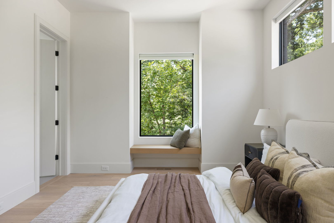
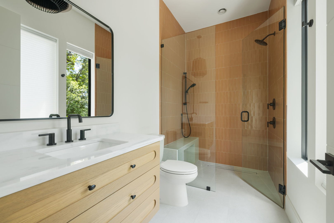
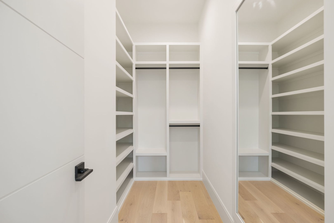
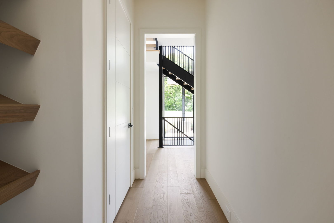
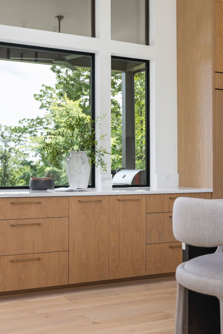
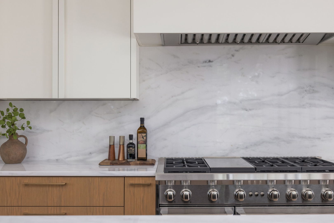
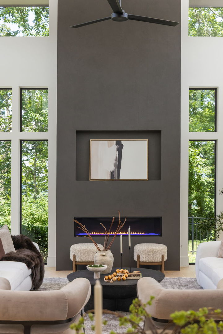
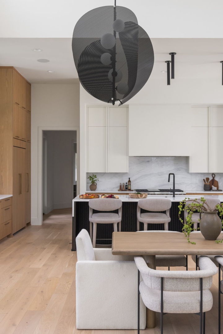
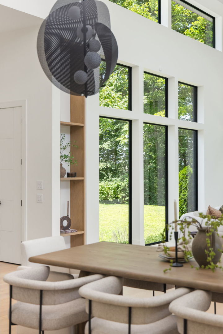
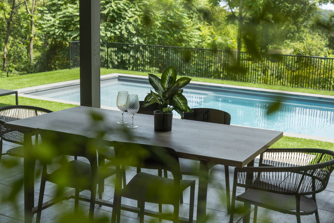
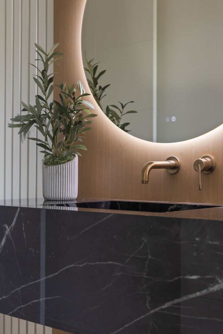
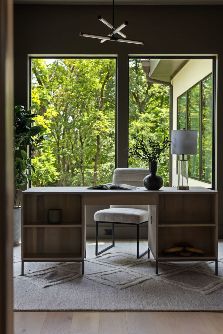
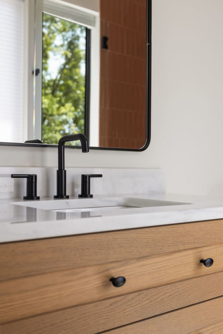
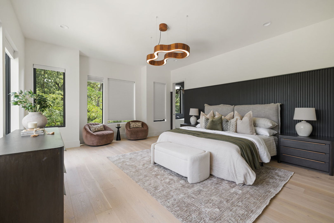
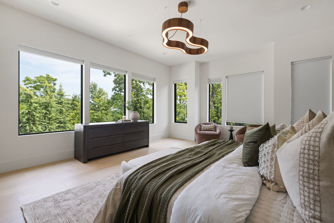
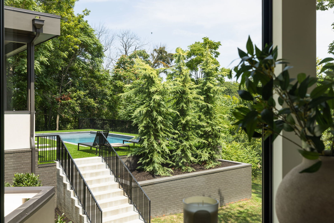
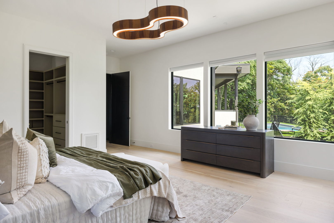
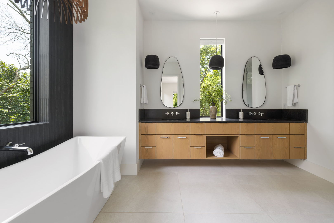
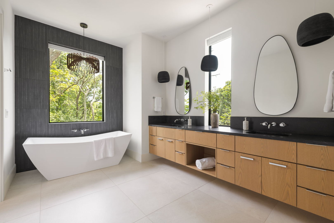
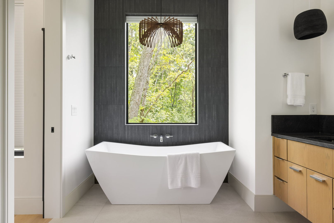
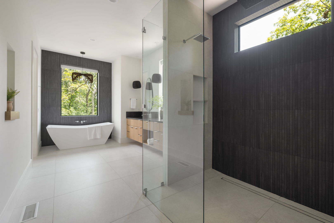
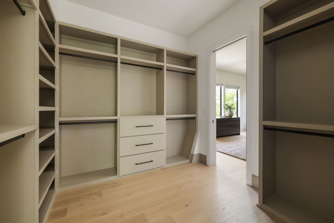
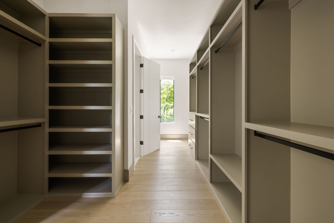
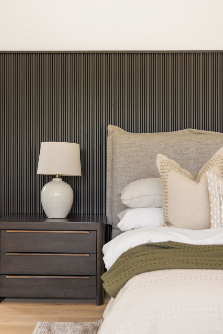
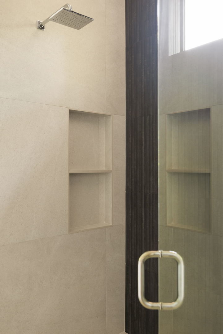
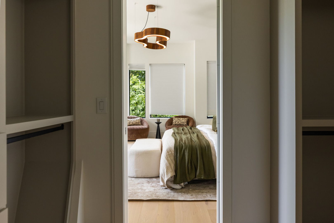
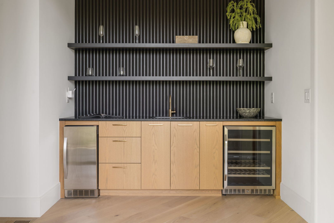
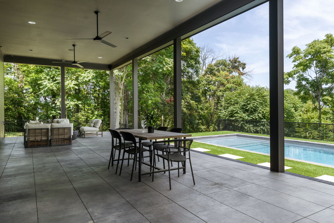
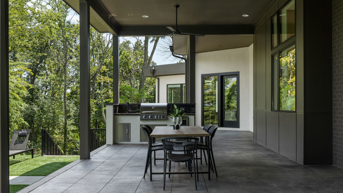
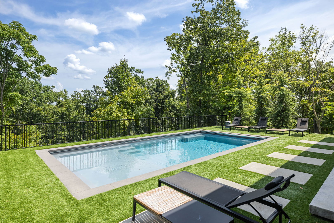
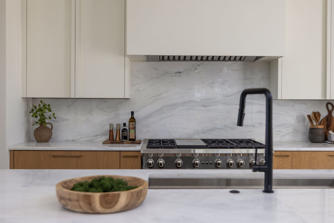
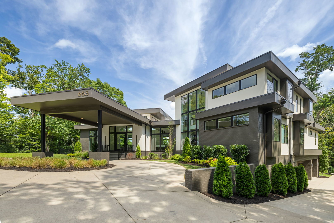
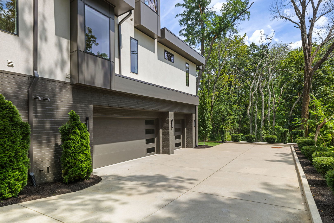
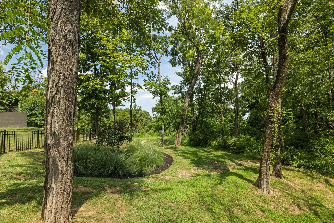
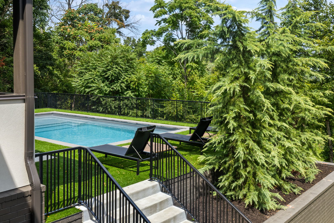
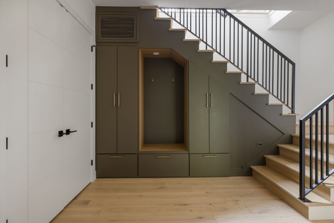
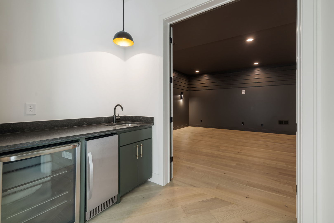
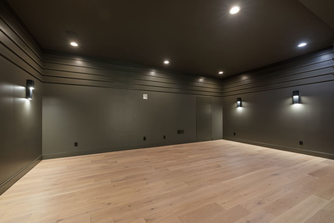
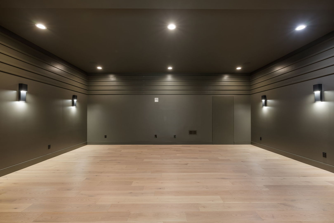
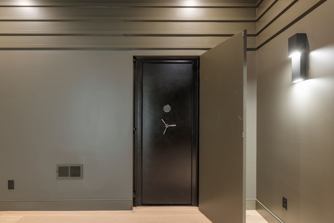
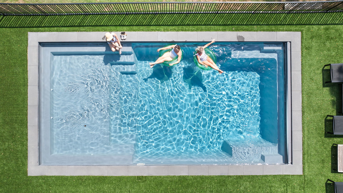
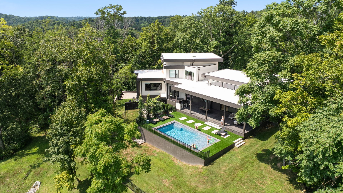
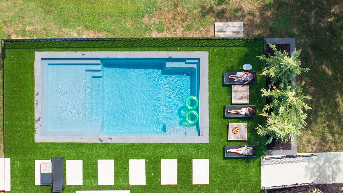
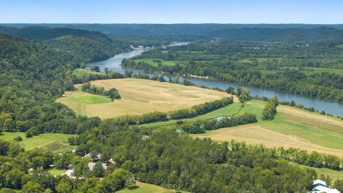
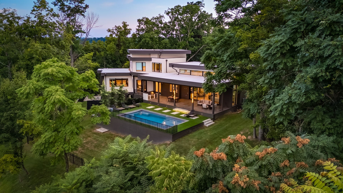
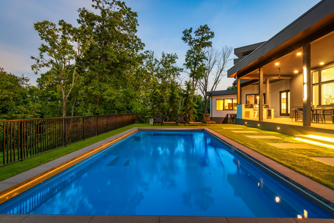
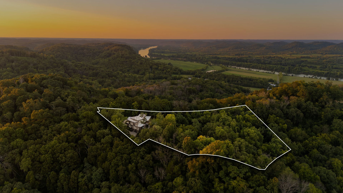
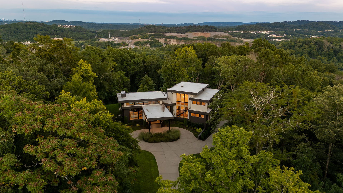
There's a particular kind of privilege in a home that can offer both a downtown skyline and total seclusion - and this ridge-top estate, set on five acres just beyond the city, manages the trick effortlessly. Close enough for the pool to frame a view of Nashville's glittering horizon, far enough for the woods to swallow every trace of the outside world. The house itself is a study in restraint and confidence, the result of a partnership between builder Build Nashville and August House Co Architecture - two names that, together, have quietly become shorthand for the kind of design sophistication this market rarely sees paired so well. Their fingerprints are everywhere: in the great room's wash of natural light, in the effortless dialogue between the living space and the covered patio beyond its retractable glass walls, in a kitchen that treats white oak and quartz as sculptural elements rather than finishes. A scullery hides just out of sight, keeping the mess - and the magic - behind the curtain. Elsewhere, the home rewards those who linger. An office opens to its own private patio. Five bedrooms, each with an en-suite bath, seem to compete for the best view of the property beyond their windows. Downstairs, a third bar, media room, and flex space suggest a life unhurried - built for gathering, for retreating, for both. Even the three-car garage feels considered, with room enough for the toys and equipment a five-acre life demands. For buyers who understand that modern architecture is as much about restraint as ambition, this is a rare opportunity: a home where two of Nashville's most respected names were given room to do their best work - and did. - Listing Agent and seller make no guarantee on room dimensions or square footage.
Details
| MLS # | 12765528 |
|---|---|
| Listing Type | For Sale |
| Style | House |
| Sub-Type | Resale |
| Status | Active |
| Year | 2024 |
| Days On Site | 5 |
| Listing Provided By | Compass RE | Megan Jernigan |
Features
| Bed(s) | 5 |
|---|---|
| Bath(s) | 7 Total |
| SQ Feet | 6,342 |
| Garage | 3 |
| Basement | Y |
| Pool | Yes |
| Story(s) | 2 |
| Acreage | 5.00 |
Interior
| Rooms Total | 9 |
|---|---|
| Cooling | Central Air |
| Heating | Propane |
| Interior Features | Wet Bar, Walk-In Closet(s), Open Floorplan |
| Appliances | Range, Refrigerator |
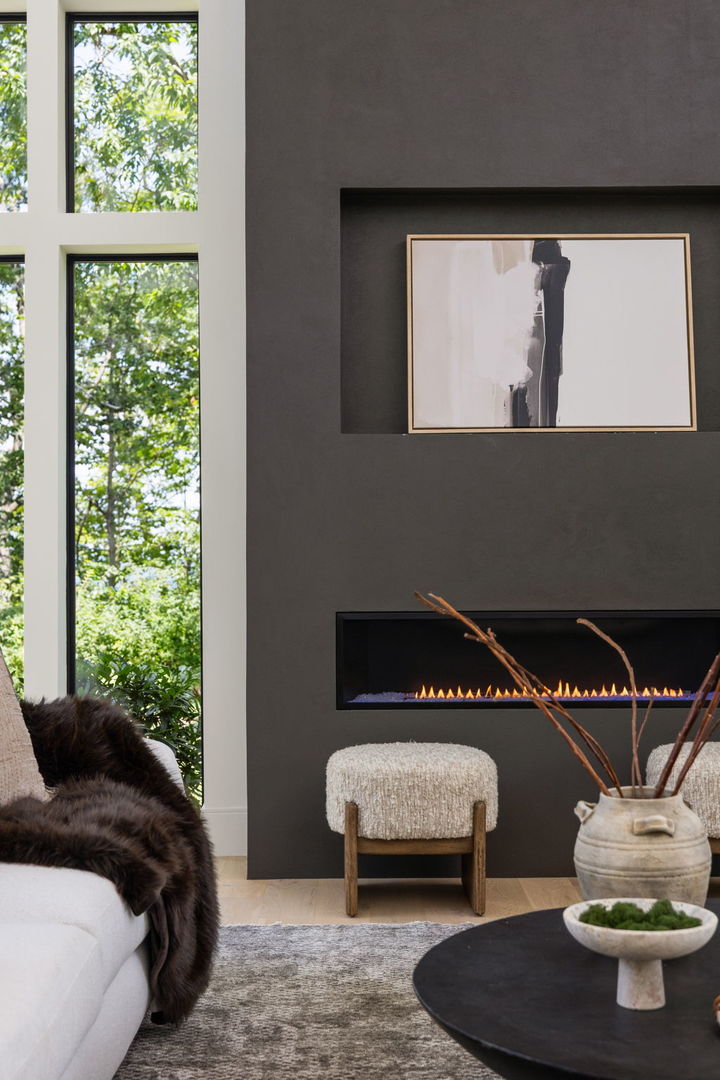
| Fireplaces Total | 1 |
| Fireplace Features | Gas Log |
| Window Features | Bay Window(s), Double Pane Windows |
Exterior
| Exterior Features | Outdoor Grill |
|---|---|
| Construction Materials | Stucco, Combination |
Parking
| Parking Features | Yes, Attached, Garage |
|---|---|
| Garage Spaces | 3 |
Utilities
| Sewer | Septic Tank |
|---|
Taxes
| Tax Year | 2025 |
|---|---|
| Tax Annual Amount | 33854.16 |
Area Information
| State | TN |
|---|---|
| County | Other |
| City | Nashville |
| Zip Code | 37209 |
| Area | Out of Area South |
| Listing VS Median (in 37209) | |
Price: $3,195,000 low | high Med: $657,000 sqft: 6,342 low | high Med: 2,622 $ / sqft: $504 low | high Med: $262 On site: 5 low | high Med: 11 | |
Request a showing
Request a showing
Contact
Learn More About This Property

| State | TN |
|---|---|
| County | Other |
| City | Nashville |
| Zip Code | 37209 |
| Area | Out of Area South |
| Listing VS Median (in 37209) | |
Price: $3,195,000 low | high Med: $657,000 sqft: 6,342 low | high Med: 2,622 $ / sqft: $504 low | high Med: $262 On site: 5 low | high Med: 11 | |