
 Price Reduced Listing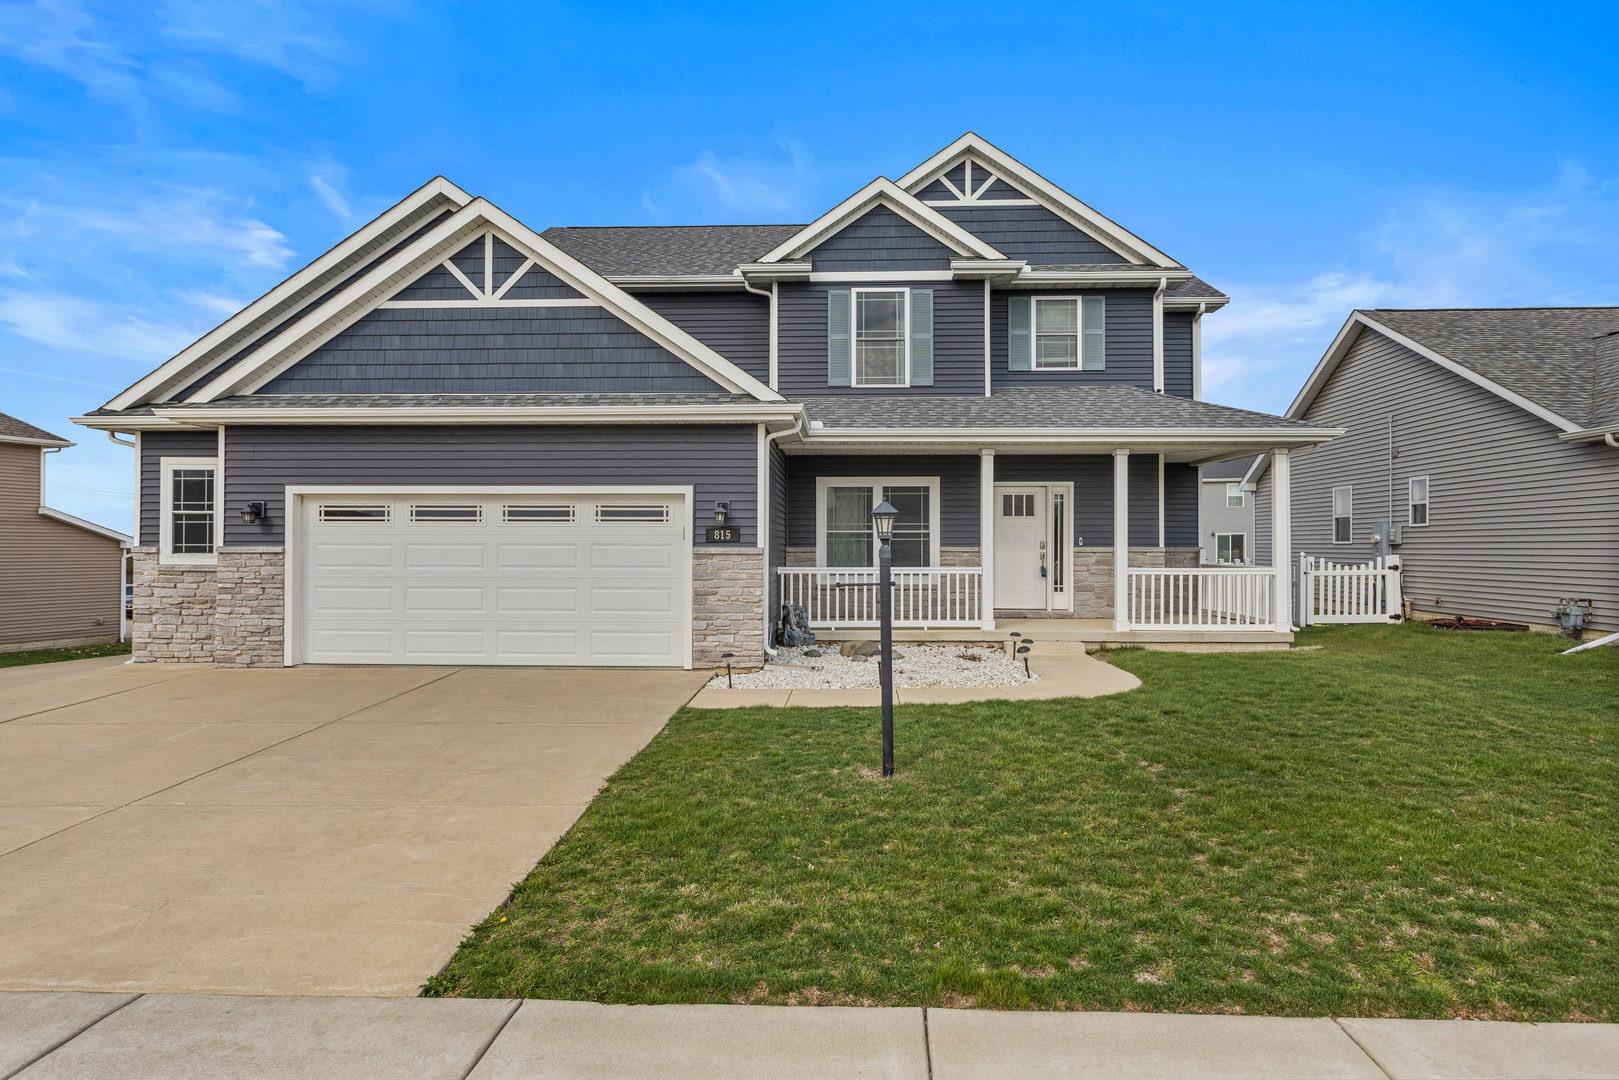

Description
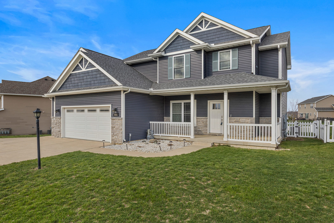
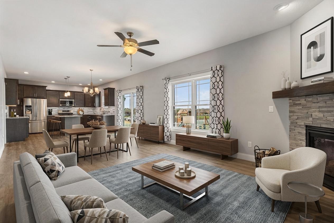
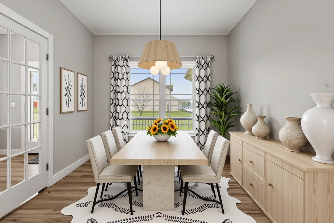
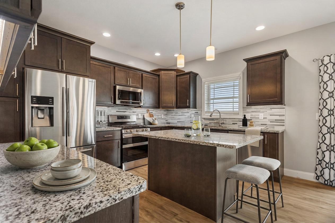
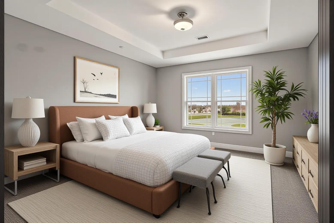
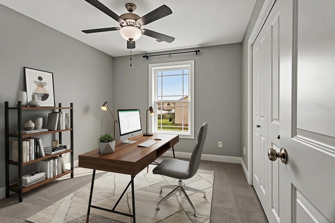
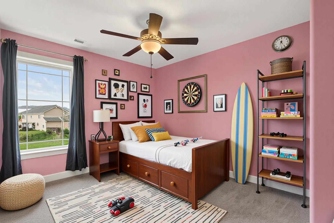
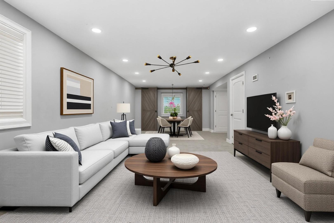
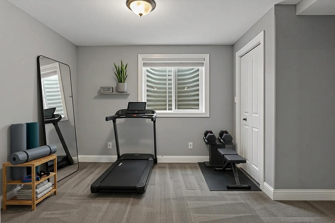
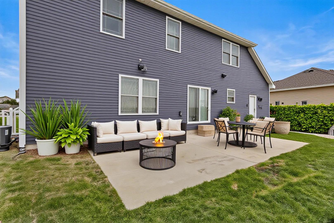
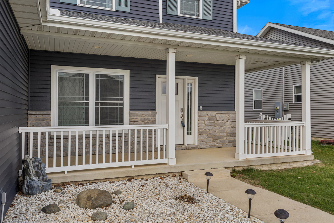
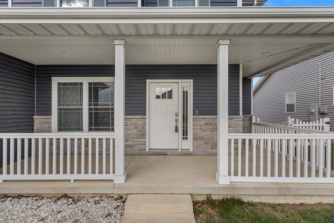
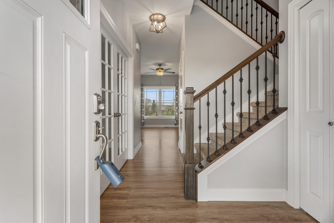
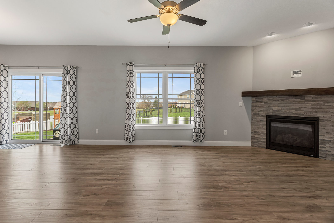
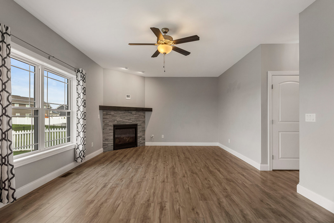
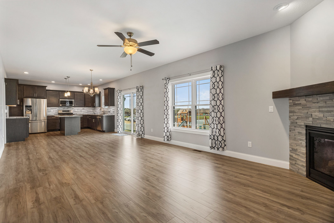
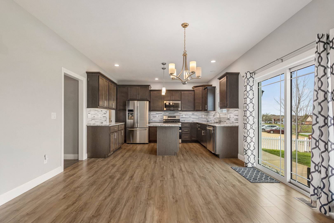
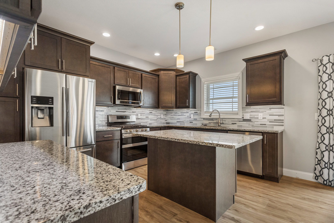
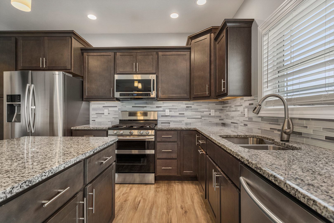
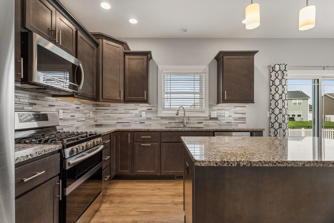
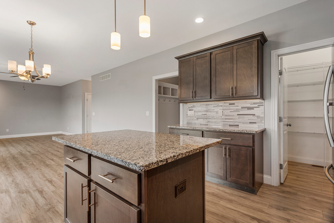
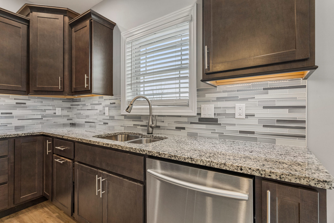
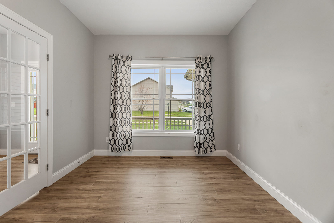
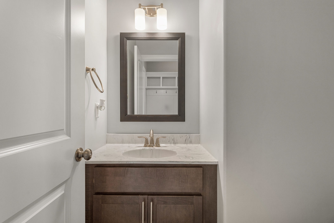
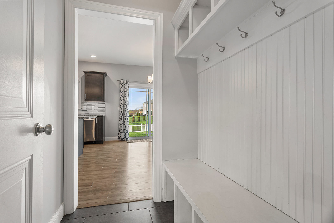
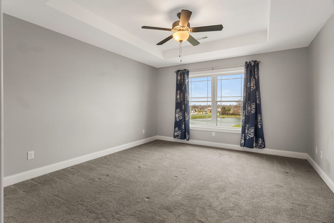
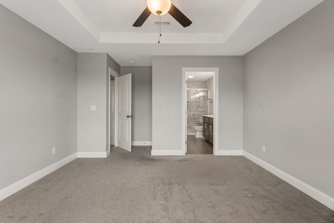
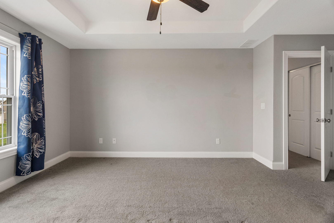
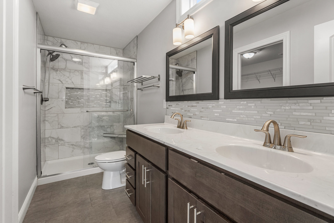
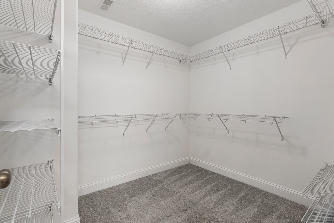
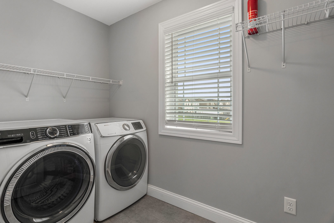
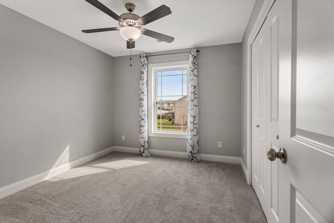
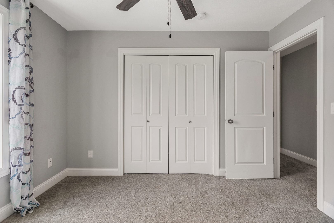
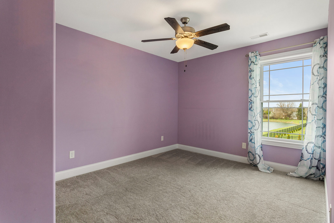
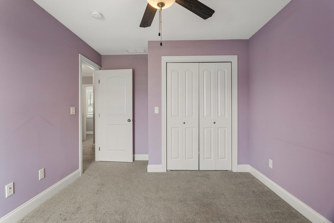
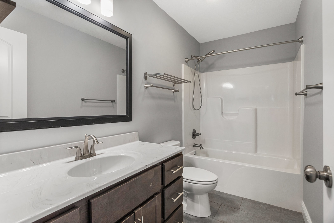
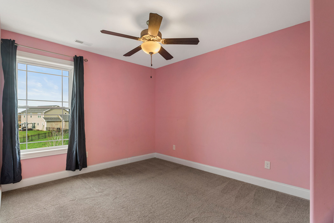
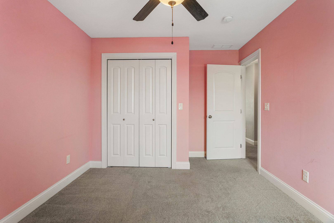
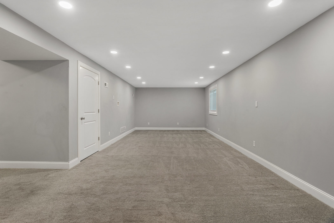
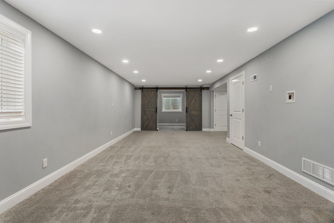
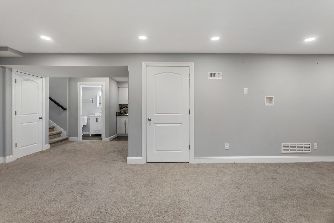
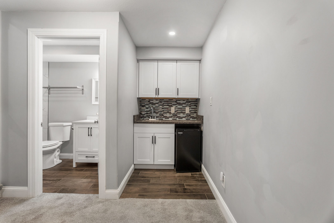
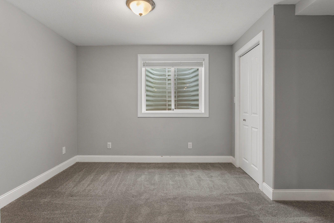
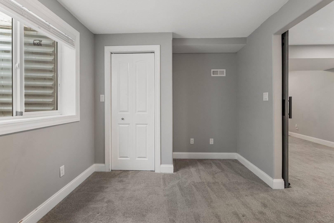
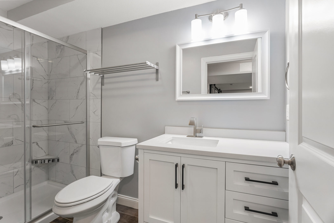
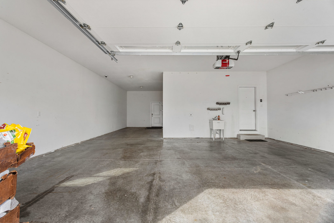
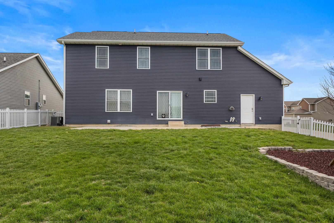
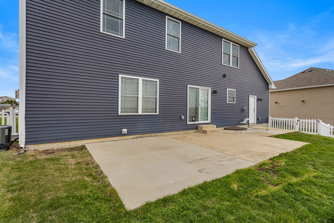
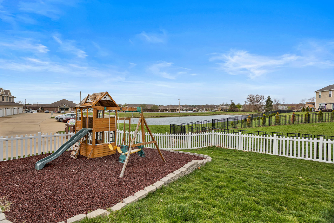
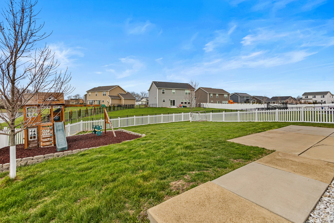
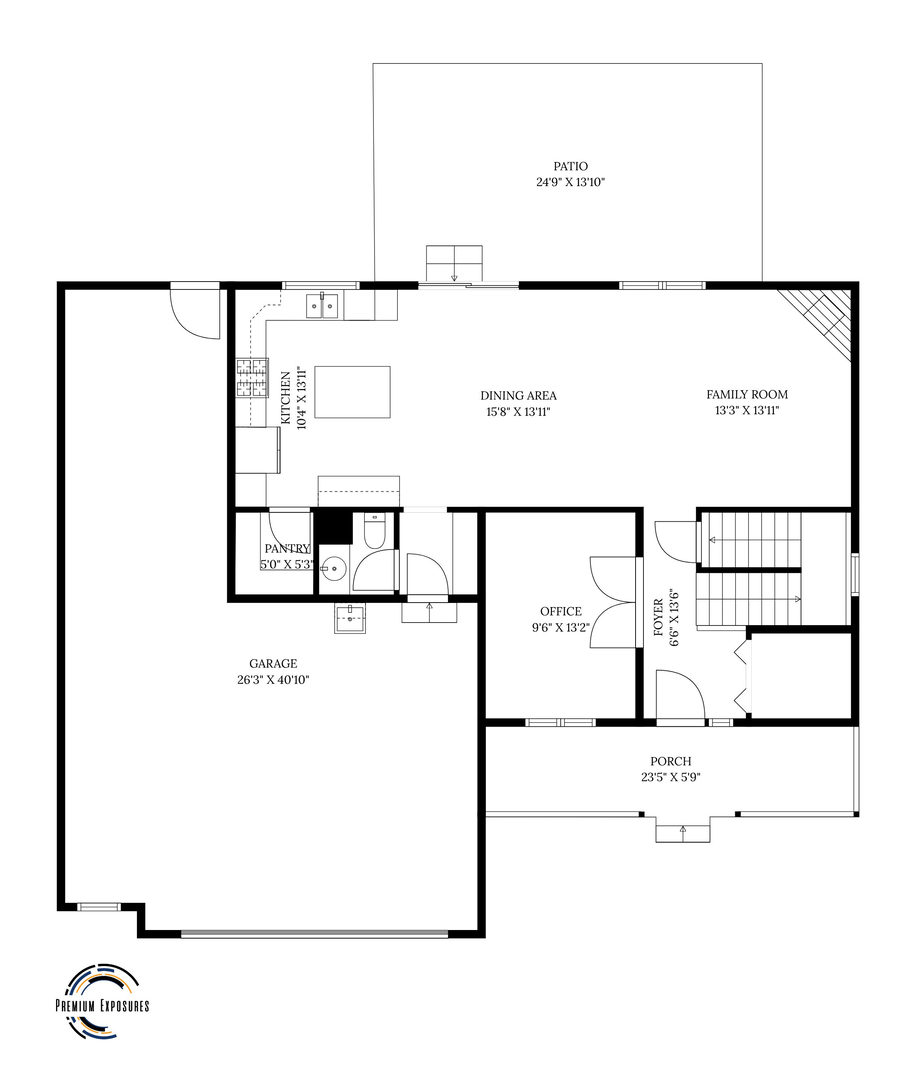
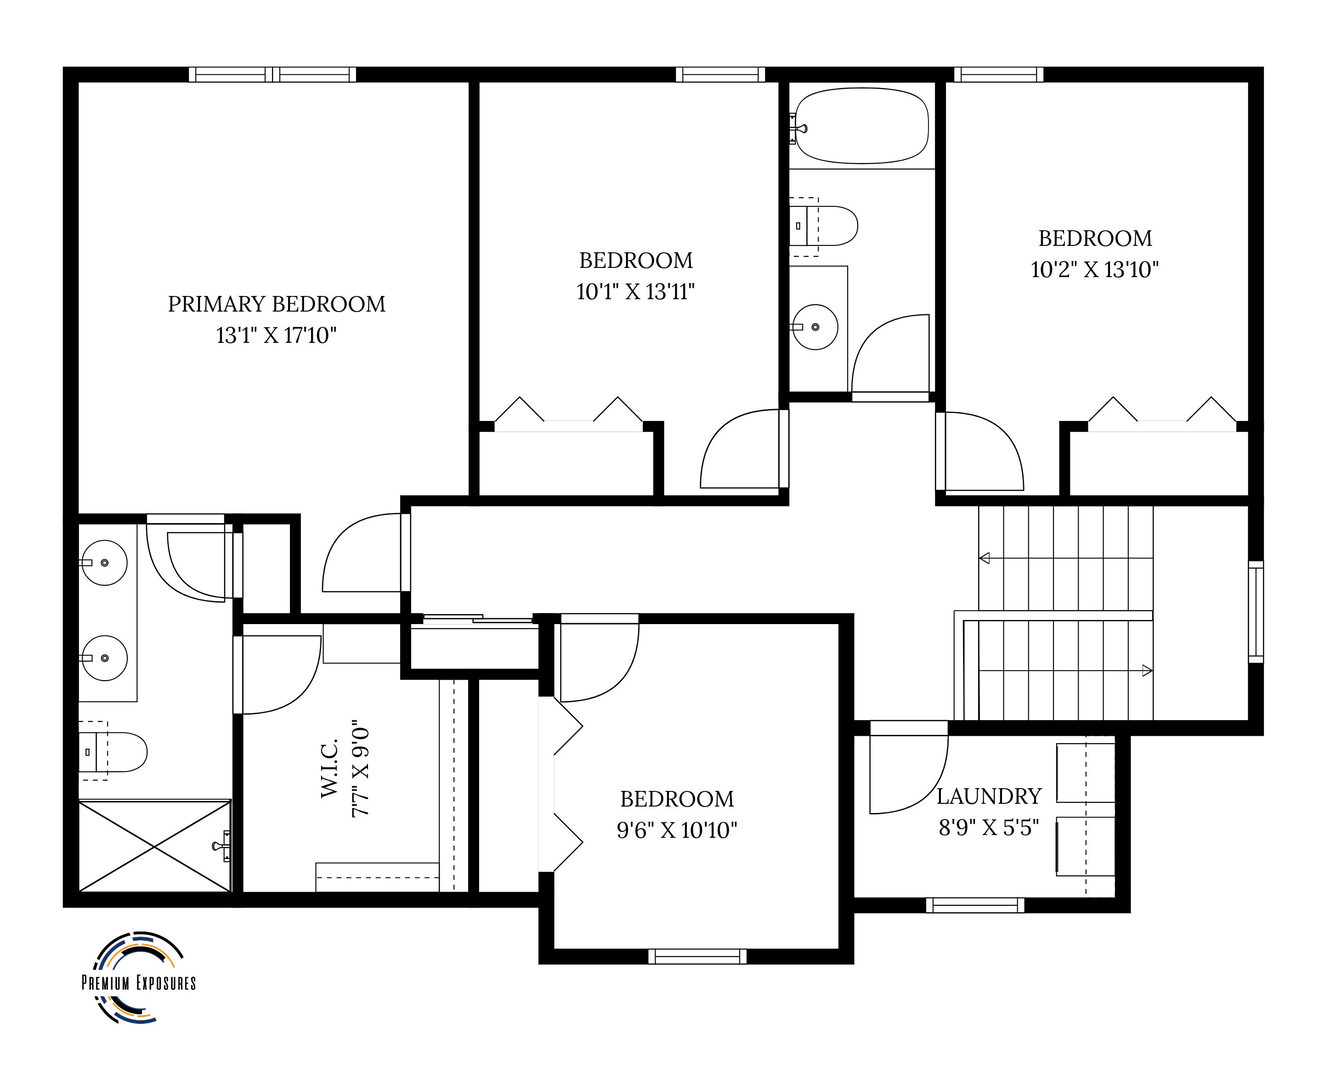
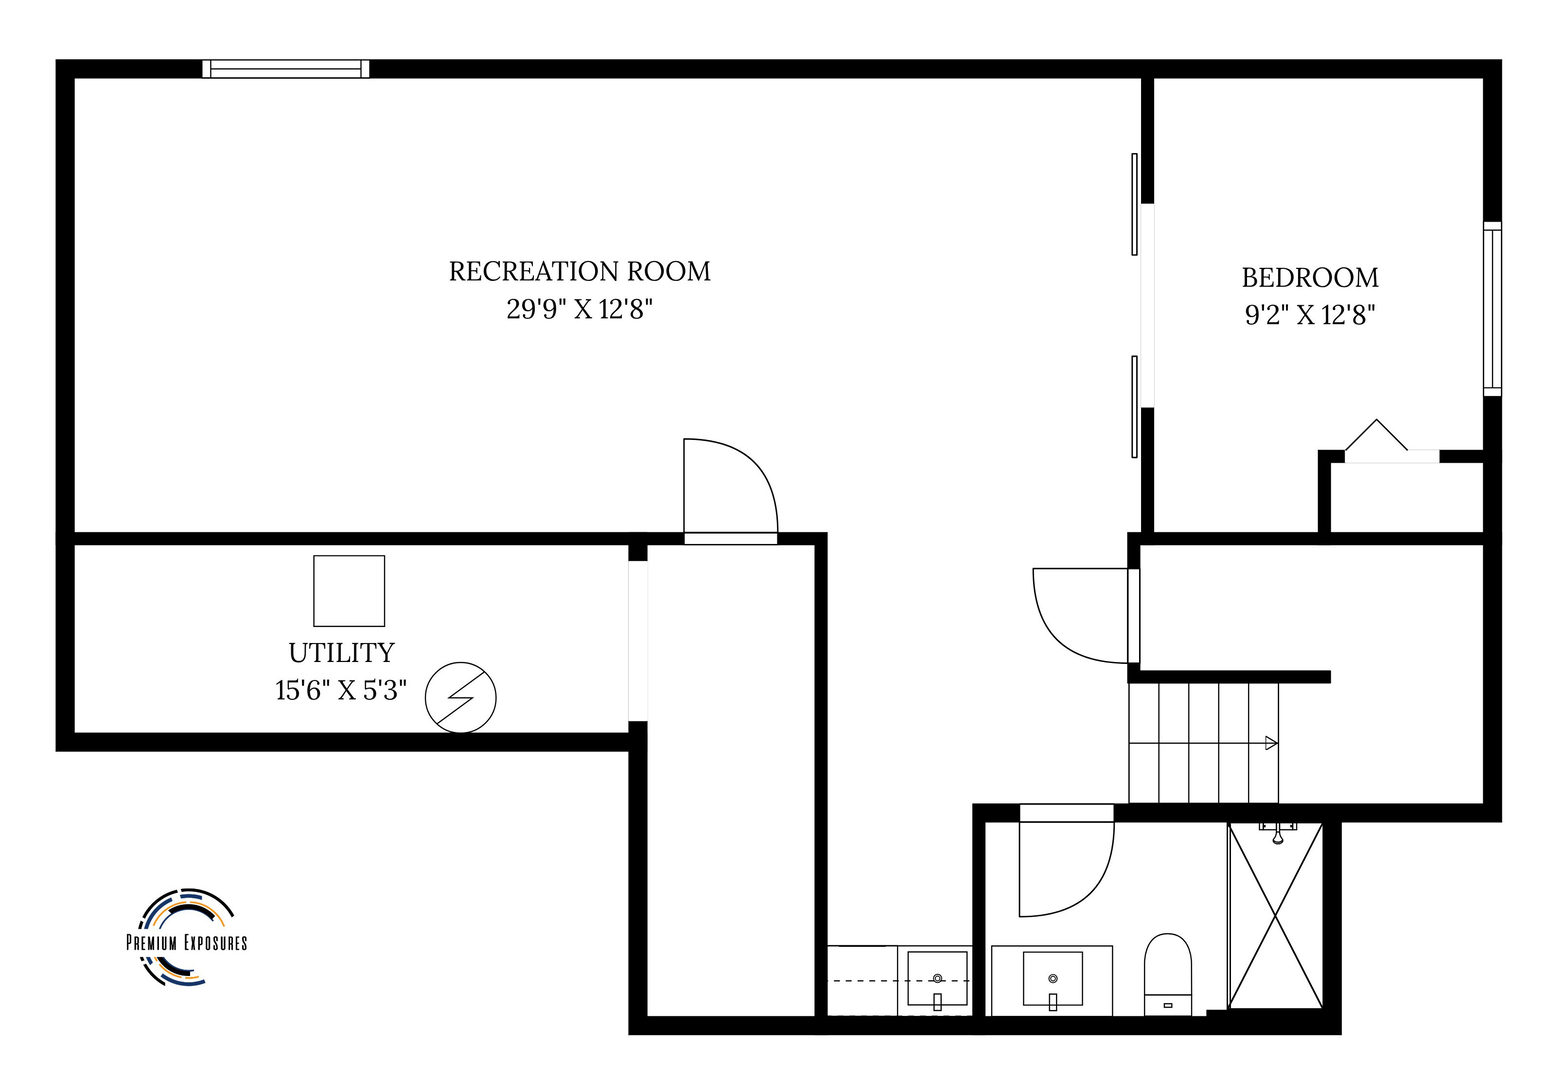
Welcome to 815 Cates Drive in Hunters Ridge. This thoughtfully designed 5-bedroom, 3.5-bath home offers an exceptional floor plan ideal for modern living. The main level features a stunning kitchen with granite countertops, espresso cabinetry, walk-in pantry and stainless steel appliances, along with a spacious living room with fireplace, office/flex room, convenient drop zone, and powder room. Upstairs includes four bedrooms, highlighted by a private primary suite with gorgeous en suite bathroom and walk-in closet, additional full bath, and upstairs laundry room. The finished basement adds a recreation room with wet bar, fifth bedroom, and full bath. Garage is dynamite with a two car overhead door entry also featuring a tandem bay on the left side for extra storage or shop as well as EV charging. Enjoy outdoor living with a covered front porch and an oversized back patio overlooking the water, plus a fenced yard. Gas line is run to the rear patio for easy grilling. 2x6 construction with blown in insulation and Enviro-Dry exterior wrap make this a well insulated home. Fantastic location close to library, schools, coffee, restaurants, interstate access.
Details
| MLS # | 12714274 |
|---|---|
| Listing Type | For Sale |
| Style | House |
| HOA Dues | $100 |
| Sub-Type | Resale |
| Status | Active |
| Year | 2018 |
| Days On Site | 28 |
| Listing Provided By | Realty Select One | Creg McDonald |
Features
| Bed(s) | 5 |
|---|---|
| Bath(s) | 4 Total |
| SQ Feet | 2,147 |
| Garage | 3 |
| Basement | Y |
| Story(s) | 2 |
| Acreage | 0.05 |
| Water Front | Yes |
Interior
| Rooms Total | 10 |
|---|---|
| Cooling | Central Air |
| Heating | Natural Gas, Forced Air |
| Interior Features | Wet Bar, Walk-In Closet(s), Dining Combo, Granite Counters, Pantry |
| Appliances | Range, Microwave, Dishwasher, Refrigerator, Washer, Dryer, Disposal, Stainless Steel Appliance(s) |
| Fireplaces Total | 1 |
| Fireplace Features | Gas Log |
| Laundry Features | Upper Level, In Unit |
| Window Features | Drapes |
Exterior
| Roof | Asphalt |
|---|---|
| Construction Materials | Vinyl Siding, Stone |
| Patio And Porch Features | Patio |
| Fencing | Fenced |
Parking
| Parking Features | Concrete, Garage Door Opener, Yes, Garage Owned, Attached, Garage |
|---|---|
| Garage Spaces | 3 |
Utilities
| Sewer | Public Sewer |
|---|
Taxes
| Tax Year | 2024 |
|---|---|
| Tax Annual Amount | 8458 |
Area Information
| State | IL |
|---|---|
| County | Champaign |
| City | Mahomet |
| Zip Code | 61853 |
| Area | Western Champaign County | Piatt & McClean Counties |
| Community Name | Hunter's Ridge |
| School District | Mahomet-Seymour High School |
| Elementary School | Mahomet Elementary School |
| High School | Mahomet-Seymour High School |
| Listing VS Median (in Hunter's Ridge) | |
Price: $434,900 low | high Med: $349,500 sqft: 2,147 low | high Med: 2,002 $ / sqft: $203 low | high Med: $175 On site: 28 low | high Med: 46.5 | |
Market Activity 61853
Request a showing
Request a showing
Contact
Learn More About This Property

| State | IL |
|---|---|
| County | Champaign |
| City | Mahomet |
| Zip Code | 61853 |
| Area | Western Champaign County | Piatt & McClean Counties |
| Community Name | Hunter's Ridge |
| School District | Mahomet-Seymour High School |
| Elementary School | Mahomet Elementary School |
| High School | Mahomet-Seymour High School |
| Listing VS Median (in Hunter's Ridge) | |
Price: $434,900 low | high Med: $349,500 sqft: 2,147 low | high Med: 2,002 $ / sqft: $203 low | high Med: $175 On site: 28 low | high Med: 46.5 | |
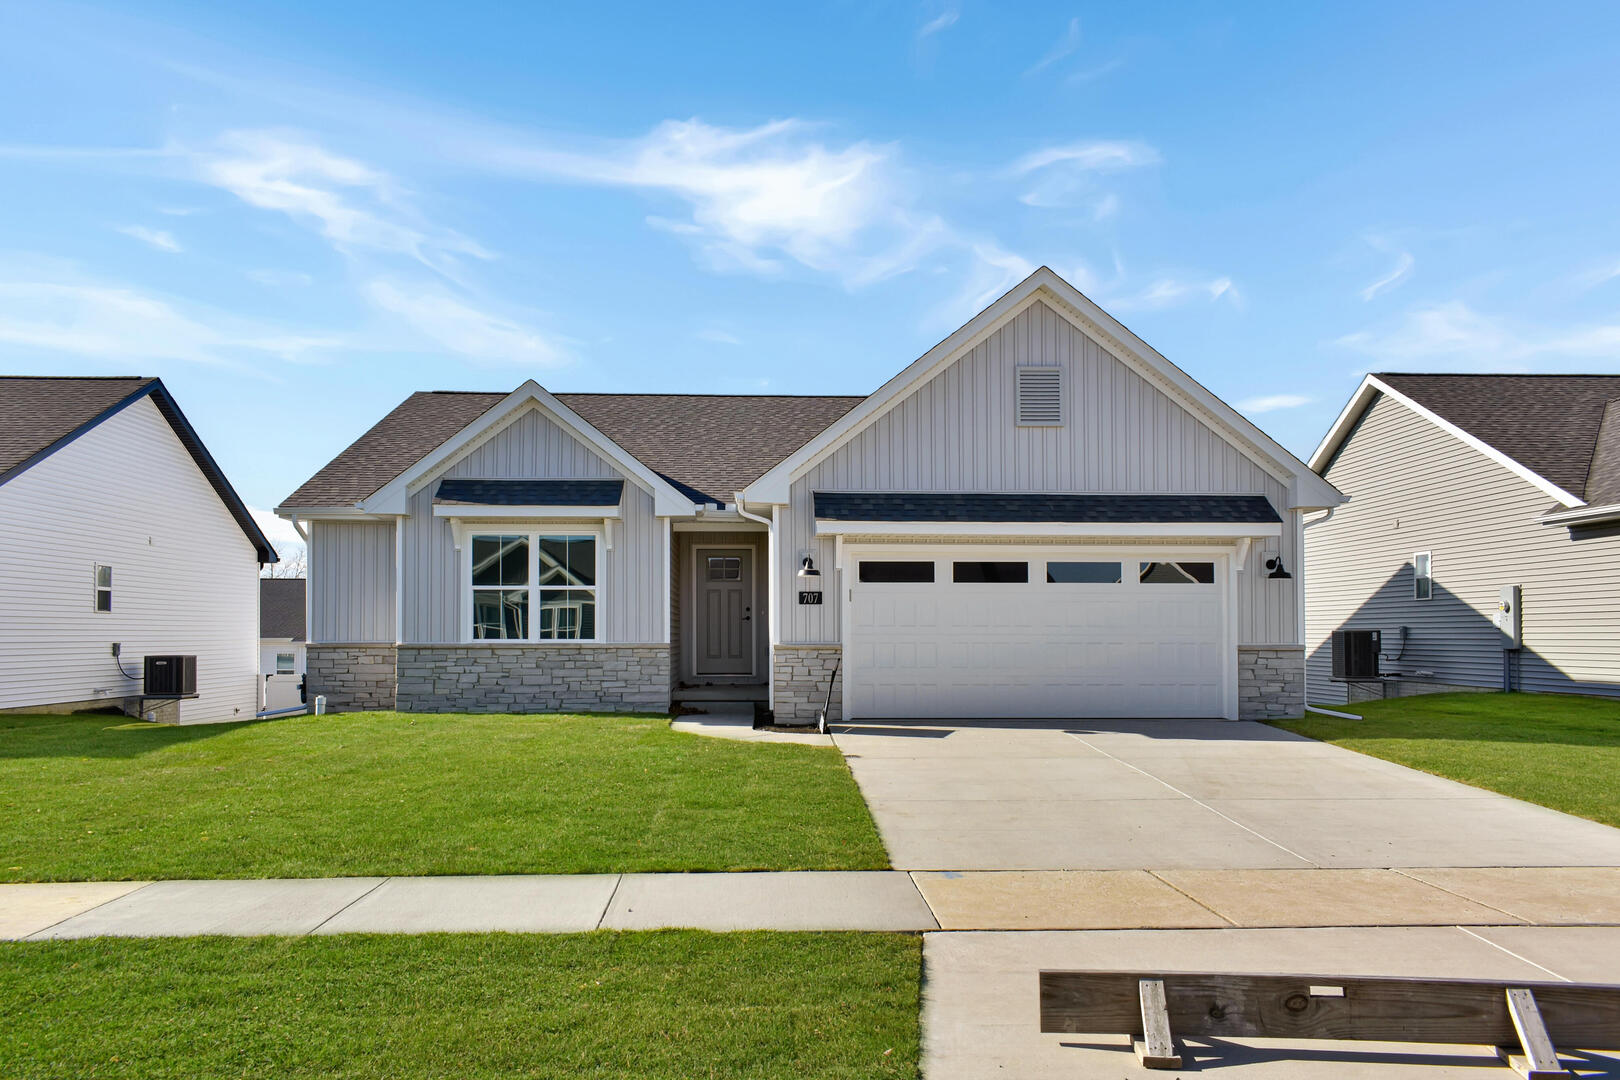 | $406,525707 Cates DriveMahomet, IL 61853 |