
 New Listing
 In-Person: 11/21 11:00 AM - 1:00 PM
8224 Deerwood Court,Woodridge, IL 60517
Woodridge, IL 60517

Description
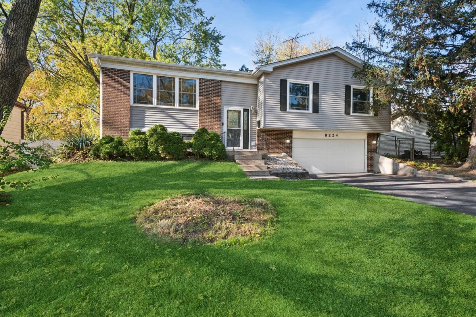
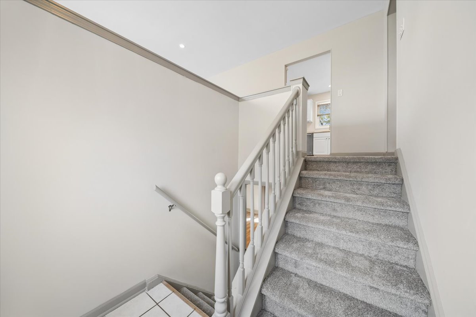
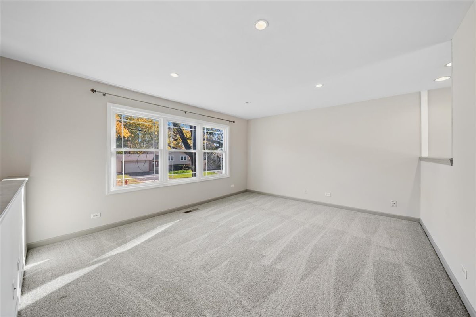
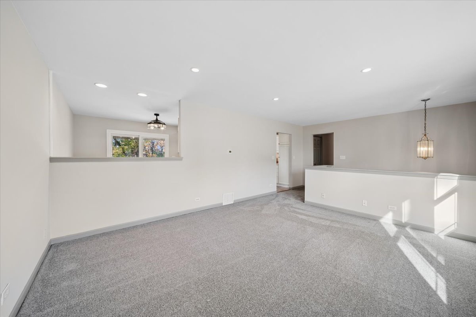
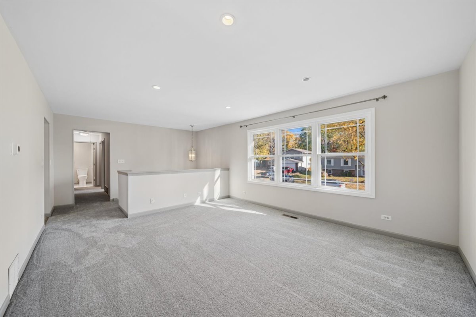
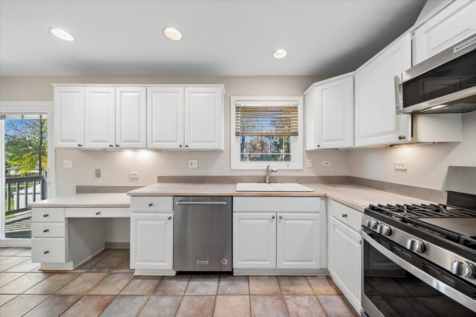
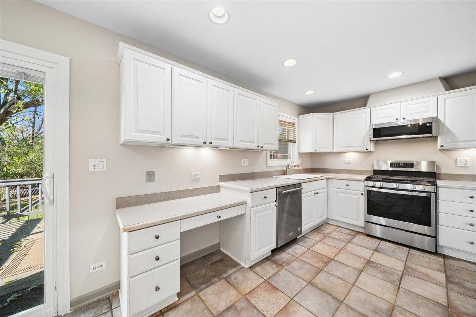
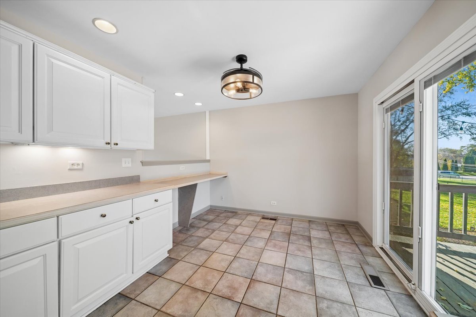
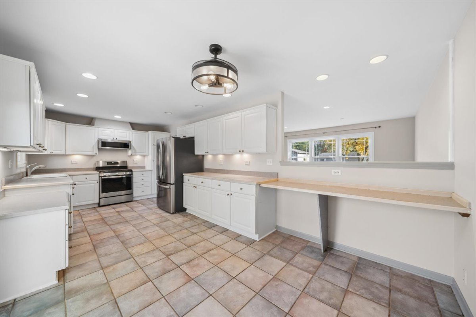
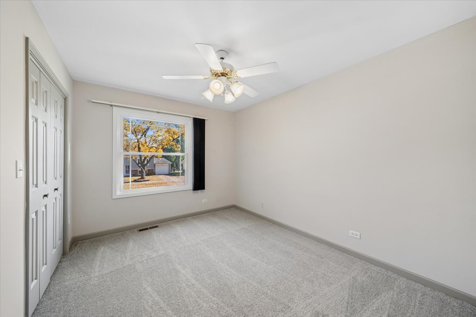
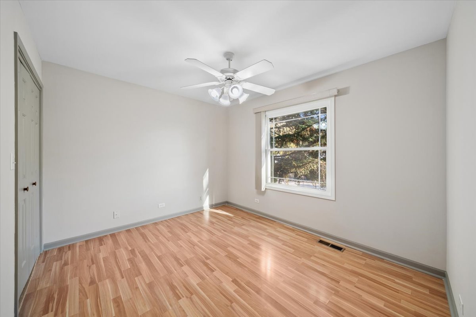
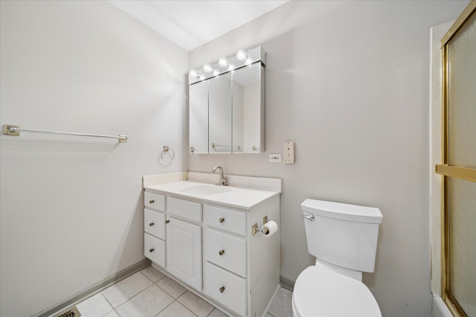
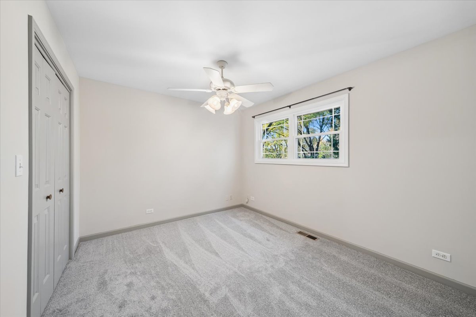
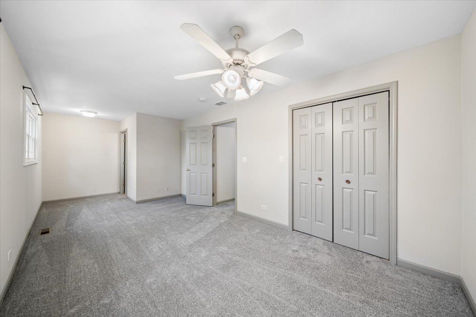
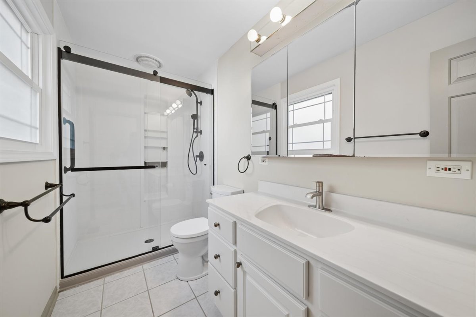
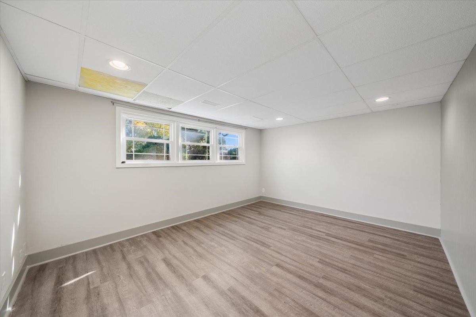
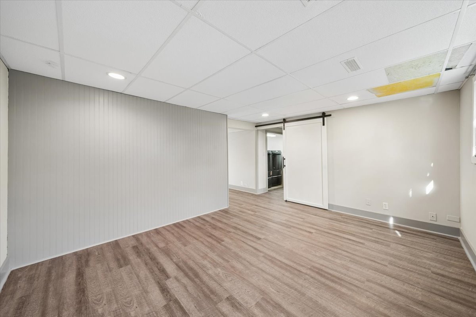
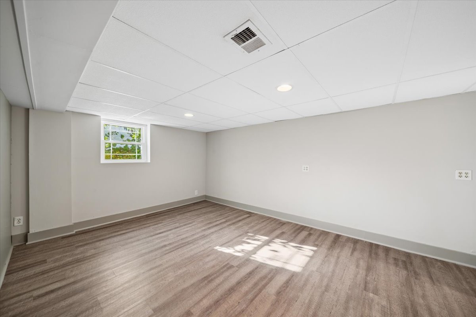
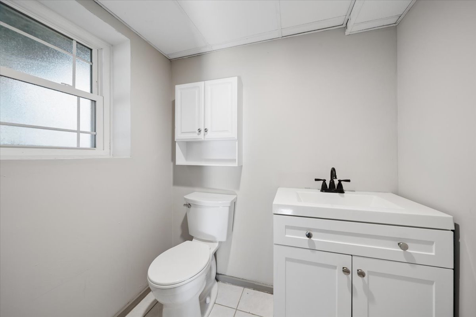
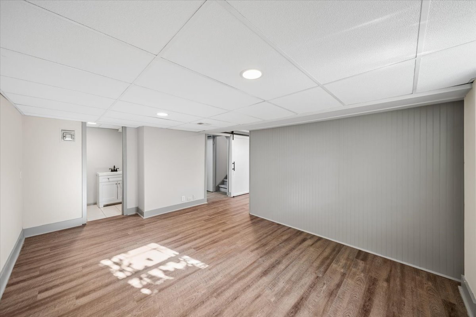
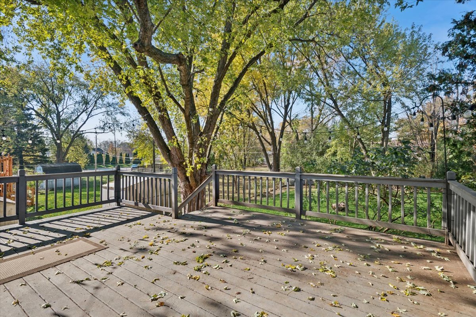
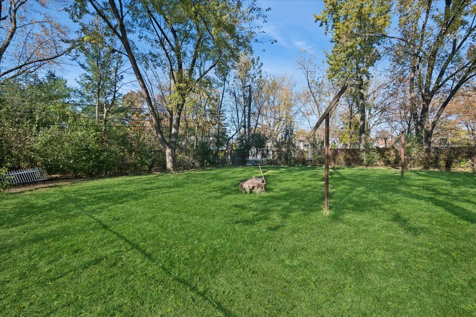
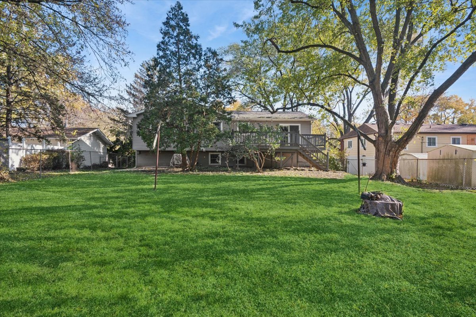
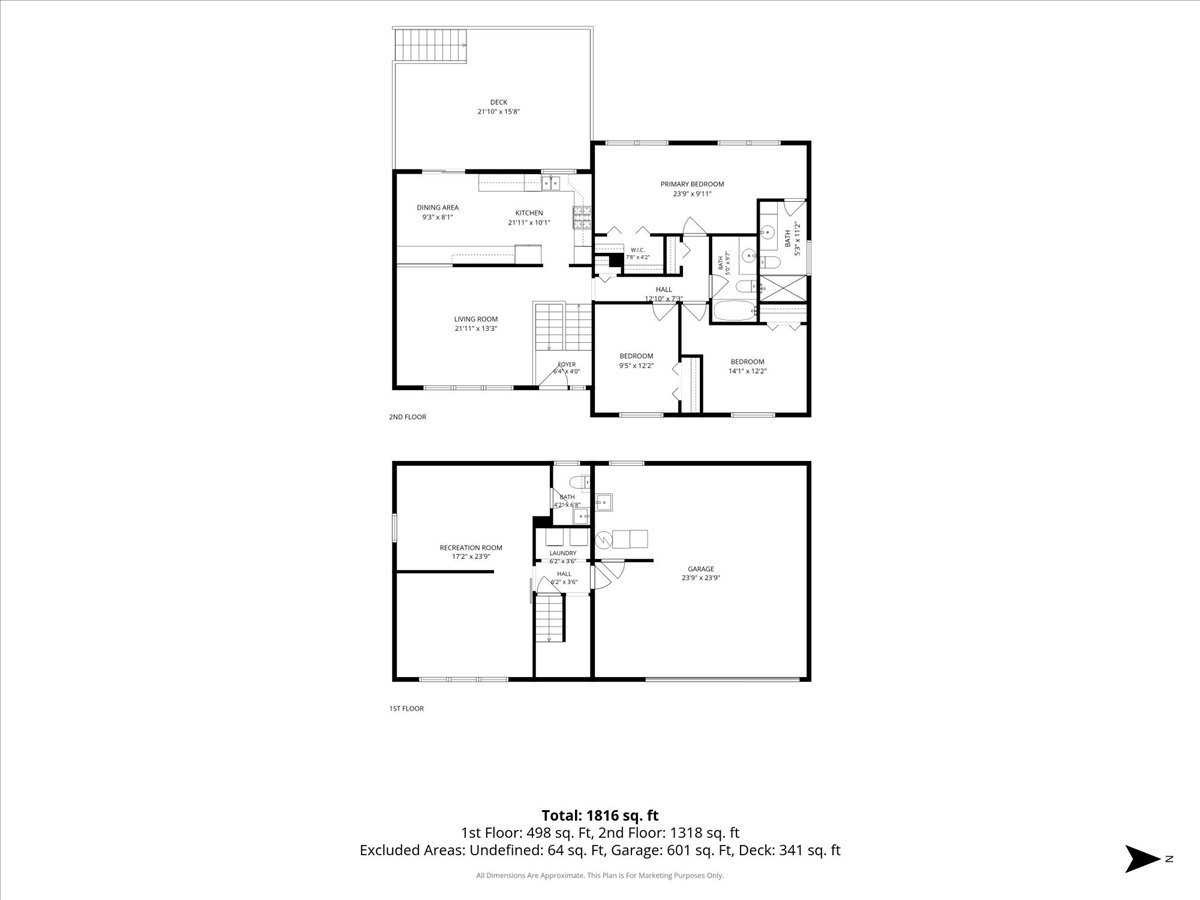
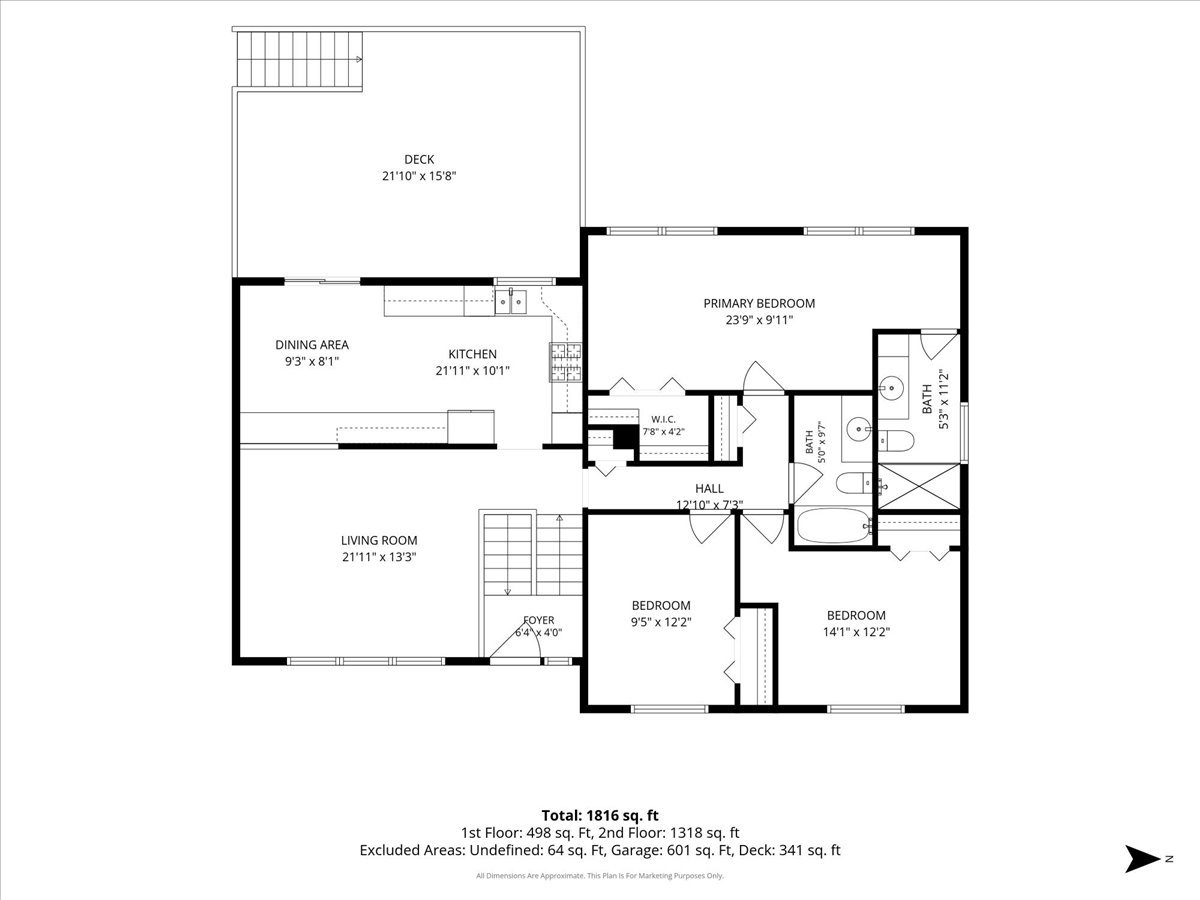
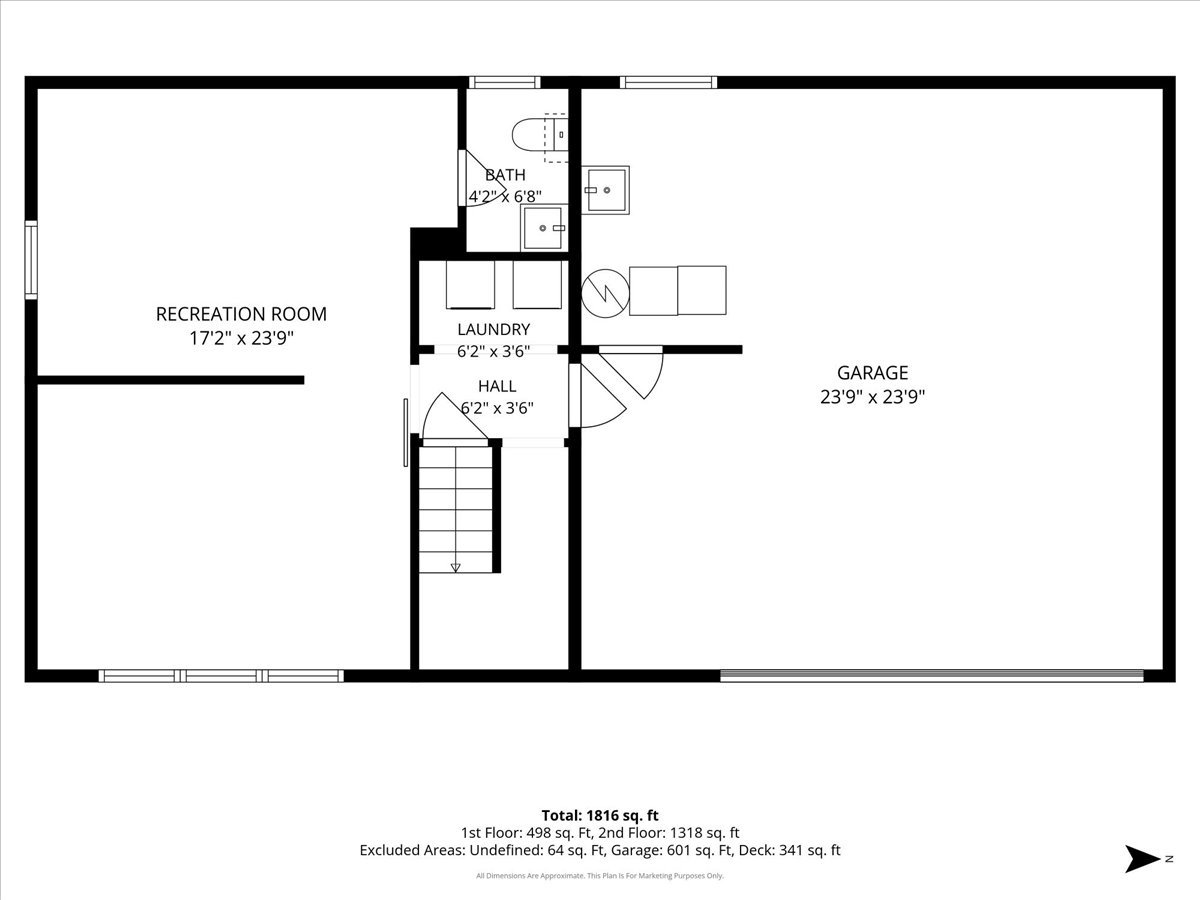
Tucked away on a quiet cul-de-sac in Woodridge, this freshly updated 4-bedroom, 2.5-bathroom raised ranch offers spacious living across two finished levels. Step inside to a bright, freshly painted interior featuring brand-new carpeting throughout the main level. The heart of the home is the generous eat-in kitchen, equipped with a full suite of stainless steel appliances, abundant cabinetry, and plenty of space for a large dining table. Just off the kitchen, doors open onto a private deck overlooking the expansive, fully fenced backyard-ideal for outdoor dining, pets, and weekend gatherings. Down the hall, the large primary suite serves as a comfortable retreat, complete with a private ensuite bathroom featuring a brand-new 2026 Kohler walk-in shower. Two additional well-sized bedrooms and a full hall bath round out the upper level. The finished lower level expands your living space with durable luxury vinyl plank (LVP) flooring, making it a great fit for a family room, rec space, or home office. This level also includes a fourth bedroom and a convenient half bath, offering an ideal setup for guests or multi-generational living. Enjoy peace of mind knowing the home's big-ticket items were all replaced in 2021, including roof, gutters and gutter guards, all windows, furnace and A/C, and driveway. Combining a peaceful cul-de-sac location, modern cosmetic updates, and extensive capital improvements, this Woodridge home is ready for its next owner. Schedule your private showing today!
Details
| MLS # | 12807242 |
|---|---|
| Listing Type | For Sale |
| Style | Farm or Ranch |
| Sub-Type | Resale |
| Status | Active |
| Year | 1970 |
| Days On Site | Undisclosed |
| Listing Provided By | Baird & Warner | Catherine Mead |
Features
| Bed(s) | 4 |
|---|---|
| Bath(s) | 3 Total |
| SQ Feet | 1,350 |
| Garage | 2 |
| Basement | Y |
| Story(s) | 2 |
| Acreage | 0.25 |
Interior
| Rooms Total | 8 |
|---|---|
| Cooling | Central Air |
| Heating | Gas, Forced Air |
| Appliances | Range, Microwave, Dishwasher, Refrigerator, Washer, Dryer, Stainless Steel Appliance(s) |
| Fireplaces Total | 0 |
| Window Features | Screens |
Exterior
| Construction Materials | Aluminum Siding, Brick |
|---|---|
| Patio And Porch Features | Deck |
| Fencing | Fenced |
Parking
| Parking Features | Asphalt, Garage Door Opener, Yes, Garage Owned, Attached, Garage |
|---|---|
| Garage Spaces | 2 |
Utilities
| Sewer | Public Sewer |
|---|
Location
| Community Features | Park, Curbs, Sidewalks, Street Lights, Street Paved |
|---|
Taxes
| Tax Year | 2025 |
|---|---|
| Tax Annual Amount | 8850 |
Area Information
| State | IL |
|---|---|
| County | DuPage |
| City | Woodridge |
| Zip Code | 60517 |
| Area | Woodridge |
| School District | Downers Grove South High School |
| Elementary School | John L Sipley Elementary School |
| High School | Downers Grove South High School |
| Listing VS Median (in 60517) | |
Price: $439,000 low | high Med: $365,000 sqft: 1,350 low | high Med: 1,369 $ / sqft: $325 low | high Med: $267 On site: Undisclosed low | high Med: 7 | |
Market Activity 60517
Request a showing
Request a showing
Contact
Learn More About This Property

| Open House |
|---|
| In-Person 11/21 11:00 AM - 1:00 PM |
| State | IL |
|---|---|
| County | DuPage |
| City | Woodridge |
| Zip Code | 60517 |
| Area | Woodridge |
| School District | Downers Grove South High School |
| Elementary School | John L Sipley Elementary School |
| High School | Downers Grove South High School |
| Listing VS Median (in 60517) | |
Price: $439,000 low | high Med: $365,000 sqft: 1,350 low | high Med: 1,369 $ / sqft: $325 low | high Med: $267 On site: Undisclosed low | high Med: 7 | |