Price Reduced Listing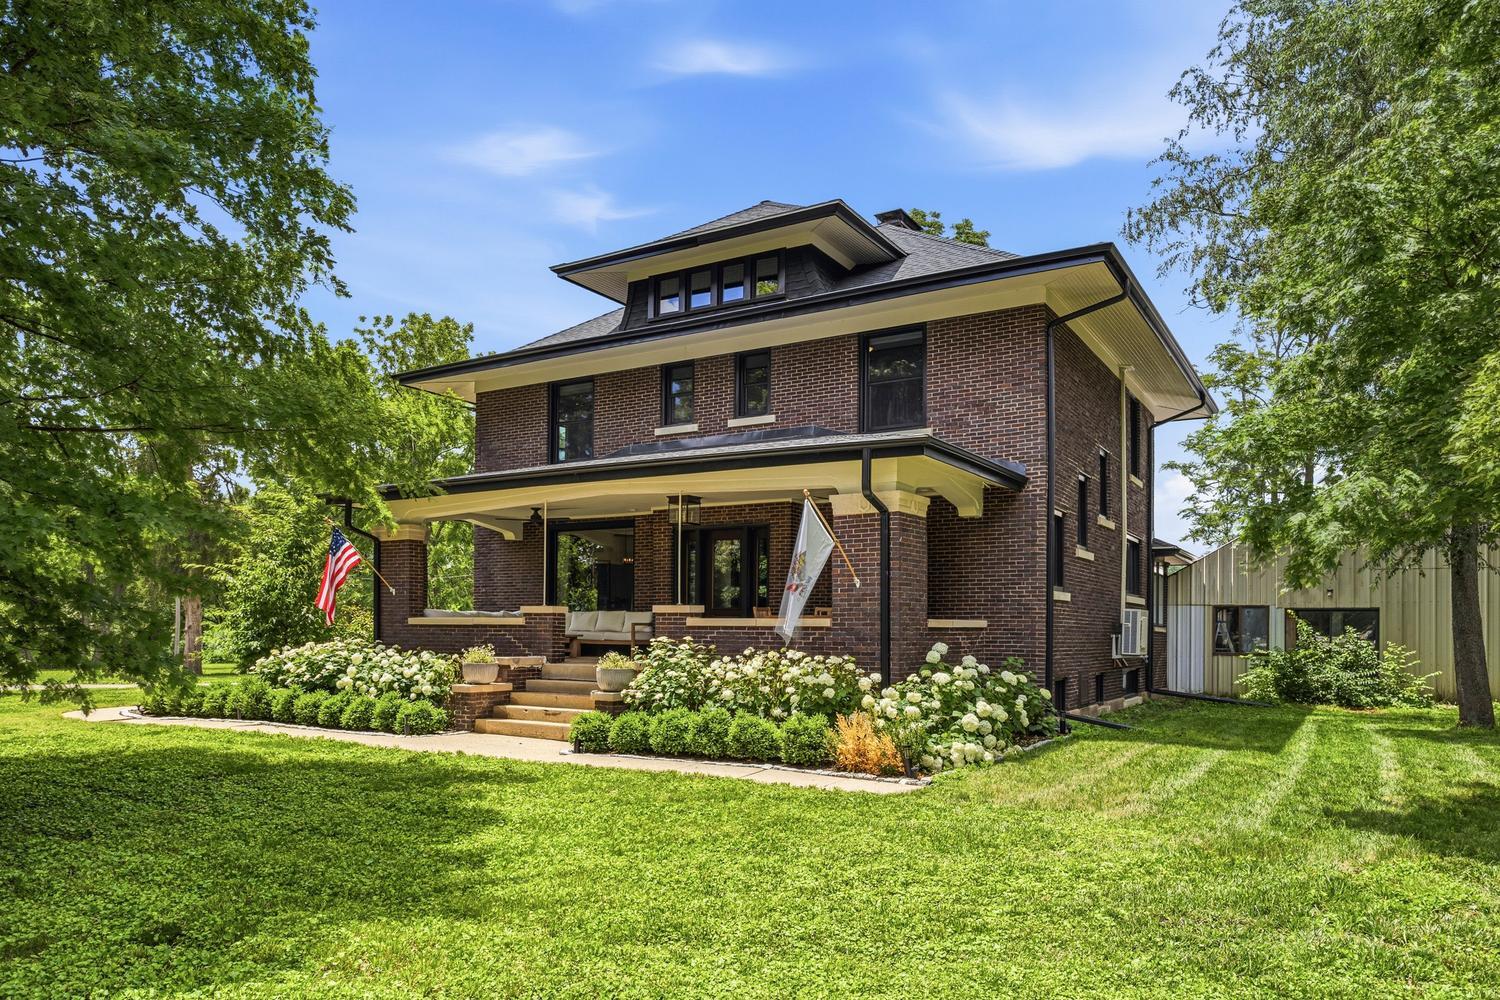


Description
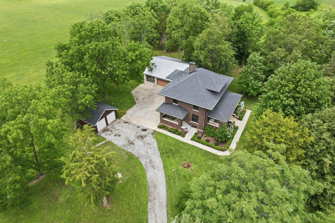
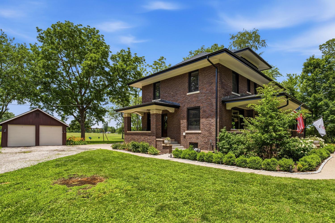
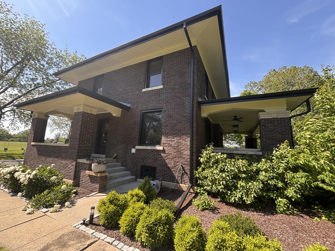
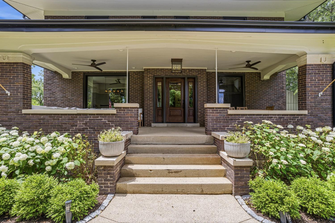
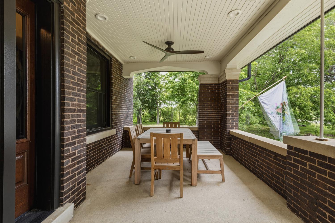
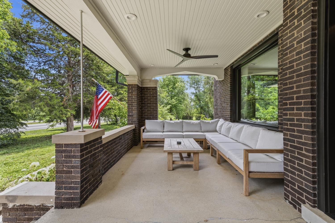
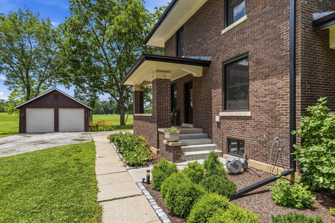
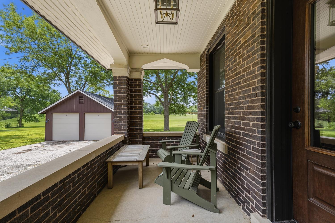
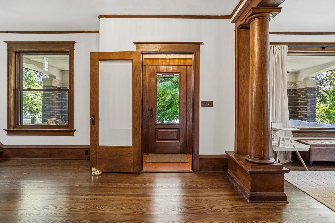
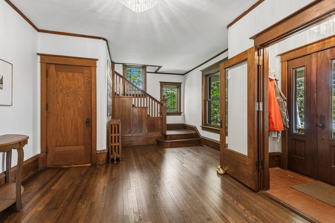
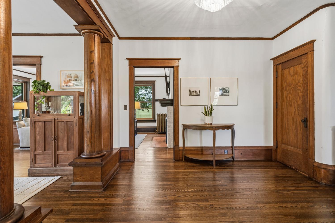
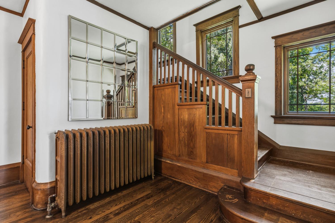
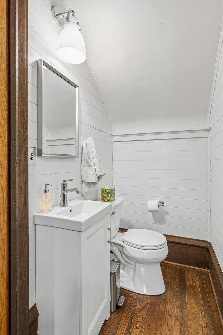
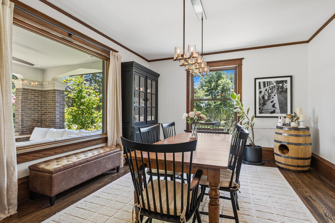
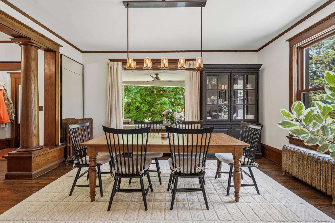
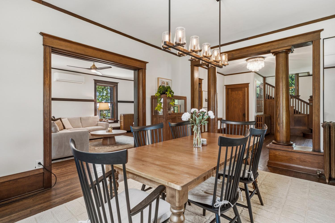
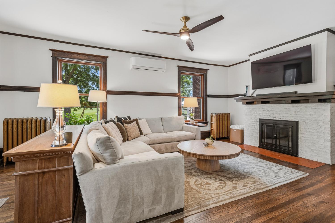
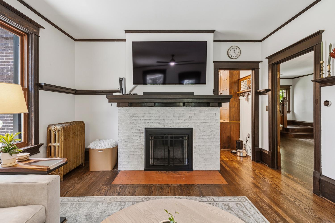
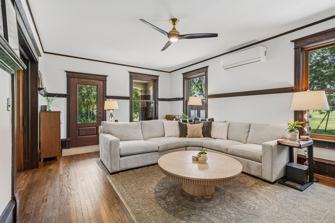
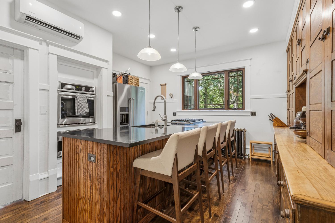
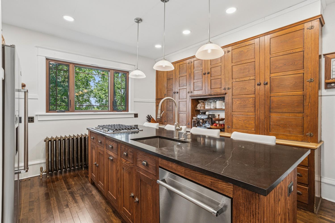
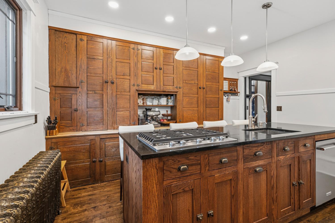
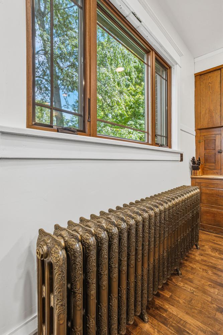
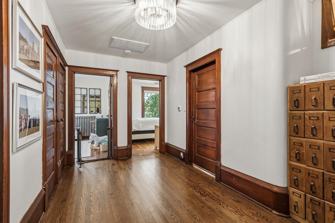
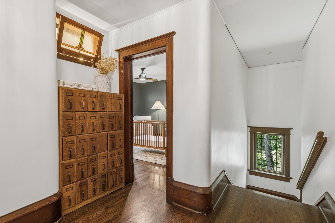
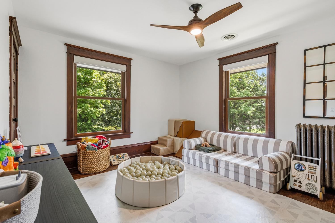
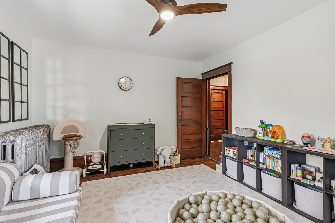
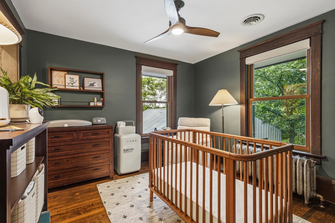
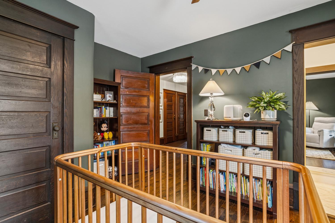
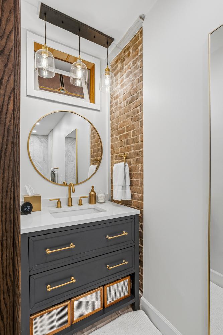
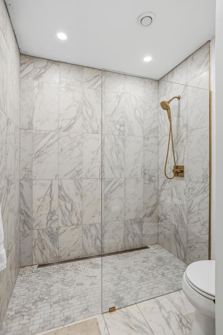
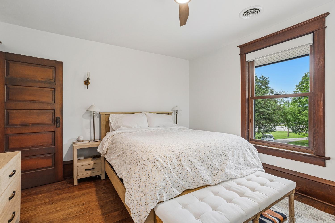
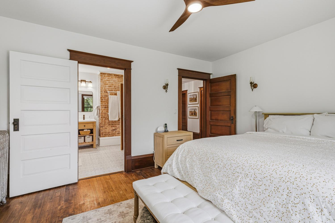
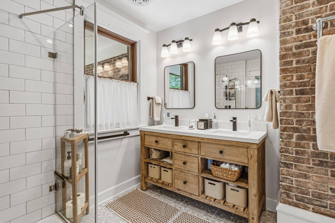
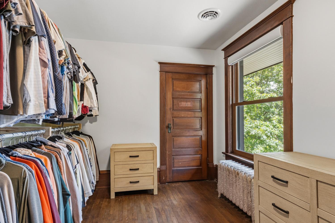
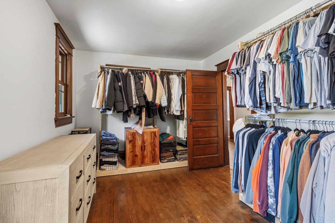
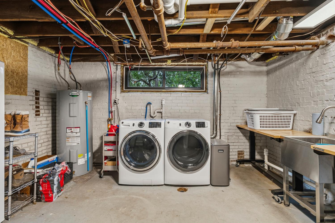
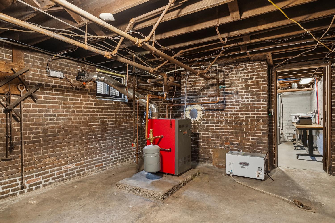
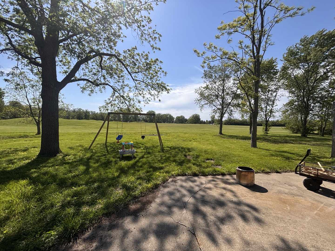
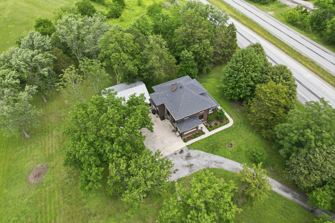
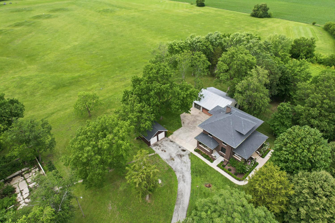
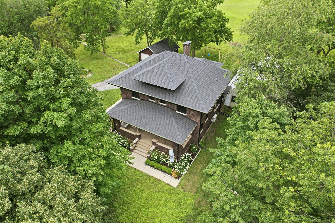
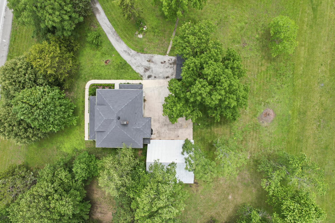
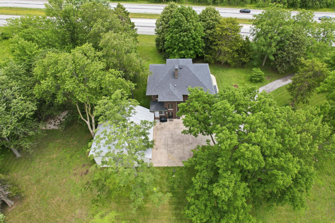
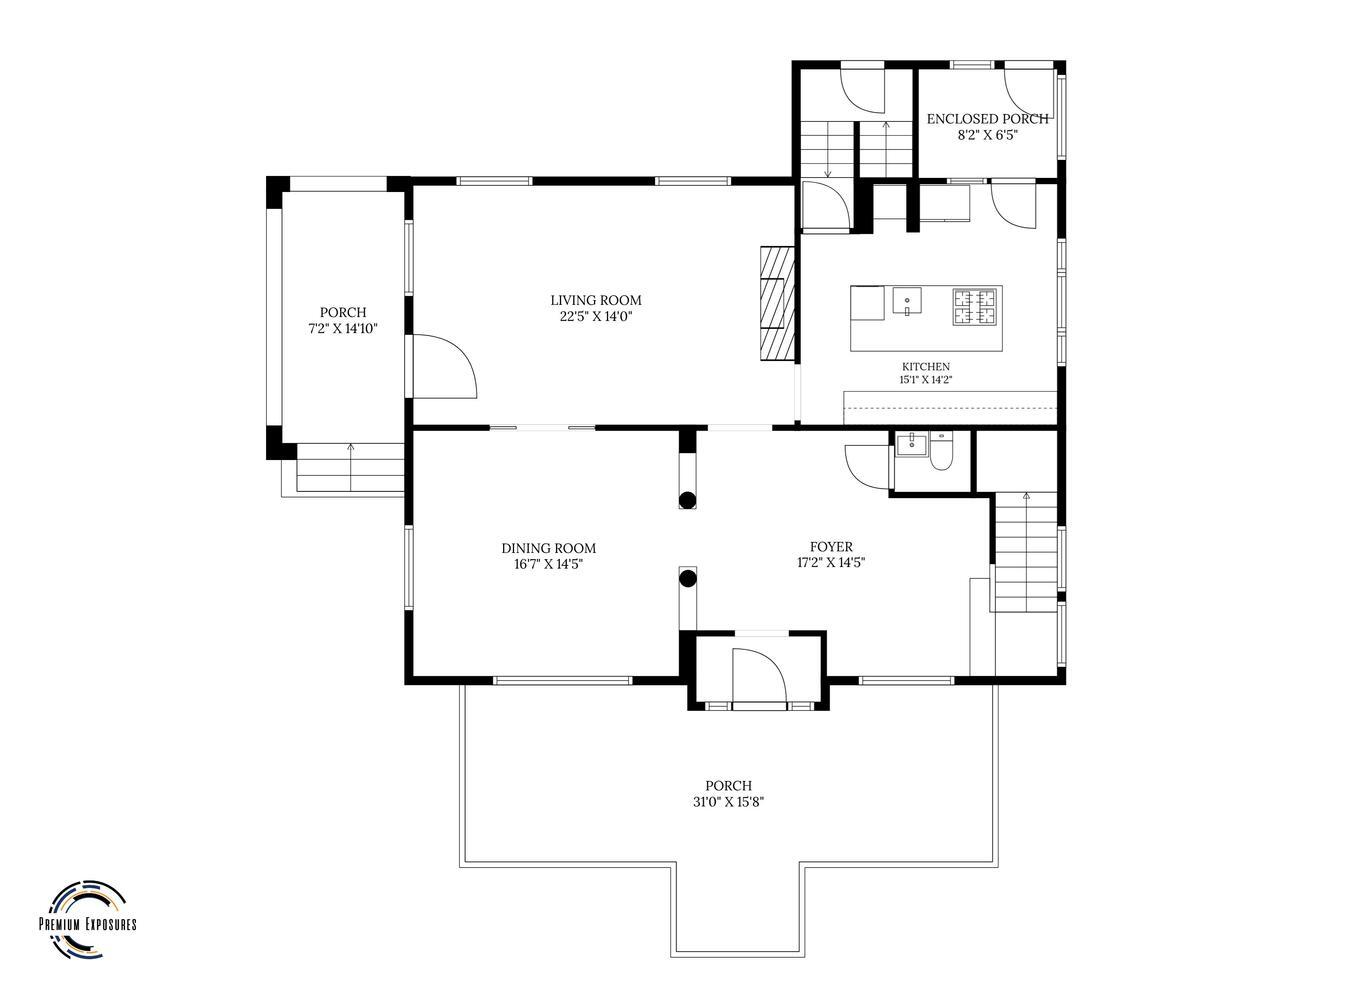
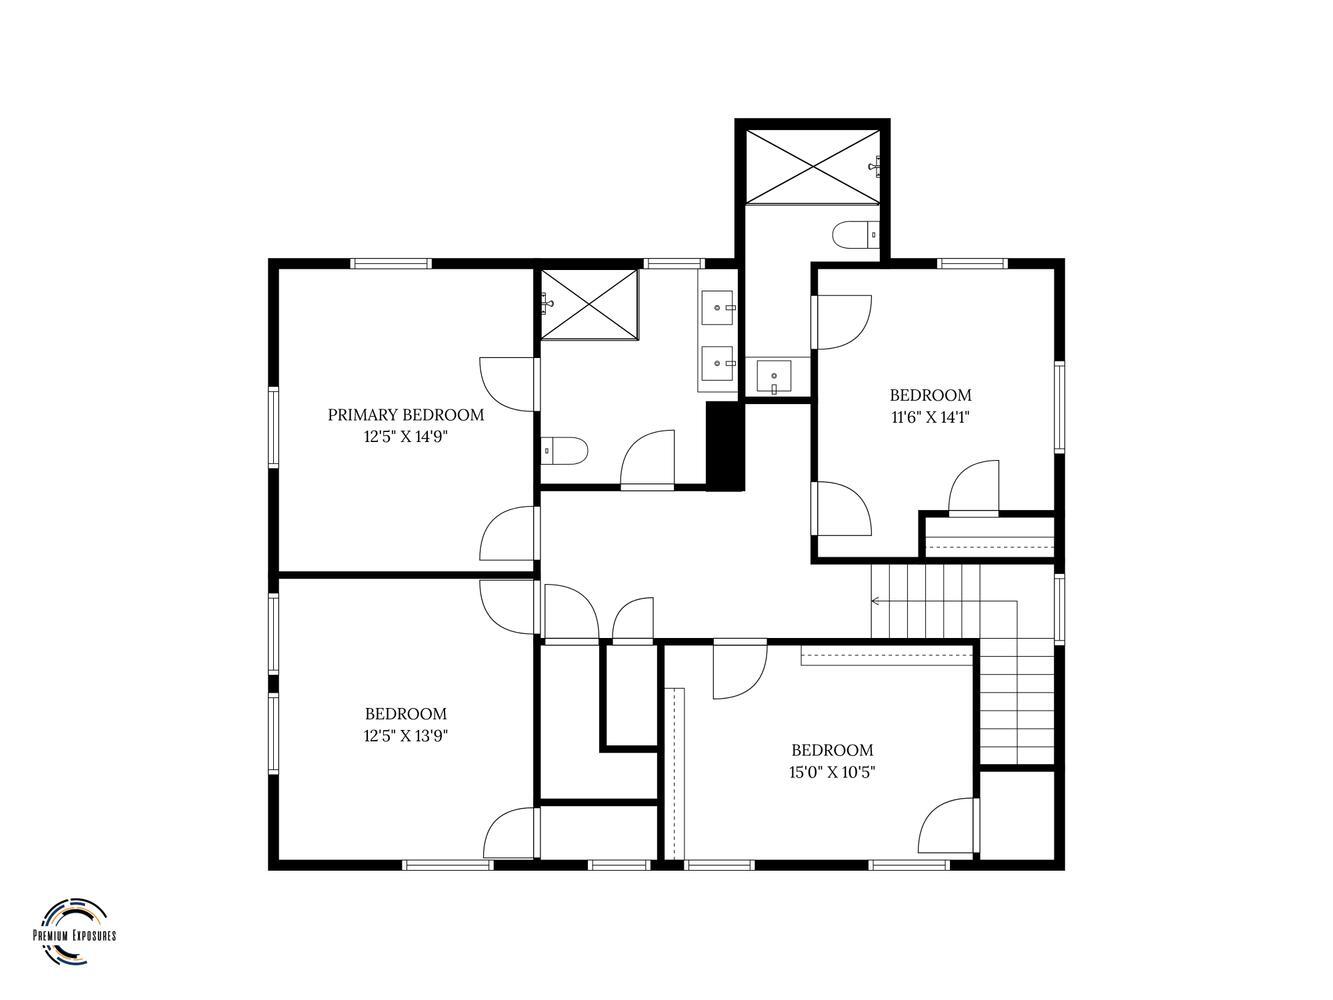
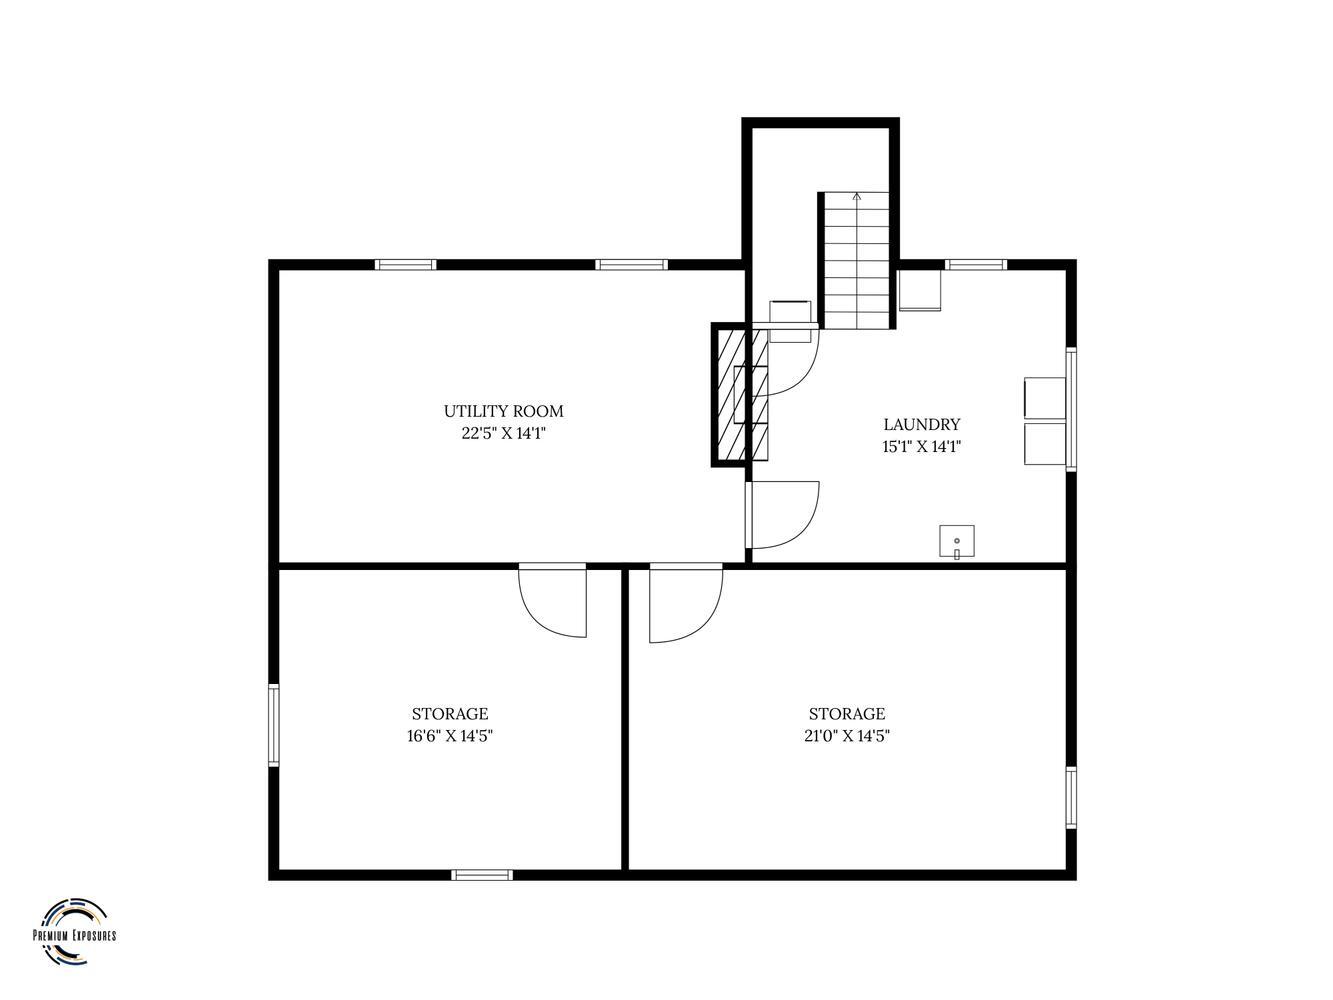
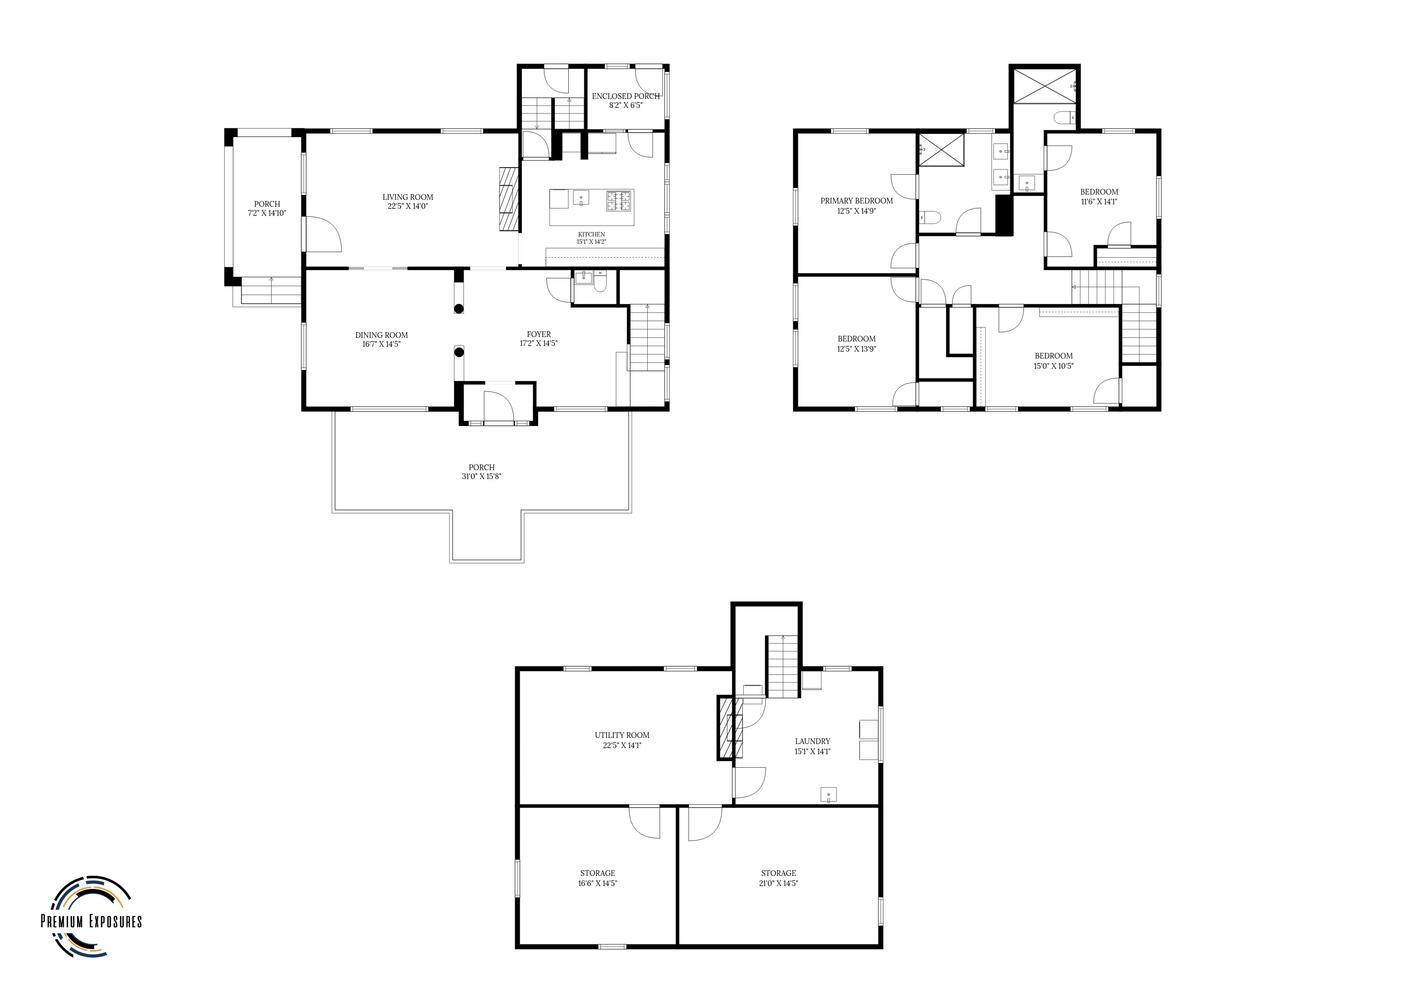
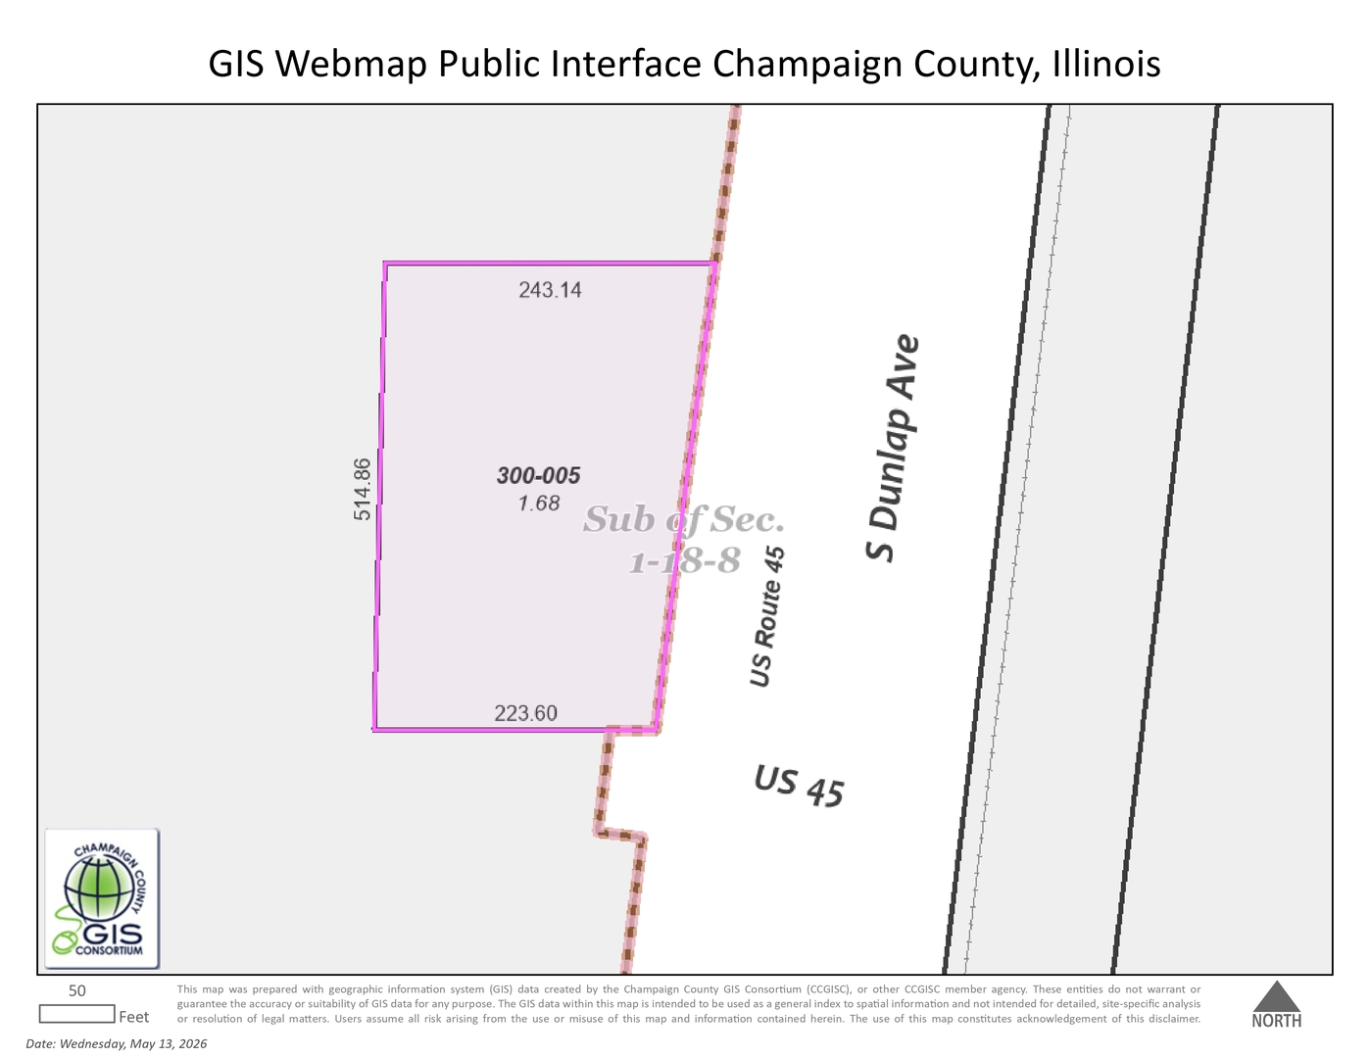
Historic Farm Home - Meticulously Maintained & Updated This charming historic farm home has been lovingly maintained and thoughtfully upgraded over the years. It offers the perfect blend of original character and modern conveniences, with a completely maintenance-free exterior featuring custom lighting and porch fans. Most of the original woodwork remains intact, while the home includes high-end updates such as walk-in tiled bathrooms with heated floors, granite and soapstone countertops, and much more. This is a true must-see property where you get the best of country living, just minutes from town. Key Features & Recent Upgrades: * Exterior & Structure: * 2021: New roof and gutters * 2023: Renewal by Andersen doors and windows throughout the house and garage * 2023: Tuckpointing and new chimney cap * 2023: Helical pier installation for foundation stabilization + basement/crawl space encapsulation * 2024: Soffit and porch ceiling replacement * 2025: Fully renovated two-car garage with new siding, roof, electrical, windows, and doors * Mechanical & Systems: * 2021: New high-efficiency boiler system * 2022: New water heater * 2026: New central HVAC system for upstairs (in addition to existing multi-zoned mini-splits) * Interior & Kitchen: * 2023: New washer & dryer * 2026: Renovated kitchen island with soapstone countertops, new KitchenAid gas range cooktop, KitchenAid dishwasher, and sink with garbage disposal * Luxurious tiled bathrooms with heated floors and walk-in showers * 2024: Automatic Lutron blinds installed on upstairs windows * 2023: Asbestos abatement completed in basement * Land & Outbuildings: Over 1.68 acres zoned rural (animals allowed), with updated and recently painted outbuildings. This rare opportunity combines historic appeal with extensive modern improvements - a property like this appears only a few times in a century. Be sure to contact the listing agent for the full details and to schedule a private showing!
Details
| MLS # | 12647187 |
|---|---|
| Listing Type | For Sale |
| Style | House |
| Sub-Type | Resale |
| Status | Active |
| Year | 1911 |
| Days On Site | 55 |
| Listing Provided By | Re/max Realty Associates-Mahom | Brad Blumenshine |
Features
| Bed(s) | 4 |
|---|---|
| Bath(s) | 3 Total |
| SQ Feet | 2,425 |
| Garage | 5 |
| Basement | Y |
| Story(s) | 2 |
| Acreage | 2.68 |
Interior
| Rooms Total | 7 |
|---|---|
| Cooling | Central Air, Zoned, Other |
| Heating | Natural Gas, Electric, Steam, Heat Pump |
| Interior Features | Built-in Features |
| Appliances | Microwave, Dishwasher, Refrigerator, Washer, Dryer, Cooktop, Oven |
| Fireplaces Total | 1 |
| Fireplace Features | Wood Burning |
| Laundry Features | In Unit |
| Window Features | Double Pane Windows, ENERGY STAR Qualified Windows, Insulated Windows, Low Emissivity Windows, Screens |
Exterior
| Roof | Asphalt |
|---|---|
| Foundation Details | Brick/Mortar |
| Construction Materials | Brick |
| Patio And Porch Features | Porch |
Parking
| Parking Features | Concrete, Garage Door Opener, Garage, Yes, Garage Owned, Attached, Detached, Driveway, Owned |
|---|---|
| Garage Spaces | 5 |
Utilities
| Sewer | Septic Tank |
|---|
Taxes
| Tax Year | 2024 |
|---|---|
| Tax Annual Amount | 8304.22 |
Area Information
| State | IL |
|---|---|
| County | Champaign |
| City | Savoy |
| Zip Code | 61874 |
| Area | Champaign | Savoy |
| School District | Central High School |
| Elementary School | Unit 4 Of Choice |
| High School | Central High School |
| Listing VS Median (in 61874) | |
Price: $575,000 low | high Med: $494,900 sqft: 2,425 low | high Med: 1,657 $ / sqft: $237 low | high Med: $299 On site: 55 low | high Med: 76 | |
Market Activity 61874
Request a showing
Request a showing
Contact
Learn More About This Property

| State | IL |
|---|---|
| County | Champaign |
| City | Savoy |
| Zip Code | 61874 |
| Area | Champaign | Savoy |
| School District | Central High School |
| Elementary School | Unit 4 Of Choice |
| High School | Central High School |
| Listing VS Median (in 61874) | |
Price: $575,000 low | high Med: $494,900 sqft: 2,425 low | high Med: 1,657 $ / sqft: $237 low | high Med: $299 On site: 55 low | high Med: 76 | |