New Listing
 In-Person: 08/20 4:00 PM - 6:00 PM
In-Person: 08/22 10:00 AM - 12:00 PM

Description
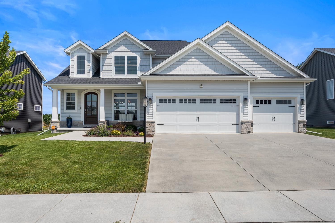
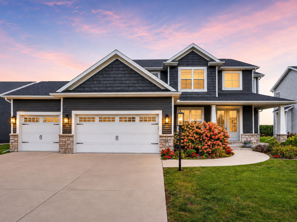
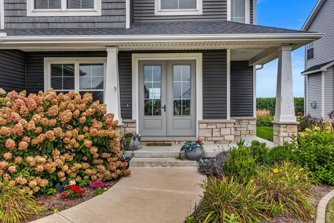
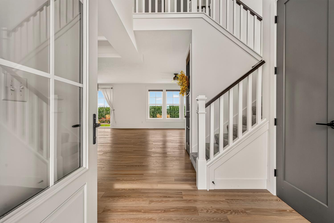
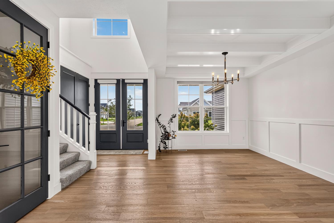
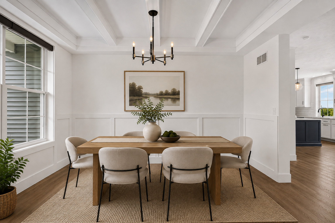
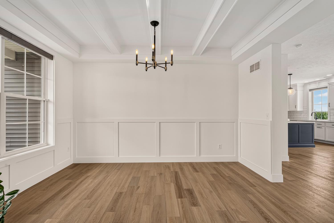
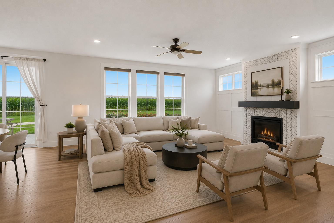
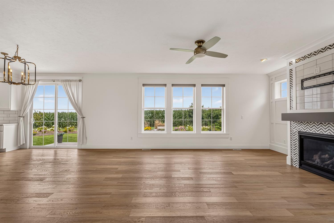
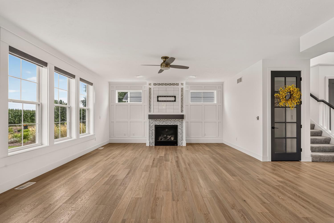
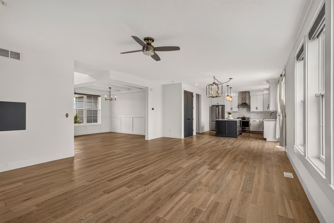
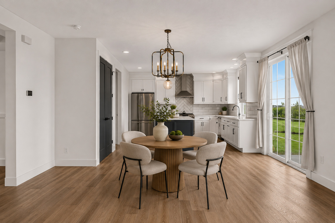
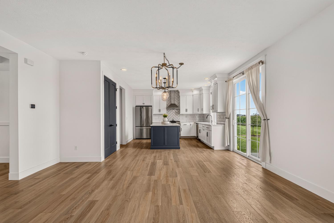
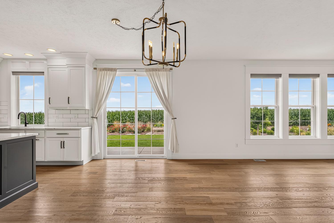
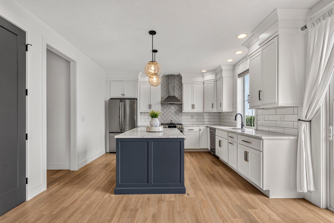
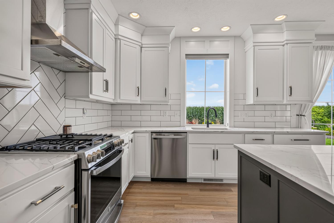
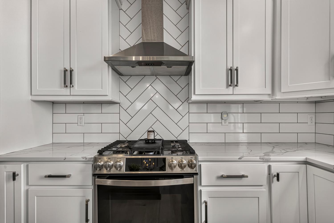
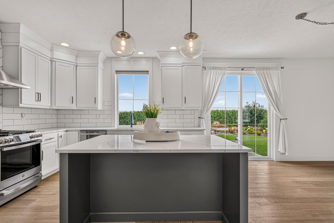
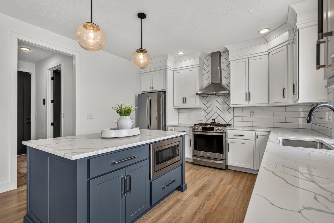
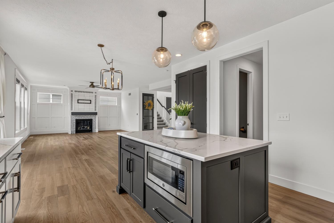
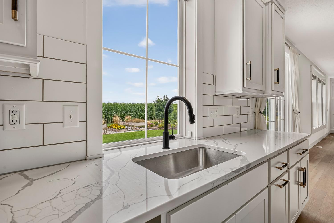
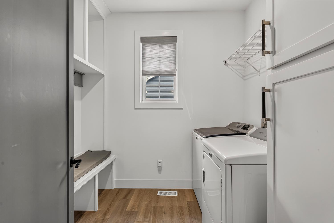
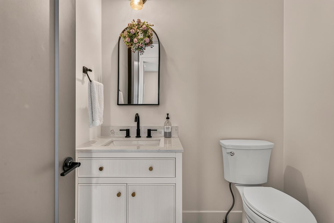
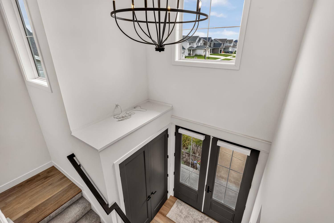
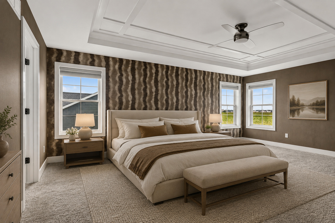
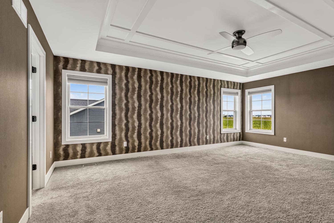
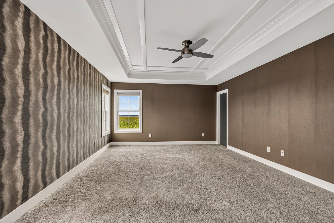
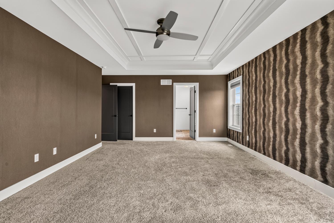
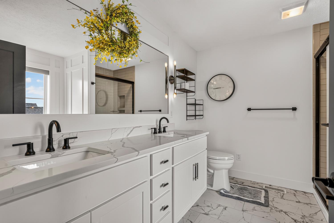
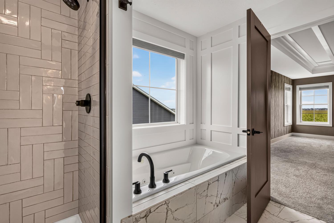
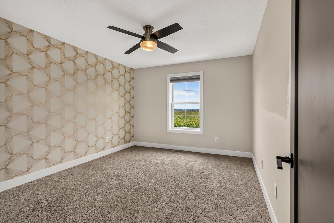
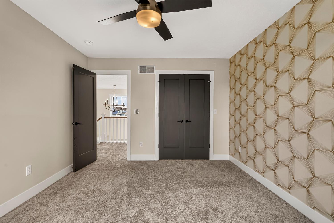
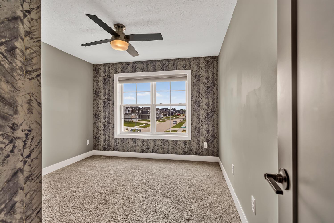
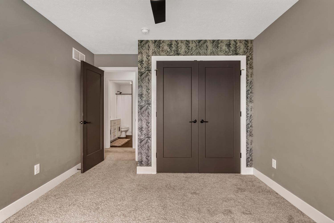
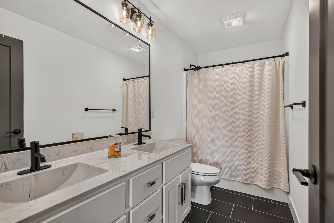
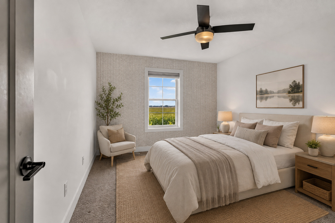
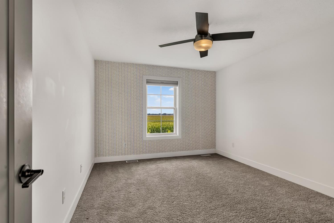
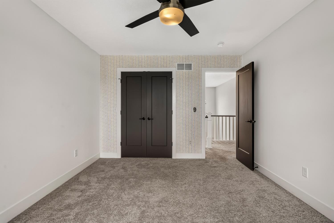
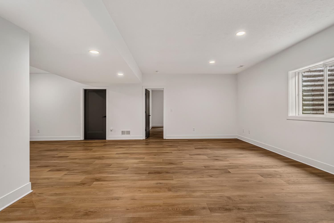
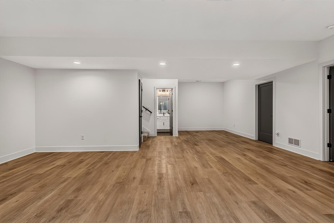
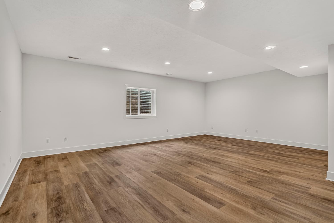
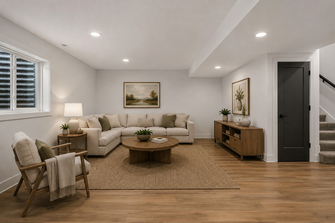
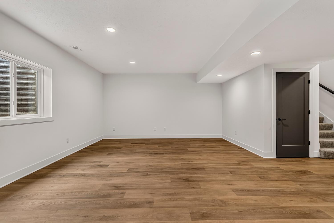
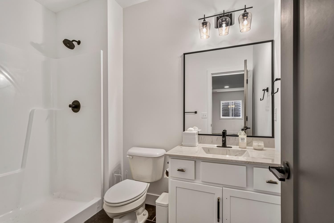
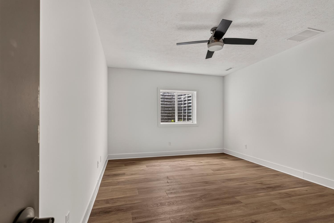
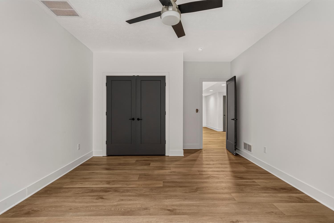
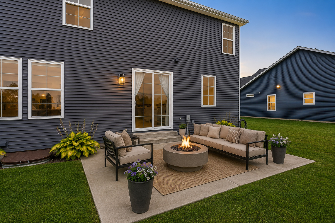
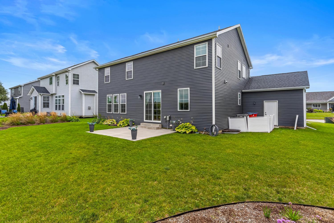
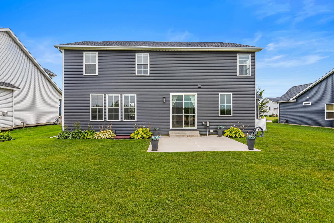
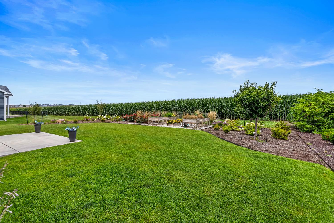
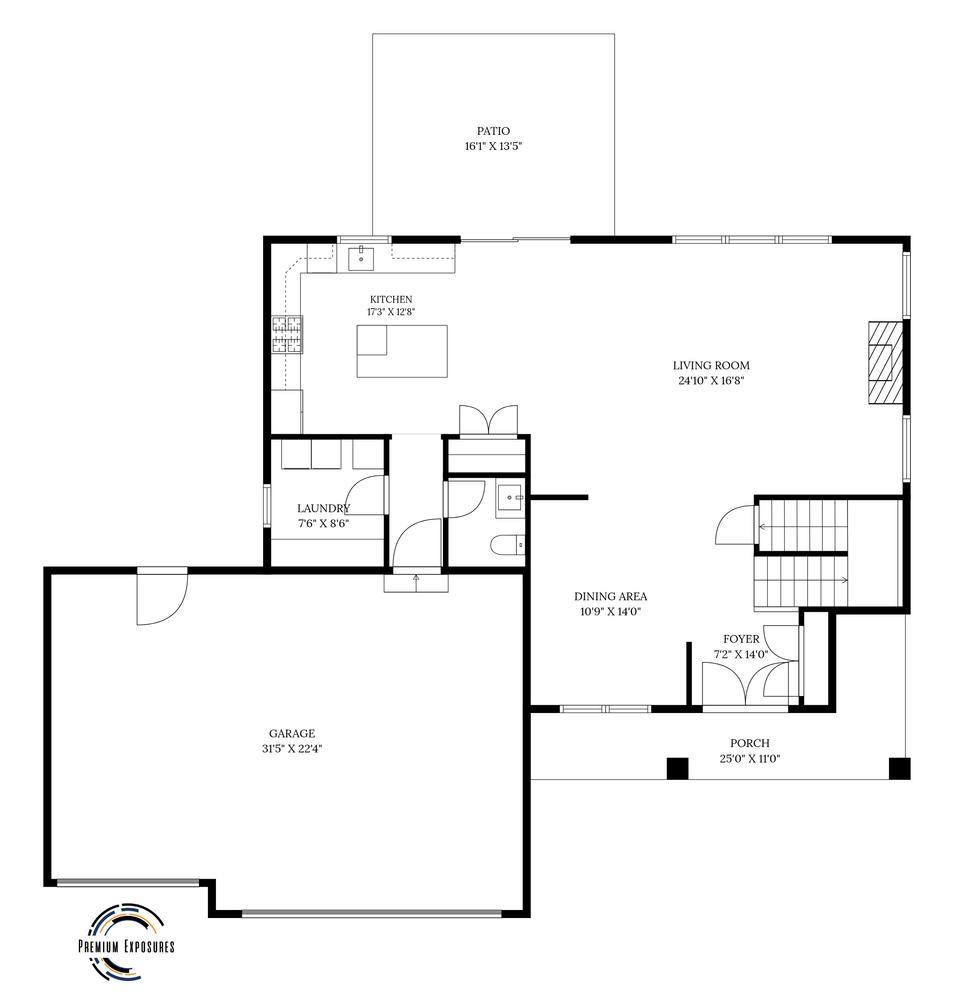
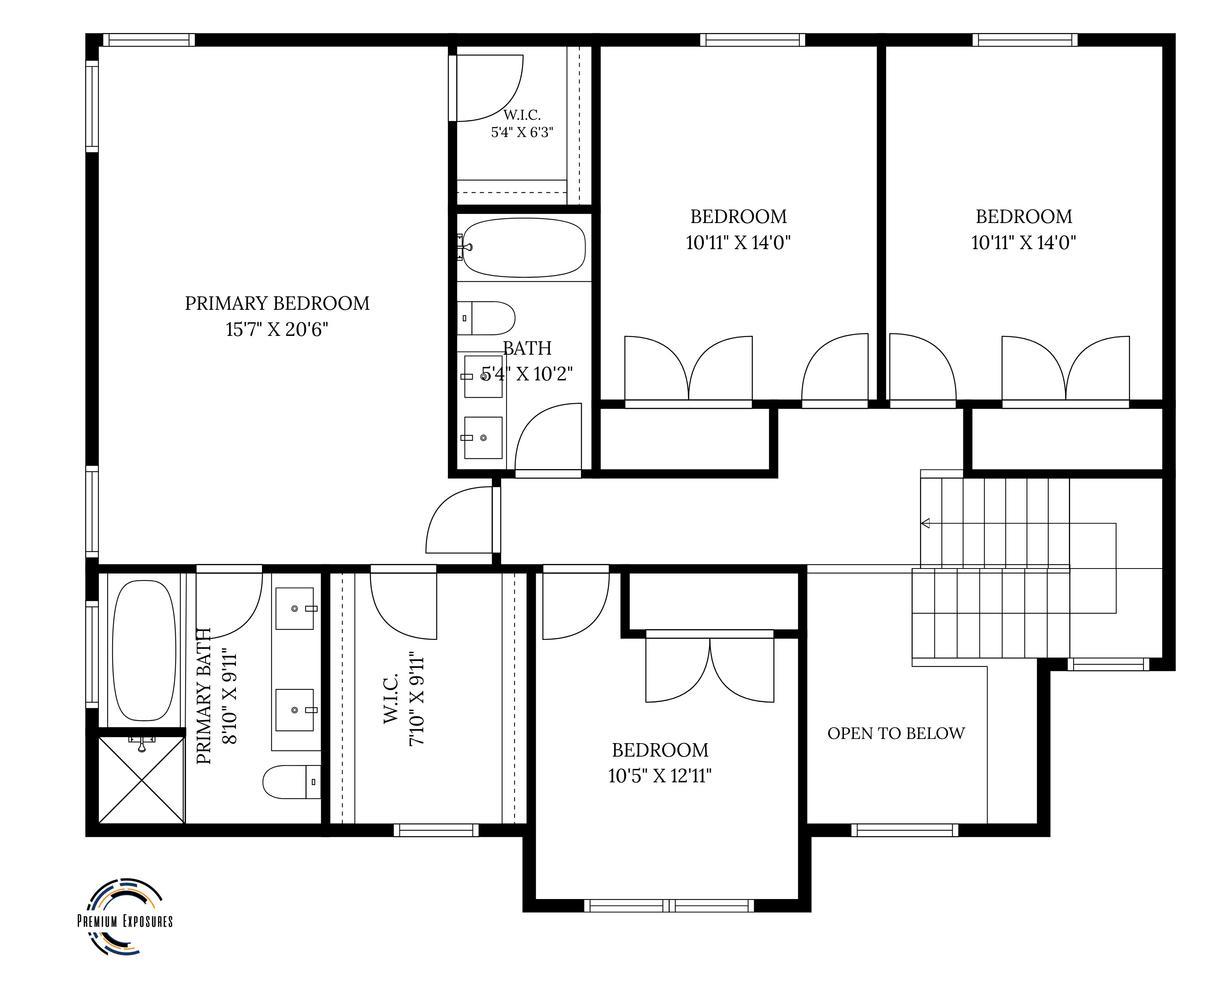
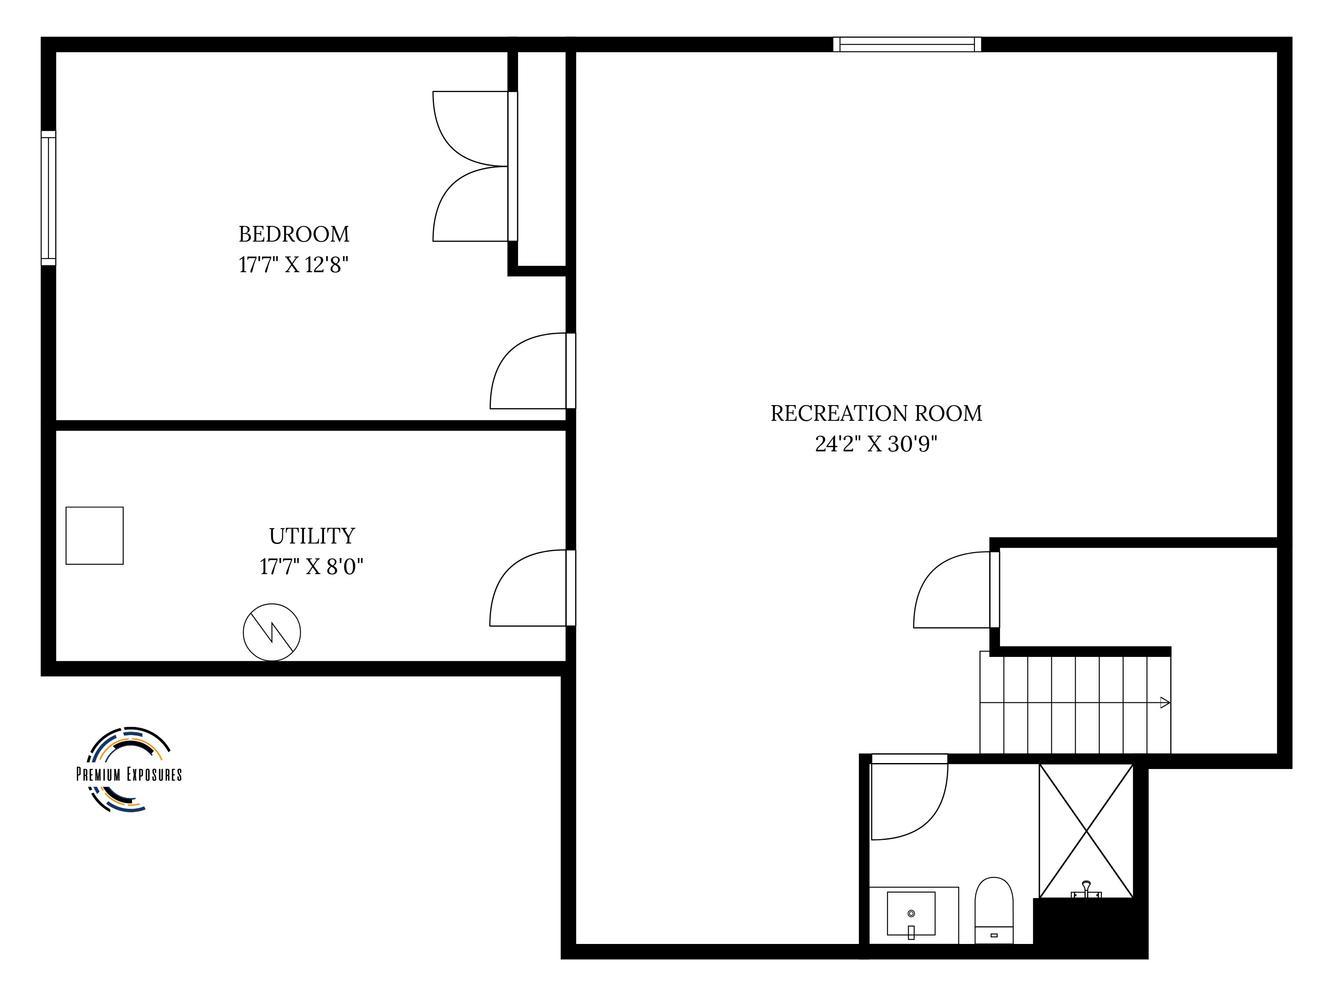
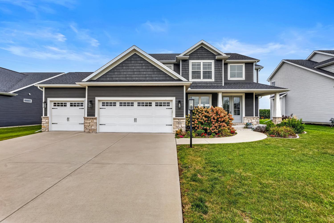
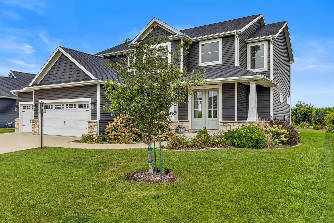
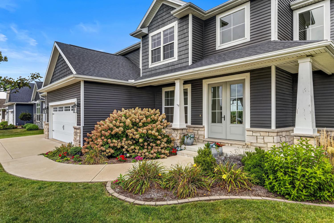
Like-new and beautifully maintained, this Stephens Homes offers incredible curb appeal, thoughtful upgrades, and a fantastic floor plan. Double front doors and a covered front porch welcome you into a soaring foyer with beautiful hardwood floors that flow throughout the main level. The heart of the home features an open kitchen and living room with plenty of space for a dining table, plus a nearby flex room perfect for a formal dining room, home office, or additional living space. Thoughtful details can be found throughout, including tray ceilings, board and batten accent walls, and upgraded light fixtures. A convenient main-level half bath plus laundry room and drop zone add everyday functionality. Upstairs, you'll find four spacious bedrooms and two full baths, including an impressive primary suite with two large walk-in closets, double vanity, jetted tub, and walk-in shower. The finished basement offers even more living space with a large recreation room, additional bedroom, and full bath. Outside, the professionally landscaped backyard is a standout, offering beautiful views as it backs to an open field. With its like-new condition, gorgeous finishes, and indoor and outdoor spaces designed for both everyday living and entertaining, this home is truly move-in ready.
Details
| MLS # | 12731451 |
|---|---|
| Listing Type | For Sale |
| Style | House |
| HOA Dues | $250 |
| Sub-Type | Resale |
| Status | Active |
| Year | 2020 |
| Days On Site | 1 |
| Listing Provided By | KELLER WILLIAMS-TREC | Jennifer McClellan |
Features
| Bed(s) | 5 |
|---|---|
| Bath(s) | 4 Total |
| SQ Feet | 3,253 |
| Garage | 3 |
| Basement | Y |
| Story(s) | 2 |
Interior
| Rooms Total | 10 |
|---|---|
| Cooling | Central Air |
| Heating | Natural Gas |
| Interior Features | Walk-In Closet(s), High Ceilings, Open Floorplan, Separate Dining Room, Quartz Counters |
| Appliances | Range, Microwave, Dishwasher, Refrigerator, Washer, Dryer, Disposal, Stainless Steel Appliance(s) |
| Fireplaces Total | 1 |
| Laundry Features | Main Level, Electric Dryer Hookup, Laundry Closet |
Exterior
| Roof | Asphalt |
|---|---|
| Foundation Details | Brick/Mortar |
| Lot Features | Landscaped |
| Construction Materials | Vinyl Siding, Stone |
| Patio And Porch Features | Patio |
Parking
| Parking Features | Yes, Garage Owned, Attached, Garage |
|---|---|
| Garage Spaces | 3 |
Utilities
| Sewer | Public Sewer |
|---|
Location
| Community Features | Park, Lake, Curbs, Sidewalks, Street Lights, Street Paved |
|---|
Taxes
| Tax Year | 2025 |
|---|---|
| Tax Annual Amount | 12631 |
Area Information
| State | IL |
|---|---|
| County | Champaign |
| City | Savoy |
| Zip Code | 61874 |
| Area | Champaign | Savoy |
| School District | Central High School |
| Elementary School | Unit 4 Of Choice |
| High School | Central High School |
| Listing VS Median (in 61874) | |
Price: $565,000 low | high Med: $494,900 sqft: 3,253 low | high Med: 1,657 $ / sqft: $174 low | high Med: $299 On site: 1 low | high Med: 76 | |
Market Activity 61874
Request a showing
Request a showing
Contact
Learn More About This Property

| Open House |
|---|
| In-Person 08/20 4:00 PM - 6:00 PM |
| In-Person 08/22 10:00 AM - 12:00 PM |
| In-Person 08/23 2:00 PM - 4:00 PM |
| State | IL |
|---|---|
| County | Champaign |
| City | Savoy |
| Zip Code | 61874 |
| Area | Champaign | Savoy |
| School District | Central High School |
| Elementary School | Unit 4 Of Choice |
| High School | Central High School |
| Listing VS Median (in 61874) | |
Price: $565,000 low | high Med: $494,900 sqft: 3,253 low | high Med: 1,657 $ / sqft: $174 low | high Med: $299 On site: 1 low | high Med: 76 | |