
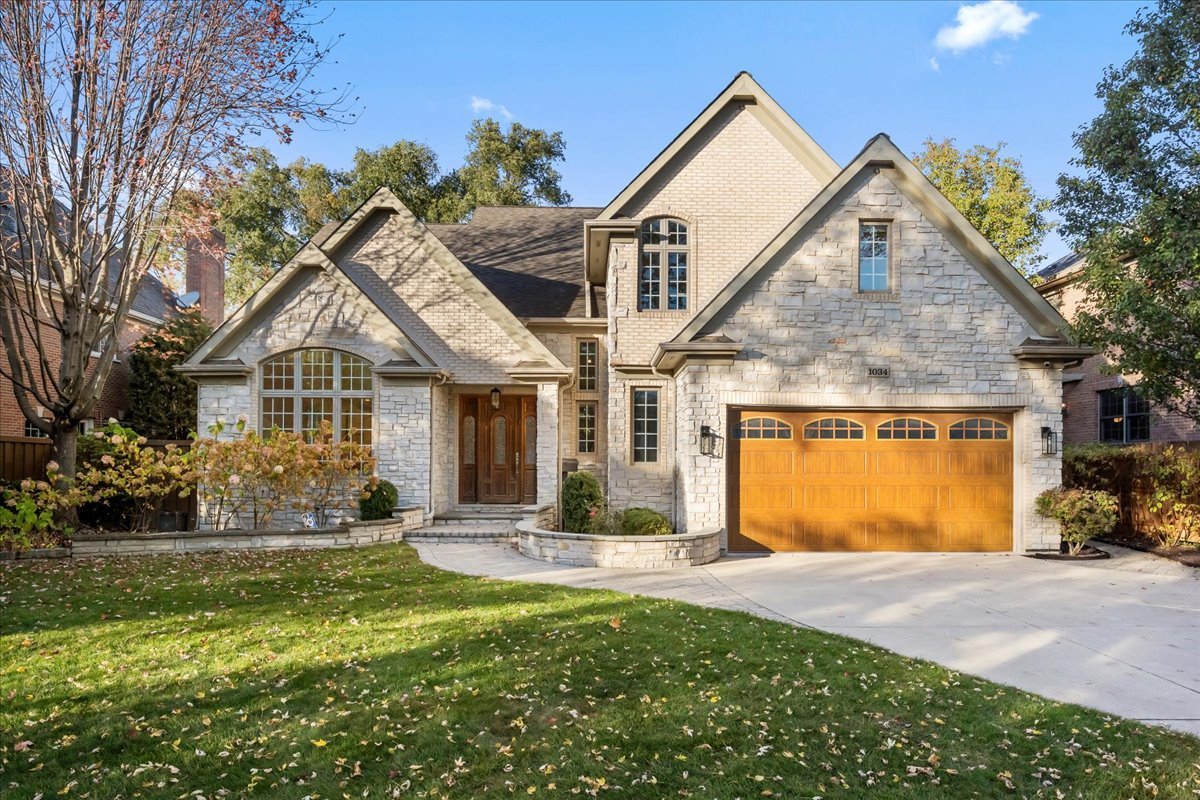
1034 Greenwood Avenue,Deerfield, IL 60015
Deerfield, IL 60015

Description
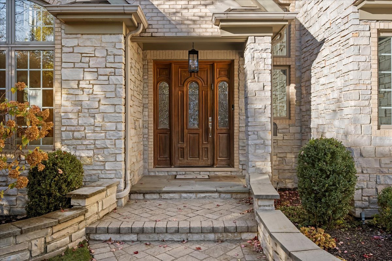
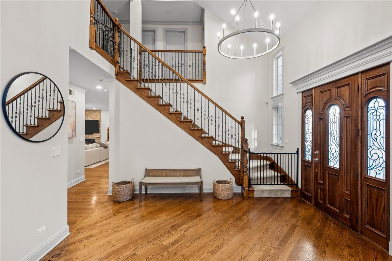
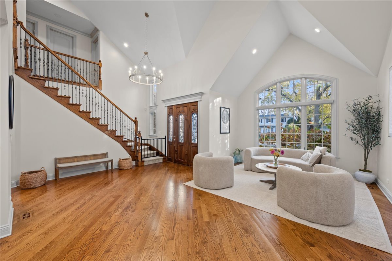
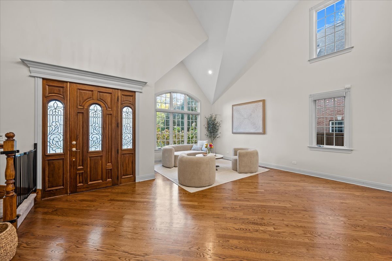
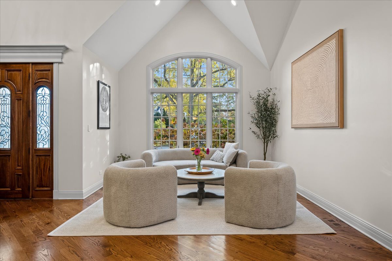
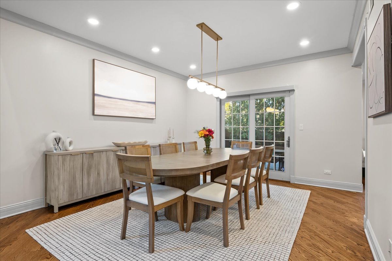
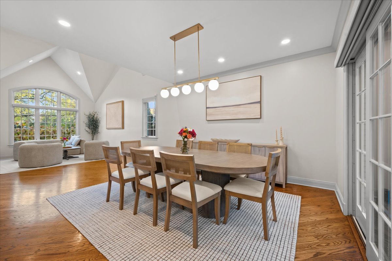
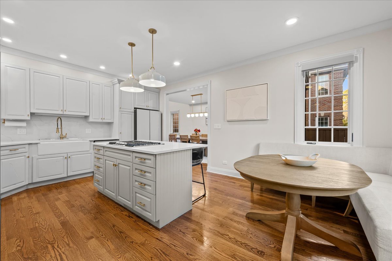
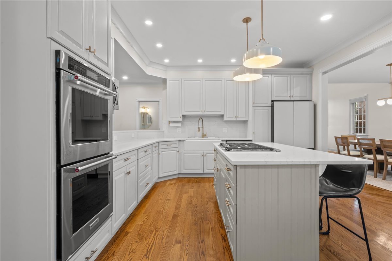
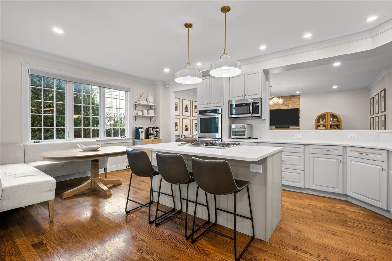
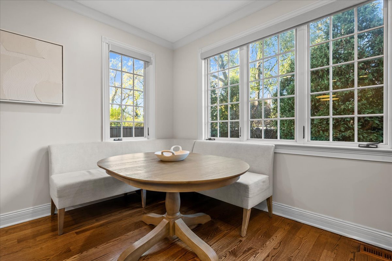
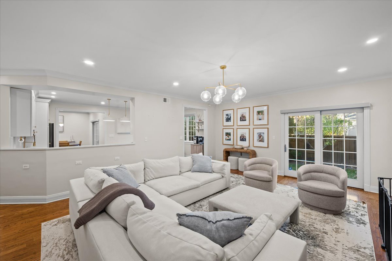
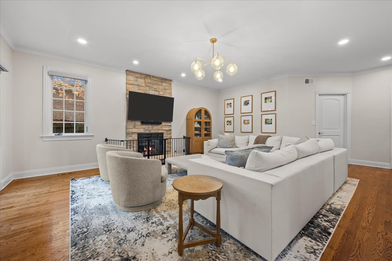
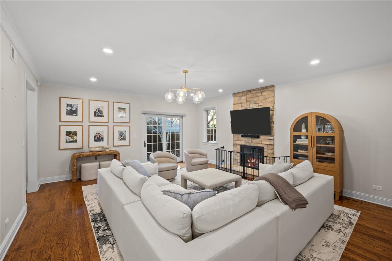
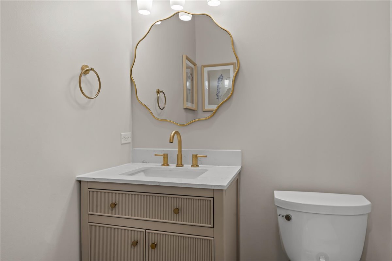
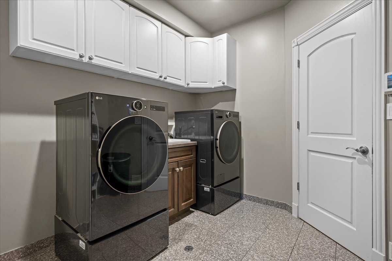
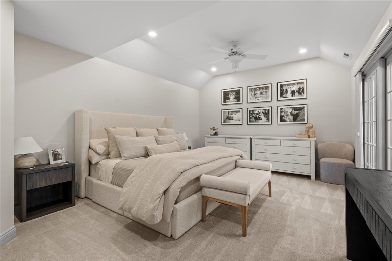
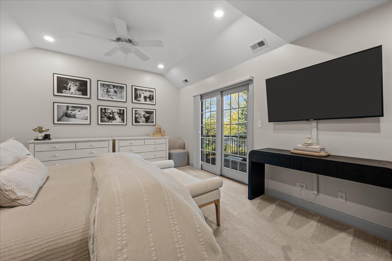
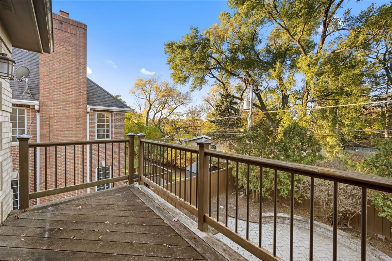
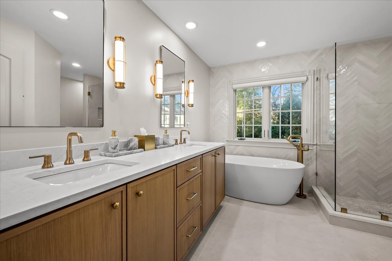
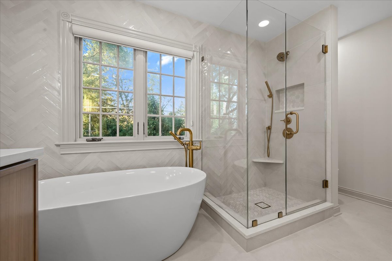
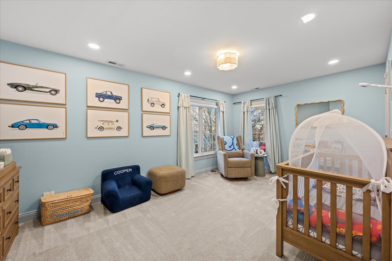
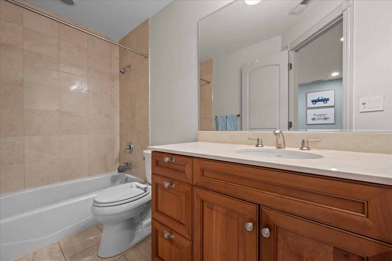
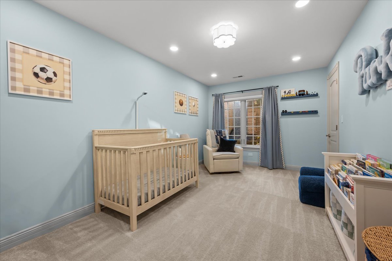
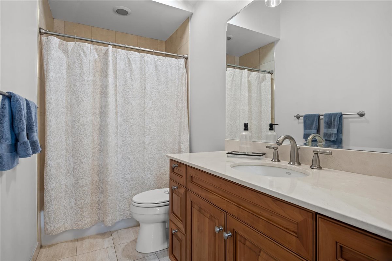
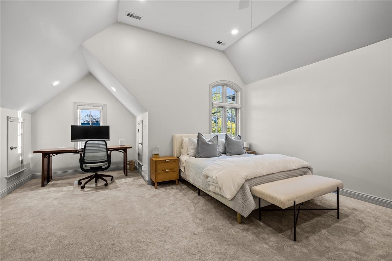
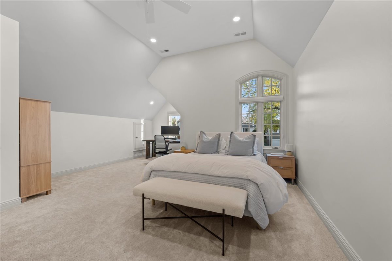
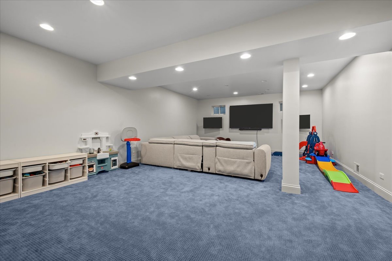
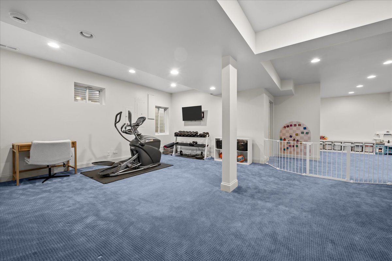
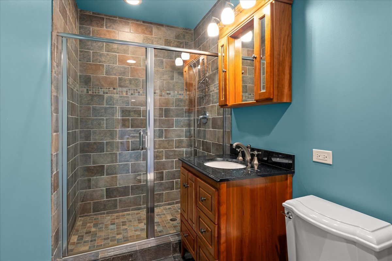
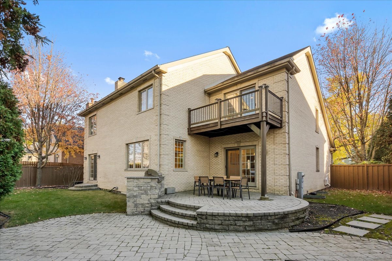
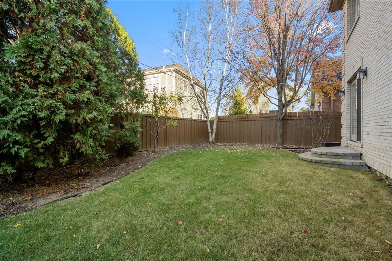
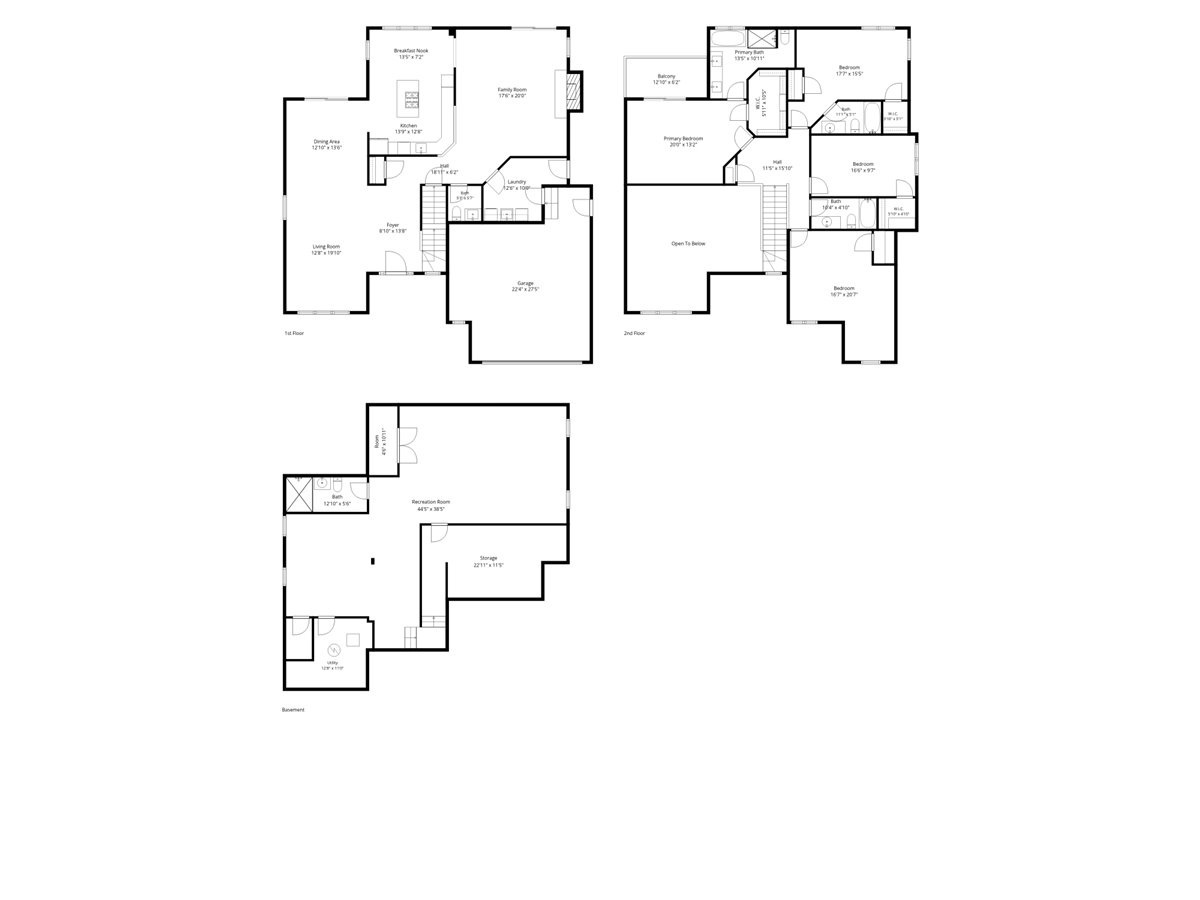
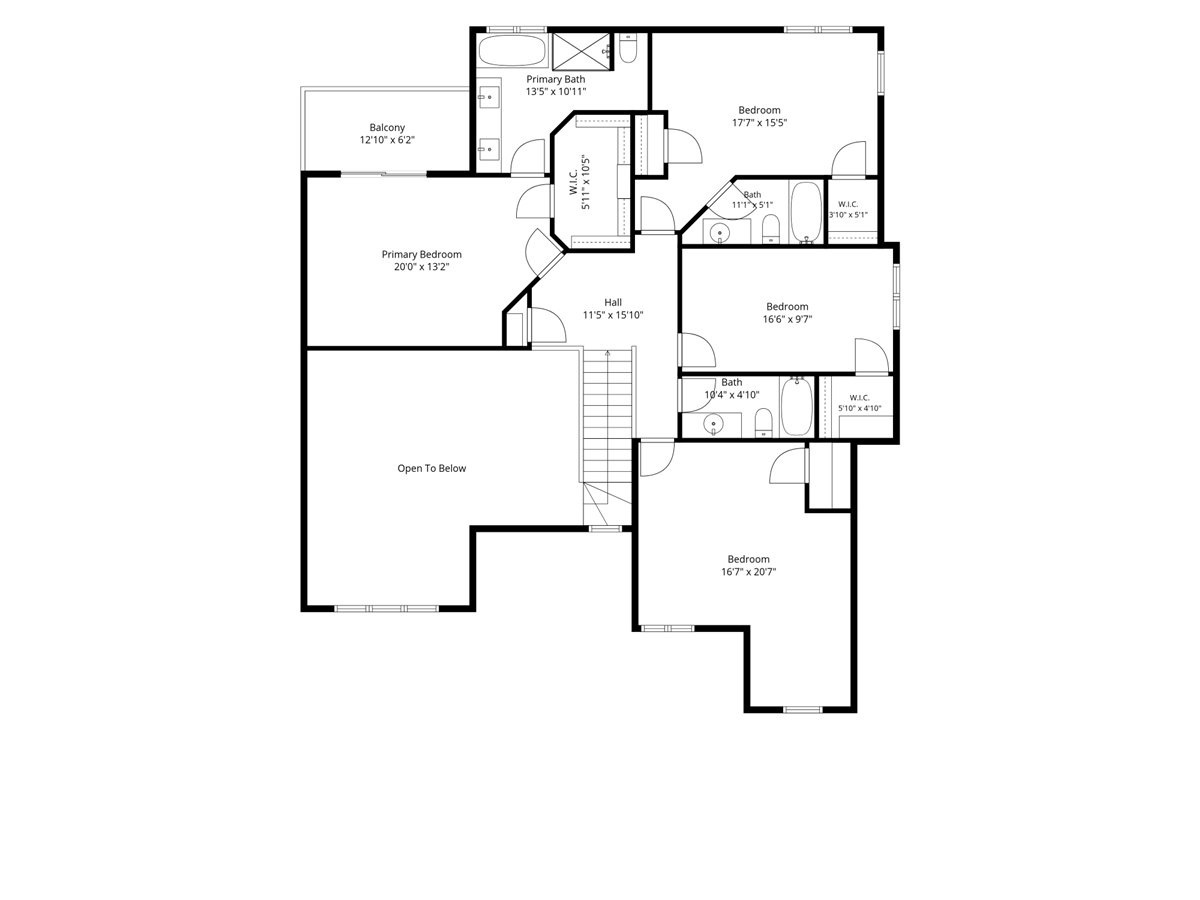
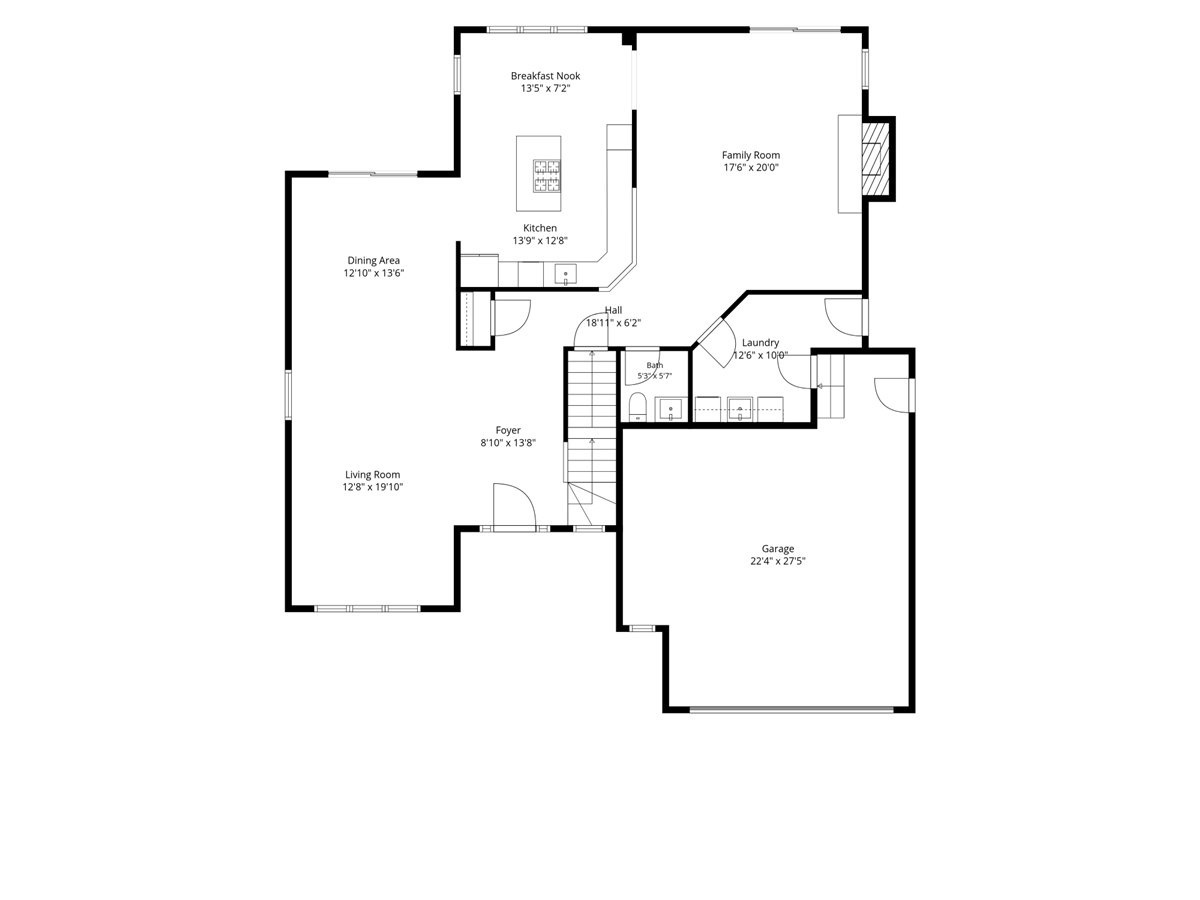
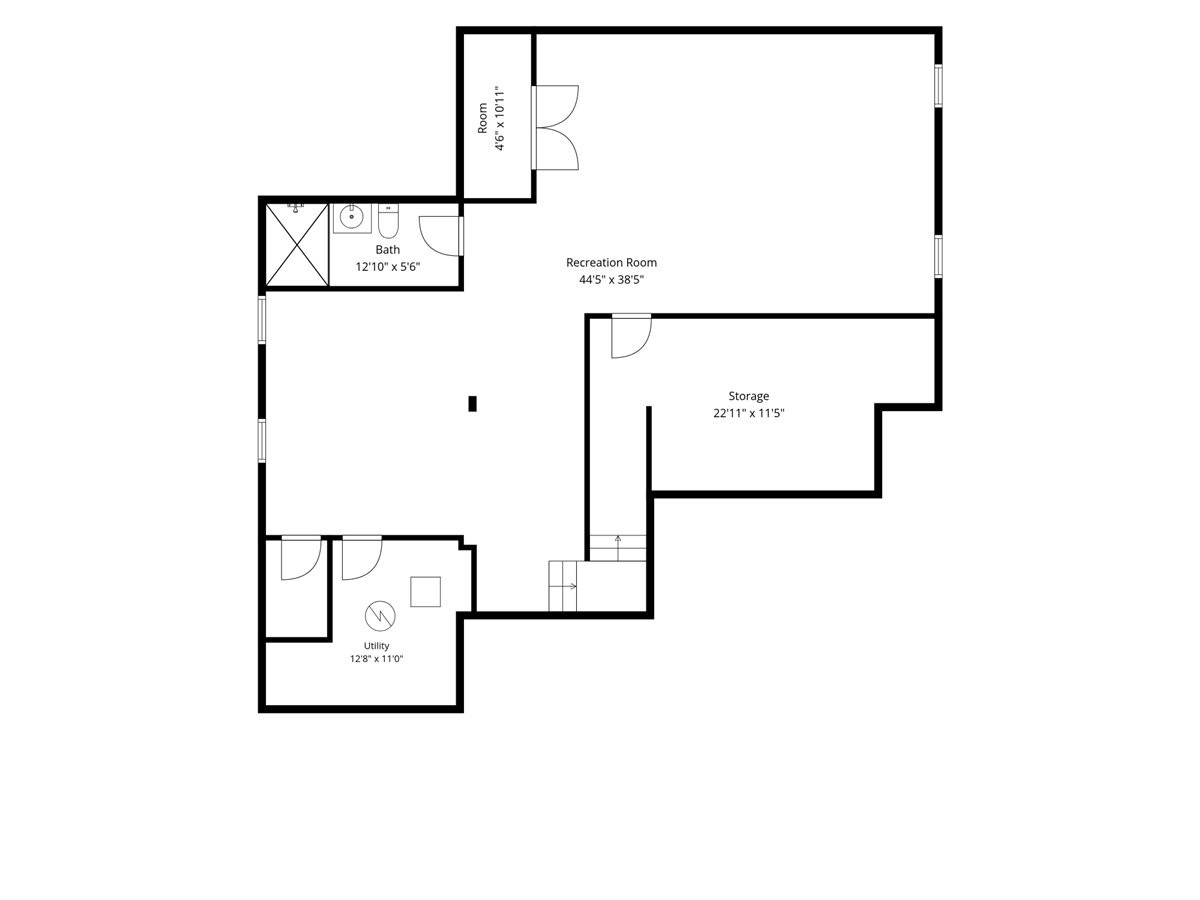
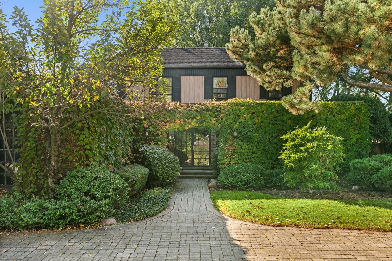
Welcome to 1034 Greenwood Avenue, a beautiful brick and stone home offering 4 bedrooms, 4.1 bathrooms, and 3,551 square feet in a fantastic Deerfield location. With impressive curb appeal, tall ceilings, spacious rooms, and a thoughtfully designed floor plan, this home offers the perfect combination of everyday comfort and entertaining space. The main level features a welcoming foyer, formal living and dining rooms, and a spacious family room with a fireplace. The kitchen has been beautifully refreshed with new countertops, backsplash, painted cabinetry, and newer refrigerator and dishwasher. A wonderful circular floor plan creates an effortless flow throughout the main level, while fresh paint, updated lighting and fixtures, new blinds, and thoughtful improvements enhance the home throughout. Upstairs, all four bedrooms are generously sized, including a spacious primary suite featuring a stunning bathroom completely renovated in 2026. A second bedroom offers its own private bathroom, while the remaining two bedrooms share a hall bath, providing an ideal and functional second floor layout. New carpeting and an updated stair runner add to the home's refreshed feel. The expansive finished basement offers over 1,200 square feet of additional living space with impressive 9 foot ceilings, including flexible recreation space, a full bathroom, and exceptional storage. With an existing window and closet, a fifth bedroom could easily be created by adding a wall, offering flexibility for guests, a home office, or additional living needs. Extensive improvements over the past three years include a new furnace and air conditioner serving the lower level, new washer and dryer, new sump pump, updated powder room vanity, and new lighting and LED fixtures throughout. Outside, enjoy a fenced backyard with newer sod, a brick paver patio, and an attached two car garage. Ideally located near downtown Deerfield, the Metra station, Woodland Park, Jewett Park, shopping, dining, and convenient access to the expressway and tollway. Served by Walden Elementary, Shepard Middle School, and Deerfield High School. An exceptional opportunity to enjoy a spacious, beautifully maintained, and extensively updated home in one of Deerfield's most convenient locations.
Details
| MLS # | 12803949 |
|---|---|
| Listing Type | For Sale |
| Style | House |
| Sub-Type | Resale |
| Status | Active Under Contract |
| Year | 2004 |
| Days On Site | Undisclosed |
| Listing Provided By | @properties Christie's International Real Estate | Michael Glickman |
Features
| Bed(s) | 4 |
|---|---|
| Bath(s) | 5 Total |
| SQ Feet | 3,551 |
| Garage | 2 |
| Basement | Y |
| Story(s) | 2 |
Interior
| Rooms Total | 10 |
|---|---|
| Cooling | Central Air, Zoned |
| Heating | Gas, Forced Air, Zoned |
| Interior Features | Cathedral Ceiling(s) |
| Appliances | Range, Microwave, Dishwasher, Refrigerator, Washer, Dryer, Disposal, Stainless Steel Appliance(s), Humidifier |
| Fireplaces Total | 1 |
| Fireplace Features | Gas Log |
| Laundry Features | Main Level |
| Window Features | Screens |
Exterior
| Exterior Features | Balcony |
|---|---|
| Roof | Asphalt |
| Foundation Details | Concrete Perimeter |
| Lot Features | Landscaped |
| Construction Materials | Brick, Stone |
| Patio And Porch Features | Patio |
| Fencing | Fenced |
Parking
| Parking Features | Concrete, Garage Door Opener, Yes, Garage Owned, Attached, Garage |
|---|---|
| Garage Spaces | 2 |
Utilities
| Sewer | Public Sewer |
|---|---|
| Electric | Circuit Breakers |
Location
| Community Features | Curbs, Sidewalks, Street Paved |
|---|
Taxes
| Tax Year | 2025 |
|---|---|
| Tax Annual Amount | 31854 |
Area Information
| State | IL |
|---|---|
| County | Lake |
| City | Deerfield |
| Zip Code | 60015 |
| Area | Deerfield | Bannockburn | Riverwoods |
| School District | Deerfield High School |
| Elementary School | Walden Elementary School |
| High School | Deerfield High School |
| Listing VS Median (in 60015) | |
Price: $1,269,000 low | high Med: $607,000 sqft: 3,551 low | high Med: 2,138 $ / sqft: $357 low | high Med: $284 On site: Undisclosed low | high Med: 8.5 | |
Market Activity 60015
Request a showing
Request a showing
Contact
Learn More About This Property

| State | IL |
|---|---|
| County | Lake |
| City | Deerfield |
| Zip Code | 60015 |
| Area | Deerfield | Bannockburn | Riverwoods |
| School District | Deerfield High School |
| Elementary School | Walden Elementary School |
| High School | Deerfield High School |
| Listing VS Median (in 60015) | |
Price: $1,269,000 low | high Med: $607,000 sqft: 3,551 low | high Med: 2,138 $ / sqft: $357 low | high Med: $284 On site: Undisclosed low | high Med: 8.5 | |
 | $1,165,0001075 North AvenueDeerfield, IL 60015 |